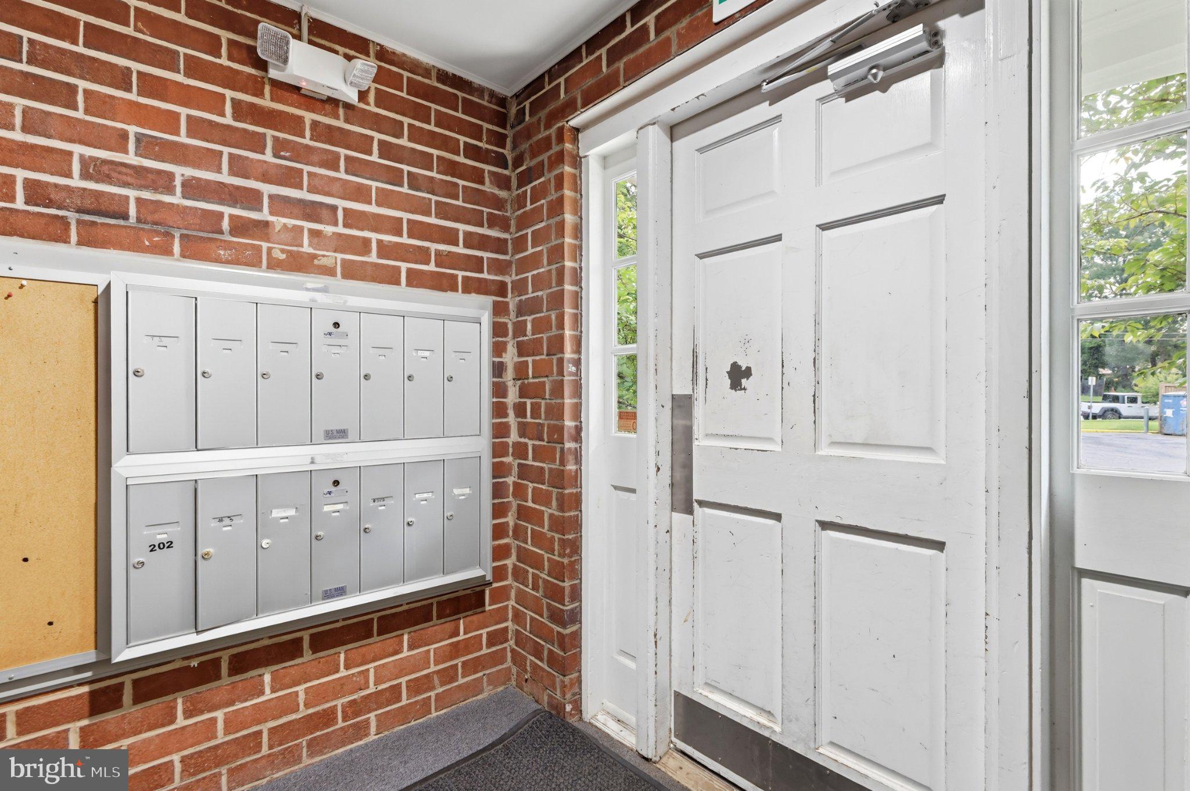
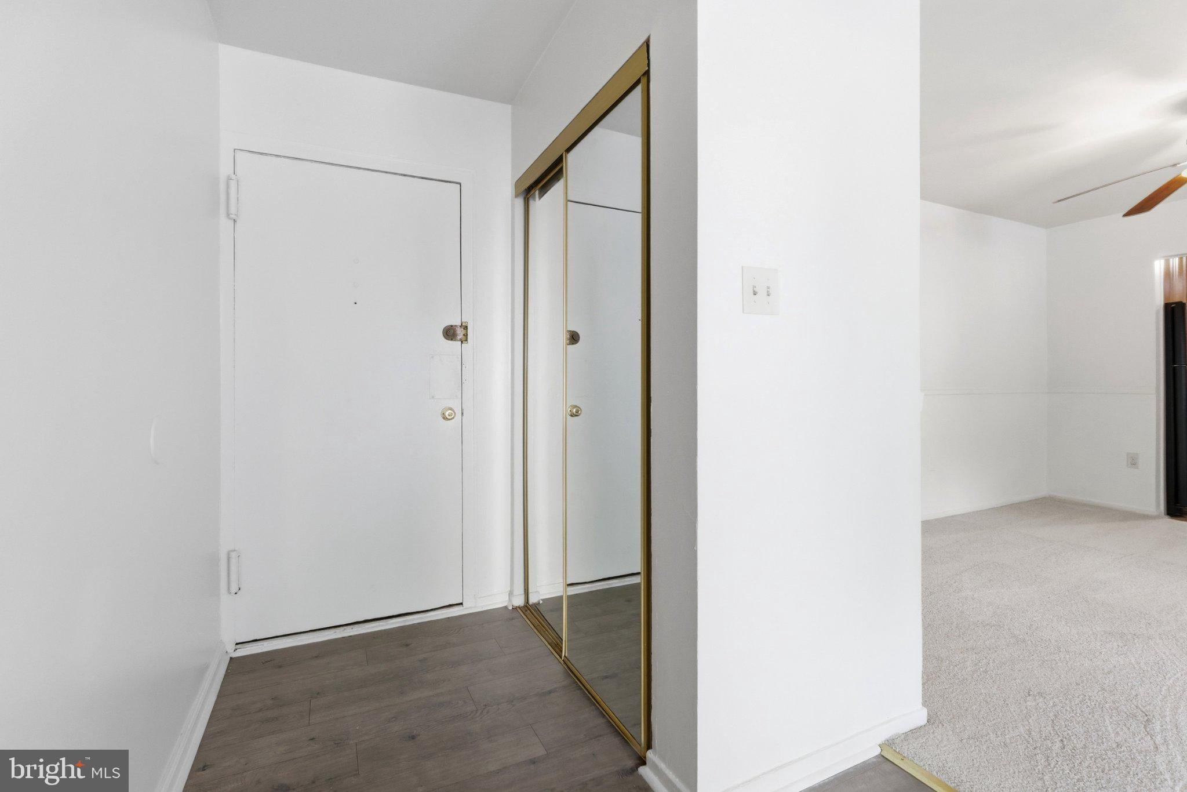
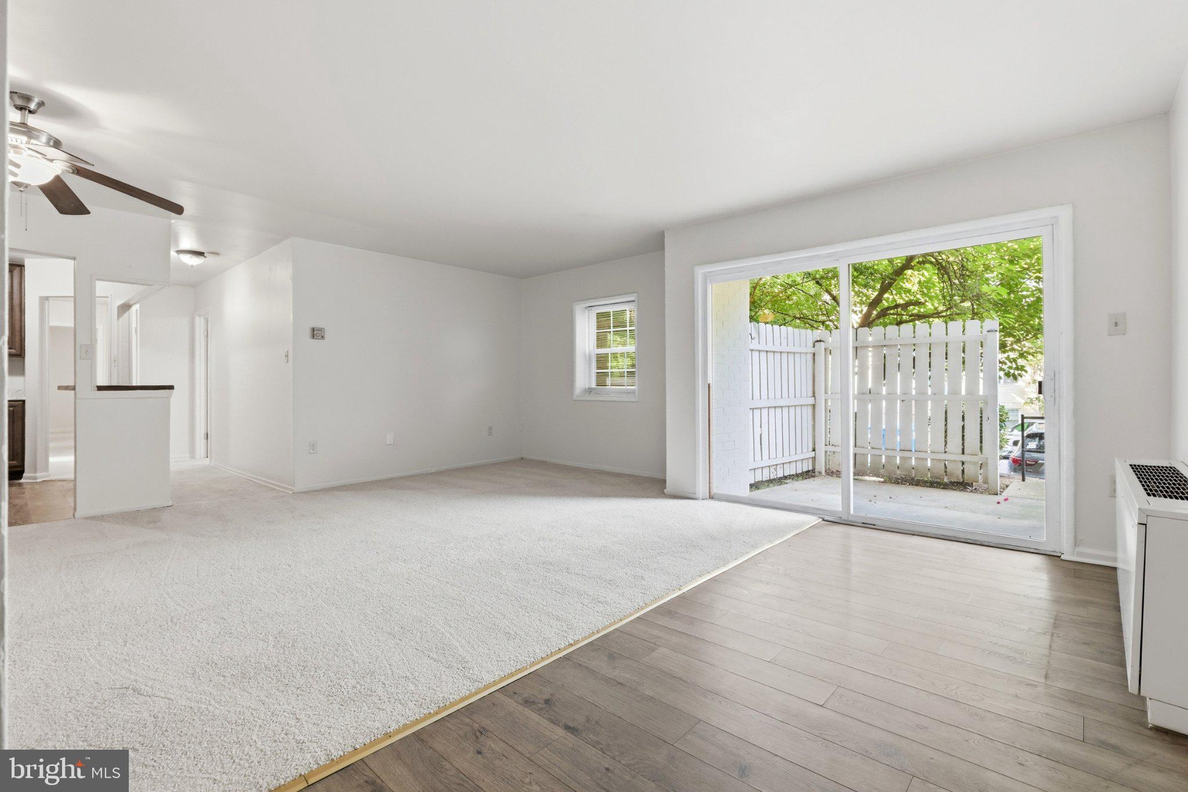
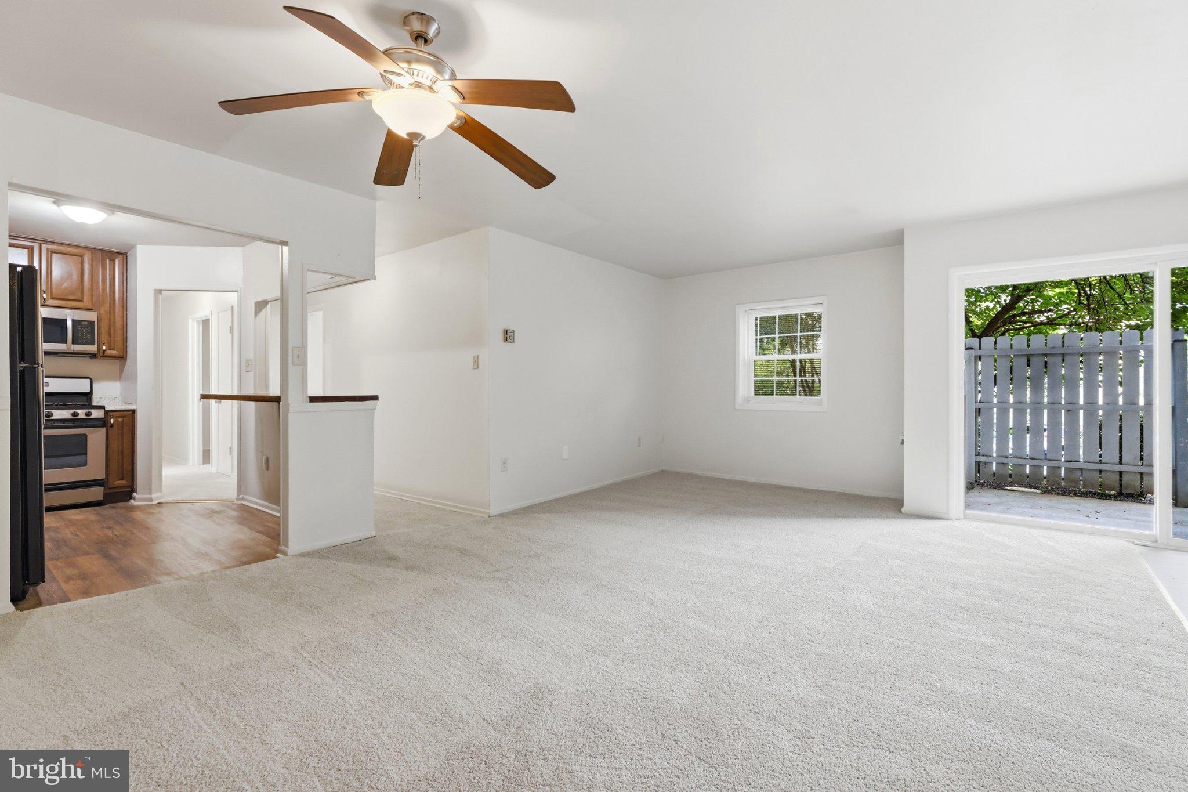
Discover the charm of this beautifully maintained 3-bedroom, 2-bathroom condo nestled in the desirable Montpelier Village community. With a spacious 1,172 sq. ft. layout, this home offers a warm and inviting atmosphere, perfect for relaxation and entertaining. Step inside to find a traditional floor plan that seamlessly connects the living and dining areas, enhanced by cozy carpeting and ceiling fans for comfort. The galley kitchen is equipped with modern appliances, including a built-in microwave, dishwasher, and gas oven/range, making meal preparation a delight. The primary bath features both a stall shower and a second full hallway bath providing options for your daily routine. Outside, enjoy the community amenities, including a refreshing in-ground pool and well-maintained common grounds, perfect for leisurely strolls or playtime. The patio offers a private space to unwind, while sidewalks and street lights enhance the neighborhood's charm. Conveniently located with easy access to parking. The condo fee includes essential services such as, Heat, AC, Water and Sewer, Electric, lawn maintenance, snow removal, and trash collection, ensuring a hassle-free lifestyle. Experience the perfect blend of comfort and community in this great starter home.
Save
Ask
Tour
Hide
Share
Listing Snapshot
Price
$199,900
Days On Site
45 Days
Bedrooms
3
Inside Area (SqFt)
1,172 sqft
Total Baths
2
Full Baths
2
Partial Baths
N/A
Lot Size
N/A
Year Built
1964
MLS® Number
MDPG2214722
Status
Active
Property Tax
$2,665
HOA/Condo/Coop Fees
$759 monthly
Sq Ft Source
Assessor
Friends & Family
React
Comment
Invite
No Comments Yet
Did you know? You can invite friends and family to your search. They can join your search, rate and discuss listings with you.
Recent Activity
a week ago
Price changed to $199,900
a week ago
Listing updated with changes from the MLS®
a month ago
Status changed to Active
a month ago
Listing first seen on site
General Features
Foundation
Block
Levels
One
Number Of Stories
3
Parking
PrivateLightedPavedPermit RequiredParking Lot
Pets
Number LimitYes
Property Sub Type
Condominium
Sewer
Public Sewer
Special Circumstances
Standard
SqFt Above
1172
SqFt Total
1172
Style
Traditional
Water Source
Public
Zoning
R18
Interior Features
Appliances
Gas RangeGas OvenDishwasherDisposalRefrigeratorMicrowave
Cooling
Ceiling Fan(s)
Electric
Circuit Breakers
Flooring
LaminateCarpetCeramic Tile
Furnished
Unfurnished
Heating
Interior
Ceiling Fan(s)
Laundry Features
Common Area
Main Level Bedrooms
3
Save
Ask
Tour
Hide
Share
Exterior Features
Construction Details
Block
Patio And Porch
Patio
Pool Features
Community
Community Features
Association Amenities
Playground
Additional Association Fee
$759.0
Additional Association Fee Frequency
Monthly
Community Features
PoolSidewalksStreet Lights
School District
PRINCE GEORGE'S COUNTY PUBLIC SCHOOLS
Schools
School District
PRINCE GEORGE'S COUNTY PUBLIC SCHOOLS
Elementary School
Unknown
Middle School
Unknown
High School
Unknown
Listing courtesy of Berkshire Hathaway HomeServices PenFed Realty



Did you know? You can invite friends and family to your search. They can join your search, rate and discuss listings with you.