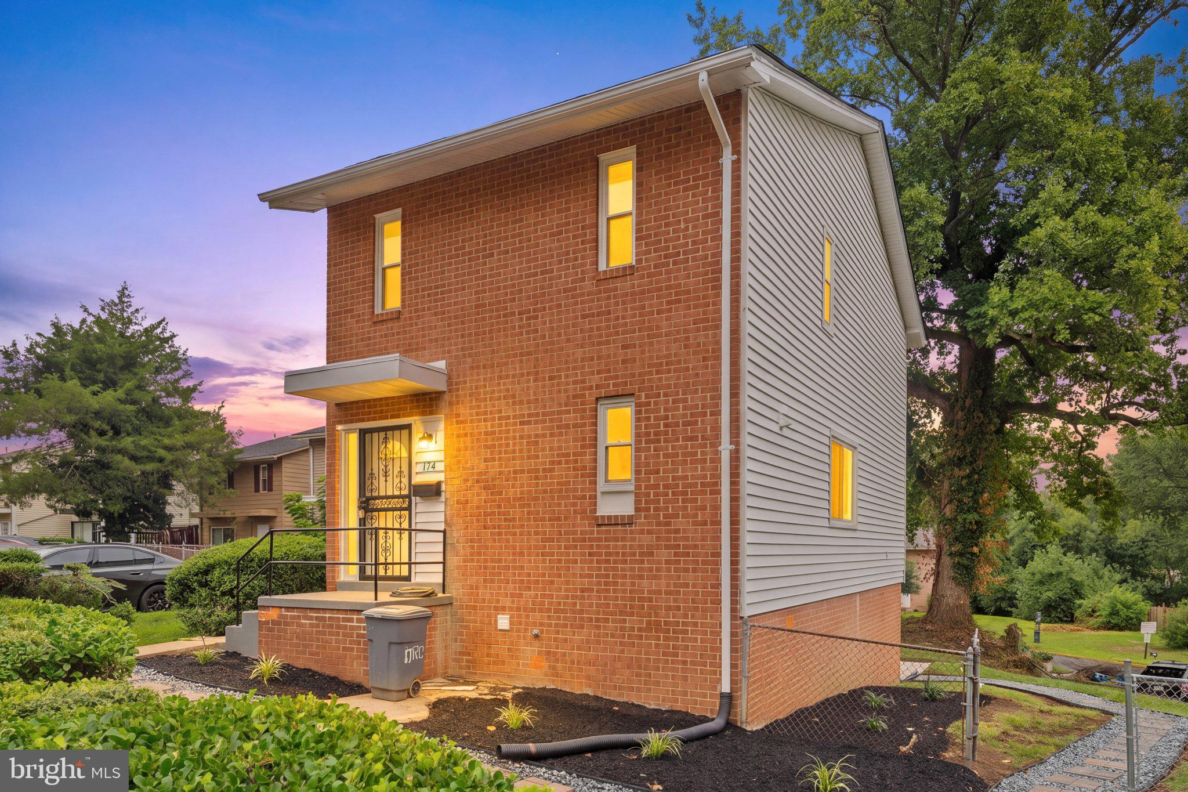
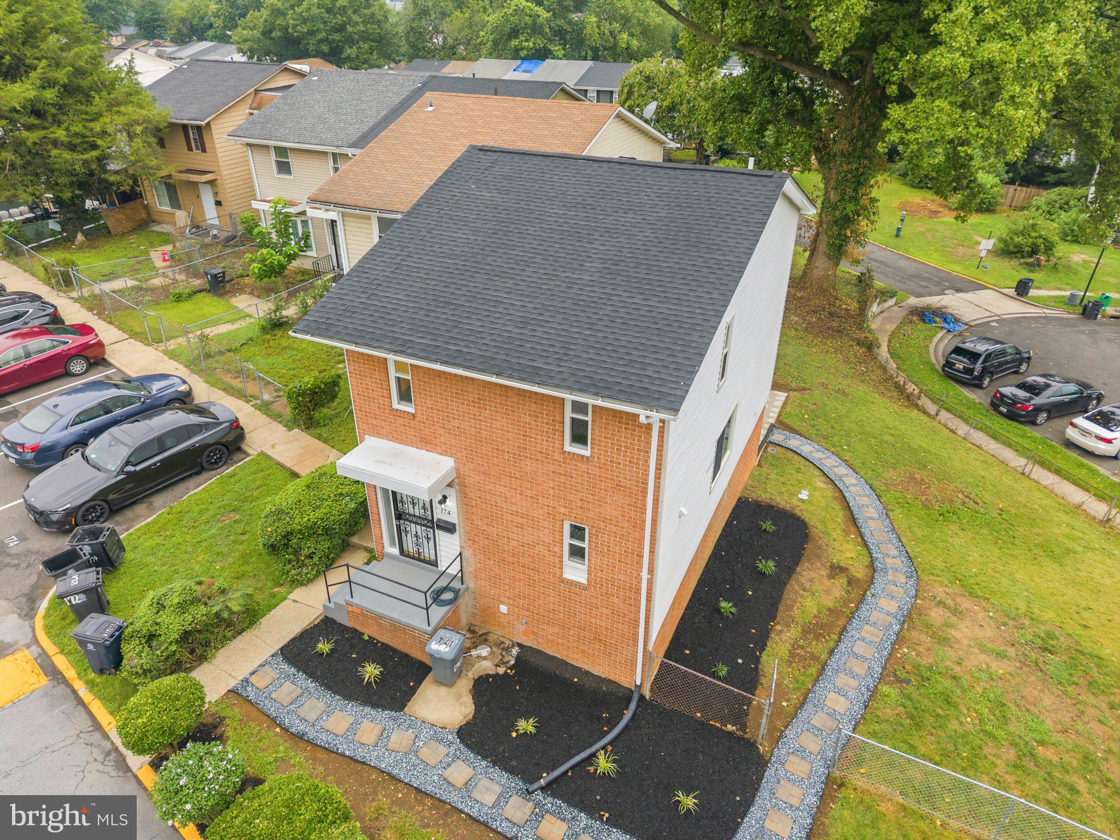
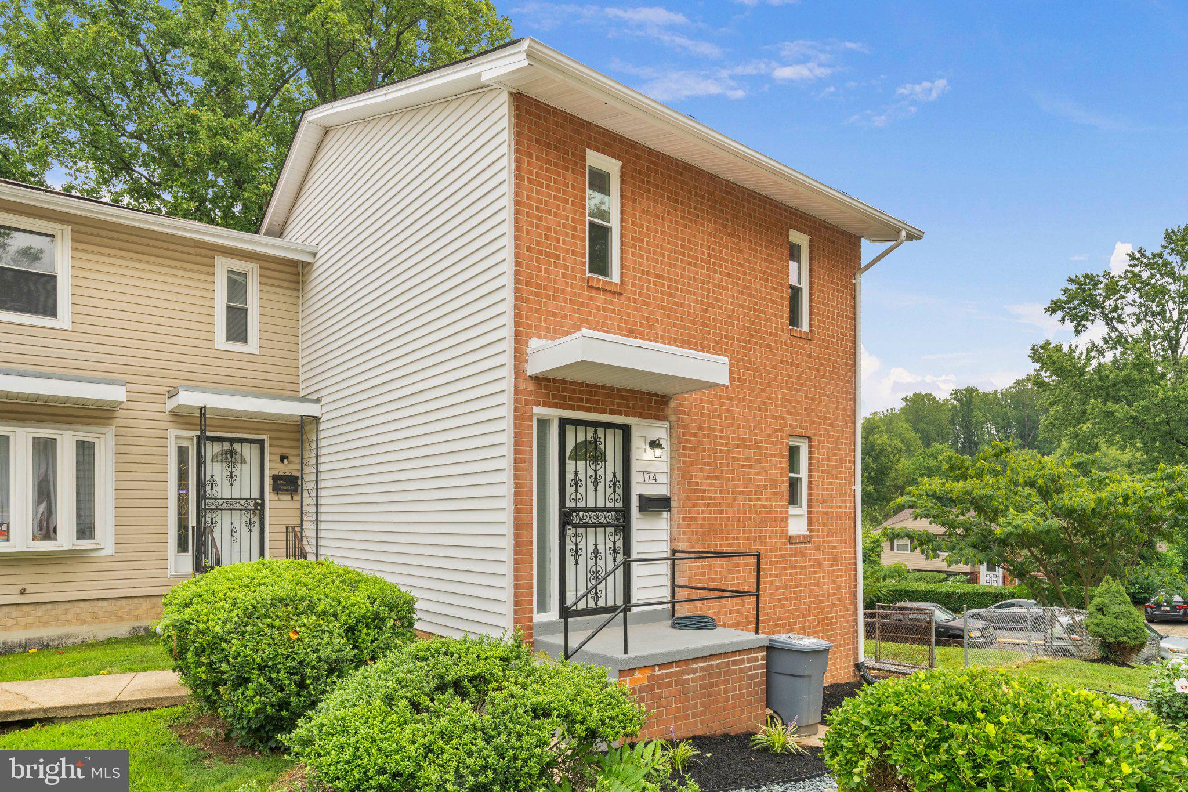
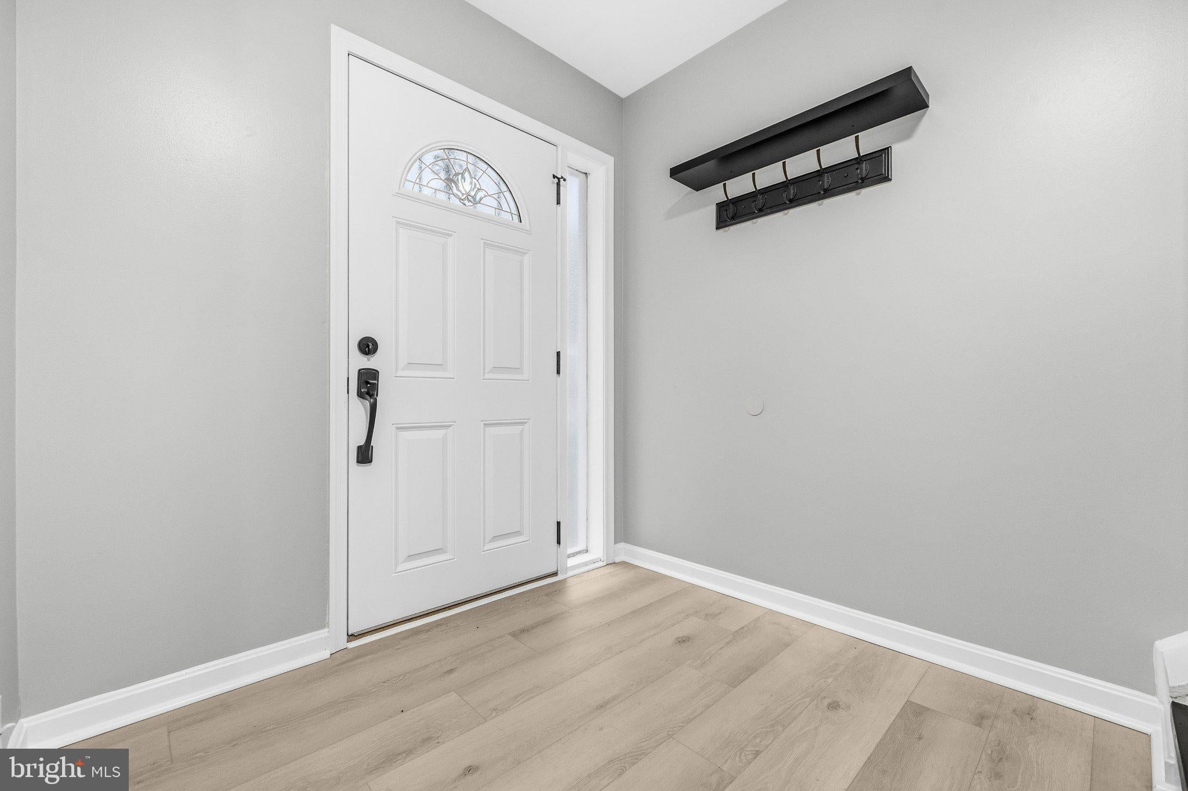
BACK ON THE MARKET BECAUSE OF FINANCING. Welcome to 174 Daimler Drive #54, a beautifully renovated town home in the desirable Central Park Condo community, where a 2026 renovation brings a fresh, polished feel to a thoughtfully designed three-bedroom, two-full-bath residence. The main level welcomes you with an open-concept living and dining area filled with natural light, creating an easy flow for everyday living and entertaining. The spacious eat-in kitchen serves as the centerpiece, featuring quartz countertops, a generous island for meal prep or casual seating, stainless-steel appliances, built-in microwave, dishwasher, and luxury vinyl plank flooring that continues throughout the home. Upstairs, three well-appointed bedrooms provide comfortable private spaces, complemented by a full bath with quartz finishes. The fully finished lower level expands the possibilities with flexible space for a home office, media room, recreation area, or guest space, including a 2nd full bathroom, and walkout access to the patio. Outside, enjoy your private patio along with the low-maintenance advantages of condo living, including association-provided lawn care and snow removal. Conveniently located near Central Avenue, Pennsylvania Avenue, I-495 and Suitland Parkway, with Metrobus and nearby Metrorail stations offering additional commuting options, the location provides access to major employment centers including Joint Base Andrews, downtown Washington, D.C., and National Harbor. Shopping and dining are close at hand throughout Capitol Heights, Suitland and Largo, while National Harbor adds waterfront restaurants, boutiques, entertainment, the Capital Wheel, MGM National Harbor and Tanger Outlets. Nearby parks and the museums and cultural attractions of Washington, D.C., round out the location. With its 2026 renovation, quartz finishes, flexible lower-level space and easy-care lifestyle, this move-in-ready home offers a stylish place to settle in and enjoy all the area has to offer.
Mortgage savings may be available for buyers of this listing.
May include Virtually Staged or Rendered photos, Virtual Twilight.
Save
Ask
Tour
Hide
Share
Listing Snapshot
Price
$375,000
Days On Site
53 Days
Bedrooms
3
Inside Area (SqFt)
1,896 sqft
Total Baths
2
Full Baths
2
Partial Baths
N/A
Lot Size
N/A
Year Built
1972
MLS® Number
MDPG2214726
Status
Active
Property Tax
$3,462
HOA/Condo/Coop Fees
$50 monthly
Sq Ft Source
Assessor
Friends & Family
React
Comment
Invite
No Comments Yet
Did you know? You can invite friends and family to your search. They can join your search, rate and discuss listings with you.
Recent Activity
a week ago
Status changed to Active
a week ago
Listing updated with changes from the MLS®
2 months ago
Listing first seen on site
General Features
Direction Faces
East
Foundation
Other
Levels
Three Or More
Parking
AssignedParking Lot
Parking Spaces
2
Pets
Yes
Property Sub Type
Condominium
Sewer
Public Sewer
Special Circumstances
Standard
SqFt Above
1896
SqFt Total
1896
Style
Traditional
Water Source
Public
Zoning
RESIDENTIAL
Interior Features
Appliances
Electric RangeElectric OvenElectric Water HeaterDishwasherDryerRefrigeratorStainless Steel Appliance(s)WasherWater HeaterIce MakerMicrowave



Did you know? You can invite friends and family to your search. They can join your search, rate and discuss listings with you.