PRICE REDUCED ANOTHER $20K!!! Plus the Seller is offering up to 2% towards Buyer's closing costs, so come see it ASAP!!!
At this price you don’t want to miss this one! It’s Move In Ready!
Welcome to this tasteful, well maintained, end-unit townhome situated on a 0.0770-acre corner lot in charming of Brandywine Country!
This home offers an impressive array of features which include 4 bedrooms, 2.5 full baths, a spacious living room, dining room, bonus space for office space, main level laundry, 2-assigned parking spaces, a screened-in patio, and a board-on-board privacy fenced backyard - - perfect for entertaining!
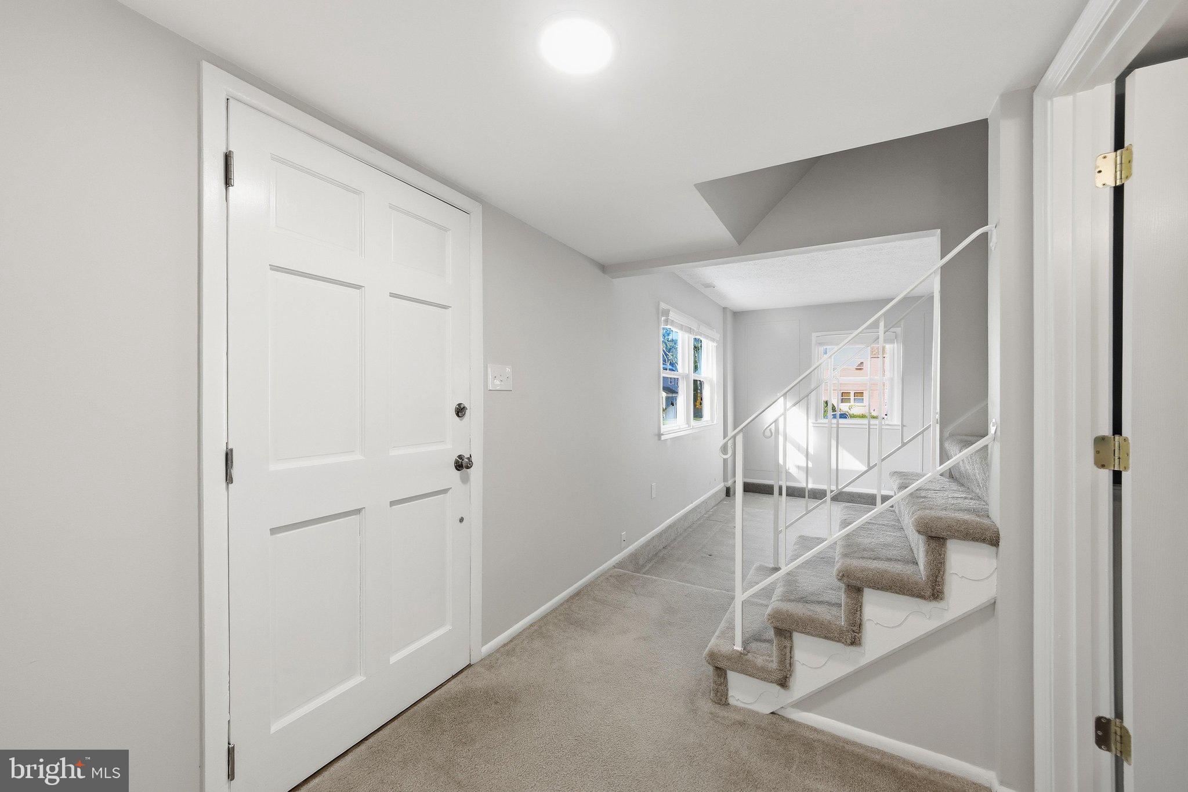
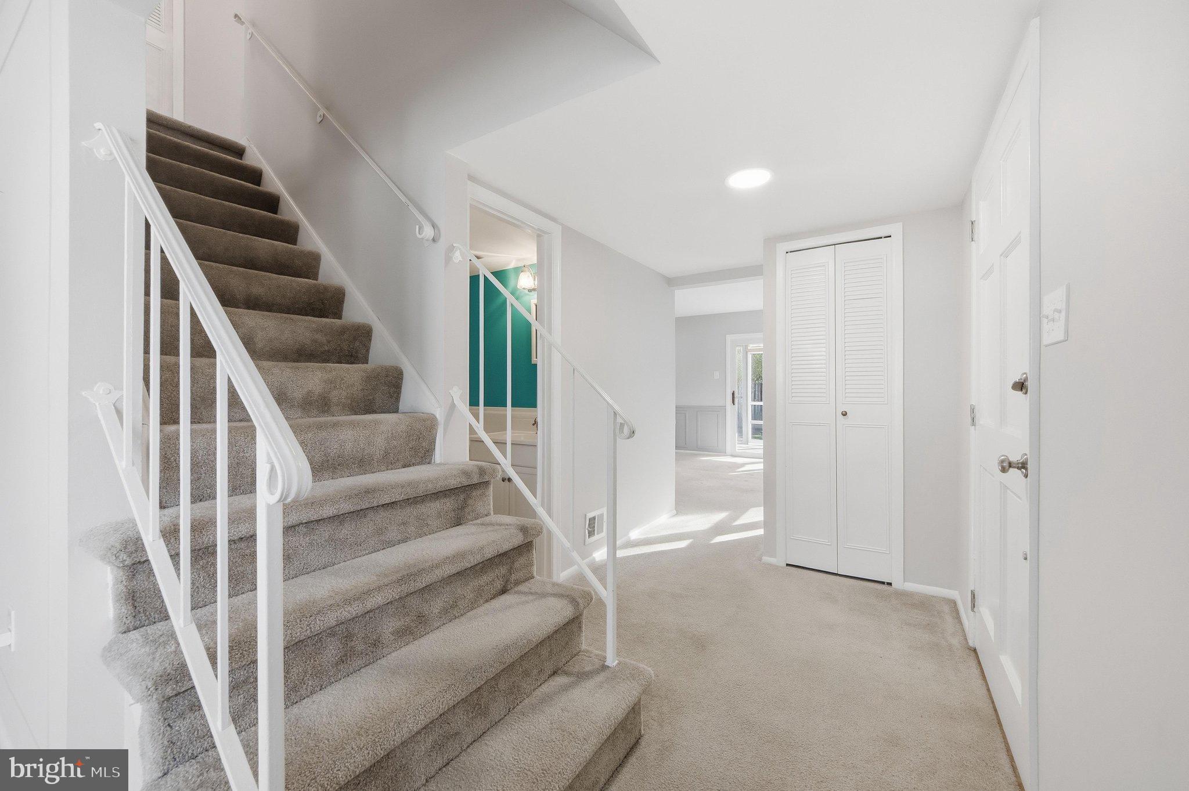
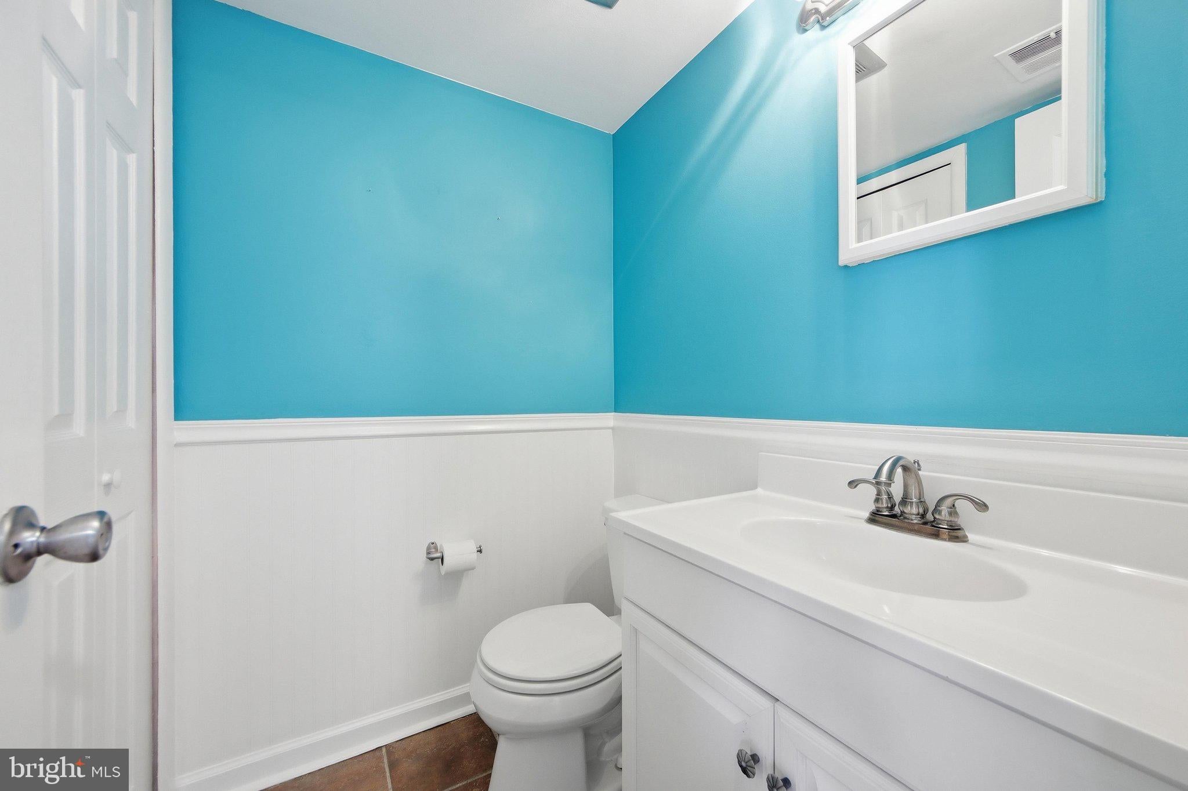
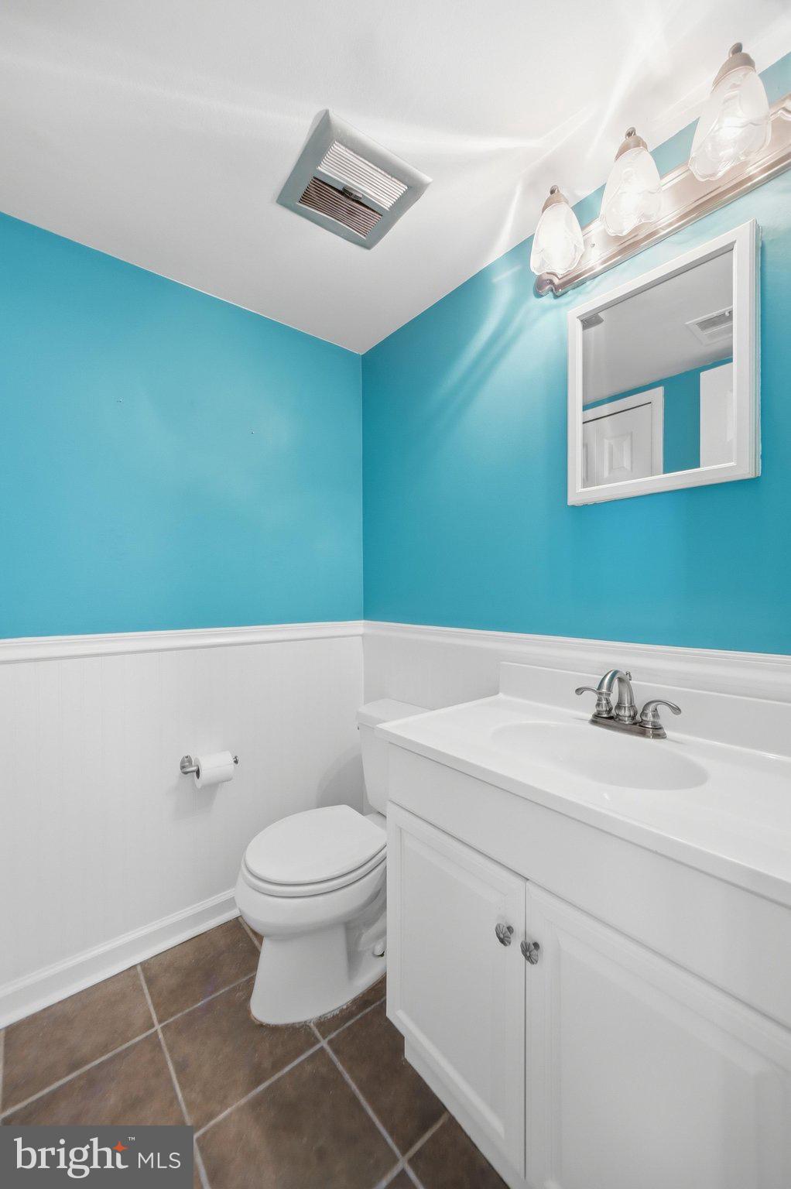
As you stroll through the main level, take note of the half bathroom near the entrance and the spacious but cozy family room which leads into the additional space. The kitchen is updated with new appliances and is adjacent to the dining room. Step onto a private screened-in patio—an ideal spot for morning coffee, outdoor dining, entertaining, or simply relaxing. There is plenty of room for both daily living and entertaining guests.
The upper level features a lovely, spacious master with an ensuite. New carpeting in all bedrooms! The other three bedrooms provide ample space for guests with a full updated bath. Plus… the HVAC was replaced in 2025, so this is one less thing for you to worry about in your new home.
The neighborhood HOA includes access to the Brandywine Station swimming pool, tennis courts, and playgrounds within a short walking distance of this home.
Convenient access to shopping, dining, and major commuter routes.
with easy access to D.C., Southern Maryland, and the Annapolis/Baltimore areas.
Come see for yourself before it's too late!
Please use ShowingTime to schedule all appointments!
Save
Ask
Tour
Hide
Share
Listing Snapshot
Price
$349,000
Days On Site
75 Days
Bedrooms
4
Inside Area (SqFt)
1,672 sqft
Total Baths
3
Full Baths
2
Partial Baths
1
Lot Size
0.08 Acres
Year Built
1971
MLS Number
MDPG2214794
Status
Active Under Contract
Property Tax
$4,515
HOA/Condo/Coop Fees
$175 monthly
Sq Ft Source
Assessor
Friends & Family
React
Invite
Recent Activity
4 days ago
Status changed to Active Under Contract
4 days ago
Listing updated with changes from the MLS
a week ago
Price changed to $349,000
2 months ago
Listing first seen on site
General Features
Acres
0.08
Foundation
Slab
Levels
Two
Parking
AssignedParking Lot
Pets
Yes
Property Sub Type
Townhouse
Sewer
Public Sewer
Special Circumstances
Standard
SqFt Above
1672
SqFt Total
1672
Style
Colonial
Water Source
Public
Zoning
RSFA
Interior Features
Appliances
Electric Water Heater
Cooling
Central AirCeiling Fan(s)Electric
Flooring
Carpet
Heating
ElectricHeat Pump
Interior
Ceiling Fan(s)
Save
Ask
Tour
Hide
Share
Exterior Features
Construction Details
Frame
Pool Features
Community
Community Features
Association Amenities
Playground
Association Fee
$175.0
Association Fee Frequency
Monthly
Community Features
PoolSidewalksStreet Lights
School District
PRINCE GEORGE'S COUNTY PUBLIC SCHOOLS
Schools
School District
PRINCE GEORGE'S COUNTY PUBLIC SCHOOLS
Elementary School
Unknown
Middle School
Unknown
High School
Unknown
Listing courtesy of Lloyd And Associates Real Estate Group