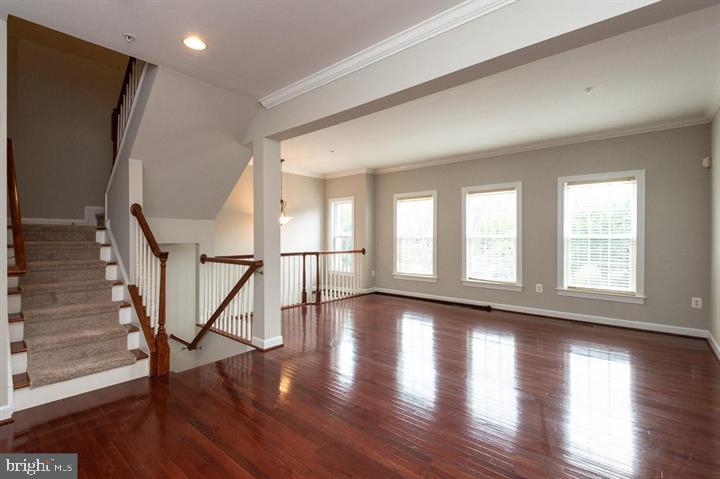
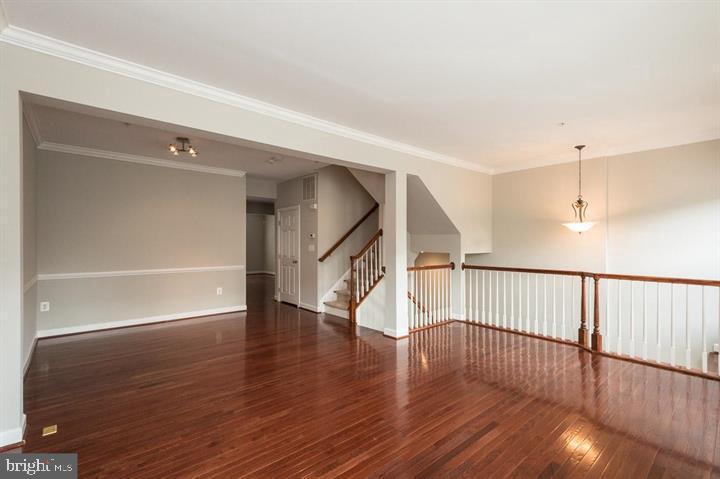
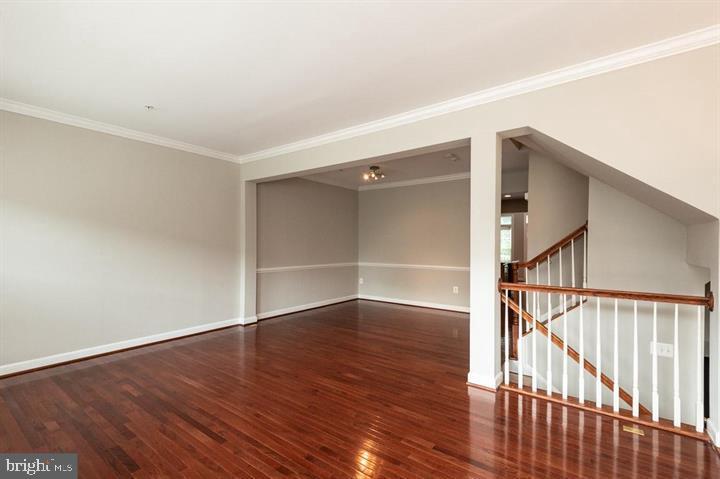
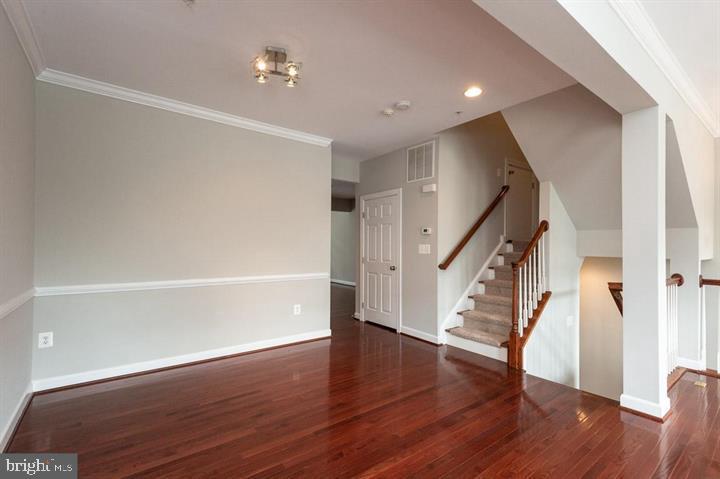
Welcome to 14628 Hawley Lane! This beautifully maintained rental offers a comfortable and stylish living experience with an inviting open-concept layout, spacious bedrooms, and thoughtfully designed living spaces. Enjoy a well-appointed kitchen with modern finishes and ample cabinetry, complemented by attractive flooring throughout. The home also offers generous storage, a convenient garage, and a finished lower level providing versatile space for a recreation room, home office, or guest area. Step outside to enjoy the private backyard—perfect for relaxing or entertaining. Ideally located in Upper Marlboro with easy access to shopping, dining, schools, parks, and major commuter routes. Move-in ready and offering the space, comfort, and convenience you’ve been looking for!
Save
Ask
Tour
Hide
Share
Listing Snapshot
Price
$3,550
Days On Site
47 Days
Bedrooms
3
Inside Area (SqFt)
2,018 sqft
Total Baths
4
Full Baths
2
Partial Baths
2
Lot Size
0.02 Acres
Year Built
2008
MLS® Number
MDPG2214846
Status
Active Under Contract
Property Tax
N/A
HOA/Condo/Coop Fees
$190 monthly
Sq Ft Source
Assessor
Friends & Family
React
Comment
Invite
No Comments Yet
Did you know? You can invite friends and family to your search. They can join your search, rate and discuss listings with you.
Recent Activity
6 days ago
Status changed to Active Under Contract
6 days ago
Listing updated with changes from the MLS®
2 months ago
Listing first seen on site
General Features
Acres
0.02
Attached Garage
Yes
Available on
2026-09-01
Foundation
Concrete Perimeter
Garage
Yes
Garage Spaces
2
Levels
Three Or More
Parking
Garage Door OpenerGarageBasementInside EntranceAttached
Parking Spaces
2
Pets
No
Property Sub Type
Townhouse
Security
Security Gate
Sewer
Public Sewer
SqFt Above
2018
SqFt Total
3021
Style
Contemporary
Water Source
Public
Zoning
RL
Interior Features
Appliances
Double OvenOvenGas RangeGas OvenGas Water HeaterWasherCooktopDishwasherDisposalIce MakerRefrigeratorMicrowaveDryer
Basement
Finished
Cooling
Central AirElectric
Fireplace
Yes
Fireplace Features
Gas
Fireplaces
1
Flooring
WoodCarpetHardwood
Furnished
Unfurnished
Heating
Natural GasCentral
Interior
Kitchen IslandWalk-In Closet(s)Crown MoldingOpen FloorplanSoaking Tub
Save
Ask
Tour
Hide
Share
Exterior Features
Construction Details
Aluminum SidingBrick
Exterior
Tennis Court(s)
Patio And Porch
DeckPatio
Pool Features
Community
Roof
Shingle
Community Features
Association Amenities
Jogging Path
Association Fee
$190.0
Association Fee Frequency
Monthly
Community Features
PoolSidewalks
School District
PRINCE GEORGE'S COUNTY PUBLIC SCHOOLS
Schools
School District
PRINCE GEORGE'S COUNTY PUBLIC SCHOOLS
Elementary School
PERRYWOOD
Middle School
KETTERING
High School
DR. HENRY A. WISE, JR.
Listing courtesy of Keller Williams Capital Properties



Did you know? You can invite friends and family to your search. They can join your search, rate and discuss listings with you.