Act fast—Seller is offering a $10,000 buyer credit for an acceptable offer submitted by October 4th! Also 3.5 Assumable FHA Mortgage!
Big Space. Smart Layout. The House That Checks All the Boxes.
Welcome to this beautifully maintained 5-bedroom, 3.5-bath Colonial tucked into a quiet cul-de-sac in the heart of Clinton. With three finished levels, a dedicated office, spacious bedrooms, and great outdoor space—this home delivers the scale and functionality you've been searching for.
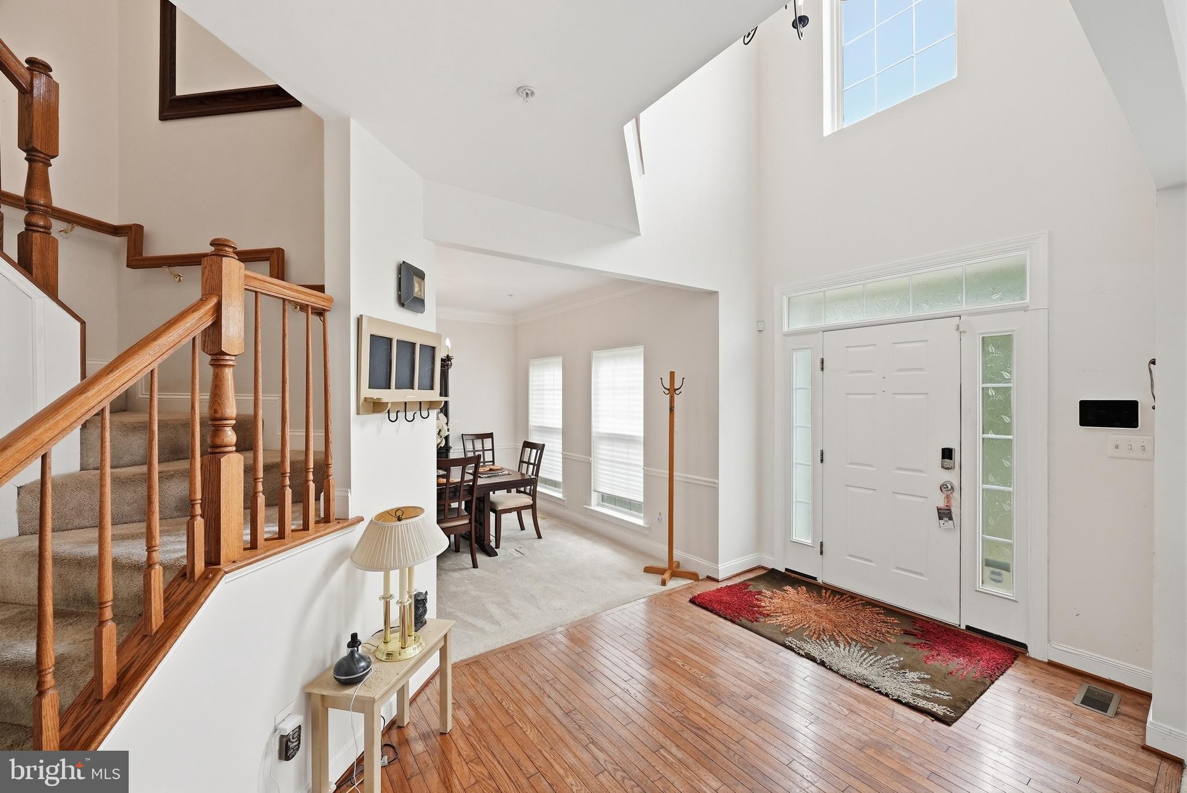
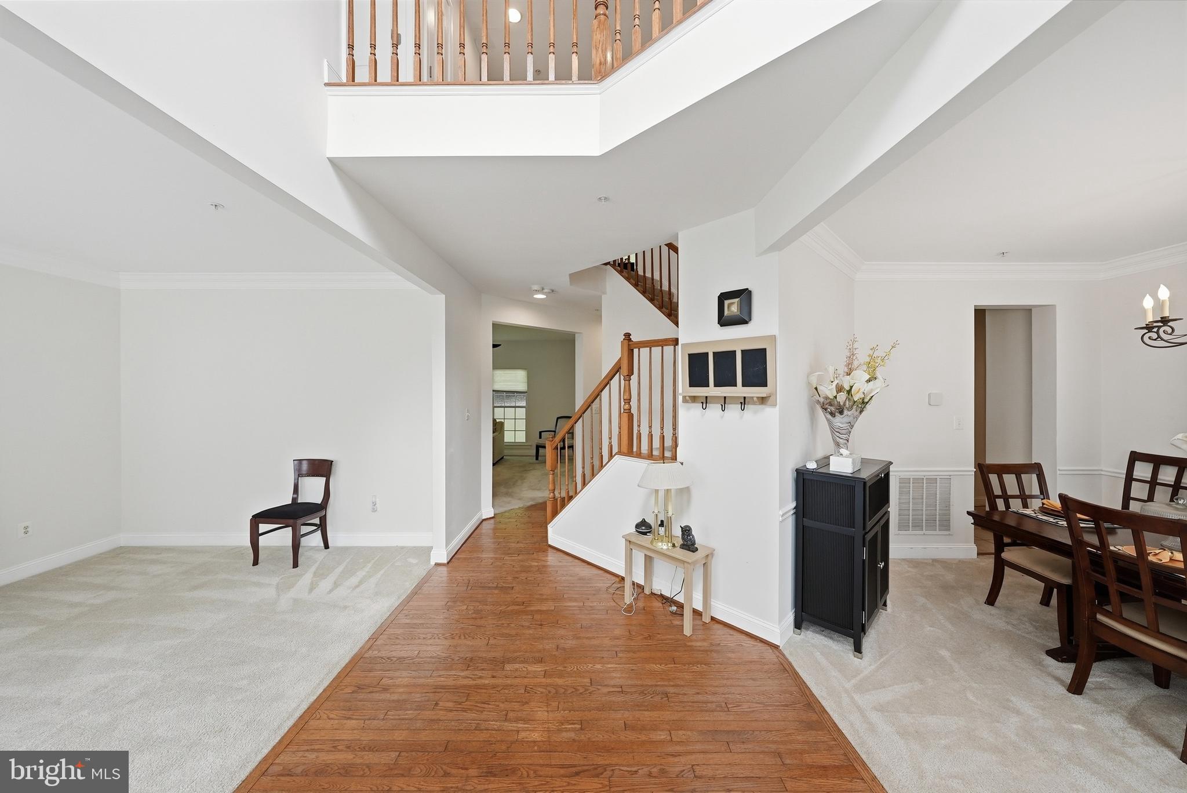
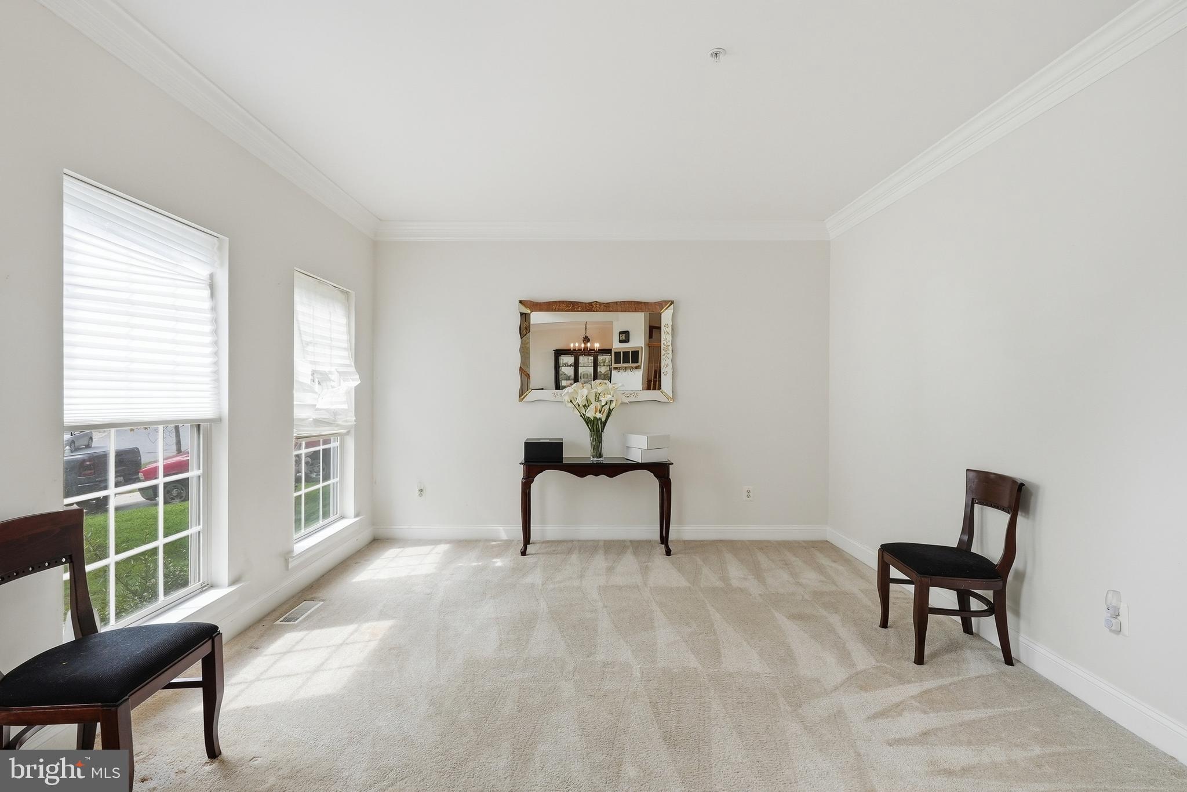
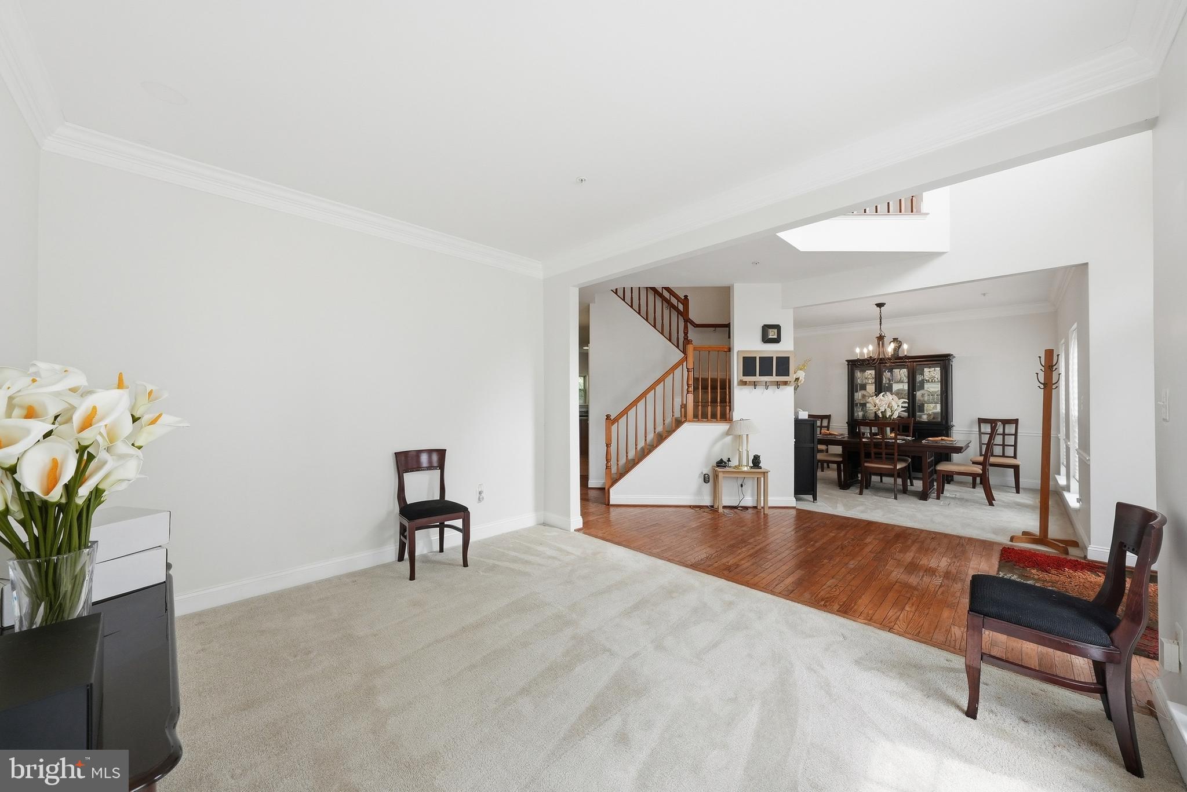
Step through the dramatic two-story foyer and onto warm hardwood floors, where the main level immediately feels welcoming and ready for both everyday life and entertaining. Host dinner parties in the formal dining room, settle into the living room, or gather in the spacious family room just off the kitchen.
And speaking of the kitchen—this one is built for gathering. Granite countertops, a center island, abundant cabinetry, ceramic tile, and stainless steel appliances—including a gas cooktop, wall oven, built-in microwave, and side-by-side refrigerator—give you plenty of room to cook, connect, and entertain.
The composite deck extends the living space outdoors, offering a low-maintenance spot for summer barbecues, morning coffee, and weekend gatherings.
Upstairs, the primary suite is your private retreat, complete with a separate sitting area, two generous closets, and an ensuite bath with dual vanities, soaking tub, and separate shower. Three additional bedrooms provide room for family, guests, or another office.
Then there's the finished lower level—and it's a game changer. Movie nights come alive with the overhead projector, while the fifth bedroom, full bath, and direct backyard access make this level ideal for guests, recreation, extended living, or a little separation from the main house.
Thoughtful exterior features make ownership even easier, including interior and full exterior sprinkler systems, gutter guards, and a dedicated garage outlet for specialty equipment such as a generator.
All of this in a convenient Clinton location with easy access to Branch Avenue, I-495, Route 301, Brandywine, shopping, dining, and everyday essentials.
Space to spread out. Room to entertain. Flexibility for whatever comes next. Come see why this one is worth a closer look.
Save
Ask
Tour
Hide
Share
Listing Snapshot
Price
$589,900
Days On Site
67 Days
Bedrooms
5
Inside Area (SqFt)
2,648 sqft
Total Baths
4
Full Baths
3
Partial Baths
1
Lot Size
0.55 Acres
Year Built
2006
MLS Number
MDPG2214864
Status
Active Under Contract
Property Tax
$7,868
HOA/Condo/Coop Fees
$29.17 monthly
Sq Ft Source
Assessor
Friends & Family
React
Comment
Invite
No Comments Yet
Did you know? You can invite friends and family to your search. They can join your search, rate and discuss listings with you.
Recent Activity
a week ago
Status changed to Active Under Contract
a week ago
Listing updated with changes from the MLS
a month ago
Price changed to $589,900
2 months ago
Listing first seen on site
General Features
Acres
0.55
Attached Garage
Yes
Foundation
Slab
Garage
Yes
Garage Spaces
2
Levels
Three Or More
Parking
Garage Door OpenerConcreteGarageDrivewayAttached
Parking Spaces
4
Pets
Yes
Property Sub Type
Single Family Residence
Sewer
Public Sewer
Special Circumstances
Standard
SqFt Above
2648
SqFt Total
3872
Style
Colonial
Water Source
Public
Zoning
RR
Interior Features
Appliances
OvenGas Water HeaterStainless Steel Appliance(s)CooktopDishwasherDisposalRefrigeratorWasherDryerMicrowave
Basement
Finished
Cooling
Ceiling Fan(s)OtherElectric
Fireplace
Yes
Fireplace Features
Gas
Fireplaces
1
Flooring
CarpetWood
Furnished
Unfurnished
Heating
ElectricNatural GasForced AirHeat Pump
Interior
Ceiling Fan(s)Kitchen IslandRecessed LightingWalk-In Closet(s)Crown MoldingSoaking Tub
Laundry Features
Main Level
Save
Ask
Tour
Hide
Share
Exterior Features
Construction Details
Frame
Patio And Porch
Deck
Pool Features
None
Community Features
Association Fee
$350.0
Association Fee Frequency
Annually
School District
PRINCE GEORGE'S COUNTY PUBLIC SCHOOLS
Schools
School District
PRINCE GEORGE'S COUNTY PUBLIC SCHOOLS
Elementary School
MELWOOD
Middle School
JAMES MADISON
High School
FREDERICK DOUGLASS
Listing courtesy of Keller Williams Capital Properties



Did you know? You can invite friends and family to your search. They can join your search, rate and discuss listings with you.