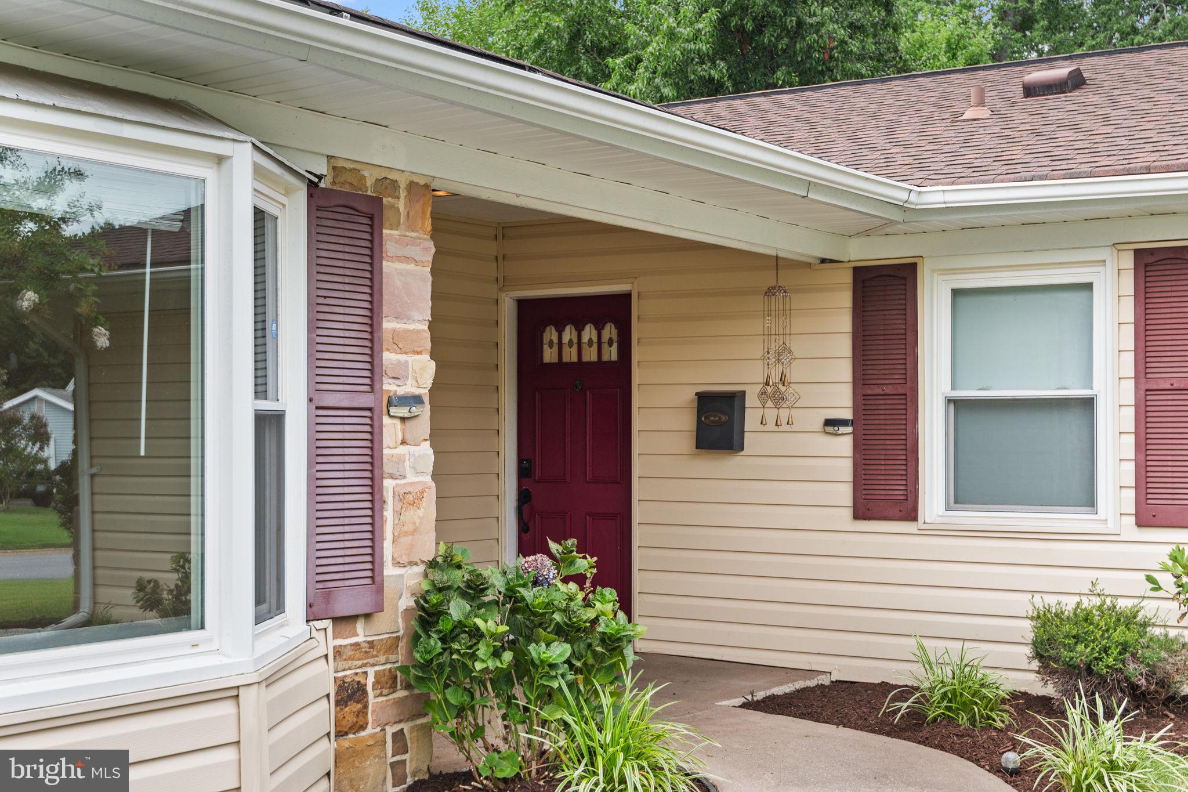
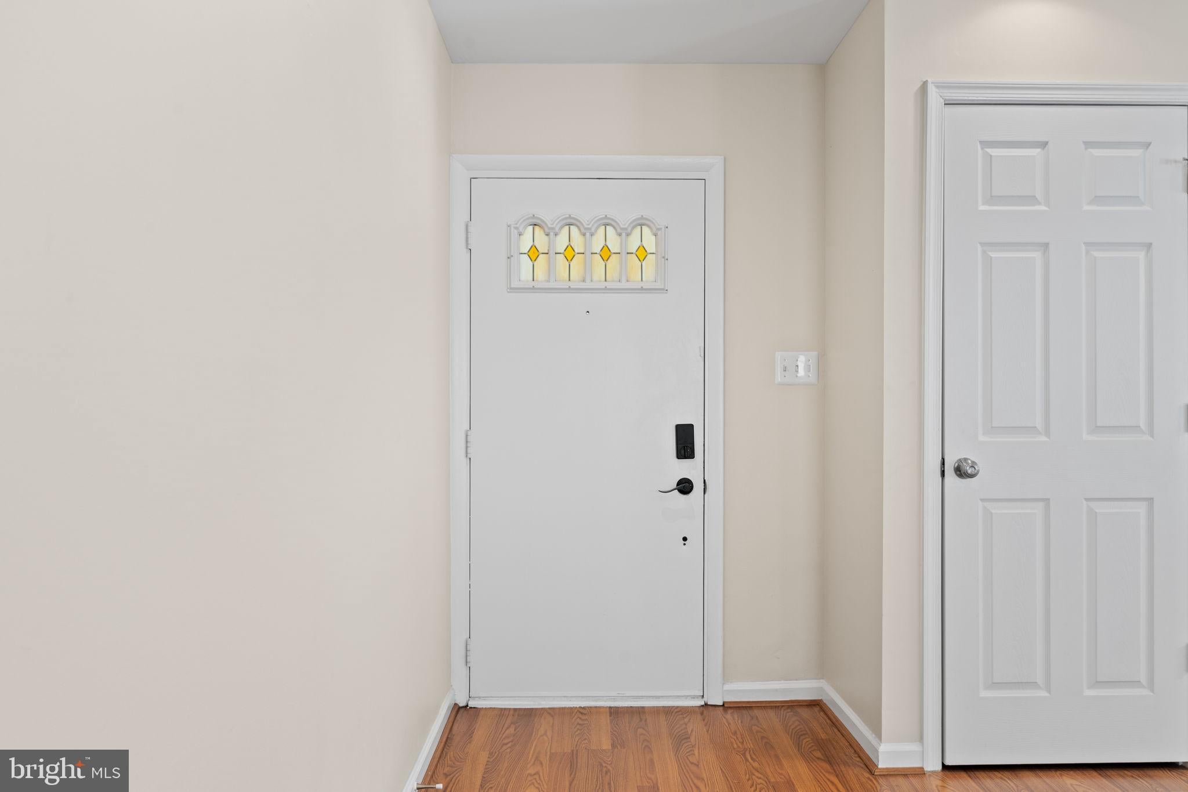
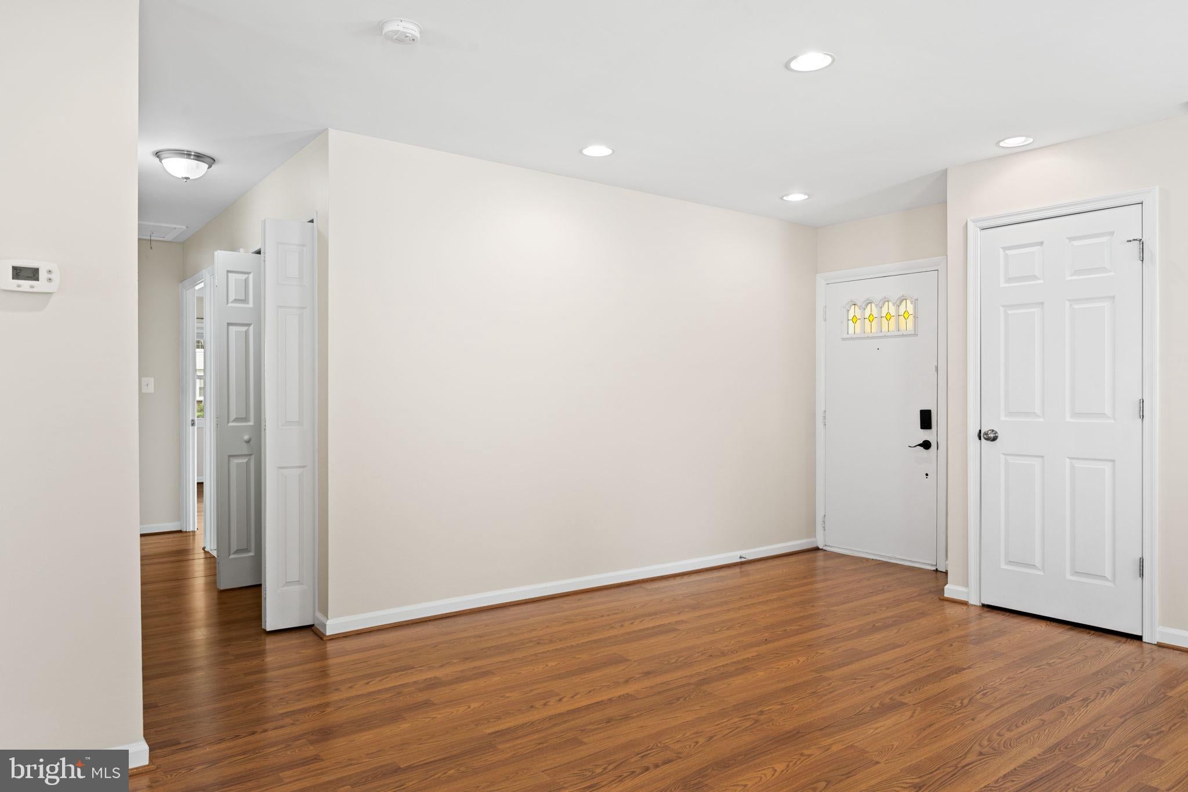
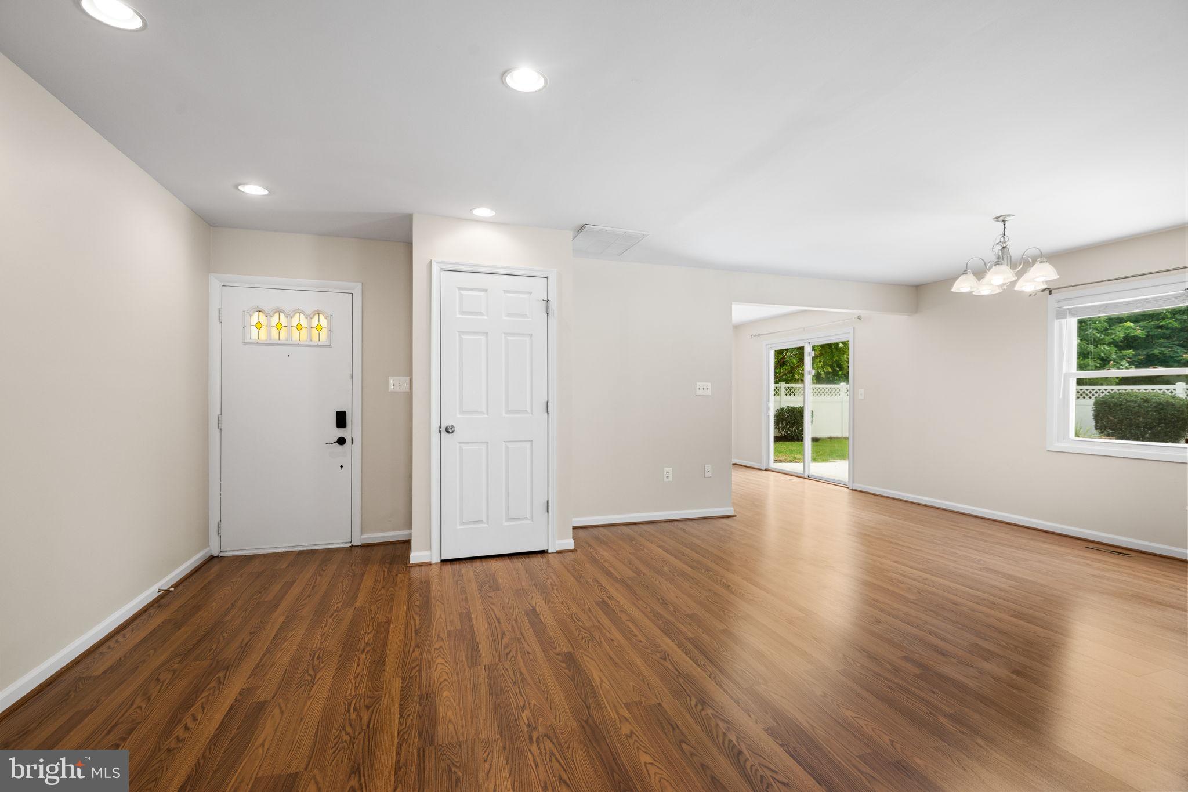
Enjoy effortless single-level living in this beautifully updated rancher in Bowie’s sought-after Foxhill at Belair community. Offering 3 bedrooms, 2 full baths, and 1,856 square feet, the bright interior features luxury vinyl flooring, recessed lighting, and an open, comfortable flow. The renovated kitchen shines with granite countertops, solid-wood cabinetry, stainless steel Samsung appliances, and a welcoming eat-in area. Both bathrooms are enhanced by stylish ceramic tile finishes. Outside, a fully fenced backyard creates a private retreat complete with an in-ground pool, patio, and storage shed, ideal for relaxing and entertaining. Enjoy convenient access to the Belair Bath & Tennis Club, historic Belair Mansion, Belair Stable Museum, nearby parks, Bowie Town Center, and Bowie Marketplace. Routes 50, 301, and 197, along with I-495, are also within easy reach. This inviting, move-in-ready home brings together thoughtful updates, outdoor enjoyment, and an excellent Bowie location.
Save
Ask
Tour
Hide
Share
Listing Snapshot
Price
$500,000
Days On Site
25 Days
Bedrooms
3
Inside Area (SqFt)
1,856 sqft
Total Baths
2
Full Baths
2
Partial Baths
N/A
Lot Size
0.19 Acres
Year Built
1963
MLS® Number
MDPG2214874
Status
Active Under Contract
Property Tax
$6,635
HOA/Condo/Coop Fees
N/A
Sq Ft Source
Assessor
Friends & Family
React
Comment
Invite
No Comments Yet
Did you know? You can invite friends and family to your search. They can join your search, rate and discuss listings with you.
Recent Activity
3 weeks ago
Status changed to Active Under Contract
3 weeks ago
Listing updated with changes from the MLS®
4 weeks ago
Listing first seen on site
General Features
Acres
0.19
Foundation
Slab
Green Energy Efficient
Appliances
Levels
One
Parking
AsphaltOn StreetDriveway
Parking Spaces
4
Pets
Yes
Property Sub Type
Single Family Residence
Sewer
Public Sewer
Special Circumstances
Standard
SqFt Above
1856
SqFt Total
1856
Style
Ranch/Rambler
Water Source
Public
Zoning
RSF65
Interior Features
Appliances
Gas RangeGas OvenGas Water HeaterWasherDishwasherDisposalDryerExhaust FanMicrowaveRefrigeratorWater HeaterENERGY STAR Qualified RefrigeratorENERGY STAR Qualified DishwasherENERGY STAR Qualified Washer
Cooling
OtherElectric
Flooring
Wood
Heating
Exhaust FanNatural GasForced Air
Interior
Eat-in KitchenOpen Floorplan
Laundry Features
Main Level
Main Level Bedrooms
3
Window Features
Double Pane WindowsScreensBay Window(s)Low Emissivity Windows
Save
Ask
Tour
Hide
Share
Exterior Features
Construction Details
StoneVinyl Siding
Pool Features
In GroundPrivate
Private Pool
Yes
Roof
Asphalt
Windows/Doors
Double Pane WindowsScreensBay Window(s)Low Emissivity Windows



Did you know? You can invite friends and family to your search. They can join your search, rate and discuss listings with you.