BACK ON THE MARKET THROUGH NO FAULT OF THE SELLER! The previous buyer chose not to move forward, giving buyers who missed it the first time another opportunity to tour this spacious, move-in-ready townhouse-style condo.
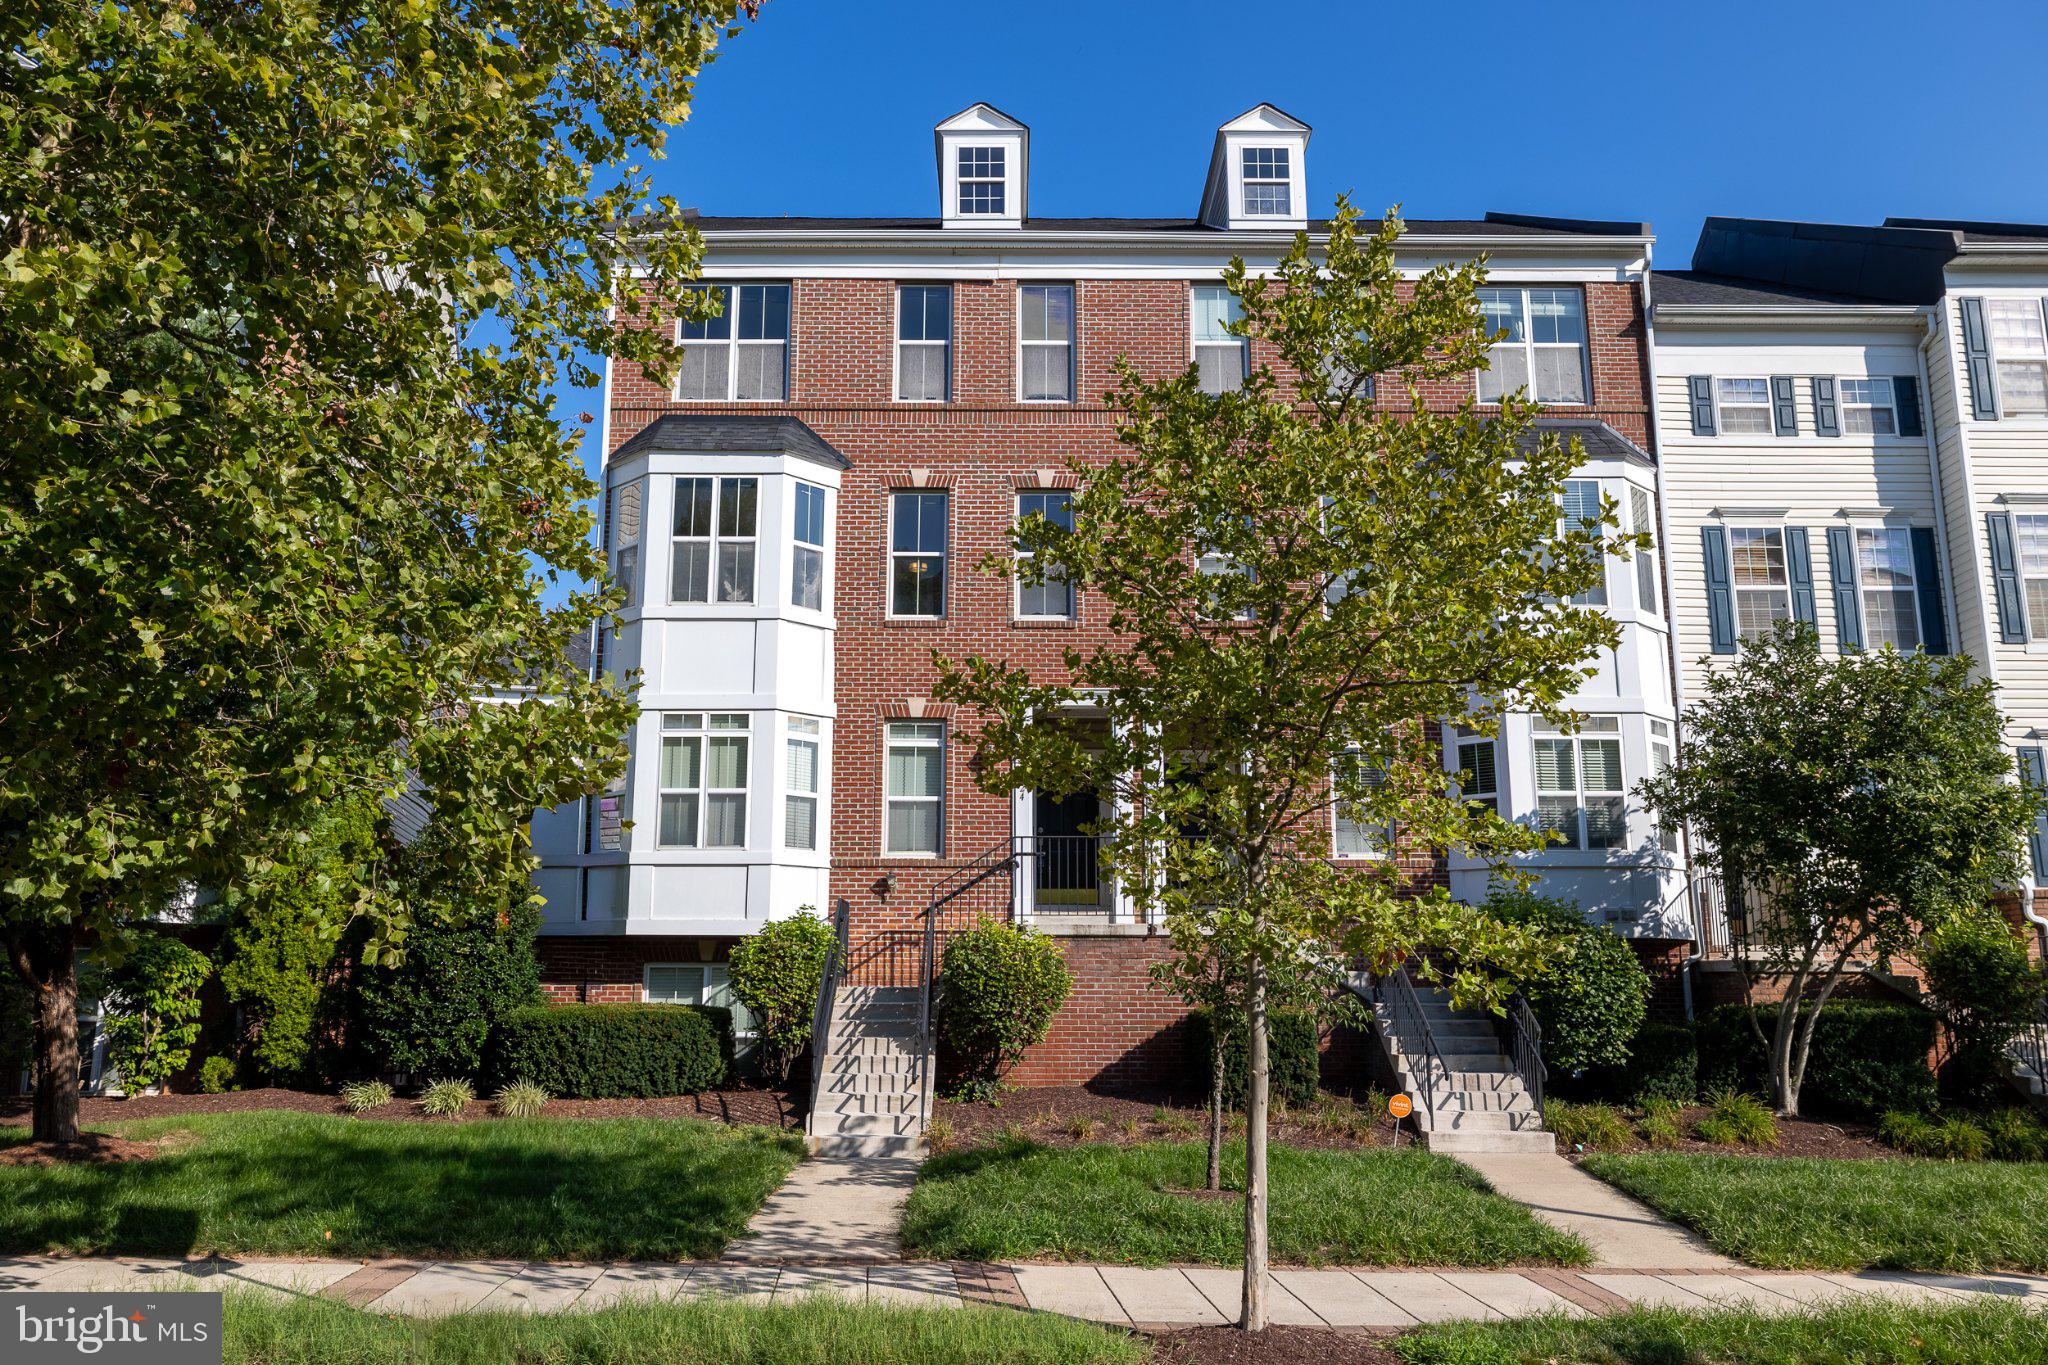
Enjoy the space of a townhouse with the convenience of condo living! Offering 2,126 square feet across three finished levels, this home features three bedrooms, 2.5 bathrooms, an attached one-car garage and a flexible layout with room for everyday living, working from home, entertaining and overnight guests.
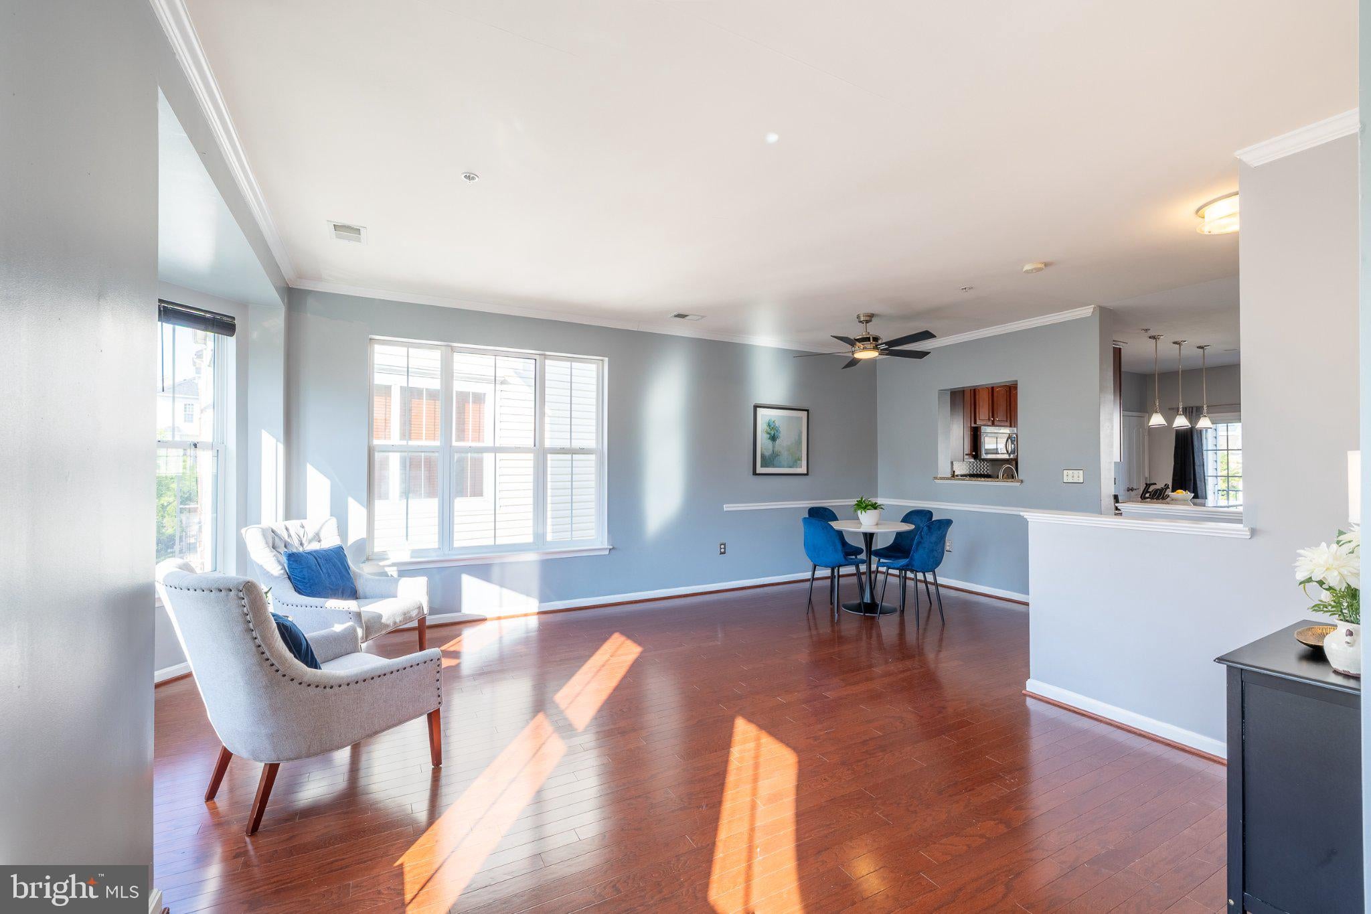
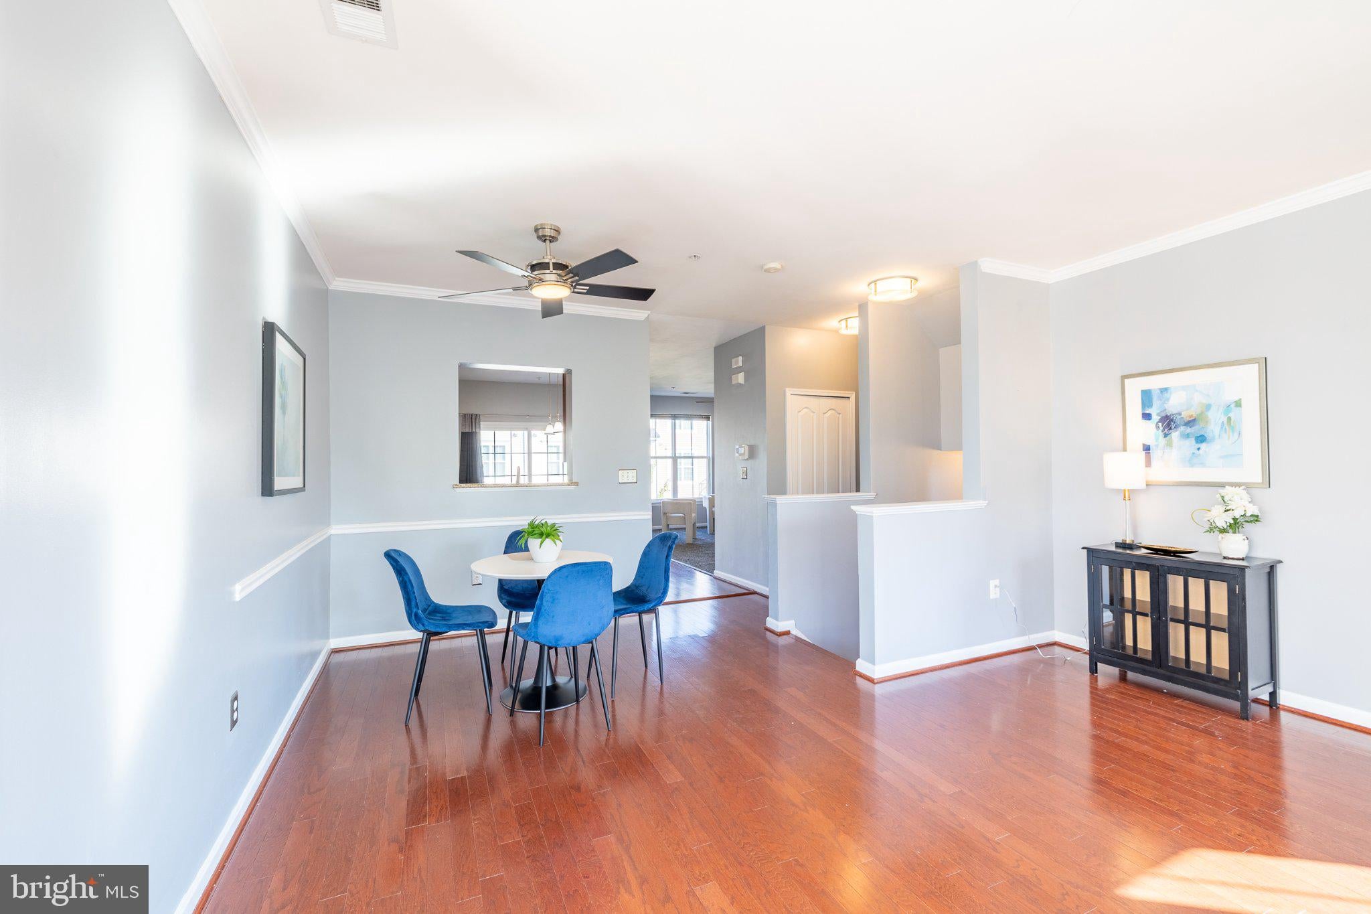
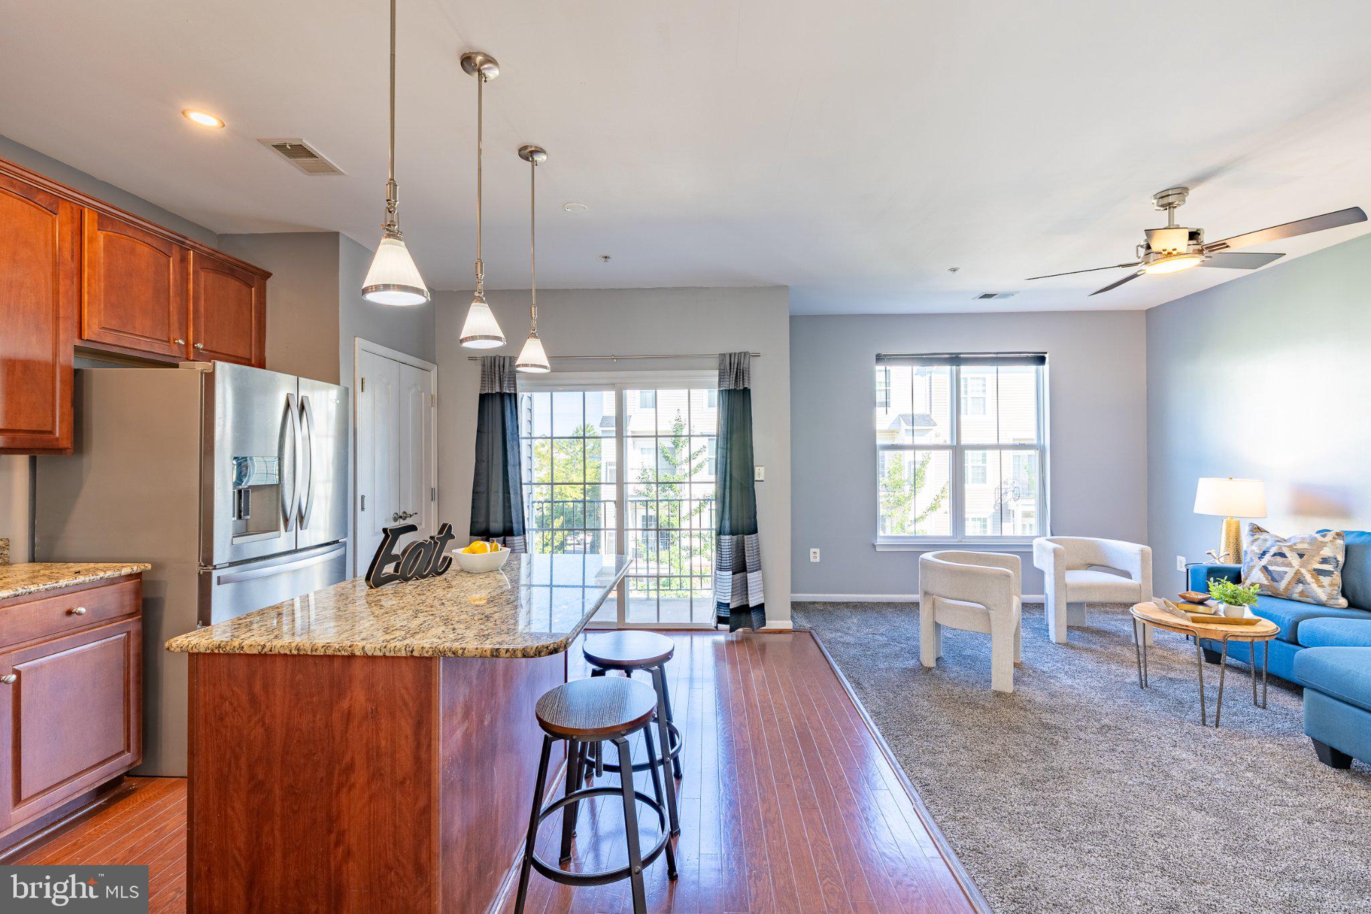
The bright main level offers defined spaces for relaxing, dining and gathering. Hardwood floors and fresh paint throughout create a clean, welcoming feel. The spacious kitchen features stainless steel appliances, abundant cabinetry and a large center island with room for seating. Just beyond the kitchen, the private balcony is ready for morning coffee, outdoor dining or unwinding at the end of the day.
Upstairs, three comfortable bedrooms provide flexibility for sleeping, guest space, a home office or hobbies. The attached garage makes daily life easier by providing covered parking, weather protection and valuable additional storage.
Major updates have already been completed, including the HVAC system in 2021, water heater in 2024, and front-loading washer and dryer in 2024. Additional features include a Ring doorbell, ADT security system and Alexa-enabled ceiling fans.
The property was successfully purchased using VA financing just over a year ago—an encouraging detail for military and VA buyers. Buyers should confirm current property eligibility and financing requirements with their lender.
Conveniently located near Joint Base Andrews, Washington, D.C. and major commuter routes, this home combines generous living space, garage parking, modern updates and commuter accessibility. If you thought more than 2,100 square feet and an attached garage were out of reach, it is time to take another look. Schedule your private showing today!
Save
Ask
Tour
Hide
Share
Listing Snapshot
Price
$395,000
Days On Site
67 Days
Bedrooms
3
Inside Area (SqFt)
2,126 sqft
Total Baths
3
Full Baths
2
Partial Baths
1
Lot Size
N/A
Year Built
2006
MLS Number
MDPG2214880
Status
Active
Property Tax
$5,076
HOA/Condo/Coop Fees
$372.49 monthly
Sq Ft Source
Assessor
Friends & Family
React
Invite
Recent Activity
2 weeks ago
Status changed to Active
2 weeks ago
Listing updated with changes from the MLS
2 months ago
Listing first seen on site
General Features
Foundation
Slab
Garage
Yes
Garage Spaces
1
Levels
Three Or More
Parking
GarageParking LotCommunity Structure
Parking Spaces
1
Pets
Cats OKDogs OKYes
Property Sub Type
Condominium
Sewer
Public Sewer
Special Circumstances
Standard
SqFt Above
2126
SqFt Total
2126
Style
Colonial
Water Source
Public
Zoning
NA
Interior Features
Appliances
CooktopGas Water HeaterWasherDryerDishwasherMicrowaveRefrigerator
Basement
Partial
Cooling
Central AirCeiling Fan(s)Electric
Furnished
Unfurnished
Heating
Natural GasCentral
Interior
Ceiling Fan(s)
Save
Ask
Tour
Hide
Share
Exterior Features
Construction Details
Brick
Pool Features
Community
Community Features
Association Amenities
None
Association Fee
$66.49
Association Fee Frequency
Monthly
Additional Association Fee
$306.0
Additional Association Fee Frequency
Monthly
Community Features
Pool
School District
PRINCE GEORGE'S COUNTY PUBLIC SCHOOLS
Schools
School District
PRINCE GEORGE'S COUNTY PUBLIC SCHOOLS
Elementary School
Unknown
Middle School
Unknown
High School
Unknown
Listing courtesy of Berkshire Hathaway HomeServices PenFed Realty