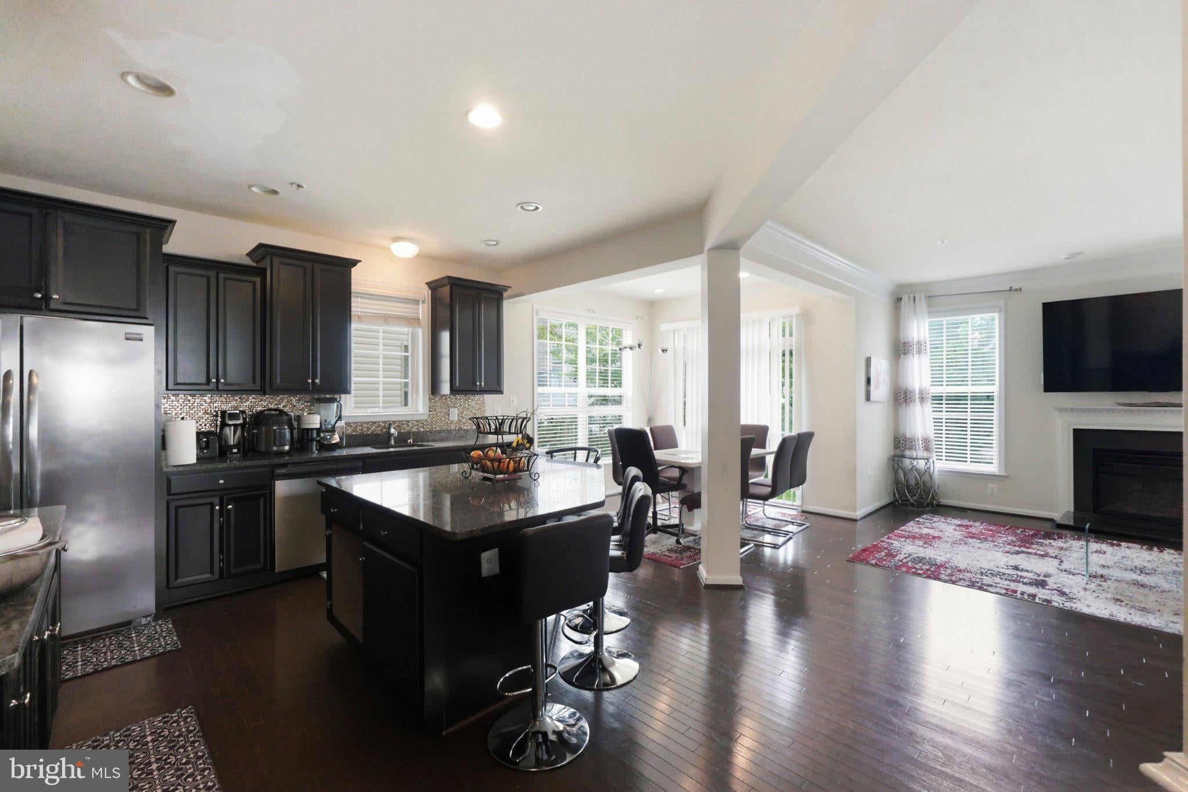
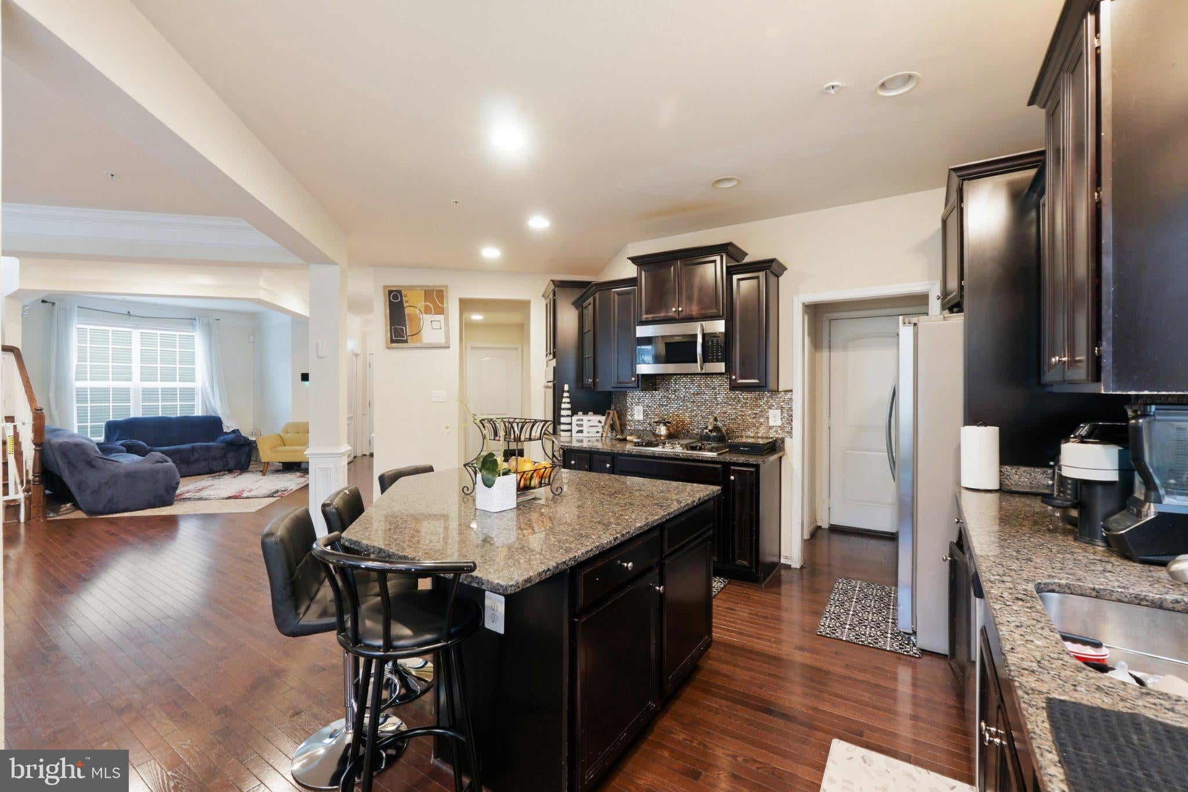
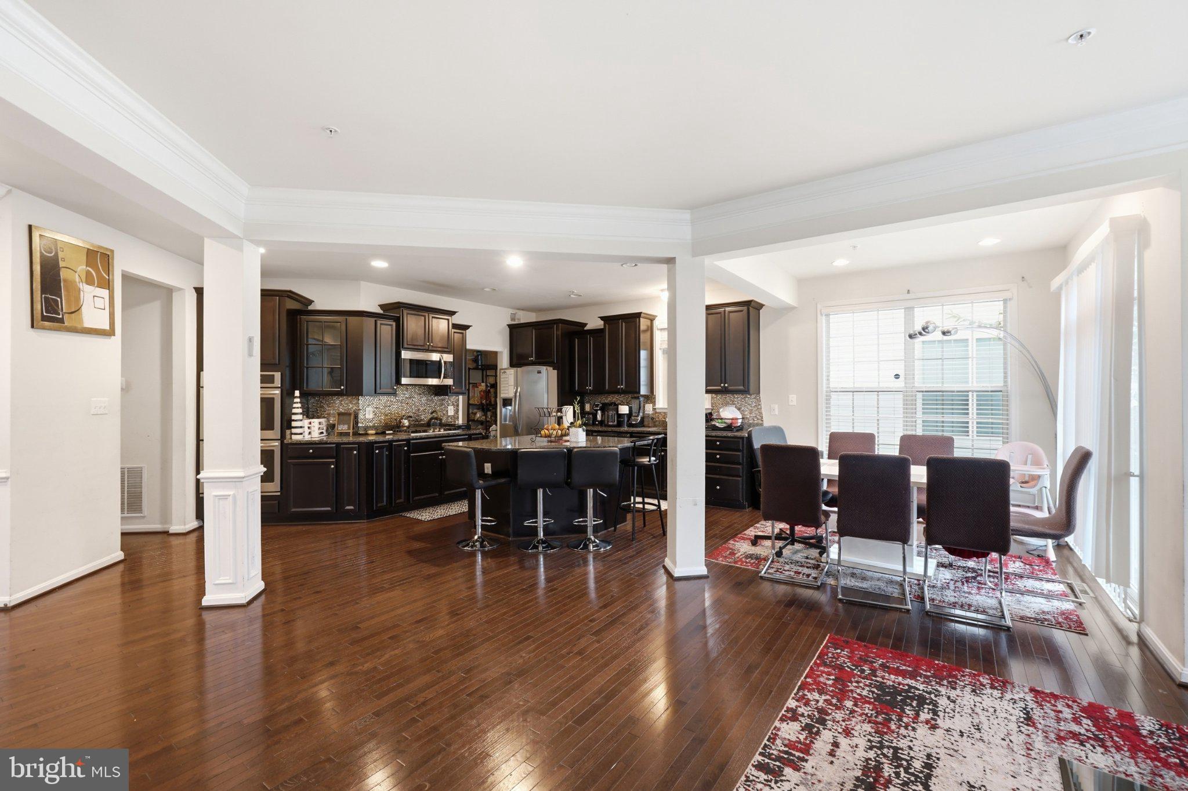
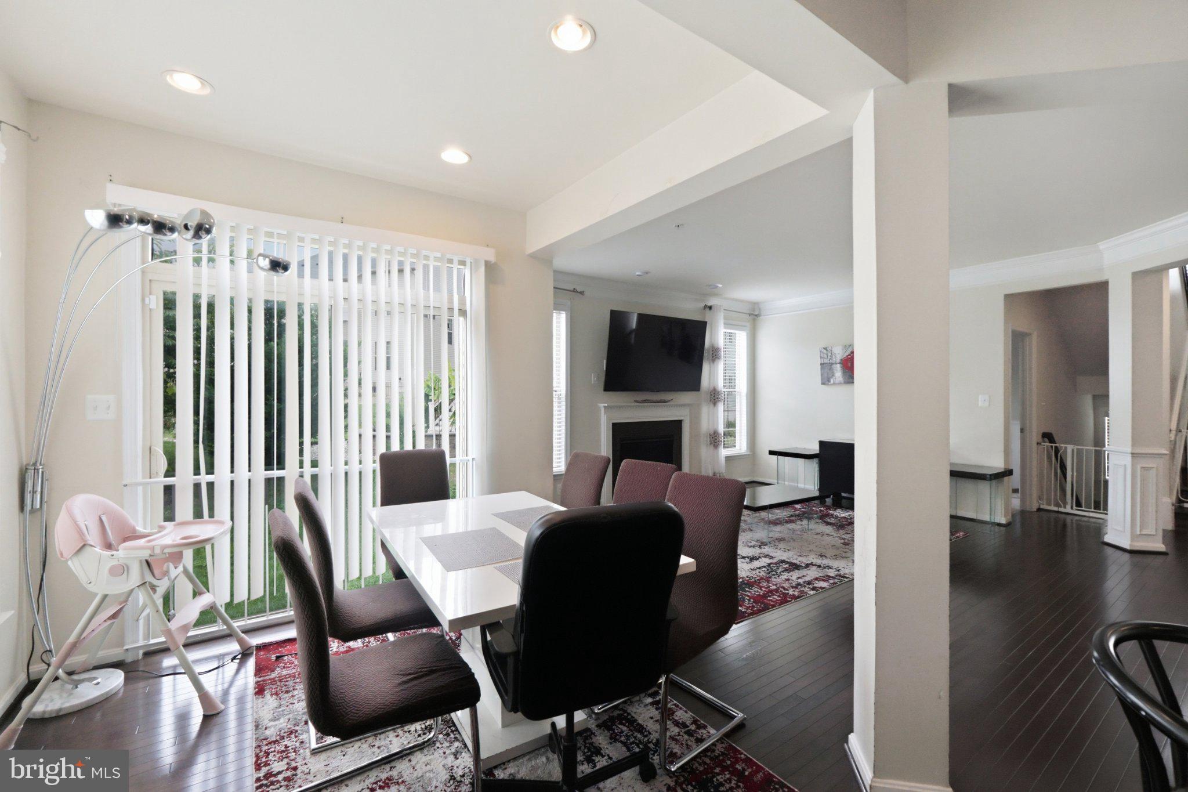
Nestled in the prestigious Glenarden Heights, this exquisite traditional residence redefines luxury living. Built in 2015, this stunning detached home boasts an impressive 4,157 square feet of meticulously designed space, offering an unparalleled lifestyle for those who appreciate elegance and comfort. Step inside to discover a harmonious blend of sophistication and warmth. The full basement presents endless possibilities, whether you envision a private gym, a home theater, or a creative studio. The heart of the home features an inviting layout that seamlessly connects the living areas, allowing for effortless flow and interaction. The upper-floor laundry adds convenience to your daily routine, while the attached garage and asphalt driveway provide ample parking for guests. Outside, the property is framed by a charming lot, offering a serene retreat from the hustle and bustle of everyday life. Enjoy the tranquility of your surroundings while being just moments away from vibrant community amenities. This residence is not just a home; it's a lifestyle. Experience the perfect blend of luxury, comfort, and convenience in Glenarden Heights, where every detail has been thoughtfully curated to elevate your living experience. Don't miss the opportunity to make this extraordinary property your own.
Save
Ask
Tour
Hide
Share
Listing Snapshot
Price
$675,000
Days On Site
45 Days
Bedrooms
5
Inside Area (SqFt)
4,157 sqft
Total Baths
5
Full Baths
4
Partial Baths
1
Lot Size
0.15 Acres
Year Built
2015
MLS Number
MDPG2214918
Status
Active Under Contract
Property Tax
$10,784
HOA/Condo/Coop Fees
$172 monthly
Sq Ft Source
Estimated
Friends & Family
React
Comment
Invite
No Comments Yet
Did you know? You can invite friends and family to your search. They can join your search, rate and discuss listings with you.
Recent Activity
3 weeks ago
Status changed to Active Under Contract
3 weeks ago
Listing updated with changes from the MLS
a month ago
Listing first seen on site
General Features
Acres
0.15
Attached Garage
Yes
Foundation
Other
Garage
Yes
Garage Spaces
2
Levels
Three Or More
Parking
AsphaltGarageDrivewayAttached
Parking Spaces
2
Property Sub Type
Single Family Residence
Sewer
Public Sewer
Special Circumstances
Standard
SqFt Above
4157
SqFt Total
5546
Style
Traditional
Water Source
Public
Zoning
TACE
Interior Features
Appliances
Gas Water Heater
Basement
Full
Cooling
Central AirElectric
Heating
ElectricCentral
Laundry Features
Upper Level
Main Level Bedrooms
1
Save
Ask
Tour
Hide
Share
Exterior Features
Construction Details
Frame
Pool Features
None
Community Features
Association Fee
$172.0
Association Fee Frequency
Monthly
School District
PRINCE GEORGE'S COUNTY PUBLIC SCHOOLS
Schools
School District
PRINCE GEORGE'S COUNTY PUBLIC SCHOOLS
Elementary School
Unknown
Middle School
Unknown
High School
Unknown
Listing courtesy of Keller Williams Capital Properties



Did you know? You can invite friends and family to your search. They can join your search, rate and discuss listings with you.