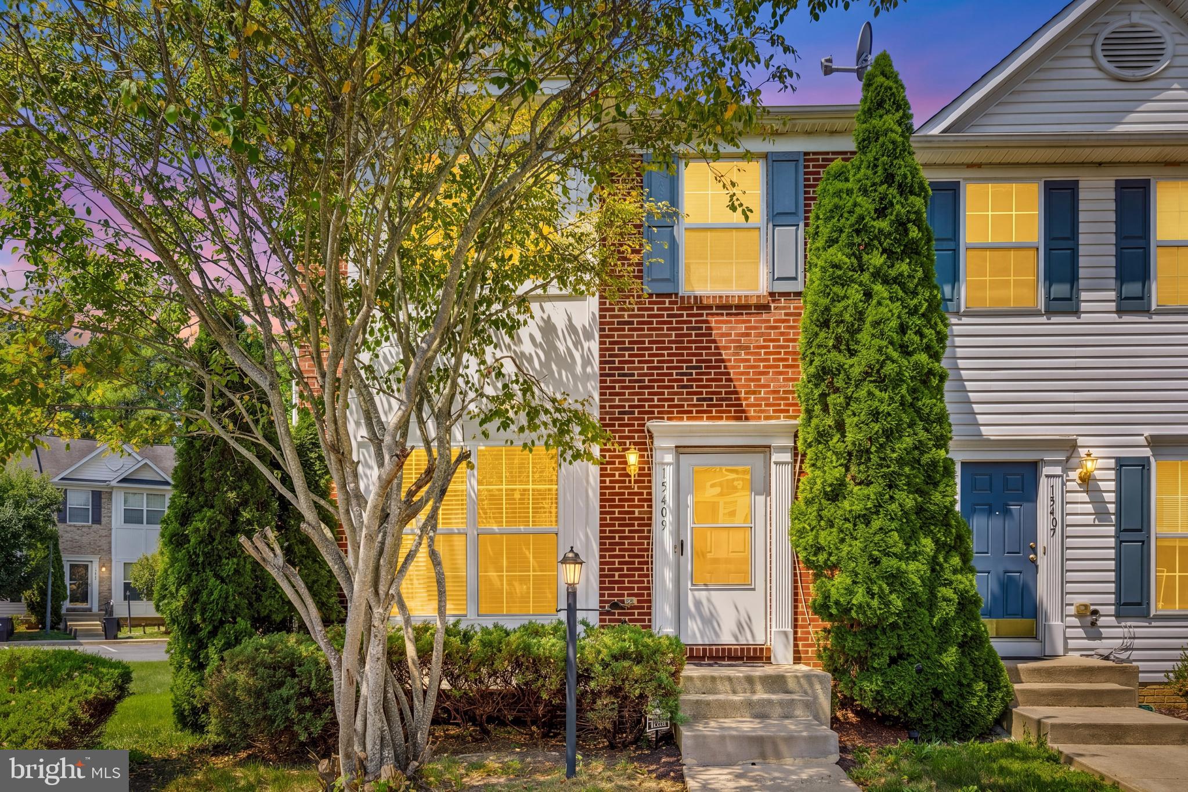
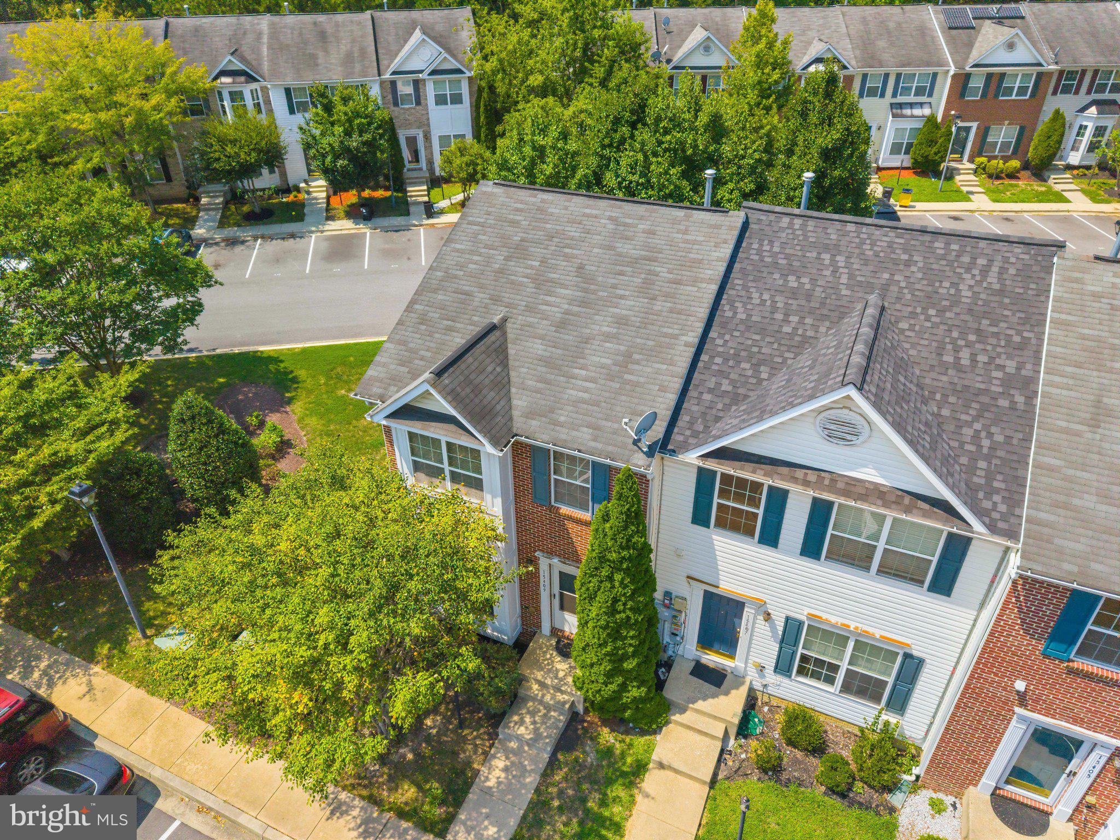
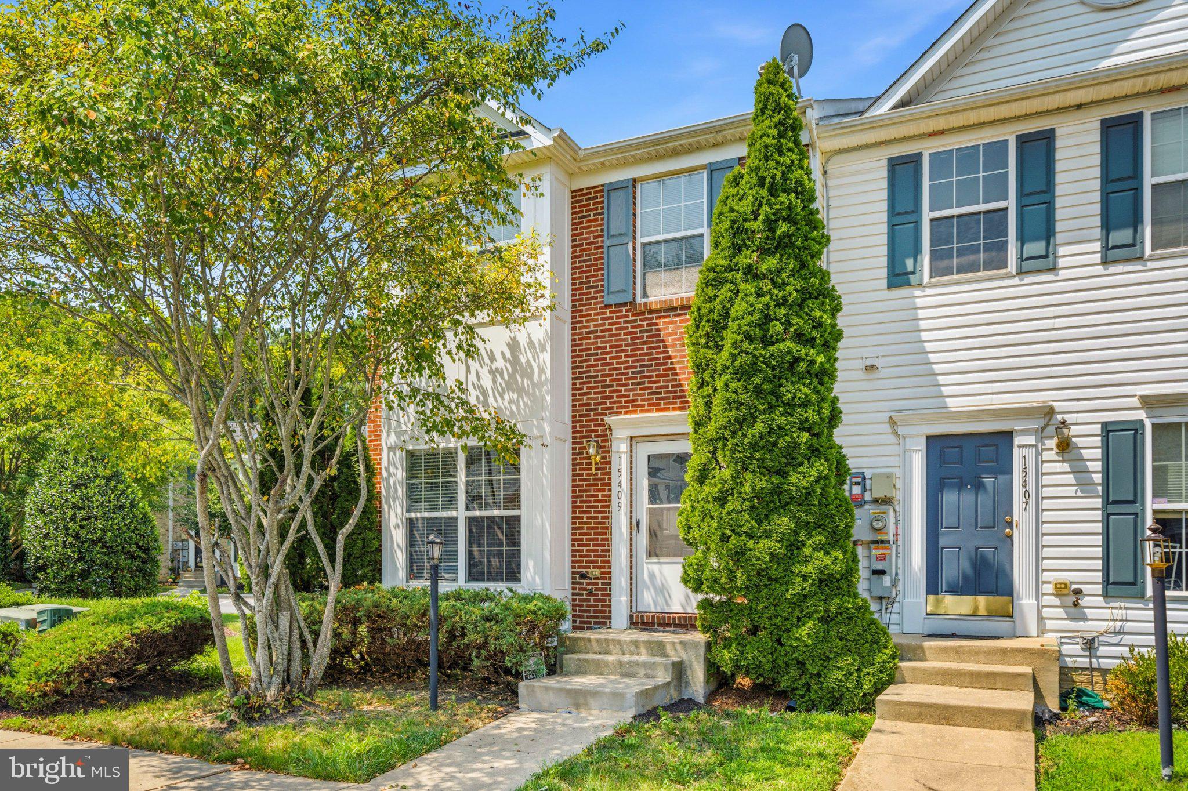
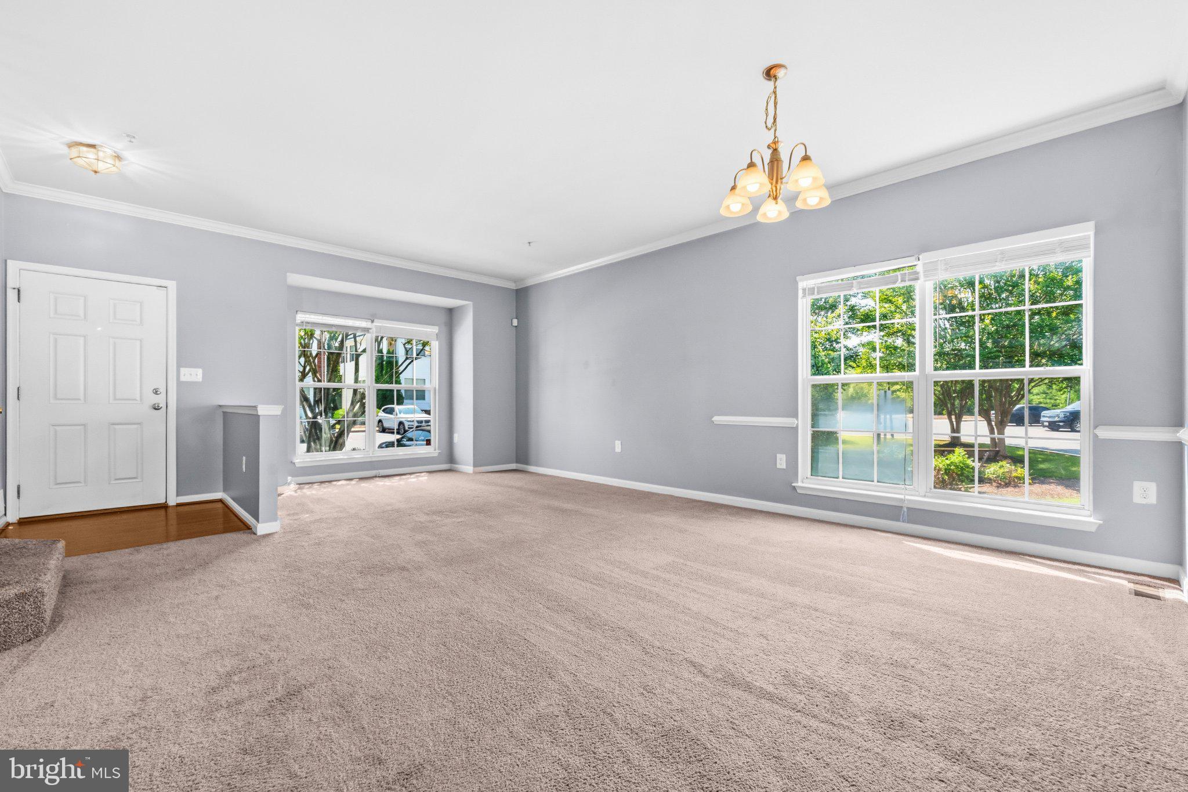
Set in The Crossing at Chadds Ford, this inviting end-unit townhome offers 3 bedrooms, 3.5 baths, assigned parking, and a versatile layout designed for comfortable everyday living. The main level is filled with natural light and features a welcoming living/dining combination accented by crown molding, while the eat-in kitchen opens directly to the patio and fenced backyard for easy indoor-outdoor living. Upstairs, the spacious primary suite includes a walk-in closet, joined by two additional bedrooms and a full bath. The lower level expands the living space with a large family room featuring a gas fireplace, plus a full bath, laundry area, and bonus room ideal for an office, guest space, hobby area, or media room. Outside, the private fenced yard and patio create a pleasant spot for morning coffee, entertaining, or relaxing. The Brandywine location puts shopping and dining at Brandywine Crossing within easy reach, with Target, Safeway, Costco, Marshalls, restaurants, coffee shops and entertainment nearby. Commuters have convenient access to US-301/MD-5, Branch Avenue, I-495 and the Branch Avenue Metro Station, while Joint Base Andrews, National Harbor and Washington, DC are readily accessible. For outdoor escapes, Cedarville State Forest offers miles of trails, while North Keys Community Park provides additional recreation close to home.
Mortgage savings may be available for buyers of this listing.
May include Virtually Staged or Rendered photos, Virtual Twilight.
Save
Ask
Tour
Hide
Share
Listing Snapshot
Price
$375,000
Days On Site
30 Days
Bedrooms
3
Inside Area (SqFt)
2,132 sqft
Total Baths
4
Full Baths
3
Partial Baths
1
Lot Size
0.03 Acres
Year Built
2006
MLS® Number
MDPG2215000
Status
Pending
Property Tax
$5,042
HOA/Condo/Coop Fees
$72 monthly
Sq Ft Source
Estimated
Friends & Family
React
Comment
Invite
No Comments Yet
Did you know? You can invite friends and family to your search. They can join your search, rate and discuss listings with you.
Recent Activity
5 days ago
Listing updated with changes from the MLS®
3 weeks ago
Status changed to Pending
a month ago
Listing first seen on site
General Features
Acres
0.03
Foundation
Other
Levels
Three Or More
Parking
AssignedParking Lot
Parking Spaces
2
Pets
Yes
Property Sub Type
Townhouse
Sewer
Public Sewer
Special Circumstances
Standard
SqFt Above
1432
SqFt Below
700
SqFt Total
2132
Style
Colonial
Water Source
Public
Zoning
LCD
Interior Features
Appliances
Electric RangeElectric OvenElectric Water HeaterWasherDryerRefrigeratorMicrowaveDishwasherWater Heater
Basement
Full
Cooling
Central AirCeiling Fan(s)Electric
Fireplace
Yes
Fireplaces
1
Flooring
Carpet
Furnished
Unfurnished
Heating
Natural GasCentral
Interior
Eat-in KitchenCeiling Fan(s)Recessed LightingWalk-In Closet(s)Vaulted Ceiling(s)Soaking Tub
Laundry Features
Laundry RoomLower Level
Bedroom 2
Bedroom 3
Bonus Room
Family Room
Foyer
Level - Main
Full Bath
Half Bath
Level - Main
Kitchen
Level - MainFeatures - Breakfast Bar, Ceiling Fan(s)



Did you know? You can invite friends and family to your search. They can join your search, rate and discuss listings with you.