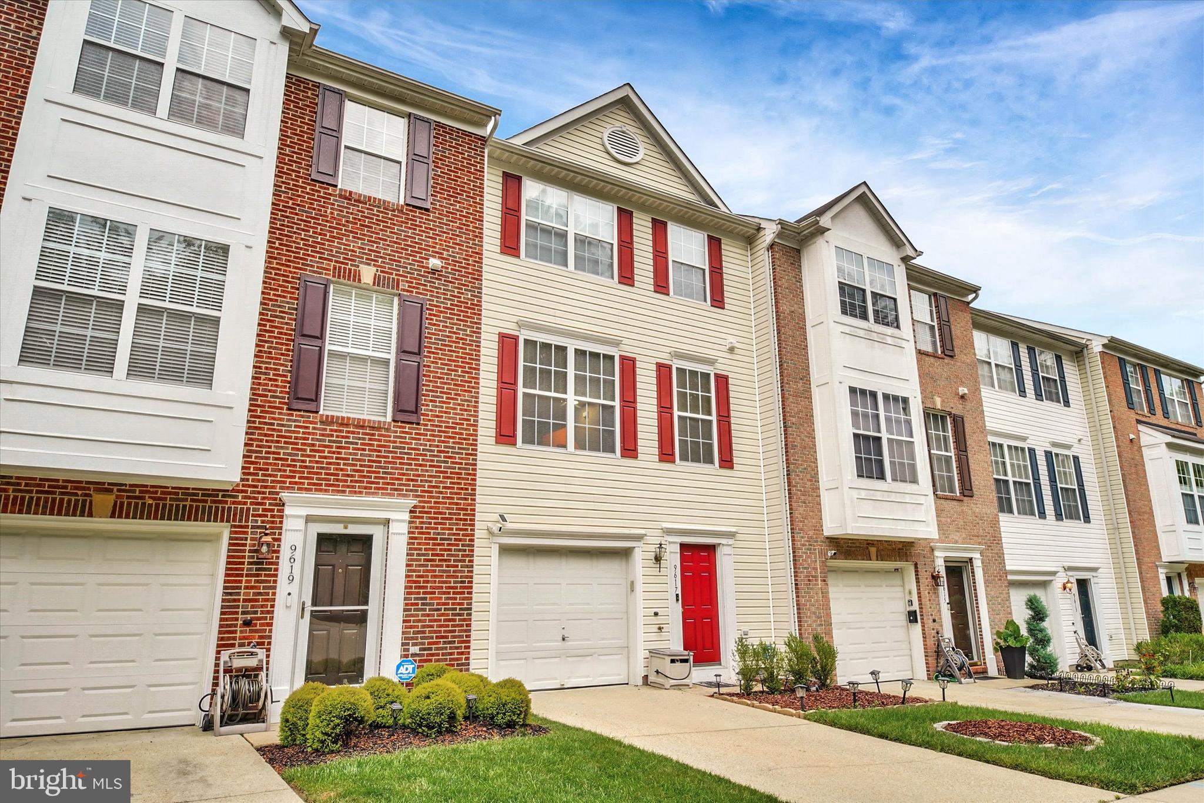
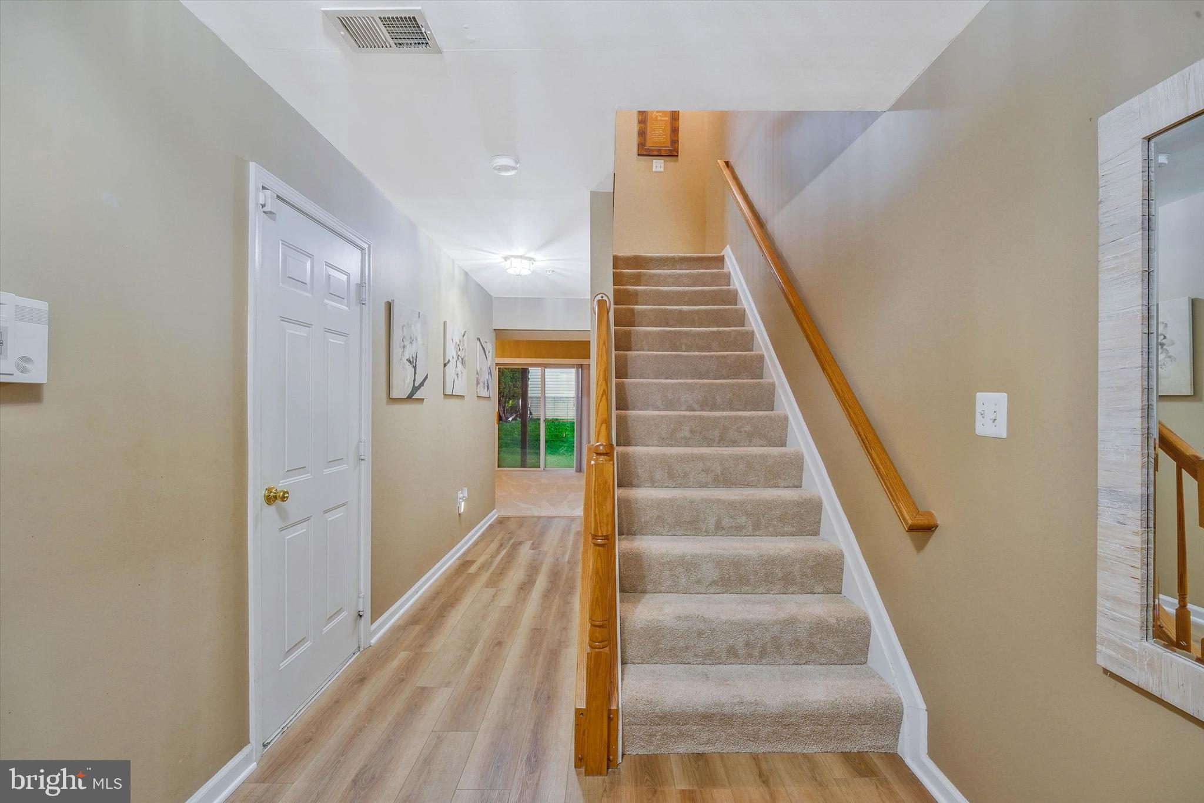
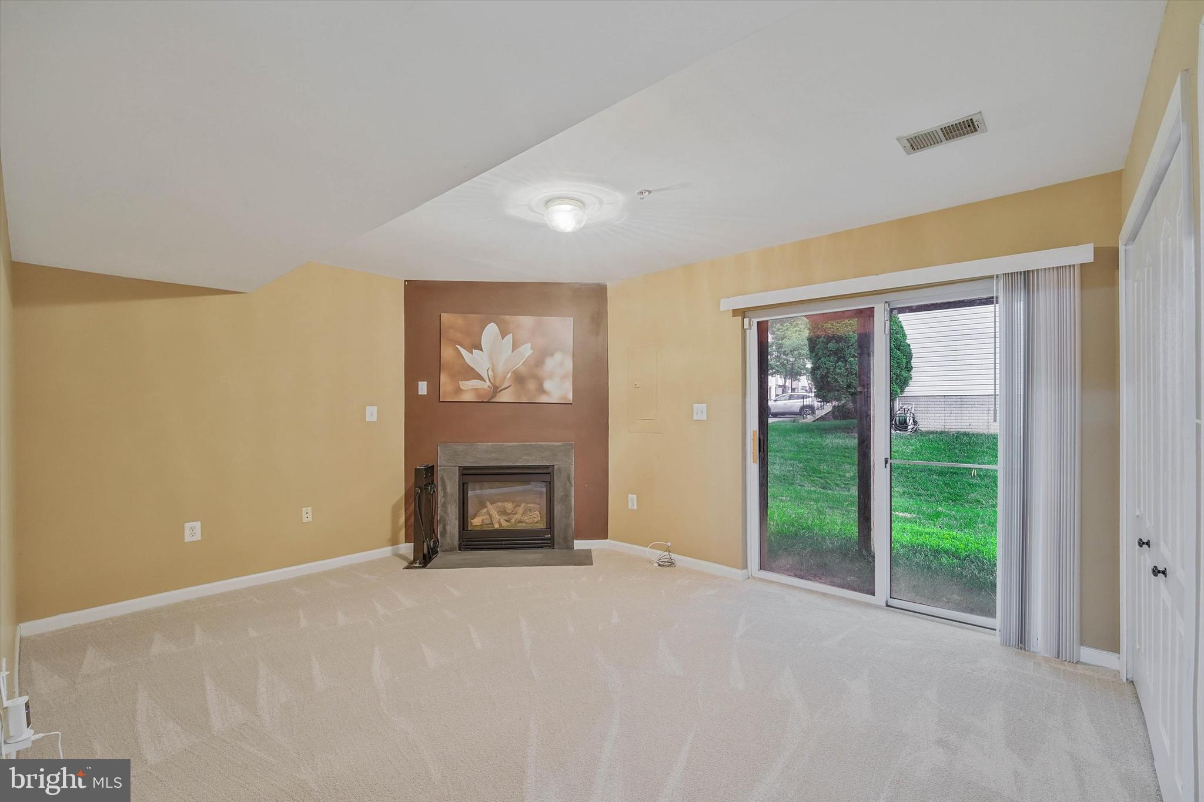
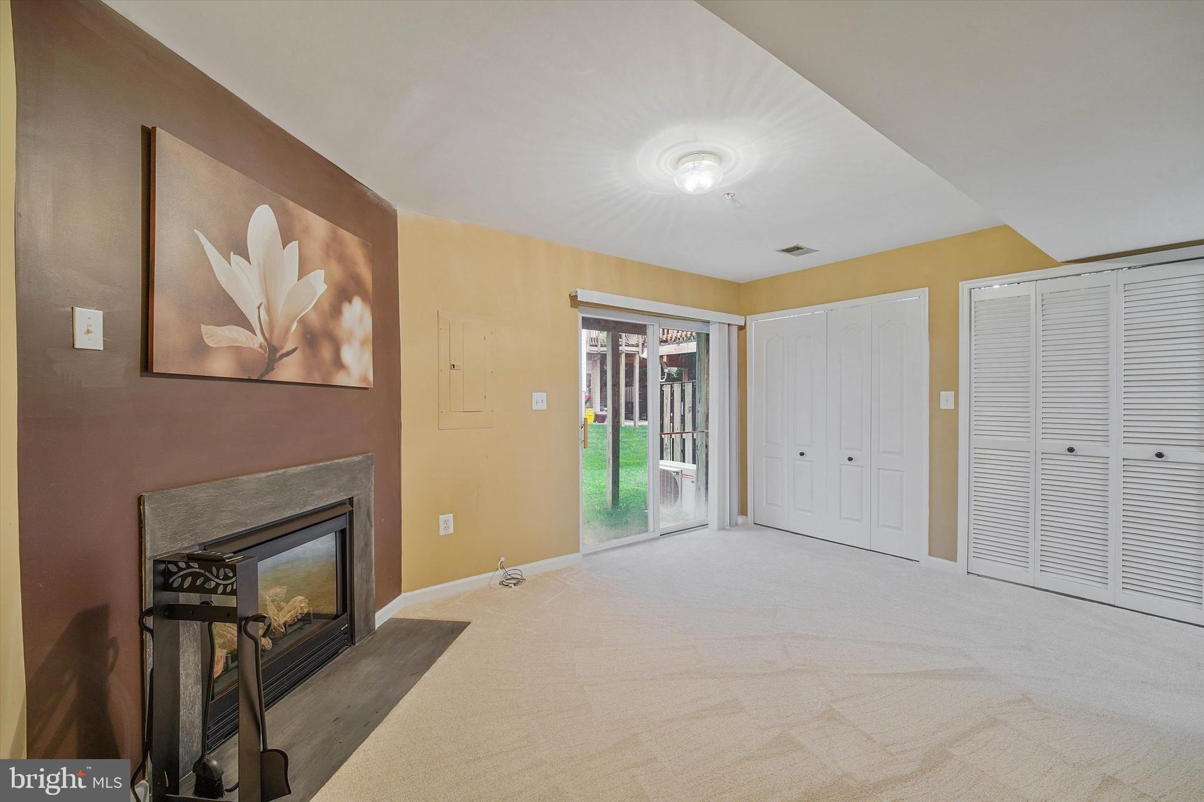
PRICE REDUCED!!! This beautifully updated garage townhouse offers the perfect blend of style, space, and convenience. Featuring 3 spacious bedrooms, 2 full baths, and 1 half baths, this home has been thoughtfully updated throughout with new hvac and hot water heater. New flooring throughout, enjoy luxury vinyl plank flooring on the first 2 levels and carpet on the top level, providing both durability and modern appeal. The kitchen has stainless steel appliances, a center island, and an abundance of natural light- ideal for everyday living or entertaining! The large open living area creates a seamless flow, with sliding doors out to a deck, perfect for relaxing or hosting guests. Ideally located with easy access to major commuter routes 495, 4, 301, making your commutes to VA, DC or MD a breeze. A wonderful opportunity to to own a move-in ready home in a convenient location - this is a MUST SEE!
Save
Ask
Hide
Share
Listing Snapshot
Bedrooms
3
Total Baths
3
Full Baths
2
Partial Baths
1
Inside Area (SqFt)
1,400 sqft
Lot Size
N/A
Year Built
2002
MLS Number
MDPG2215036
Status
Sold
Property Tax
$5,155
HOA/Condo/Coop Fees
$95.67 monthly
Sq Ft Source
Assessor
Friends & Family
React
Comment
Invite
No Comments Yet
Did you know? You can invite friends and family to your search. They can join your search, rate and discuss listings with you.
Recent Activity
11 hours ago
Listing updated with changes from the MLS
General Features
Attached Garage
Yes
Foundation
Slab
Garage
Yes
Garage Spaces
1
Levels
Three Or More
Parking
Garage Door OpenerOff StreetGarageDrivewayAttached
Parking Spaces
1
Property Sub Type
Townhouse
Sewer
Public Sewer
Special Circumstances
Standard
SqFt Above
1400
SqFt Total
2080
Style
Colonial
Utilities
Cable AvailablePhone Available
Water Source
Public
Zoning
RSFA
Interior Features
Appliances
CooktopGas Water HeaterDishwasherDisposalDryerIce MakerMicrowaveRefrigeratorWasher
Basement
FinishedFullInterior Entry
Cooling
Central AirGasElectric
Fireplace
Yes
Fireplaces
1
Flooring
CarpetVinyl
Heating
Natural GasCentral
Interior
Eat-in Kitchen
Window Features
Screens
Bathroom 1
Bedroom 2
Bedroom 3
Dining Room
Level - Main
Family Room
Foyer
Kitchen
Level - MainFeatures - Pantry
Living Room
Level - Main
Primary Bathroom
Primary Bedroom
Features - Walk-In Closet(s)
Save
Ask
Hide
Share
Exterior Features
Construction Details
FrameVinyl Siding
Pool Features
None
Roof
Composition
Windows/Doors
Screens
Community Features
Association Fee
$287.0
Association Fee Frequency
Quarterly
School District
PRINCE GEORGE'S COUNTY PUBLIC SCHOOLS
Schools
School District
PRINCE GEORGE'S COUNTY PUBLIC SCHOOLS
Elementary School
Unknown
Middle School
Unknown
High School
Unknown
Neighborhood & Commute
Source: Walkscore
Disclosure: Community information and market data powered by Constellation Data Labs. Information is deemed reliable but not guaranteed.


Did you know? You can invite friends and family to your search. They can join your search, rate and discuss listings with you.