Welcome to 12705 Quarterhorse Drive, where comfortable living, flexible spaces, and room to make the home your own come together in an established Bowie community.
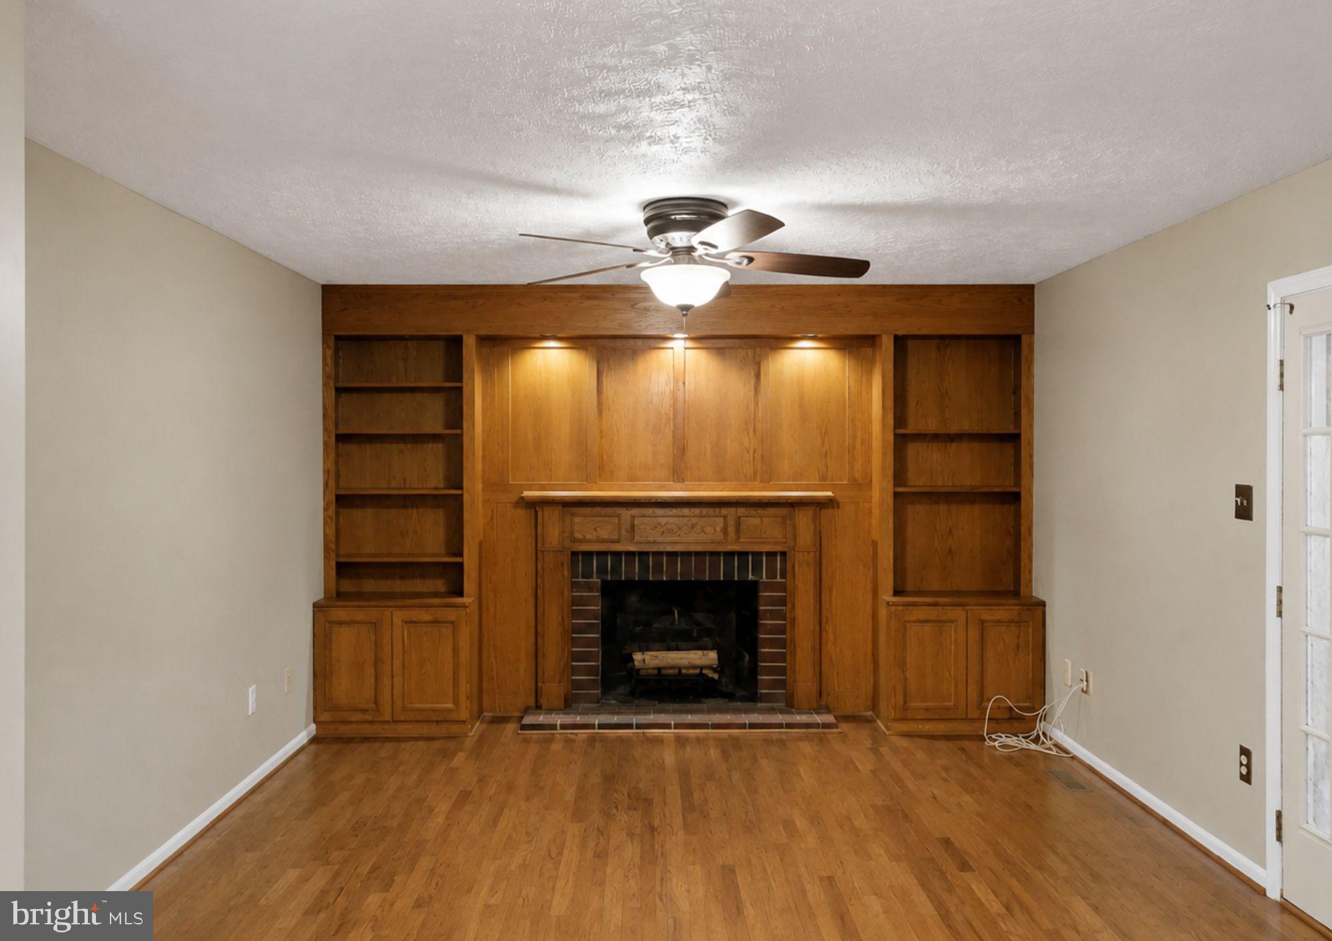
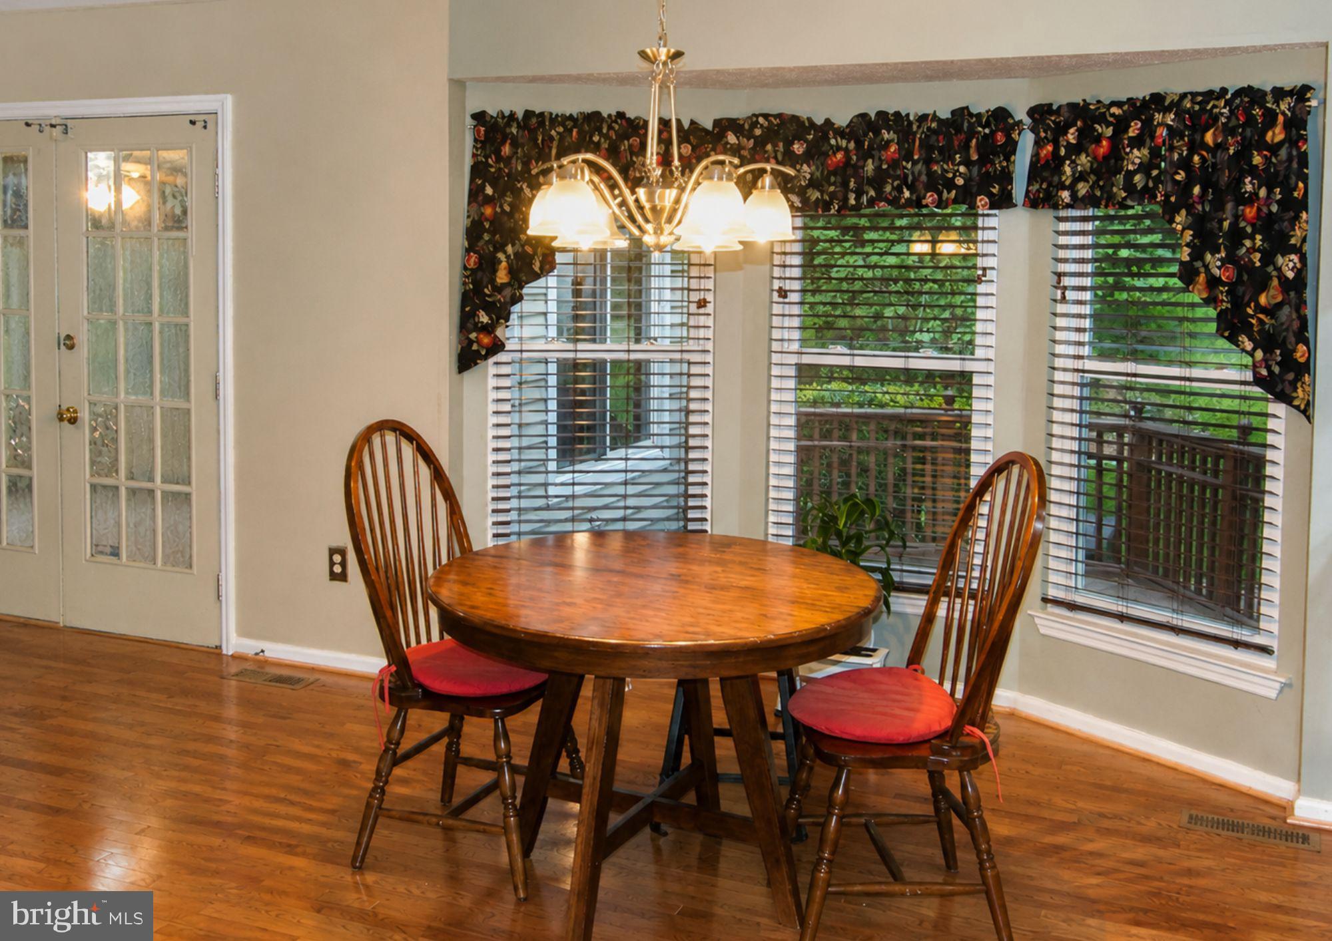
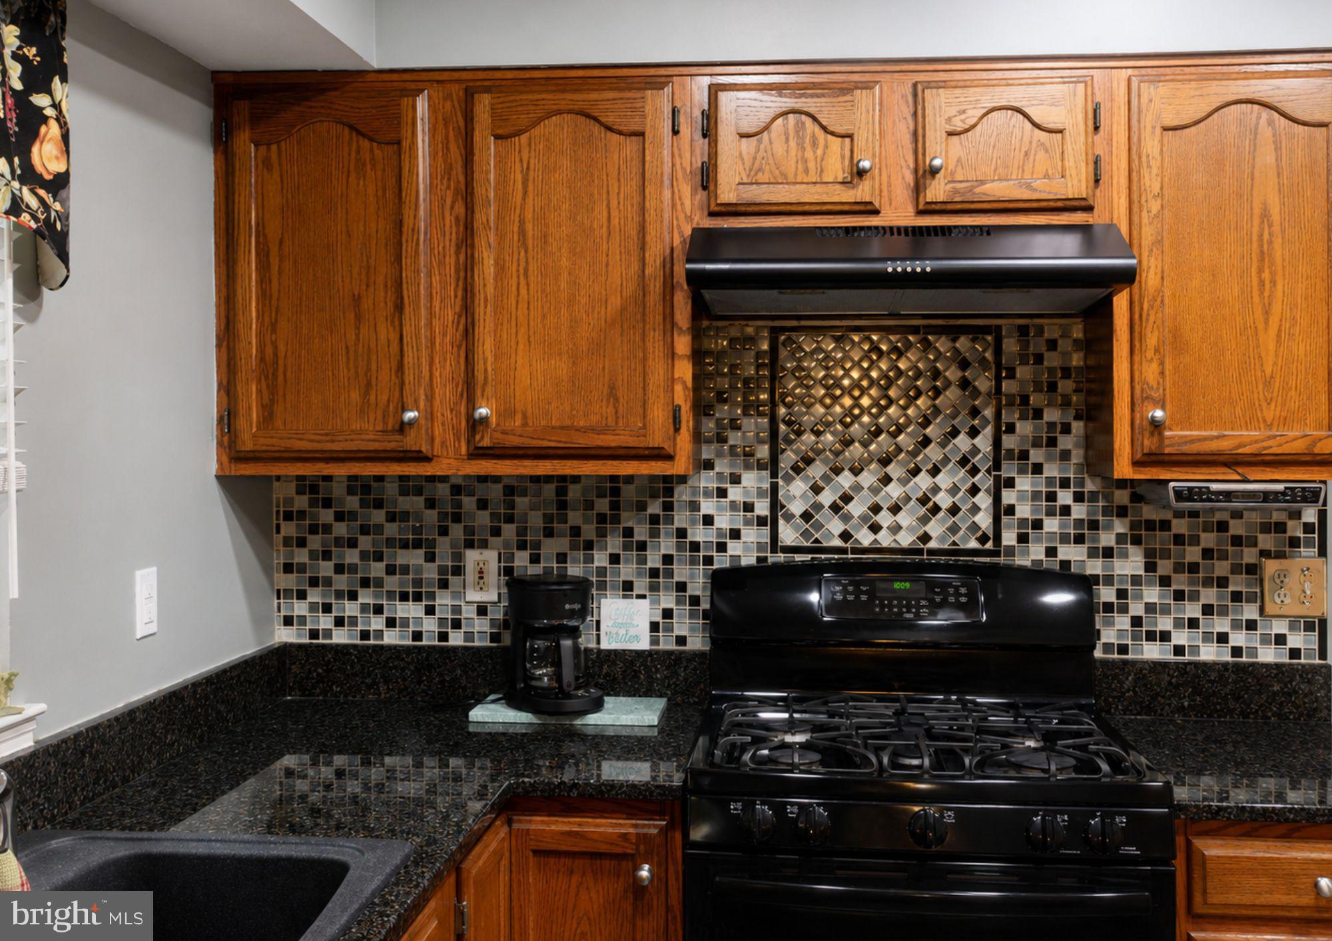
Step inside to a welcoming floor plan featuring hardwood floors, generous living and gathering spaces, and a family room enhanced by a fireplace and built-ins. The kitchen and breakfast area offer abundant natural light and an easy connection to everyday living.
Upstairs, the primary suite provides a private retreat with a soaking tub and separate shower, complemented by three additional bedrooms.
The finished lower level expands the possibilities with flexible space for recreation, entertaining, a home office, fitness area, guest space, or other lifestyle needs.
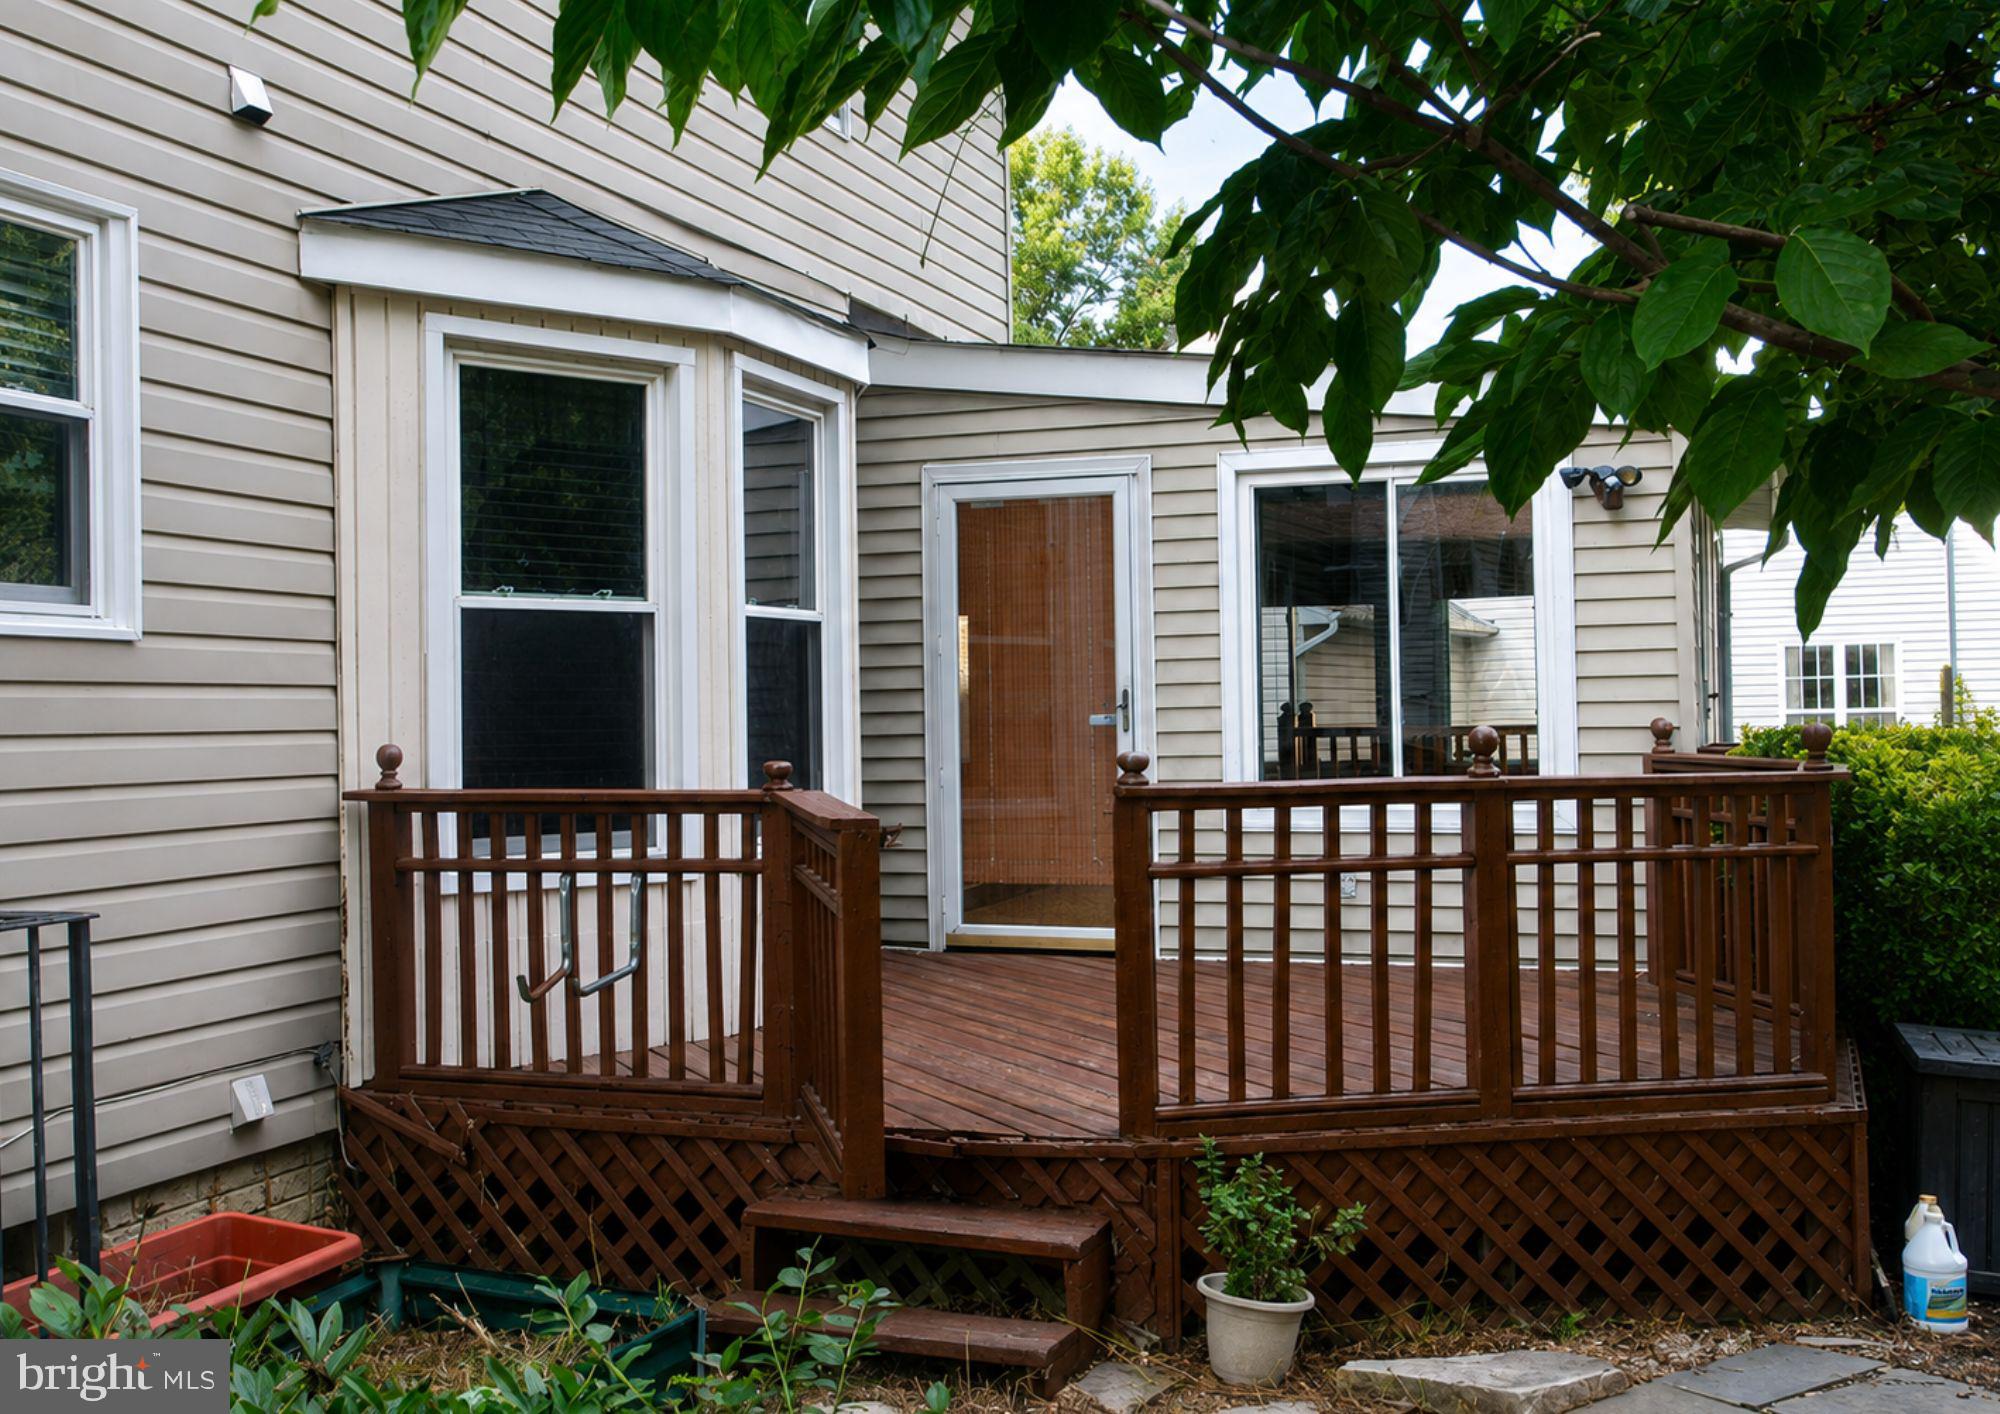
Outside, enjoy the rear deck and additional space for relaxing, gathering, and enjoying the property. A two-car garage completes the home.
Rather than simply giving you rooms, 12705 Quarterhorse Drive gives you options—spaces that can evolve with the way you live. Schedule your private tour and discover the possibilities for yourself.
Save
Ask
Tour
Hide
Share
Listing Snapshot
Price
$650,000
Days On Site
72 Days
Bedrooms
4
Inside Area (SqFt)
2,026 sqft
Total Baths
4
Full Baths
2
Partial Baths
2
Lot Size
0.28 Acres
Year Built
1991
MLS Number
MDPG2215040
Status
Active
Property Tax
$8,439
HOA/Condo/Coop Fees
$68 monthly
Sq Ft Source
Assessor
Friends & Family
React
Invite
Recent Activity
2 months ago
Listing updated with changes from the MLS
2 months ago
Status changed to Active
2 months ago
Price changed to $650,000
2 months ago
Listing first seen on site
General Features
Acres
0.28
Attached Garage
Yes
Foundation
Permanent
Garage
Yes
Garage Spaces
2
Levels
Three Or More
Parking
GarageAttached
Parking Spaces
2
Property Sub Type
Single Family Residence
Security
Security System
Sewer
Public Sewer
Special Circumstances
Standard
SqFt Above
2026
SqFt Total
2026
Style
Traditional
Water Source
Public
Zoning
LCD
Interior Features
Appliances
Electric Water Heater
Basement
Finished
Cooling
OtherElectric
Heating
ElectricCentral
Main Level Bedrooms
4
Save
Ask
Tour
Hide
Share
Exterior Features
Construction Details
Frame
Pool Features
Community
Community Features
Association Fee
$68.0
Association Fee Frequency
Monthly
Community Features
Pool
School District
PRINCE GEORGE'S COUNTY PUBLIC SCHOOLS
Schools
School District
PRINCE GEORGE'S COUNTY PUBLIC SCHOOLS
Elementary School
Unknown
Middle School
Unknown
High School
Unknown
Listing courtesy of Keller Williams Preferred Properties