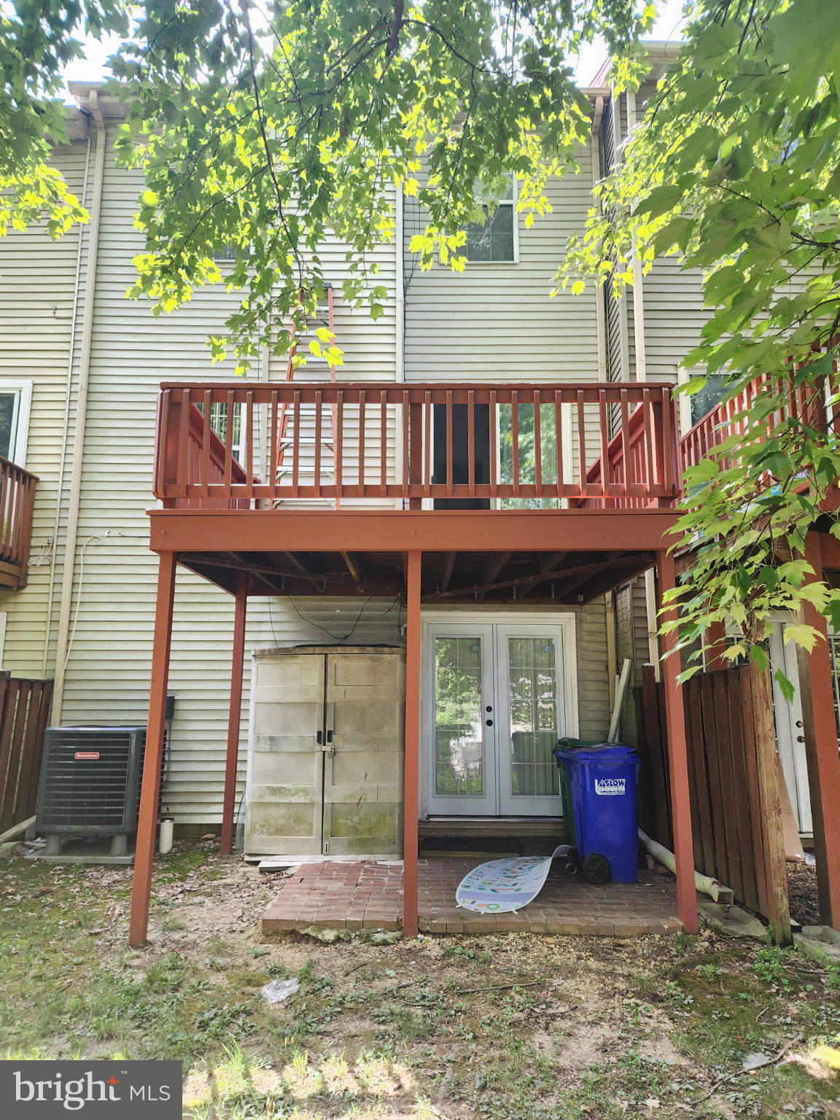
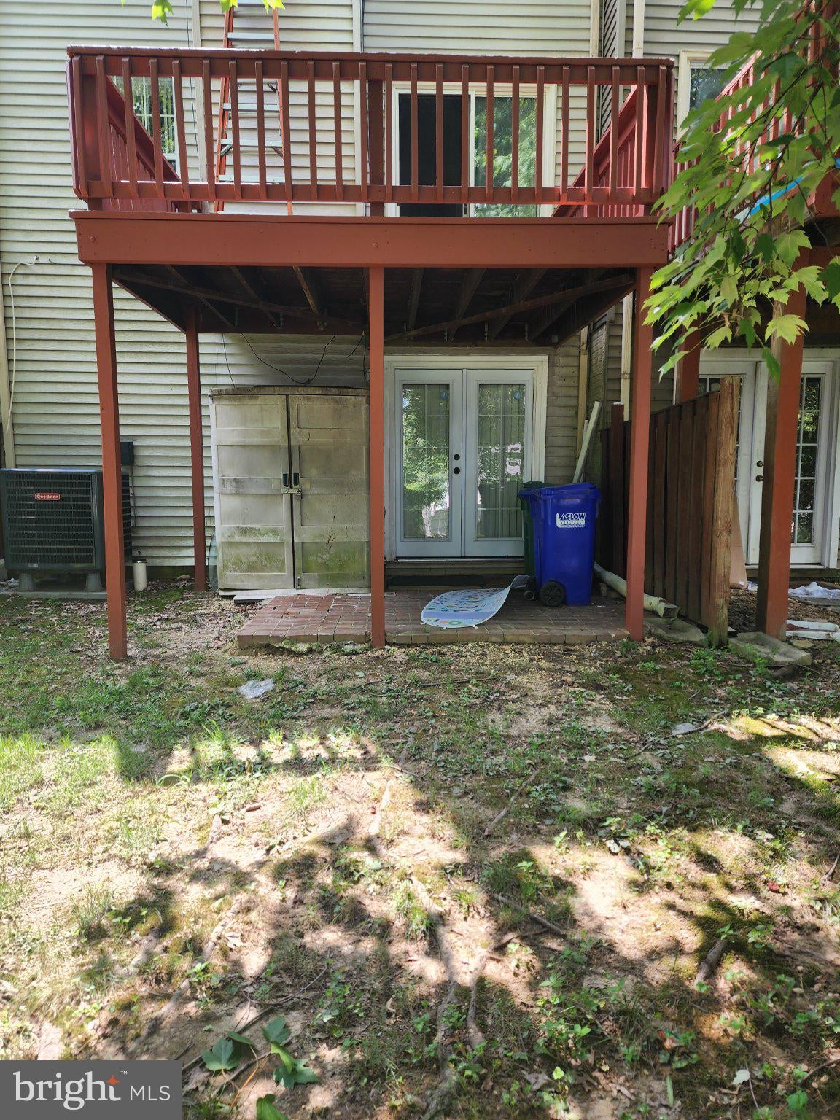
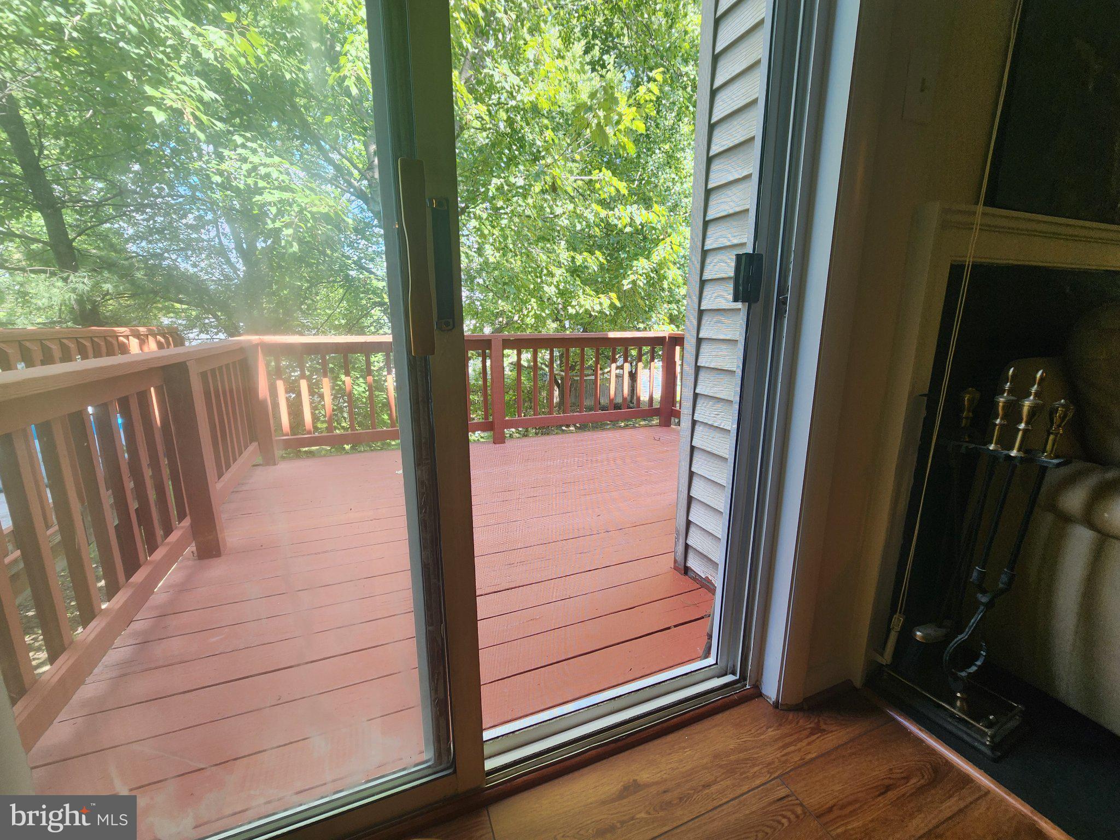
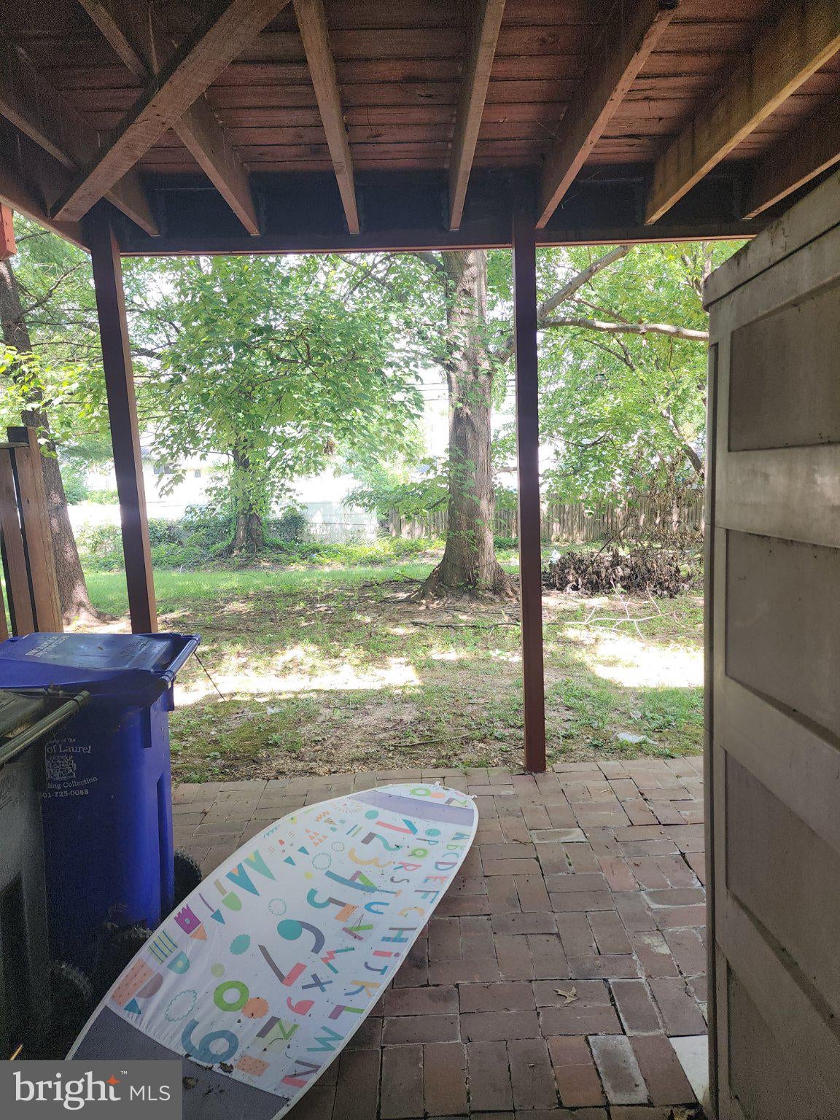
Charming Ashford community with a beautifully renovated Colonial townhouse that offers a perfect blend of comfort and modern living. With 1,372 sq. ft. of thoughtfully designed space, this home features three spacious bedrooms, den and three and a half bathrooms, ensuring ample room for relaxation and privacy. Step inside to discover a warm and inviting interior, highlighted by elegant built-ins and rich wood floors that create a cozy atmosphere. The traditional floor plan flows seamlessly, leading you to a delightful kitchen with table space, perfect for casual dining. The kitchen is equipped with high-quality appliances, including energy efficient stainless steel appliances, making meal preparation a joy. The primary suite boasts space and comfort, while the fully finished basement offers additional living space with a rear entrance, ideal for entertaining or a quiet retreat. Gather around the fireplace adorned with glass doors and a mantel, creating a focal point for cozy evenings. Outside, enjoy the serenity of a cul-de-sac lot with a private deck perfect for outdoor gatherings. The community amenities include a refreshing outdoor pool, basketball courts, and playgrounds, catering to an active lifestyle. With major renovations completed in 2026, this home is not just a residence but a canvas for your future. Two assigned parking spaces and convenient access to community features make this property a true gem. Experience the warmth and comfort of this inviting home in Ashford!
Save
Ask
Tour
Hide
Share
Listing Snapshot
Price
$430,000
Days On Site
52 Days
Bedrooms
3
Inside Area (SqFt)
1,372 sqft
Total Baths
4
Full Baths
3
Partial Baths
1
Lot Size
0.03 Acres
Year Built
1988
MLS® Number
MDPG2215062
Status
Active
Property Tax
$6,555
HOA/Condo/Coop Fees
$80 monthly
Sq Ft Source
Assessor
Friends & Family
React
Comment
Invite
No Comments Yet
Did you know? You can invite friends and family to your search. They can join your search, rate and discuss listings with you.
Recent Activity
2 months ago
Status changed to Active
2 months ago
Listing updated with changes from the MLS®
2 months ago
Listing first seen on site
General Features
Acres
0.03
Foundation
Concrete PerimeterSlab
Levels
Three Or More
Parking
On StreetAssignedDriveway
Parking Spaces
2
Pets
Yes
Property Sub Type
Townhouse
Sewer
Public Sewer
Special Circumstances
Standard
SqFt Above
1372
SqFt Total
1372
Style
Colonial
Water Source
Public
Zoning
LAUR
Interior Features
Appliances
Electric RangeElectric OvenCooktopElectric Water HeaterDishwasherDisposalExhaust FanRefrigerator



Did you know? You can invite friends and family to your search. They can join your search, rate and discuss listings with you.