SELLER CREDIT: The seller is offering a credit to lower your interest rate by 1% for the first year with a full-price offer.
This 1% buydown drops your interest rate by a full percentage point for your first 12 months, directly reducing your monthly mortgage payment.
<br>
<br>
Upgrades & Systems
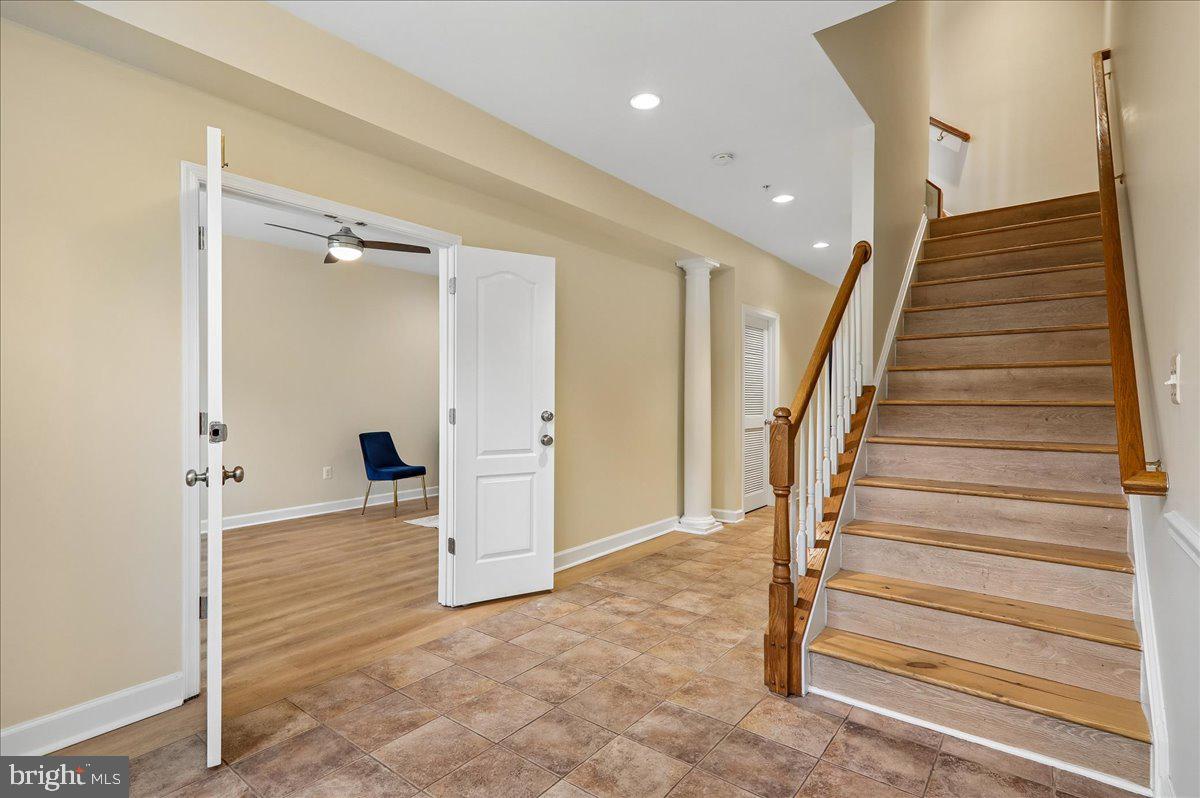
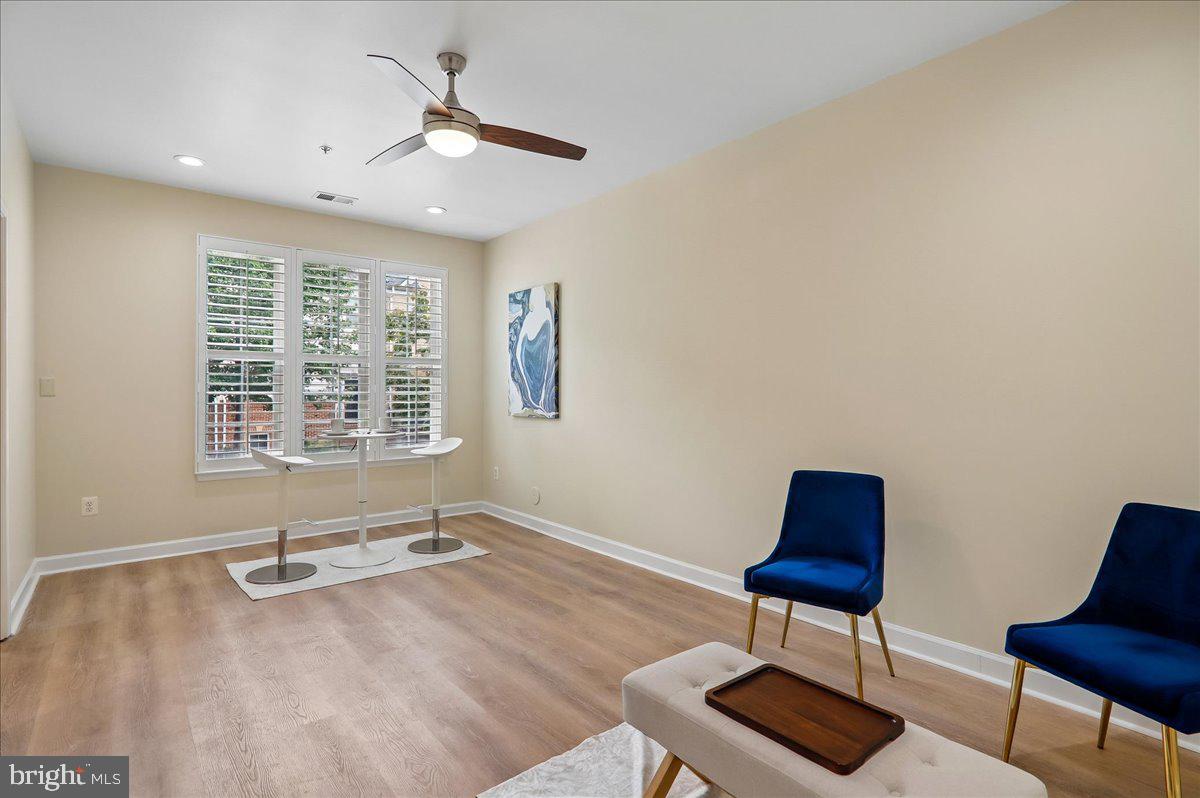
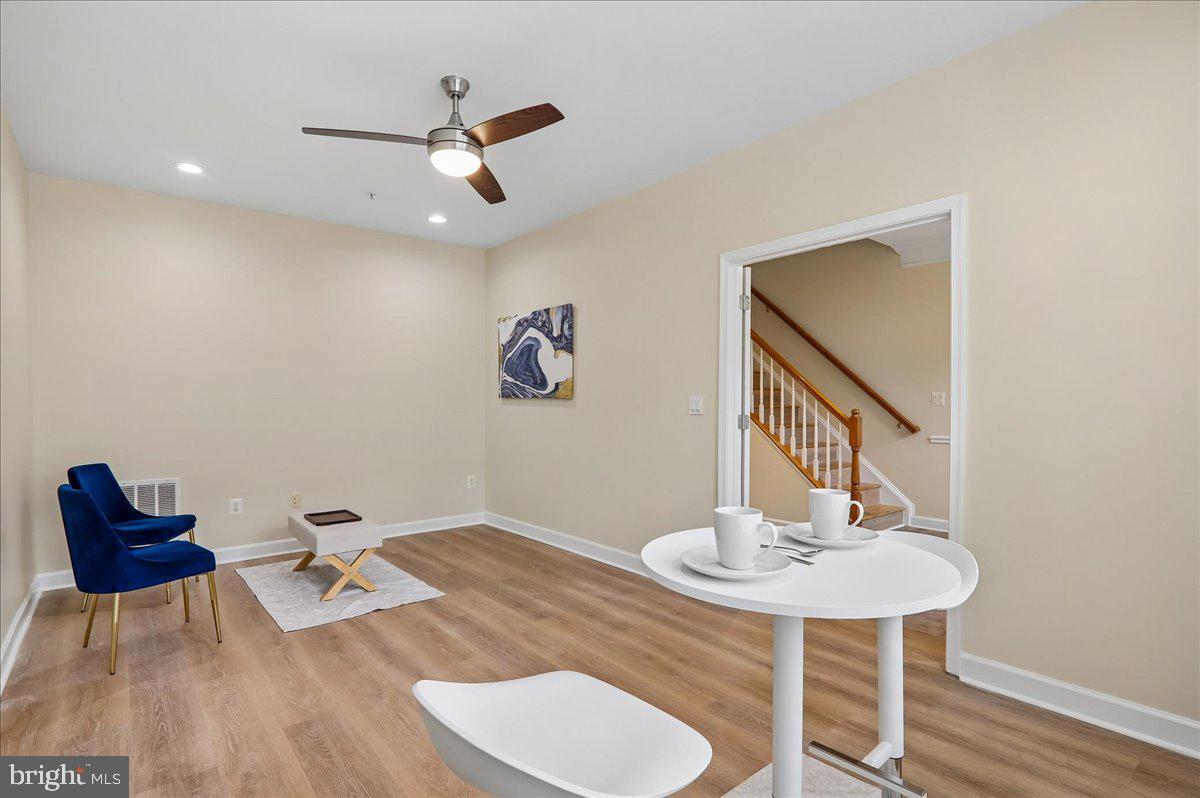
• Updated Finishes: Fresh neutral paint, hardwood and LVP flooring, updated lighting, faucets, and hardware.
• Major Systems: Updated AC, 2025 water heater, and new smoke detectors.
• Outdoor Improvements: Freshly painted detached two car garage and landscaped backyard.
<br>
<br>
Layout & Living
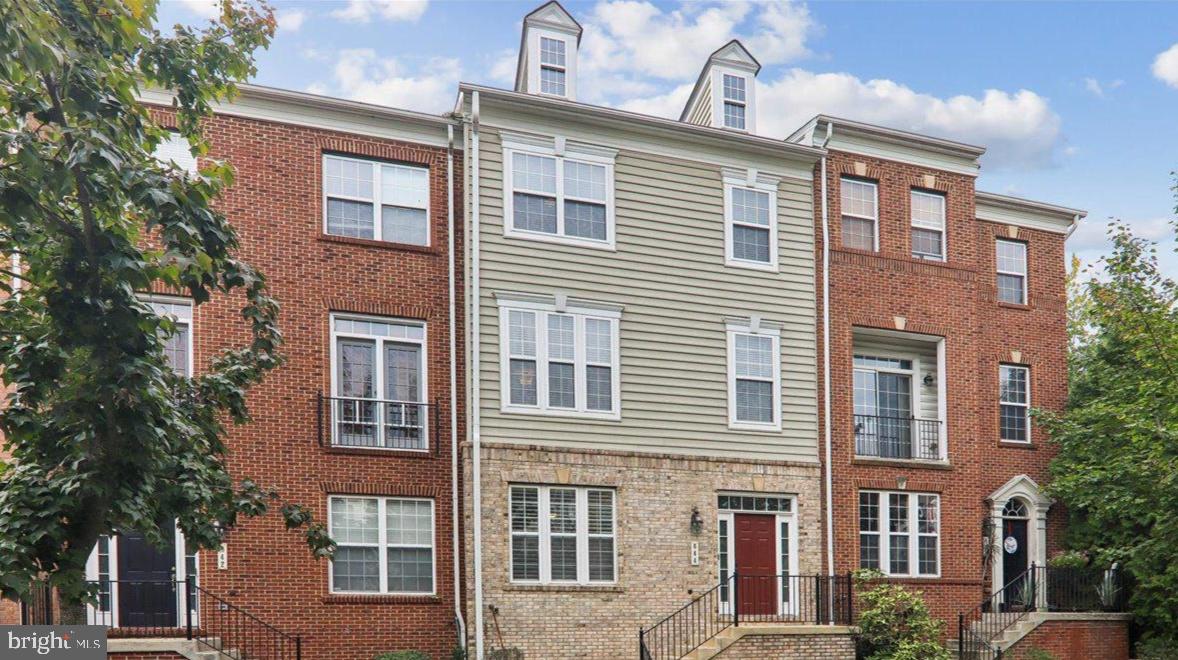
• 4 BR / 3.5 BA: Three finished levels for flexible living.
• Private First Floor Suite: More than 800 sq. ft. with bedroom, walk in closet, full bath, den, and dedicated laundry.
• Dual Laundry: Full size washer and dryer on the first and top floors.
<br>
<br>
Main Living Level
• Living & Kitchen: Hardwood floors, bright living area, eat in kitchen with fireplace, updated half bath, and private balcony overlooking the yard.
<br><br>
Top Level
• Primary Suite: Walk in closet and spa inspired bath with double sinks, soaking tub, and separate shower.
• Additional Bedrooms: Two bedrooms, full bath, and second laundry area.
<br>
<br>
Community & Location
• Victory Promenade: Clubhouse, fitness center, pool, and playgrounds.
• Convenient Access: Minutes to Morgan Boulevard Metro, Woodmore Towne Centre, major highways, and Downtown DC.
Save
Ask
Tour
Hide
Share
Listing Snapshot
Price
$429,000
Days On Site
42 Days
Bedrooms
4
Inside Area (SqFt)
1,776 sqft
Total Baths
4
Full Baths
3
Partial Baths
1
Lot Size
0.05 Acres
Year Built
2008
MLS Number
MDPG2215074
Status
Active Under Contract
Property Tax
$6,318
HOA/Condo/Coop Fees
$140 monthly
Sq Ft Source
Assessor
Friends & Family
React
Invite
Recent Activity
2 weeks ago
Status changed to Active Under Contract
2 weeks ago
Listing updated with changes from the MLS
2 weeks ago
Price changed to $429,000
a month ago
Listing first seen on site
General Features
Acres
0.05
Foundation
Slab
Garage
Yes
Garage Spaces
2
Levels
Three Or More
Parking
Garage Door OpenerAssignedGarageDetached
Parking Spaces
2
Property Sub Type
Townhouse
Sewer
Public Sewer
Special Circumstances
Standard
SqFt Above
1776
SqFt Total
1776
Style
Colonial
Water Source
Public
Zoning
LTOC
Interior Features
Appliances
CooktopGas Water HeaterDishwasherDisposalExhaust FanRefrigeratorStainless Steel Appliance(s)Microwave