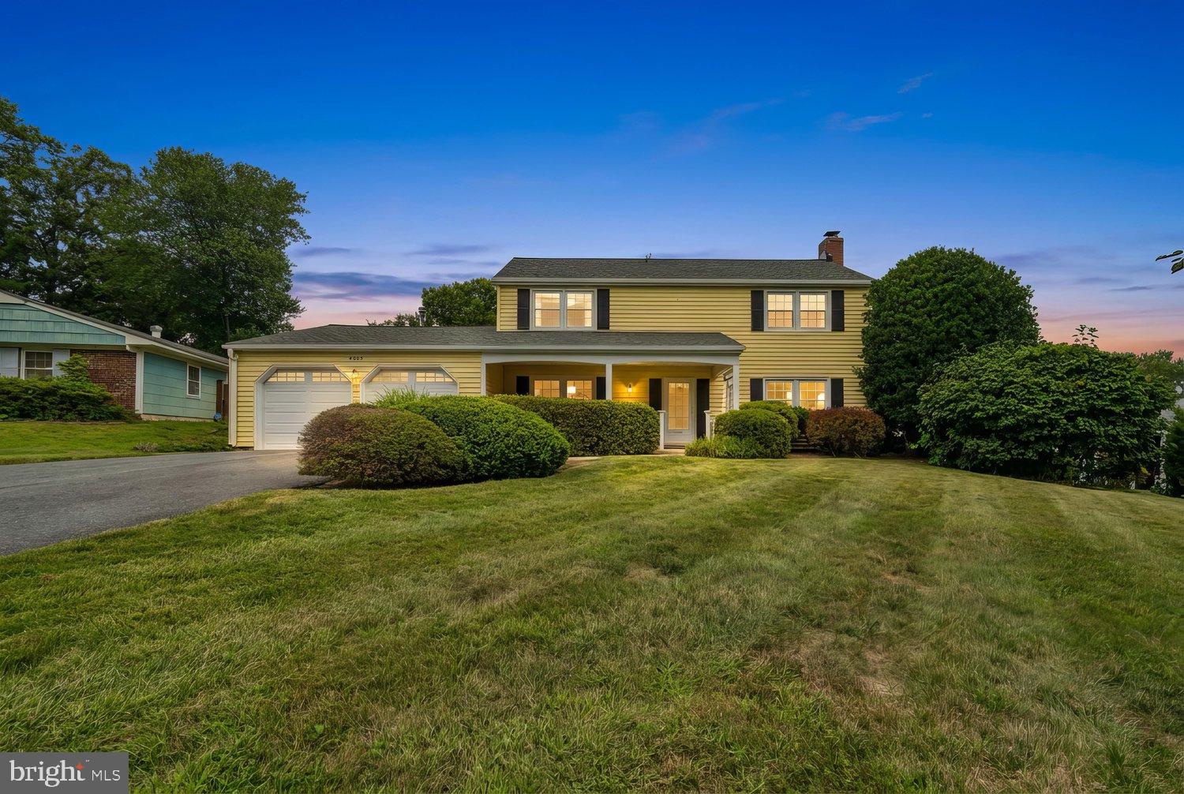
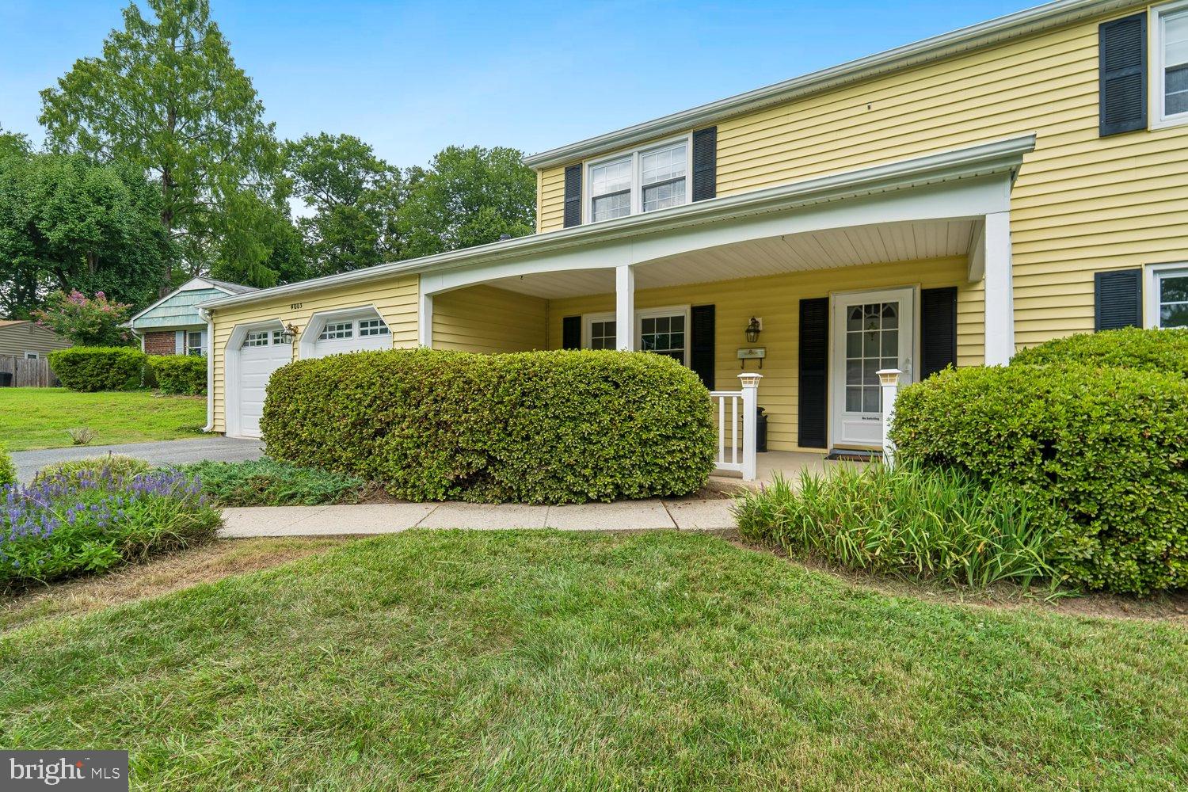
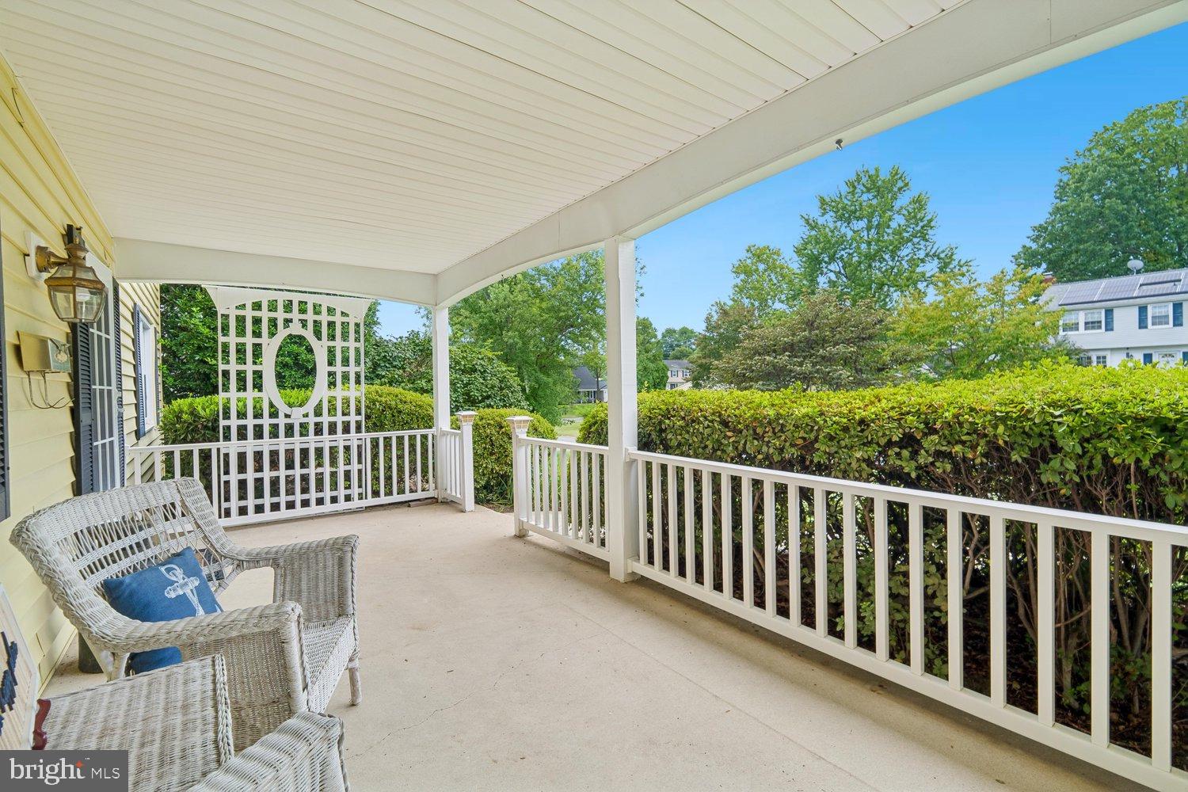
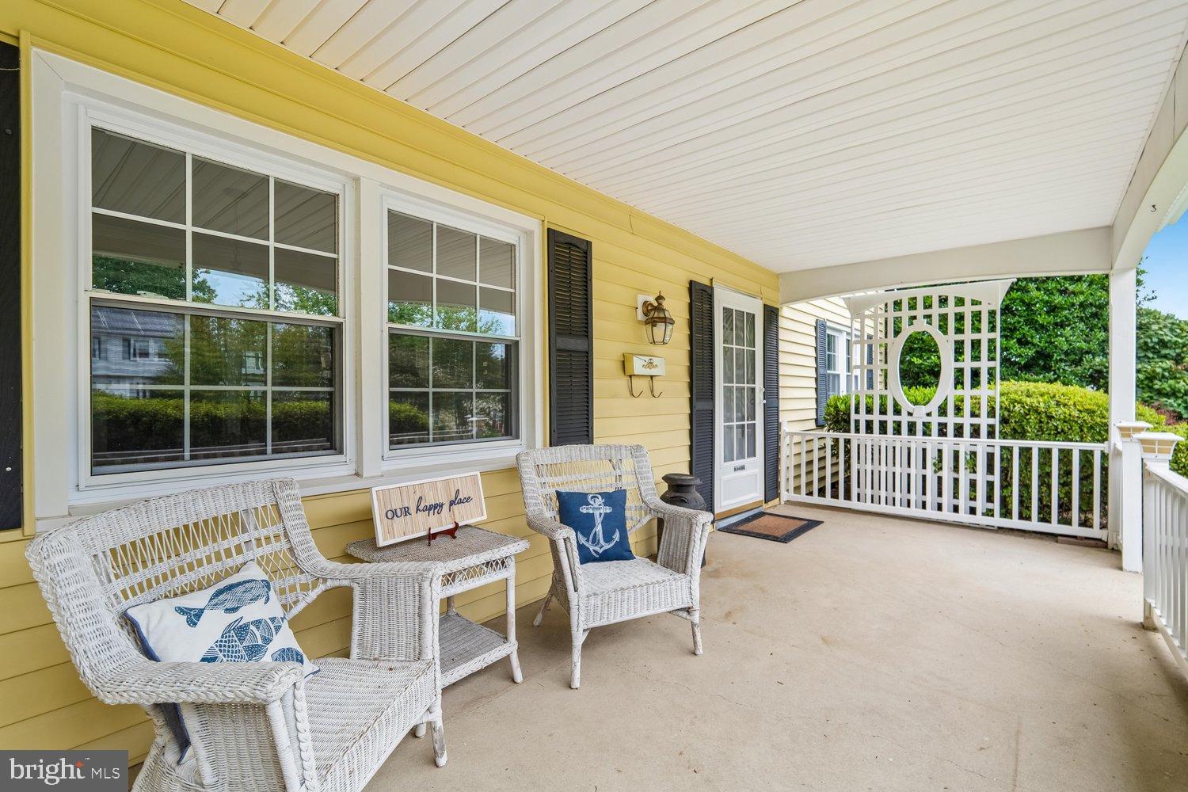
Well loved and tucked away on a quiet cul-de-sac in the desirable neighborhood of Chapel Forge in Bowie, this charming three-bedroom Colonial offers comfortable living spaces, thoughtful updates, and a BRAND-NEW ROOF as one of its standout features. A covered front porch welcomes you into the main level, where you'll find a spacious front living room featuring custom built-in bookcases, neutral tones, and a classic brick-surround wood-burning fireplace with a custom mantel. The adjoining dining room is comfortably sized to accommodate a full dining set and is perfect for both everyday meals and entertaining. There is a main level powder room off the front hallway. The updated kitchen opens to a breakfast area and is conveniently located near a separate laundry room. There is a convenient entry from the oversized two car garage to the kitchen. There is a spacious family room which is filled with natural light from a beautiful bay window and highlighted by a striking raised-hearth, stacked-stone gas fireplace. Sliding glass doors lead to the deck and private backyard, creating a wonderful extension of the home's living and entertaining space. Upstairs, the generously sized owner's bedroom features a walk-in closet, and a second closet plus access to a full bathroom with a walk-in shower. Two additional bedrooms are also nicely sized and share a hall bathroom. Throughout the home, you'll find a combination of hardwood, tile, and carpeting. Ideally located near schools, shopping, dining, and major commuter routes, this well-cared-for Colonial offers warmth, character, and a wonderful opportunity to make it your own.
Save
Ask
Tour
Hide
Share
Listing Snapshot
Price
$499,900
Days On Site
56 Days
Bedrooms
3
Inside Area (SqFt)
2,120 sqft
Total Baths
3
Full Baths
2
Partial Baths
1
Lot Size
0.25 Acres
Year Built
1966
MLS Number
MDPG2215100
Status
Pending
Property Tax
$7,165
HOA/Condo/Coop Fees
N/A
Sq Ft Source
Assessor
Friends & Family
React
Comment
Invite
No Comments Yet
Did you know? You can invite friends and family to your search. They can join your search, rate and discuss listings with you.
Recent Activity
4 days ago
Status changed to Pending
4 days ago
Listing updated with changes from the MLS
2 months ago
Listing first seen on site
General Features
Acres
0.25
Attached Garage
Yes
Cross Street
Canfield Ln
Foundation
Slab
Garage
Yes
Garage Spaces
2
Levels
Two
Parking
Garage Door OpenerAsphaltOff StreetGarageDrivewayInside EntranceAttached
Parking Spaces
6
Property Sub Type
Single Family Residence
Security
Smoke Detector(s)Carbon Monoxide Detector(s)
Sewer
Public Sewer
Special Circumstances
Standard
SqFt Above
2120
SqFt Total
2120
Style
Colonial
Water Source
Public
Zoning
RSF95
Interior Features
Appliances
OvenElectric RangeElectric OvenGas Water HeaterWasherCooktopDishwasherDisposalDryerExhaust FanRefrigeratorMicrowave



Did you know? You can invite friends and family to your search. They can join your search, rate and discuss listings with you.