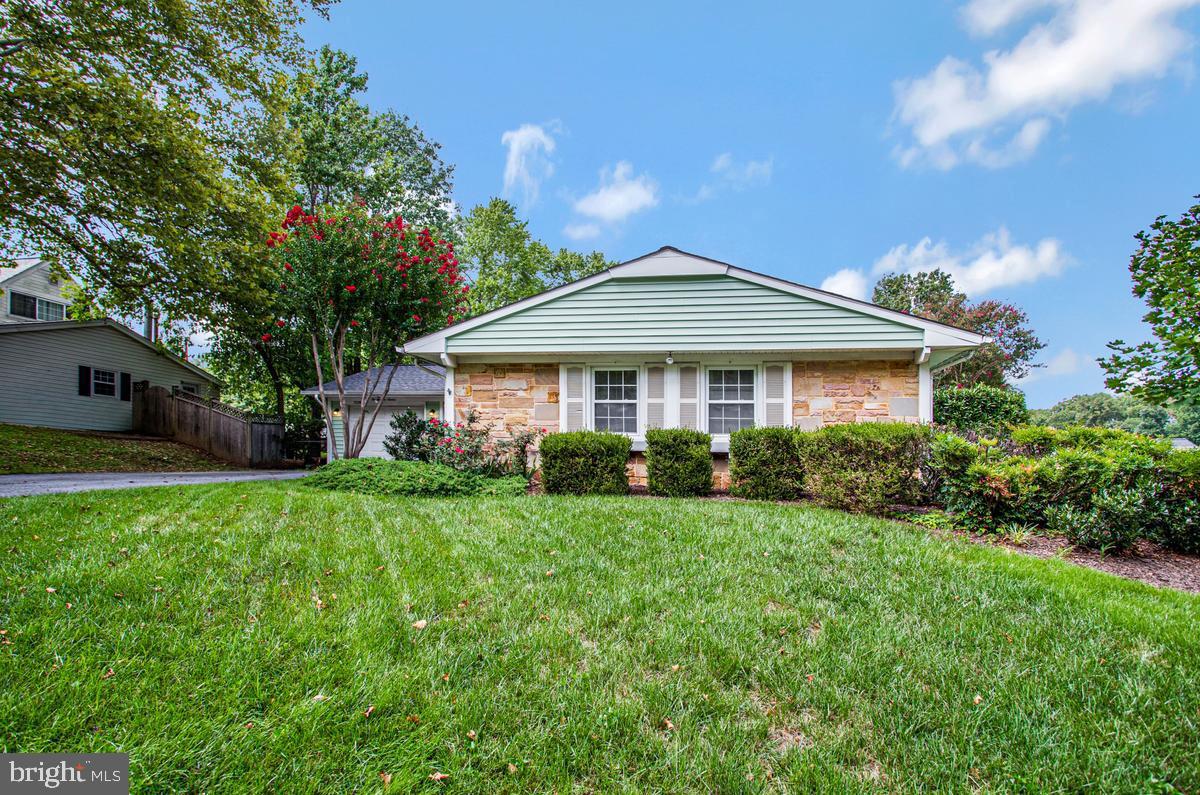
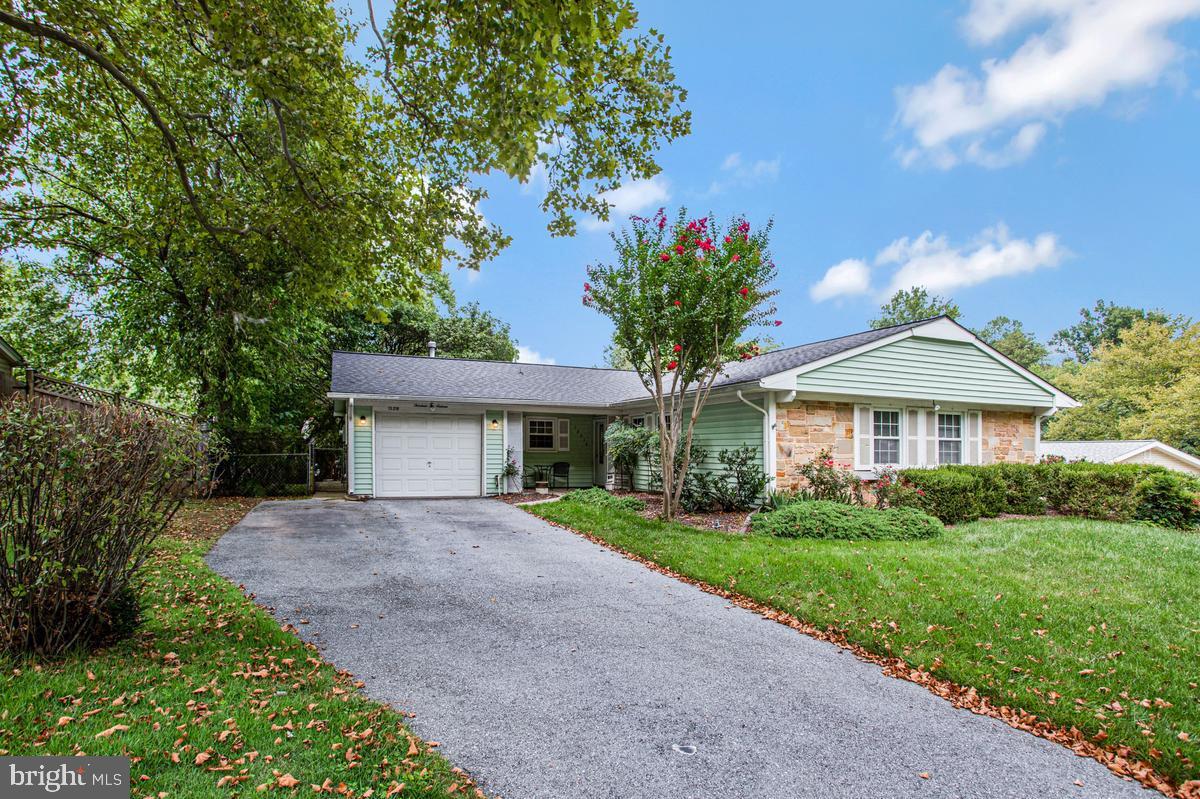
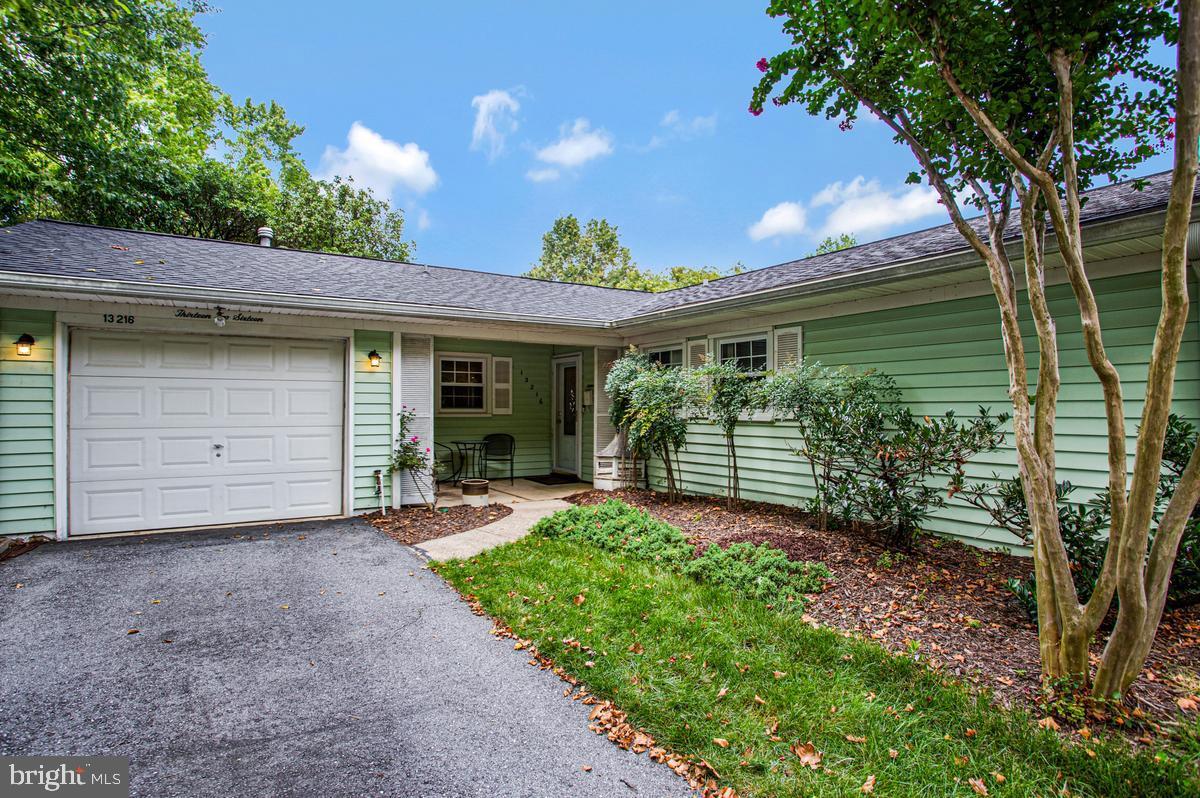
Welcome to 13216 Idlewild Drive, a beautifully maintained ranch style home that offers the ease of one level living in the charming Idlewild at Belair community of Bowie. Step inside and discover the open floor plan that seamlessly connects the kitchen, dining and living room areas creating an inviting space for everyday living. The heart of the home is the spacious and thoughtfully updated gourmet kitchen complete with stainless steel appliances, granite countertops and ample cabinetry making meal preparation a joy. This home boasts 3 large bedrooms and 2 full bathrooms that have been tastefully updated. Additional interior features include new carpeting, ceiling fans in all rooms and living areas, freshly painted walls throughout, new LVP in foyer, recessed lighting in all bedrooms, living room, hall and kitchen, and blinds installed on all windows. Enjoy family and friends in the large, flat and fully fenced-in backyard. The attached garage and extended driveway offer convenient parking options. Lawn sprinkler system. Located on a lovely street with sidewalks offering numerous private pools, a performing arts center, 2 libraries, Historic Belair Mansion and Belair Stable Museum, dog park, Allen Pond, White Marsh park and so much more. Easy access to Route 50 and the Beltway for commuting to DC, Baltimore, Annapolis, Northern Virginia, NSA, BWI Airport, Bowie State University and more. NO HOA
Save
Ask
Tour
Hide
Share
Listing Snapshot
Price
$469,900
Days On Site
45 Days
Bedrooms
3
Inside Area (SqFt)
1,583 sqft
Total Baths
2
Full Baths
2
Partial Baths
N/A
Lot Size
0.22 Acres
Year Built
1966
MLS® Number
MDPG2215250
Status
Active
Property Tax
$6,017
HOA/Condo/Coop Fees
N/A
Sq Ft Source
Assessor
Friends & Family
React
Comment
Invite
No Comments Yet
Did you know? You can invite friends and family to your search. They can join your search, rate and discuss listings with you.
Recent Activity
3 days ago
Price changed to $469,900
3 days ago
Listing updated with changes from the MLS®
a month ago
Status changed to Active
a month ago
Listing first seen on site
General Features
Acres
0.22
Attached Garage
Yes
Foundation
Slab
Garage
Yes
Garage Spaces
1
Levels
One
Parking
AsphaltOn StreetGarageDrivewayAttached
Parking Spaces
5
Pets
Yes
Property Sub Type
Single Family Residence
Sewer
Public Sewer
Special Circumstances
Standard
SqFt Above
1583
SqFt Total
1583
Style
Ranch/Rambler
Water Source
Public
Zoning
RSF95
Interior Features
Appliances
Electric RangeElectric OvenGas Water HeaterWasherCooktopDishwasherDisposalDryerRefrigeratorStainless Steel Appliance(s)Microwave



Did you know? You can invite friends and family to your search. They can join your search, rate and discuss listings with you.