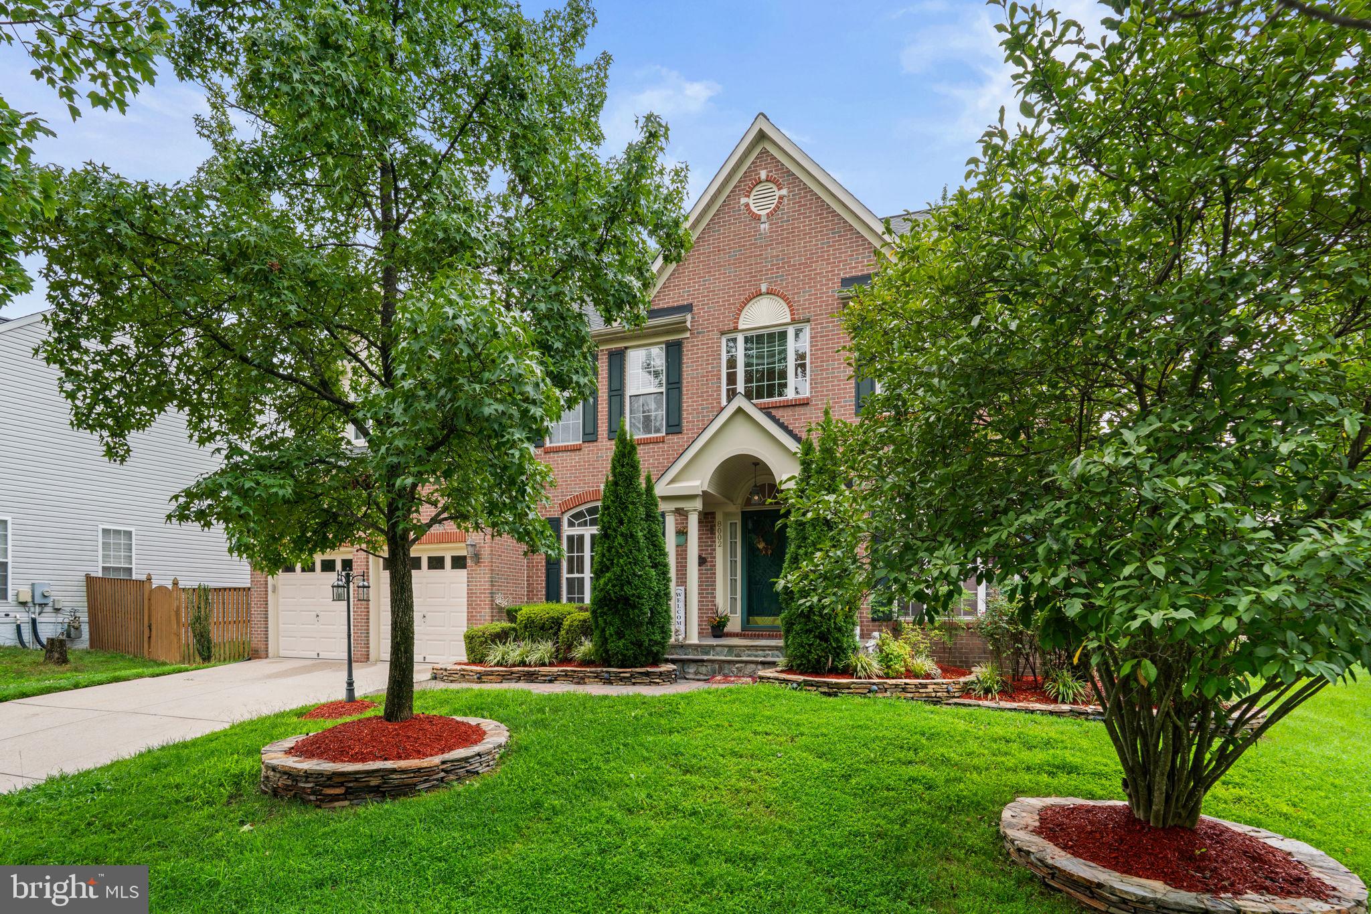
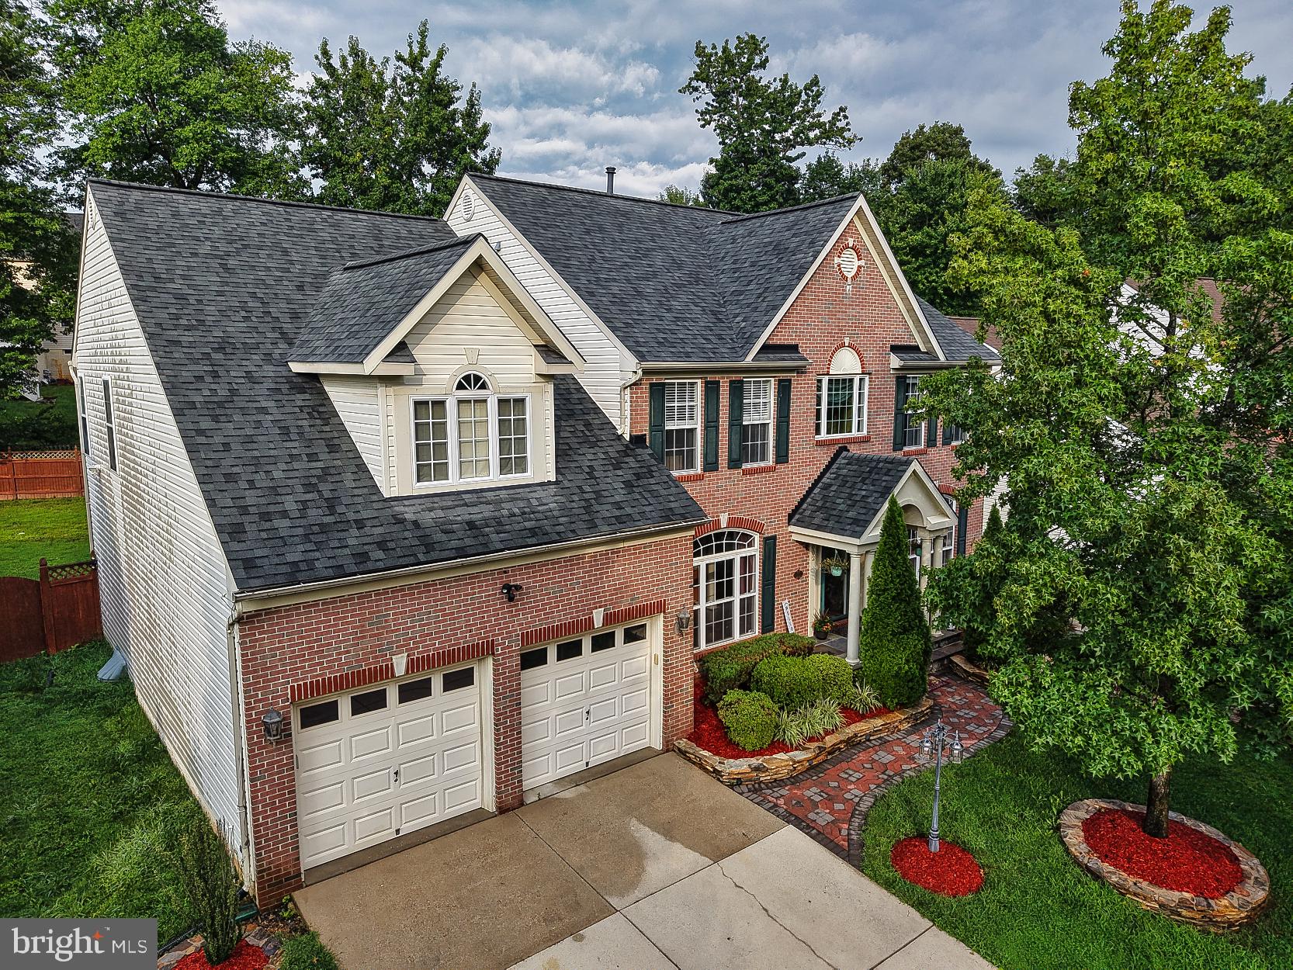
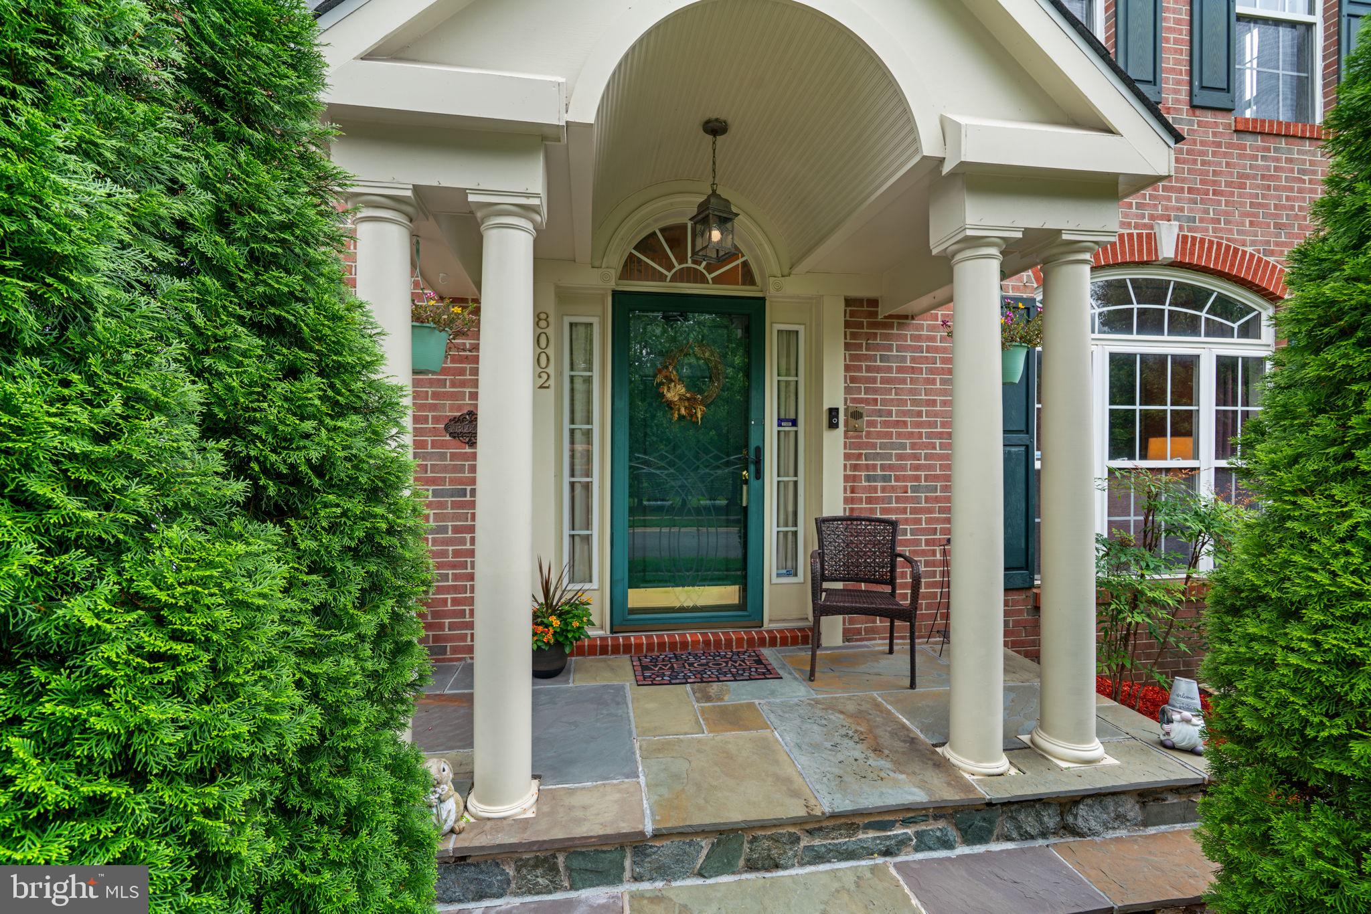
Welcome to this stately brick-front Colonial in the coveted Longwood Community of Beltsville! One of the largest homes in the neighborhood, this impressive three-level residence offers over 5,700 square feet of living space and is listed at its appraised value. Situated on a tree-lined street directly across from a wooded retention area, the home welcomes you through a charming slate-tile front porch with columns and into a soaring two-story foyer. The main level features generously sized formal living and dining rooms, perfect for entertaining. At the rear of the home, the gourmet kitchen offers Corian countertops, 42-inch cabinetry with crown and dentil moldings, a large center island, breakfast bar, pantry, and black onyx appliance package. Just off the kitchen, the vaulted-ceiling solarium features a custom hardwood accent wall and sliding doors leading to the paver patio and fenced backyard. The adjacent family room is truly impressive, its soaring ceiling, gas fireplace for those chilly winter evenings and floor-to-ceiling Palladian windows that fill the space with natural light. A private home office with French doors and a convenient powder room complete the main level. Up the solid oak staircase, the second level opens to an expansive oak railing overlooking the family room. The luxurious primary suite occupies the left wing and features vaulted ceilings, a spacious sitting area, dual walk-in closets, and a private ensuite bath. The primary bathroom includes dual vanities, a large jetted tub, heat lamps, and a separate shower that was recently professionally reglazed. Three additional generously sized bedrooms, a full bathroom, and a convenient laundry room complete the upper level. The finished basement provides an incredible amount of additional living and recreational space. It includes two separate rooms currently used as workout areas, a spacious recreation/media room with a dedicated area large enough for a pool table which conveys with the home and a second private recreation space behind elegant French glass doors. An additional finished room could easily serve as a fifth bedroom, guest room, hobby room, or additional home office/library. A full bathroom completes the lower level.
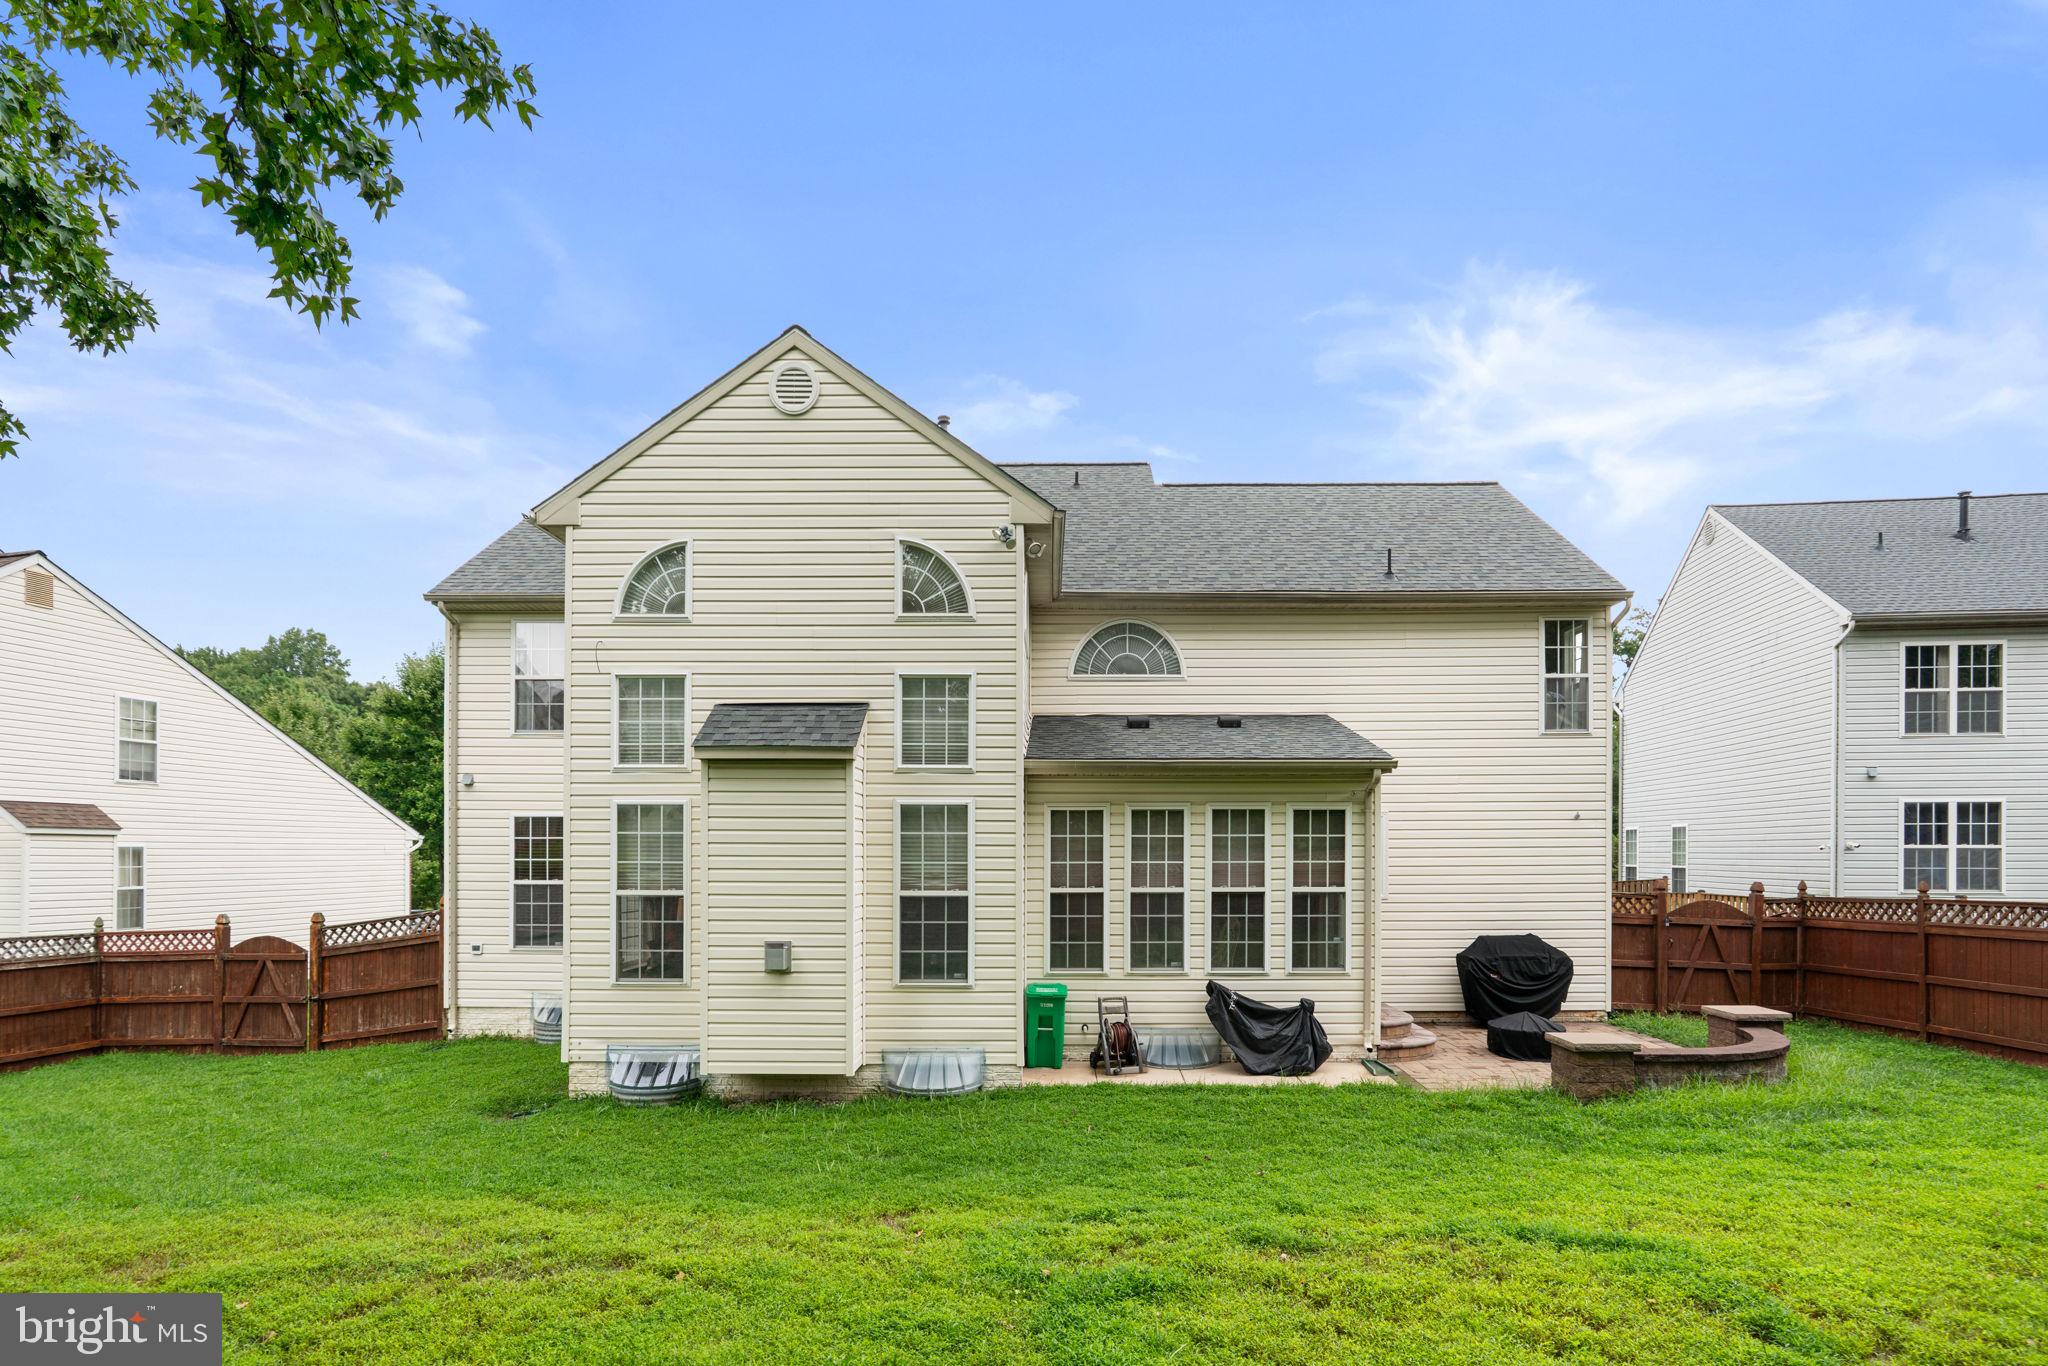
Outside, enjoy the privacy of the tree-lined, fully fenced backyard, complete with a paver patio and fire pit which is perfect for relaxing or entertaining. A lawn irrigation system helps make maintaining the property’s landscaping convenient. There's a 10,000 watt back up natural gas generator in the unlikely event that you lose power. The home is also equipped with a whole-house fire-suppression sprinkler system and is alarm-system ready with hardwired security sensors throughout. Residents also have access to an outdoor community pool. Meticulously maintained by the current owners, the home also features a roof that was completely replaced in 2021. This exceptional home offers convenient access to major commuter routes, including the ICC, I-495, and Route 1, as well as the MARC commuter Camden line, shopping, restaurants, parks, NASA, and nearby distribution hubs. Its central location provides easy access to both Baltimore and Washington, D.C. A transferable one-year home warranty is included with the sale. With its exceptional size, thoughtful floor plan, extensive finished space, and prime Longwood location, this is a home you won't want to miss!
Save
Ask
Tour
Hide
Share
Listing Snapshot
Price
$860,000
Days On Site
47 Days
Bedrooms
4
Inside Area (SqFt)
5,748 sqft
Total Baths
4
Full Baths
3
Partial Baths
1
Lot Size
0.27 Acres
Year Built
2002
MLS® Number
MDPG2215354
Status
Active
Property Tax
$10,757
HOA/Condo/Coop Fees
$50 monthly
Sq Ft Source
Estimated
Friends & Family
React
Comment
Invite
No Comments Yet
Did you know? You can invite friends and family to your search. They can join your search, rate and discuss listings with you.
Recent Activity
15 hours ago
Price changed to $860,000
15 hours ago
Listing updated with changes from the MLS®
3 days ago
Status changed to Active
2 months ago
Listing first seen on site
General Features
Acres
0.27
Attached Garage
Yes
Foundation
Concrete Perimeter
Garage
Yes
Garage Spaces
2
Levels
Three Or More
Parking
Garage Door OpenerAsphaltGarageInside EntranceAttached
Parking Spaces
2
Pets
Dogs OKCats OKYes
Property Sub Type
Single Family Residence
Sewer
Public Sewer
Special Circumstances
Standard
SqFt Above
3870
SqFt Below
1878
SqFt Total
7626
Style
Colonial
Utilities
Natural Gas AvailableCable Available
Water Source
Public
Zoning
RSF95
Interior Features
Appliances
OvenGas Water HeaterWasherDryerDisposalDishwasherExhaust FanMicrowaveRefrigeratorWater HeaterCooktop



Did you know? You can invite friends and family to your search. They can join your search, rate and discuss listings with you.