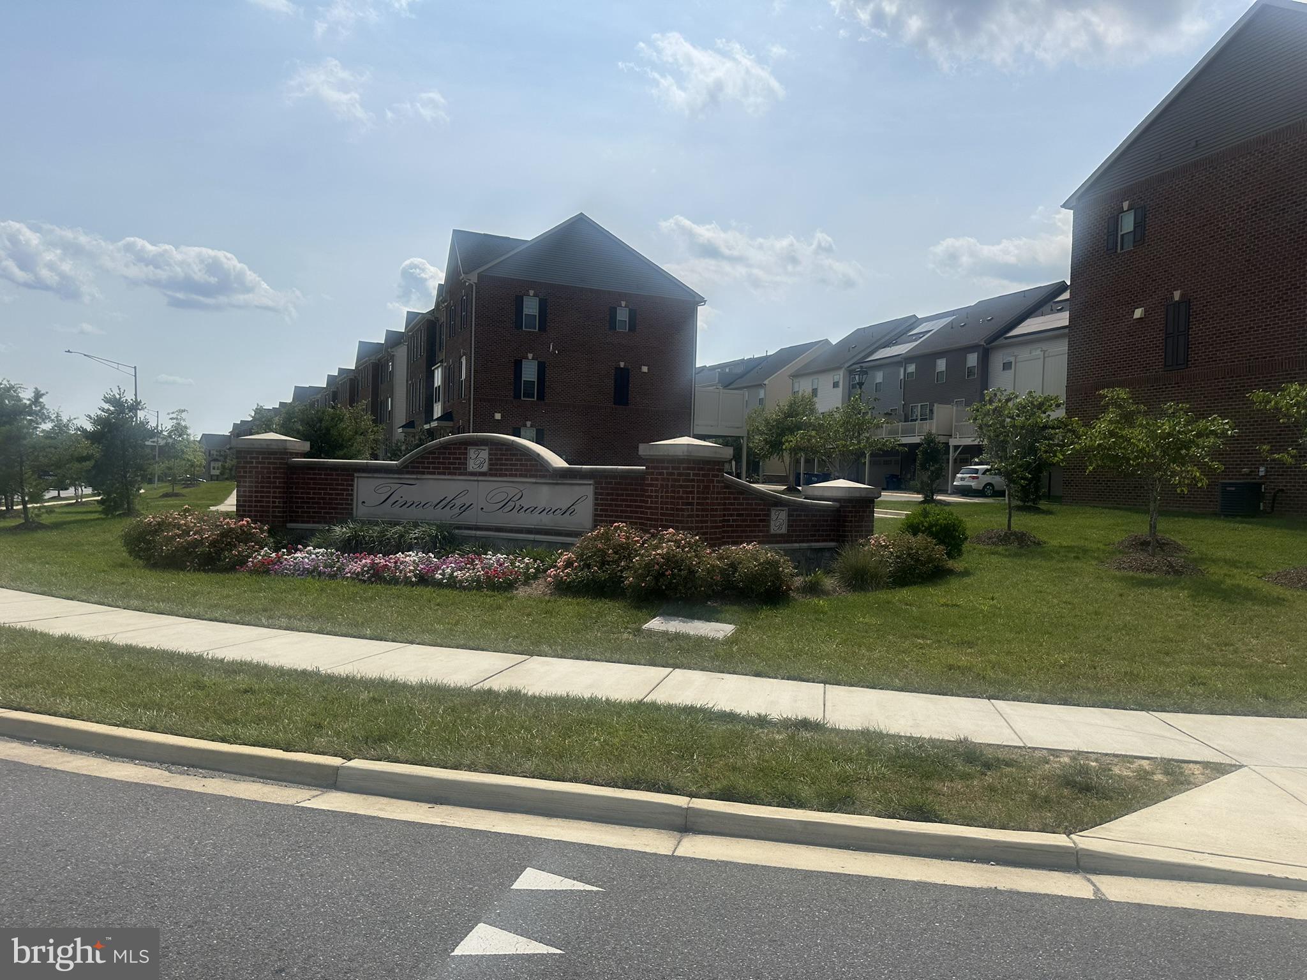
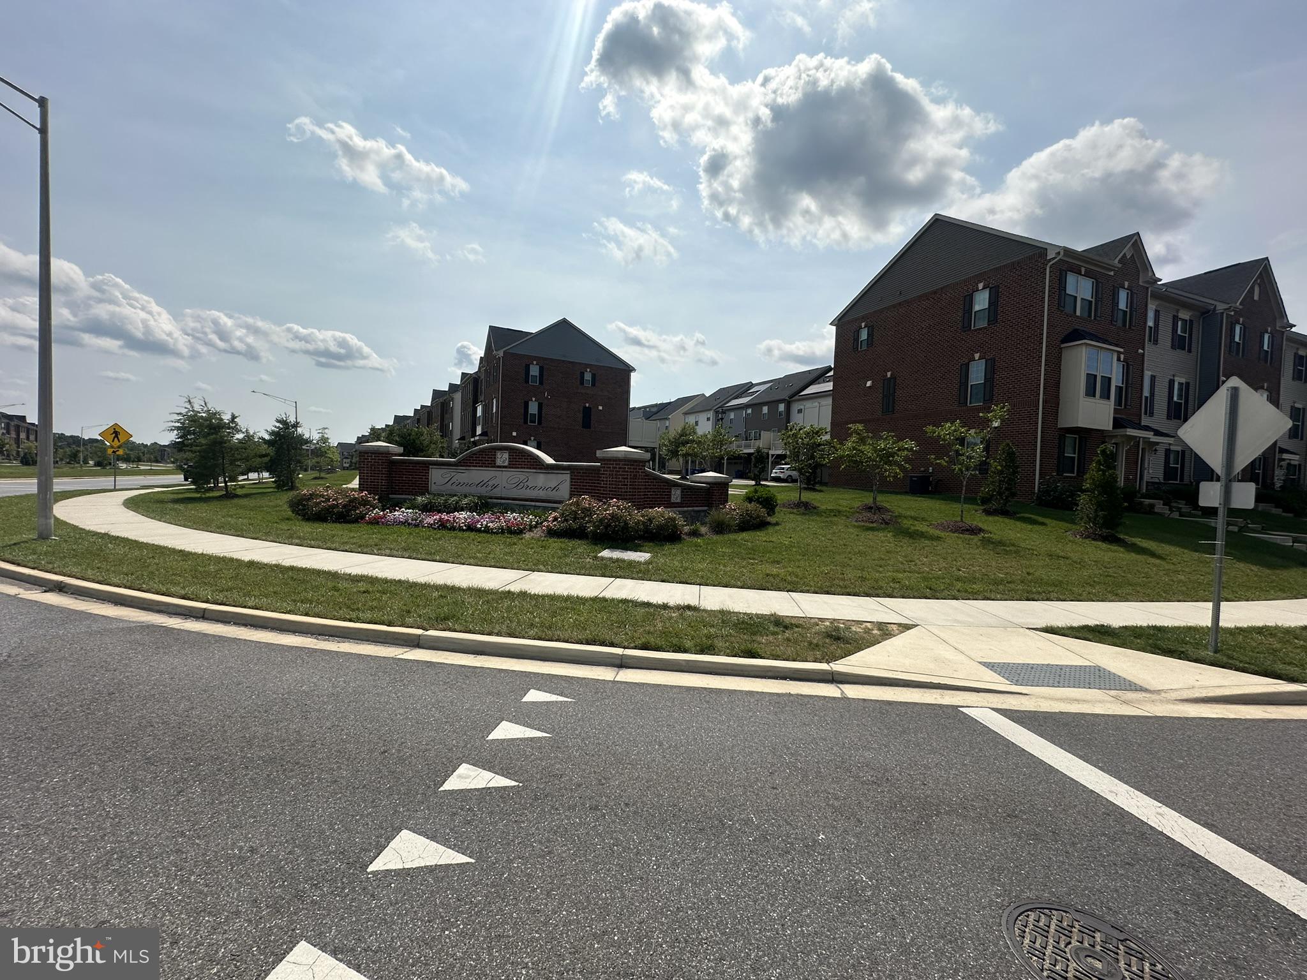
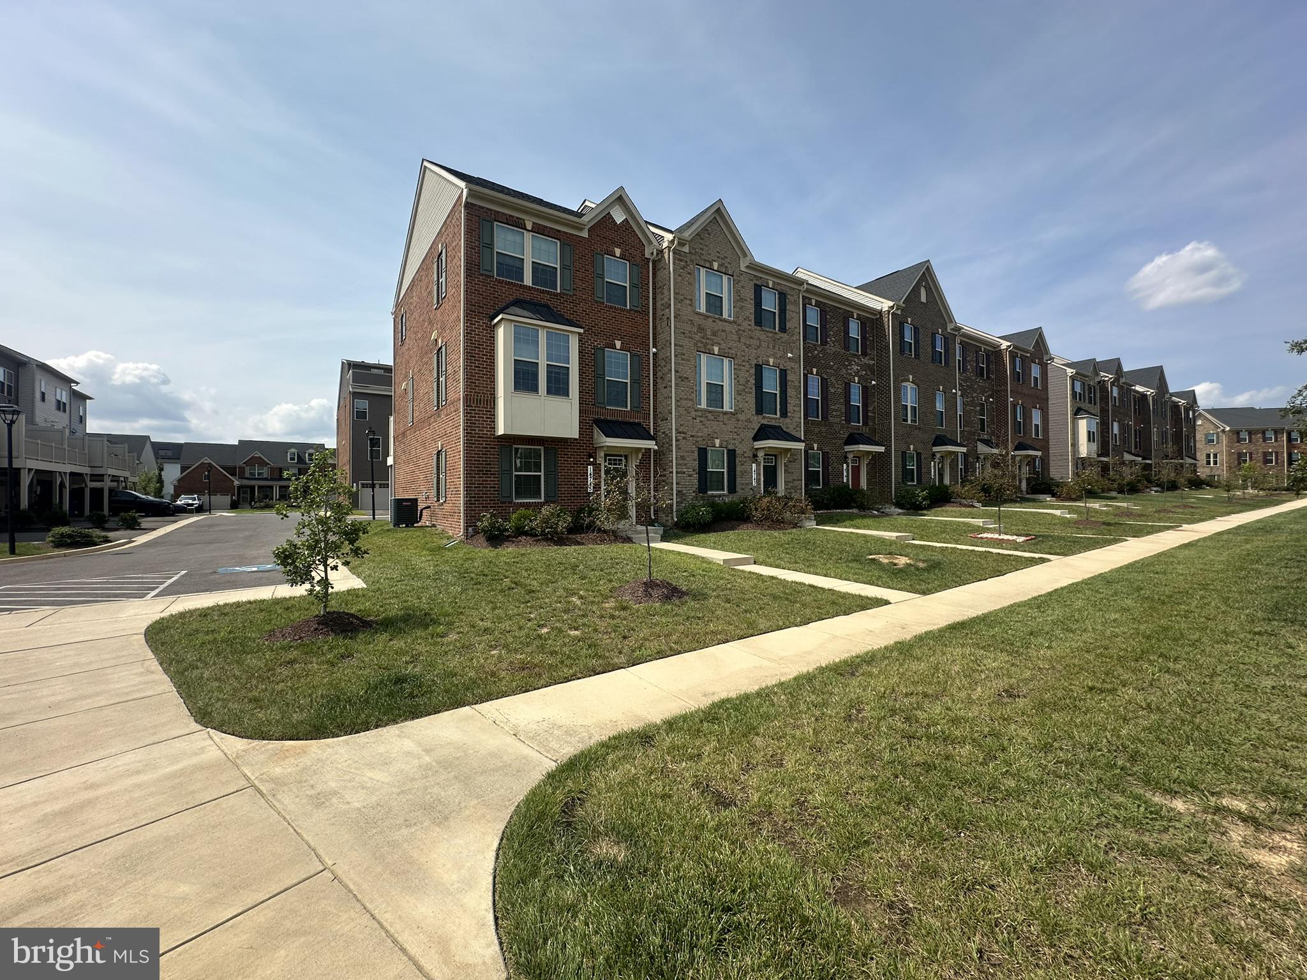
Welcome home to this beautiful 2022-built, brick-front end-unit townhome located in the highly sought-after Timothy Branch community in Brandywine**! This spacious three-level home features 3 bedrooms, 2 full baths, 2 half baths, and a 2-car rear-entry garage, offering an impressive combination of modern finishes, flexible living space, and resort-style community amenities.
The entry level features a versatile flex space perfect for a home office, library, gym, or sitting area, along with a convenient powder room and direct access to the 2-car garage.
The main level is designed for both everyday living and entertaining and features LVP flooring throughout, a spacious living and dining area, and a beautiful kitchen highlighted by an impressive 10-foot granite island with barstool seating, stainless steel appliances, and a gas stove. A second powder room is conveniently located on this level. Step outside from the kitchen onto the maintenance-free deck, perfect for relaxing, grilling, or entertaining.
The upper-level features carpeting throughout and includes a huge primary suite with tray ceilings and a walk-in closet. The primary bath features a dual vanity and ceramic-tiled shower with dual shower heads. Two additional bedrooms and a second full bath complete the upper level.
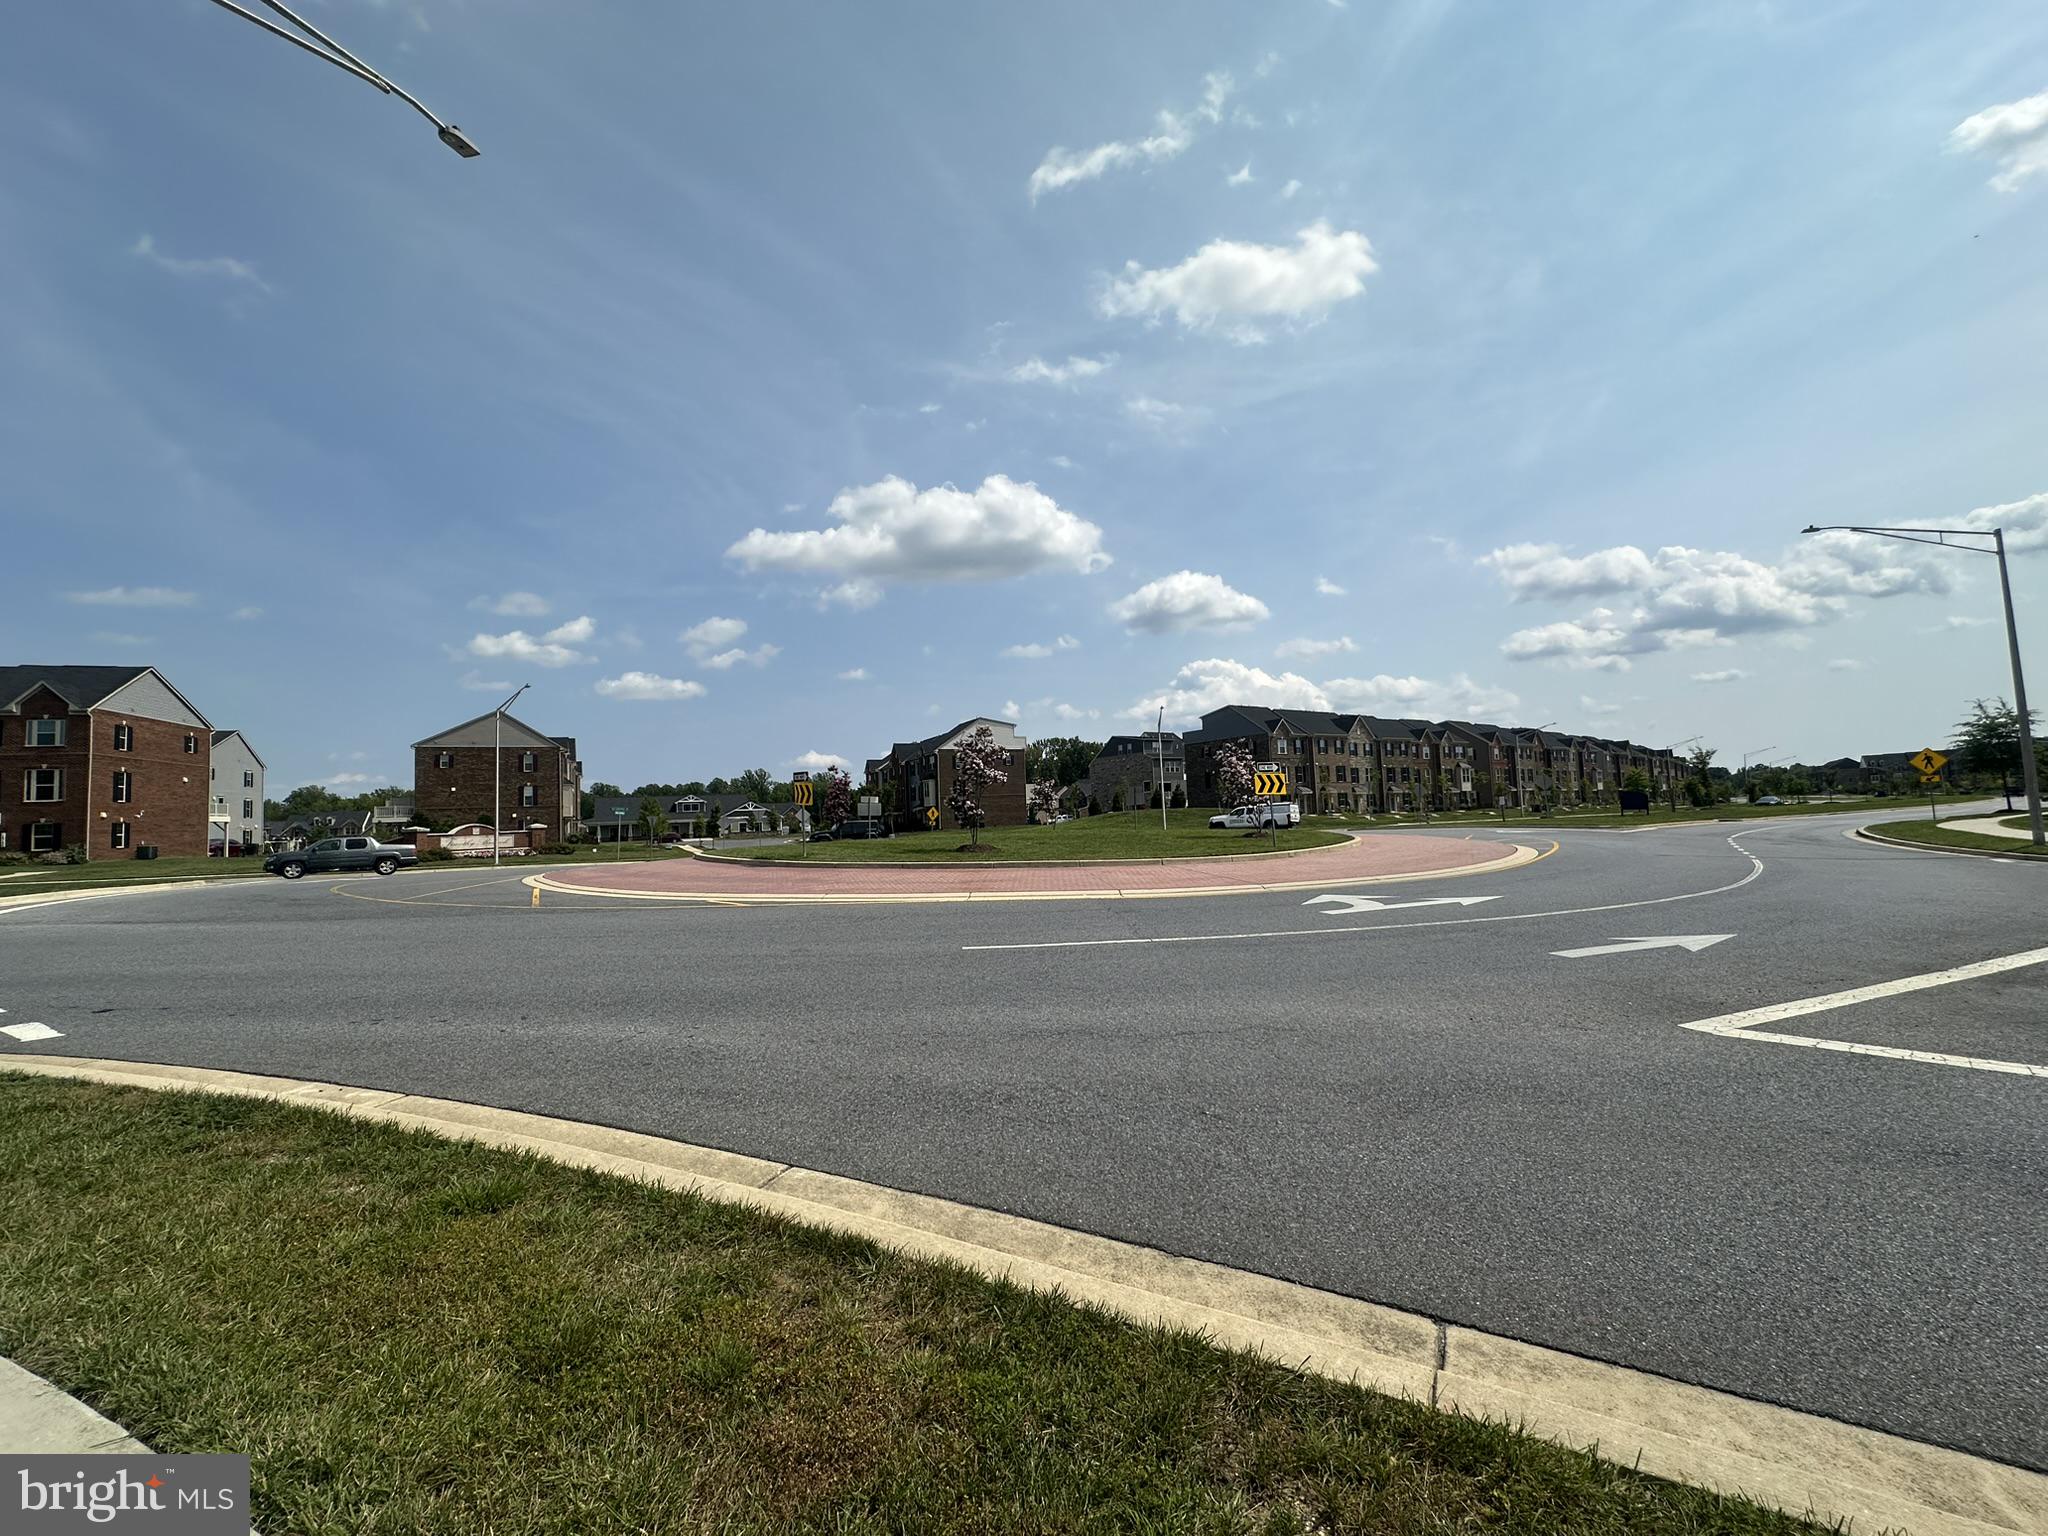
Timothy Branch offers a resort-style community atmosphere surrounded by acres of forest conservation, with amenities that include a community clubhouse, swimming pool, fitness center, and playgrounds. Conveniently located near Route 301, Route 5, and the Capital Beltway, the community provides easy access to Washington, D.C., Northern Virginia, and Joint Base Andrews. Shopping, dining, and entertainment are nearby, including the Brandywine Shopping Center, with additional options just minutes away in Waldorf and National Harbor.
**RENTAL & APPLICATION REQUIREMENTS: ** pets allowed/$50 pet rent per month. Tenant is responsible for gas, water, and electric. Minimum qualifying household income is $9900 monthly. Minimum TransUnion credit score of 650 required. Good rental history is a must. All applications are completed online through RentSpree. Application fee is $39.99 per applicant, age 18 and older.
**IMPORTANT APPLICATION PROCEDURE: ** We process one application at a time, first come, first served. Agents, please check the Documents Section for additional information regarding rental criteria. Agents simply show the property. If your client is interested, contact the listing agent to check the queue position. If no application is currently being processed, an application link will be sent directly to your client to apply*This property is available for immediate occupancy in as little as 7 days and no later than a 11/1/26 move in date at this time*text L/A with your questions
Save
Ask
Hide
Share
Listing Snapshot
Bedrooms
3
Total Baths
4
Full Baths
2
Partial Baths
2
Inside Area (SqFt)
1,741 sqft
Lot Size
0.06 Acres
Year Built
2022
MLS Number
MDPG2215440
Status
Rented/Leased
Property Tax
N/A
HOA/Condo/Coop Fees
N/A
Sq Ft Source
Estimated
Friends & Family
React
Comment
Invite
No Comments Yet
Did you know? You can invite friends and family to your search. They can join your search, rate and discuss listings with you.
Recent Activity
yesterday
Listing updated with changes from the MLS
General Features
Acres
0.06
Attached Garage
Yes
Available on
2026-08-17
Cross Street
14340 Old Marlboro Pike
Foundation
Brick/Mortar
Garage
Yes
Garage Spaces
2
Levels
Three Or More
Parking
GarageAttached
Parking Spaces
2
Pets
No
Property Sub Type
Townhouse
Sewer
Public Sewer
SqFt Above
1741
SqFt Total
1741
Style
Colonial
Water Source
Public
Zoning
R55
Interior Features
Appliances
Electric Water Heater
Cooling
Ceiling Fan(s)Gas
Heating
ElectricForced Air
Laundry Features
Upper Level
Save
Ask
Hide
Share
Exterior Features
Construction Details
Brick Veneer
Pool Features
Community
Community Features
Community Features
Pool
School District
PRINCE GEORGE'S COUNTY PUBLIC SCHOOLS
Schools
School District
PRINCE GEORGE'S COUNTY PUBLIC SCHOOLS
Elementary School
Unknown
Middle School
Unknown
High School
Unknown
Neighborhood & Commute
Source: Walkscore
Disclosure: Community information and market data powered by Constellation Data Labs. Information is deemed reliable but not guaranteed.


Did you know? You can invite friends and family to your search. They can join your search, rate and discuss listings with you.