***This listing is eligible for 100% financing and $5,000 credit towards closing through First National Bank Homeownership Plus Program***
Priced to sell! Bring your offer! Welcome to 4821 Six Forks Drive, a spacious three-level townhome in Upper Marlboro featuring 3 bedrooms and 3.5 bathrooms. This inviting home offers a thoughtfully designed floor plan with beautiful hardwood floors and plenty of space for everyday living and entertaining.
The main living level features comfortable living and dining areas, complemented by hardwood flooring and access to a private deck—perfect for morning coffee, outdoor dining, or relaxing at the end of the day.
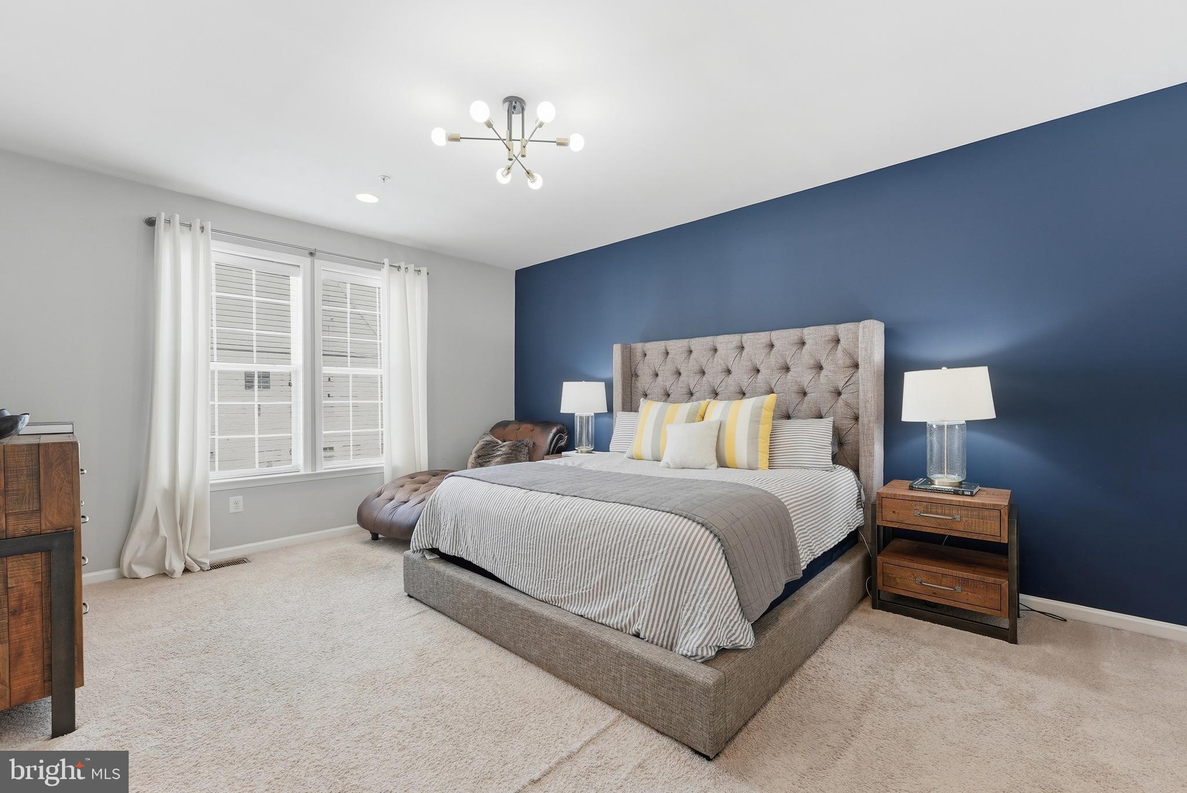
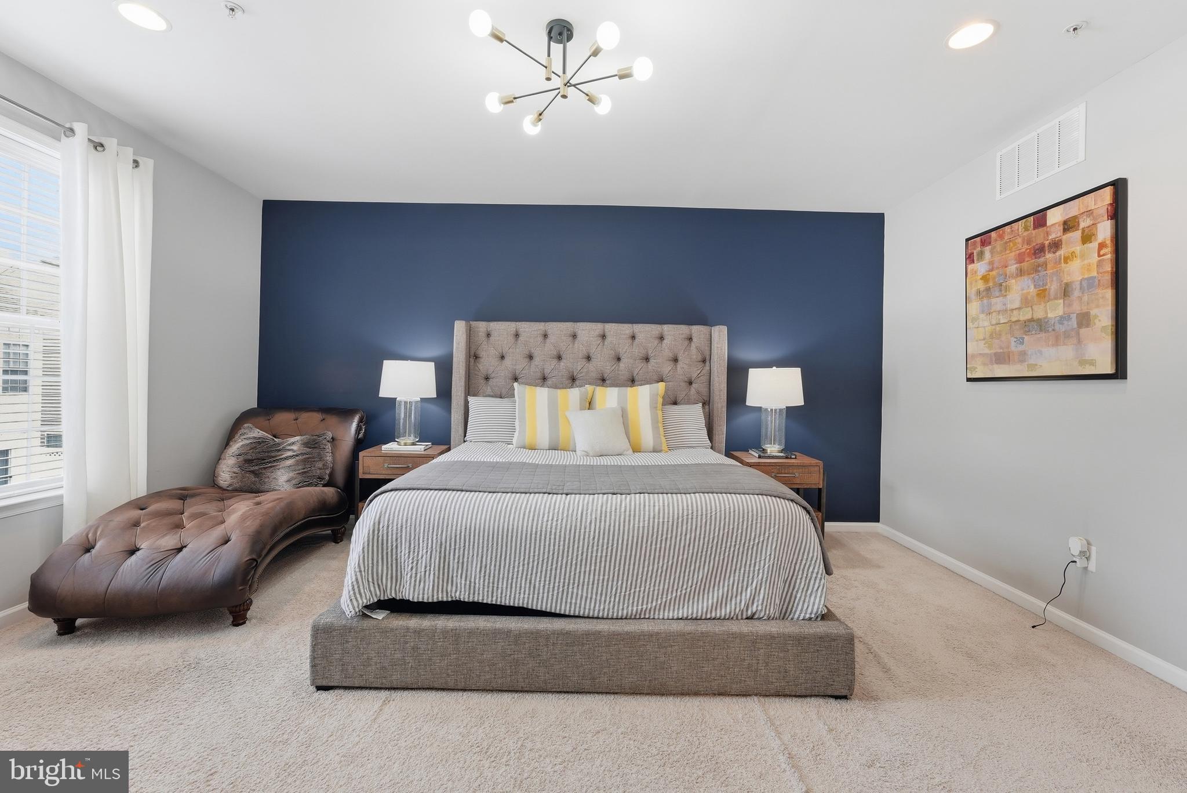
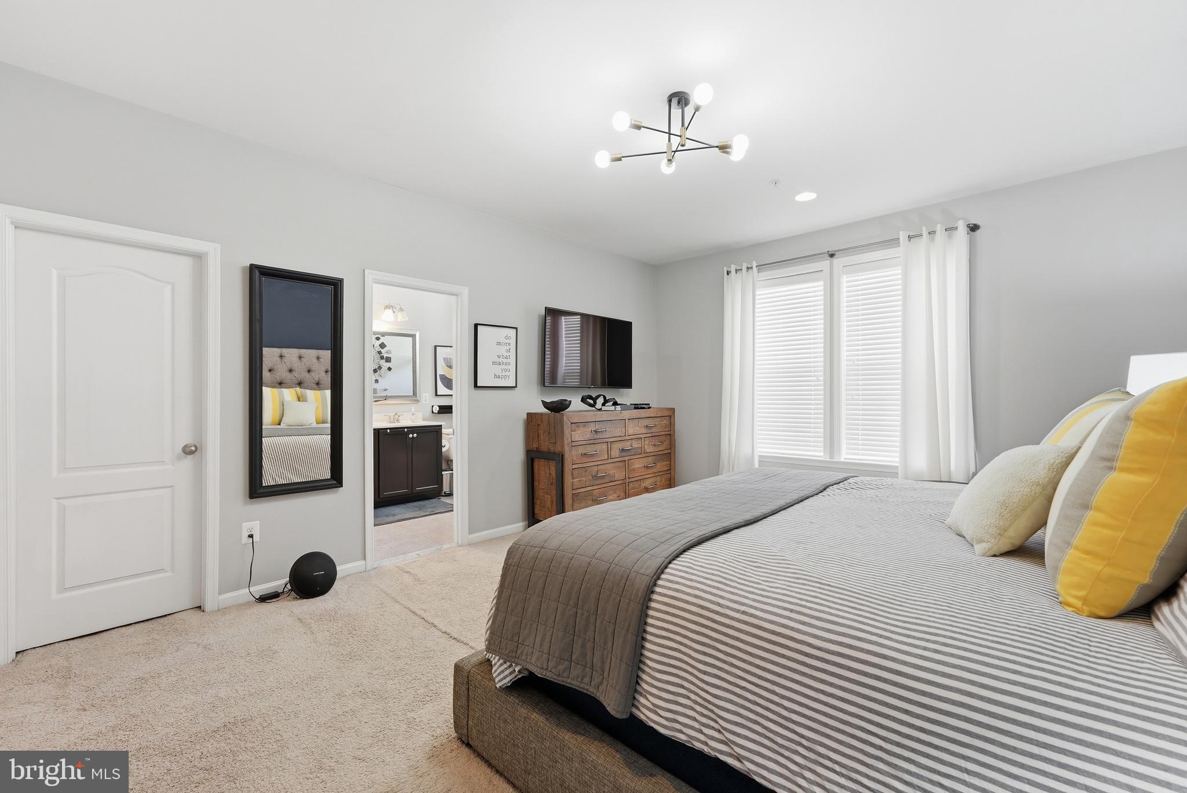
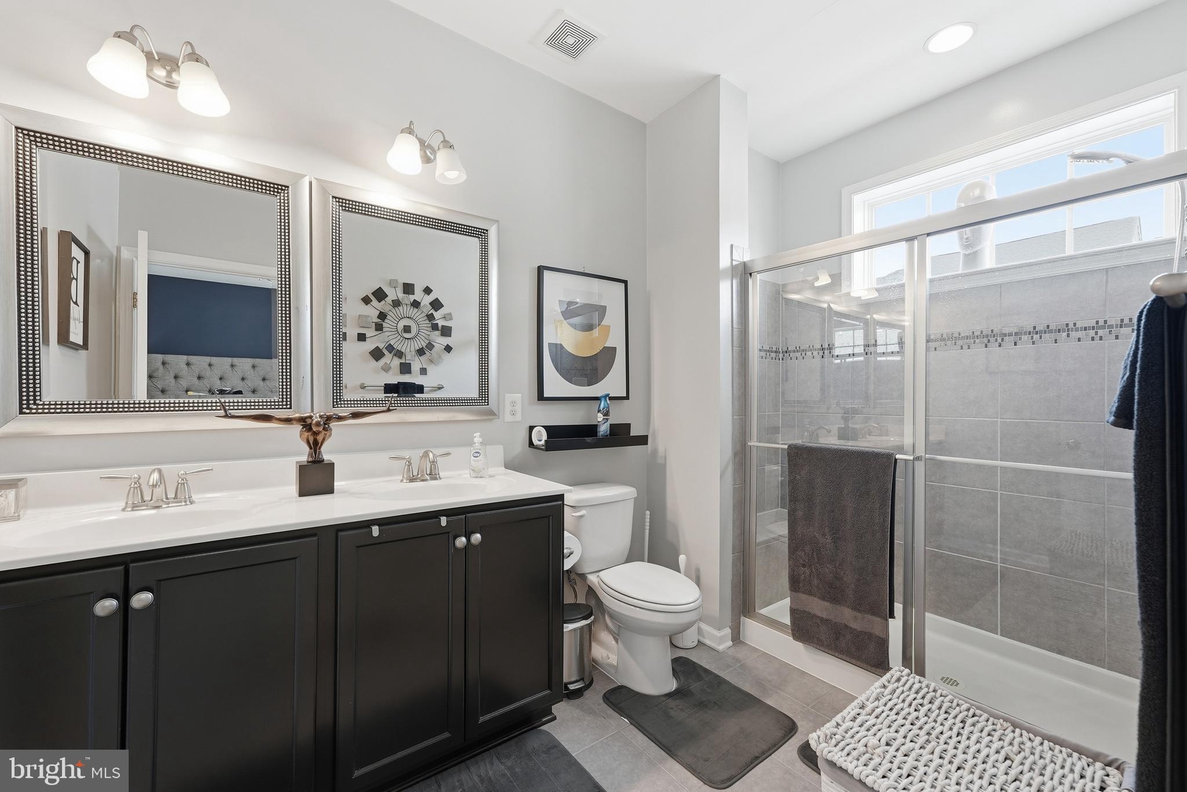
Upstairs, the spacious primary bedroom offers a private en suite bath with a double vanity and a generous walk-in closet. Two additional bedrooms and baths provide flexibility for family, guests, or a home office.
The fully finished lower level adds valuable living space, ideal for a recreation room, media room, home gym, office, or guest area, along with convenient access to the attached garage. With hardwood floors, multiple living areas, outdoor space, and a functional three-level layout, this home offers the perfect combination of comfort and versatility. Residents can also enjoy access to the community clubhouse and pool. Conveniently located near shopping, dining, major commuter routes, and everyday amenities. Schedule your private showing and make 4821 Six Forks Drive your new home!
Save
Ask
Tour
Hide
Share
Listing Snapshot
Price
$449,990
Days On Site
64 Days
Bedrooms
3
Inside Area (SqFt)
2,328 sqft
Total Baths
4
Full Baths
3
Partial Baths
1
Lot Size
0.04 Acres
Year Built
2016
MLS Number
MDPG2215500
Status
Pending
Property Tax
$6,612
HOA/Condo/Coop Fees
$136 monthly
Sq Ft Source
Estimated
Friends & Family
React
Comment
Invite
No Comments Yet
Did you know? You can invite friends and family to your search. They can join your search, rate and discuss listings with you.
Recent Activity
7 days ago
Status changed to Pending
7 days ago
Listing updated with changes from the MLS
4 weeks ago
Price changed to $449,990
2 months ago
Listing first seen on site
General Features
Acres
0.04
Attached Garage
Yes
Foundation
Other
Garage
Yes
Garage Spaces
1
Levels
Two
Parking
GarageAttached
Parking Spaces
1
Property Sub Type
Townhouse
Sewer
Public Sewer
Special Circumstances
Standard
SqFt Above
2328
SqFt Total
2328
Style
Other
Water Source
Public
Zoning
LCD
Interior Features
Appliances
Gas Water Heater
Basement
Finished
Cooling
Central AirElectric
Heating
ElectricCentral
Save
Ask
Tour
Hide
Share
Exterior Features
Construction Details
Frame
Pool Features
None
Community Features
Association Amenities
Clubhouse
Association Fee
$136.0
Association Fee Frequency
Monthly
School District
PRINCE GEORGE'S COUNTY PUBLIC SCHOOLS
Schools
School District
PRINCE GEORGE'S COUNTY PUBLIC SCHOOLS
Elementary School
Unknown
Middle School
Unknown
High School
Unknown
Listing courtesy of Keller Williams Capital Properties



Did you know? You can invite friends and family to your search. They can join your search, rate and discuss listings with you.