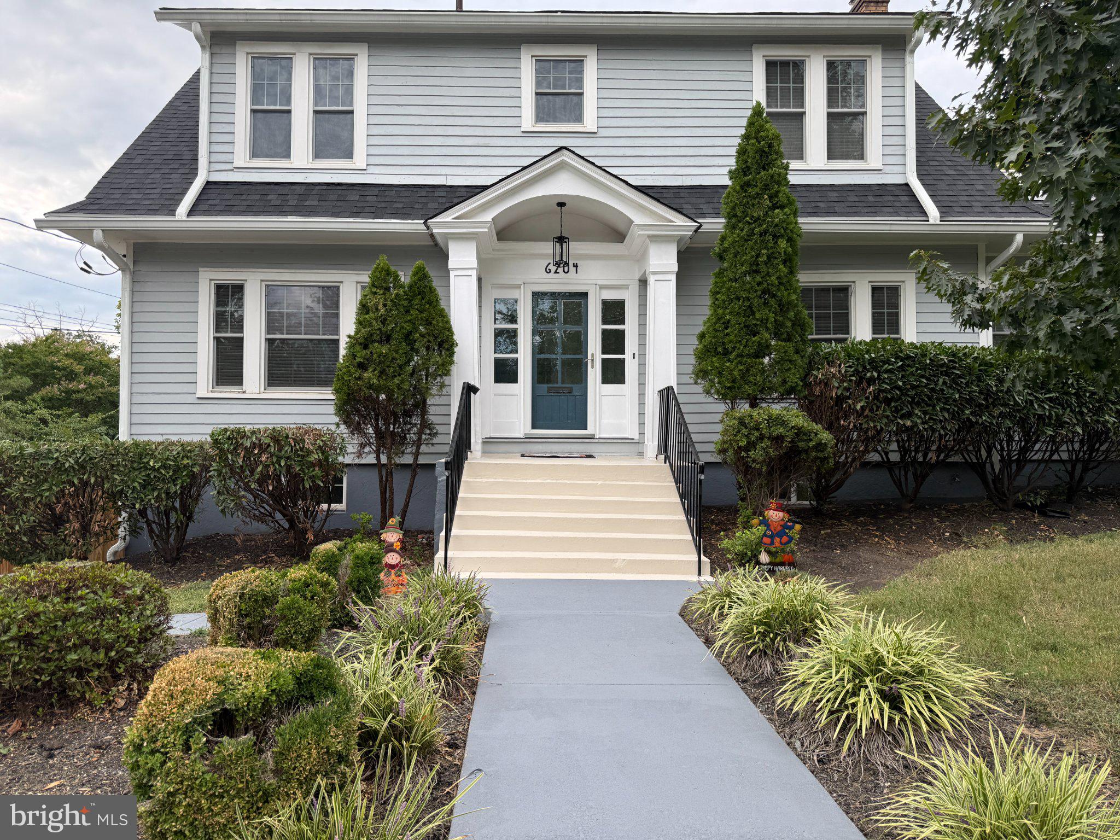
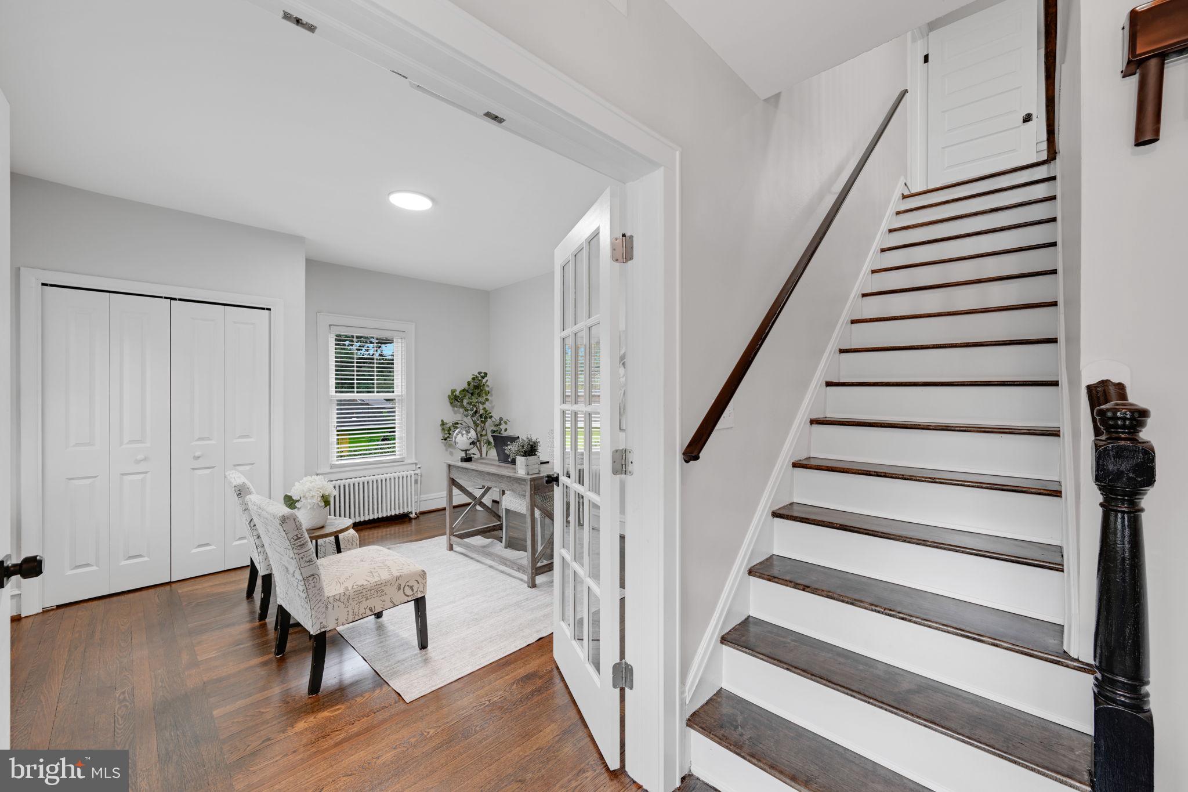
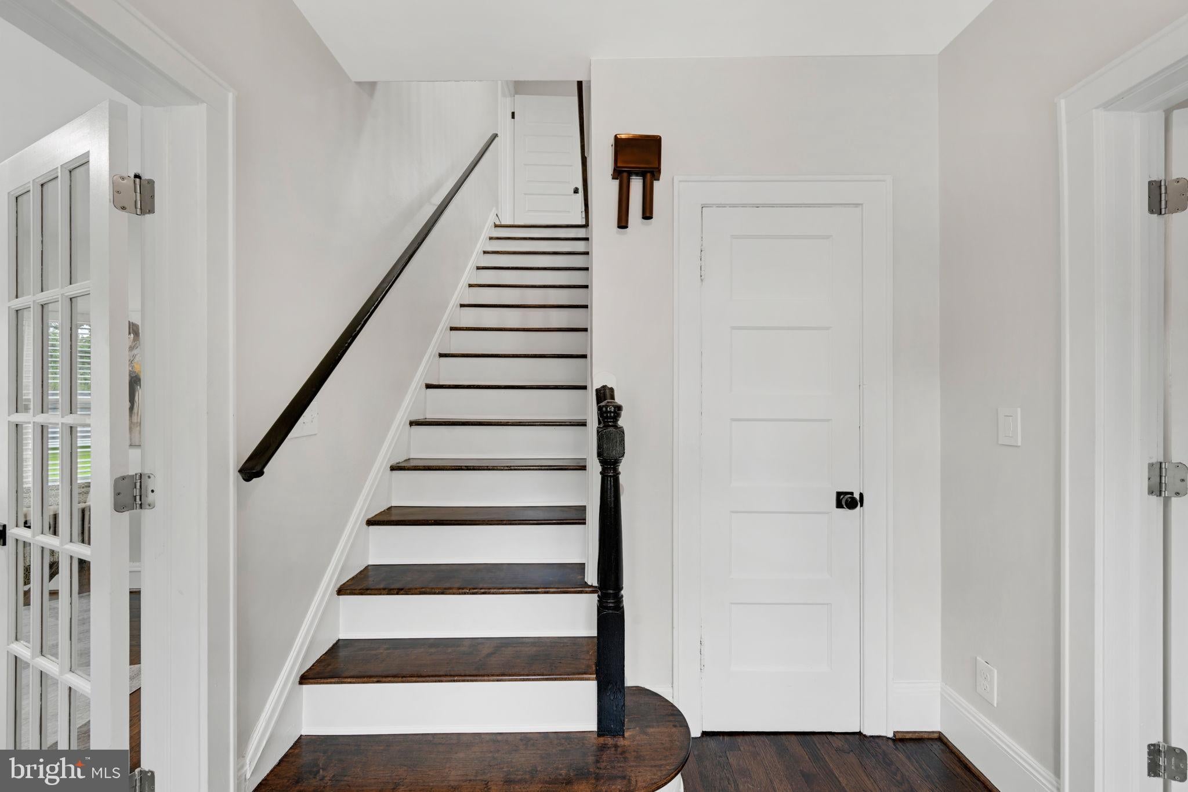
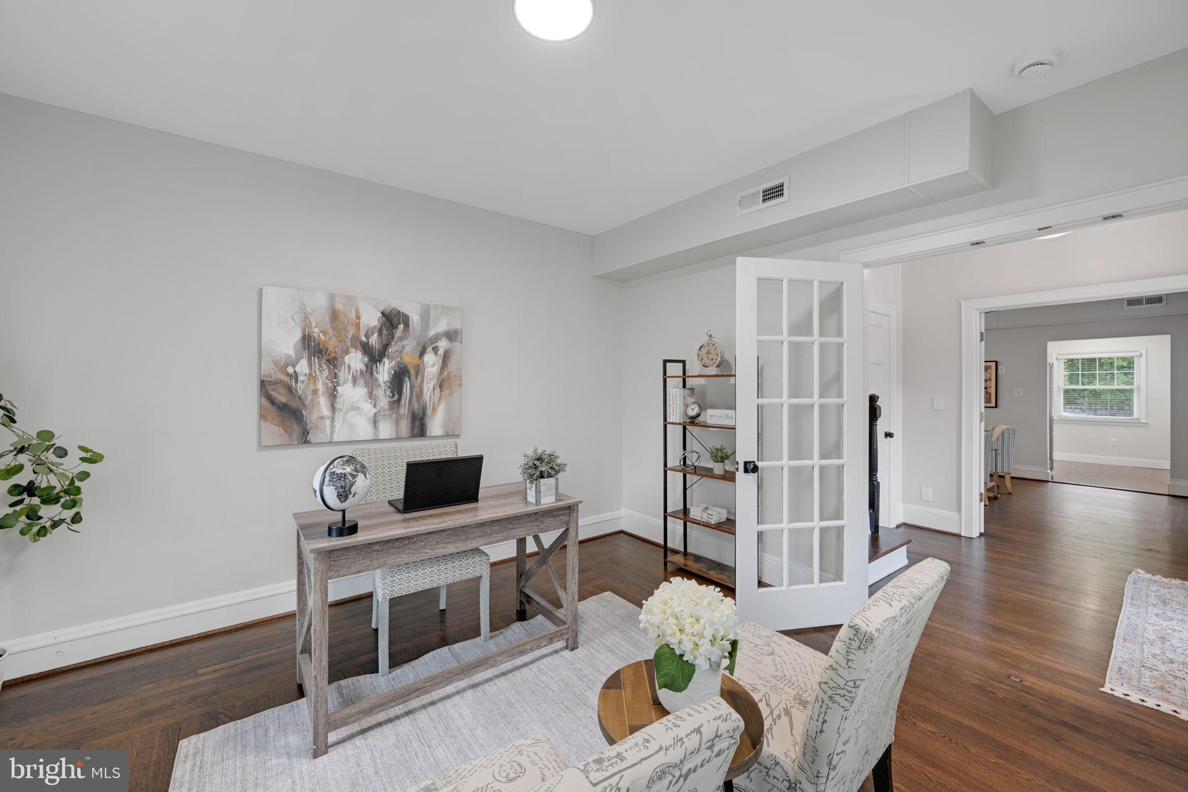
Welcome to 6204 Lombard Street, a 1934 Sears built home...beautifully renovated with thoughtful top-of-the-line updates, modern finishes, abundant natural light, and efficient systems on a spacious corner lot in the Town of Cheverly. Move-in ready, this 5-bedroom, 3-bath home includes a main-level bedroom, a office/den, a bonus basement room ideal for a bedroom, laundry area with a washer/dryer in basement, refinished hardwood floors, and a stylish updated kitchen with white cabinetry, quartz countertops, glass tile backsplash, and stainless steel appliances. Upstairs features four generously sized bedrooms, a full bath, and access to a deck with scenic views of Cheverly's tree-lined streets. Recent updates include a new roof, fresh exterior paint, newer windows and doors, privacy fence, central HVAC with heat pump, and back heat via gas furnace. Complete with driveway and garage parking. This exceptional home offers modern comfort, timeless style, and a peaceful setting close to everything Cheverly has to offer. This is a rare find in Cheverly so call today to schedule a showing.
Save
Ask
Tour
Hide
Share
Listing Snapshot
Price
$689,000
Days On Site
44 Days
Bedrooms
6
Inside Area (SqFt)
2,092 sqft
Total Baths
3
Full Baths
2
Partial Baths
1
Lot Size
0.2 Acres
Year Built
1934
MLS Number
MDPG2215764
Status
Active
Property Tax
$9,298
HOA/Condo/Coop Fees
N/A
Sq Ft Source
Assessor
Friends & Family
React
Invite
Recent Activity
4 days ago
Price changed to $689,000
4 days ago
Listing updated with changes from the MLS
a month ago
Status changed to Active
a month ago
Listing first seen on site
General Features
Acres
0.2
Attached Garage
Yes
Cross Street
Lombard and Laurel
Foundation
Slab
Garage
Yes
Garage Spaces
1
Levels
Two
Parking
Garage Door OpenerGarageDrivewayBasementInside EntranceAttached
Parking Spaces
4
Property Sub Type
Single Family Residence
Security
Security Lights
Sewer
Public Sewer
Special Circumstances
Standard
SqFt Above
2092
SqFt Total
3028
Style
ColonialTraditional
Water Source
Public
Zoning
RSF65
Interior Features
Appliances
OvenGas RangeGas OvenWasherGas Water HeaterDishwasherDisposalExhaust FanIce MakerMicrowaveStainless Steel Appliance(s)ENERGY STAR Qualified AppliancesENERGY STAR Qualified Water Heater