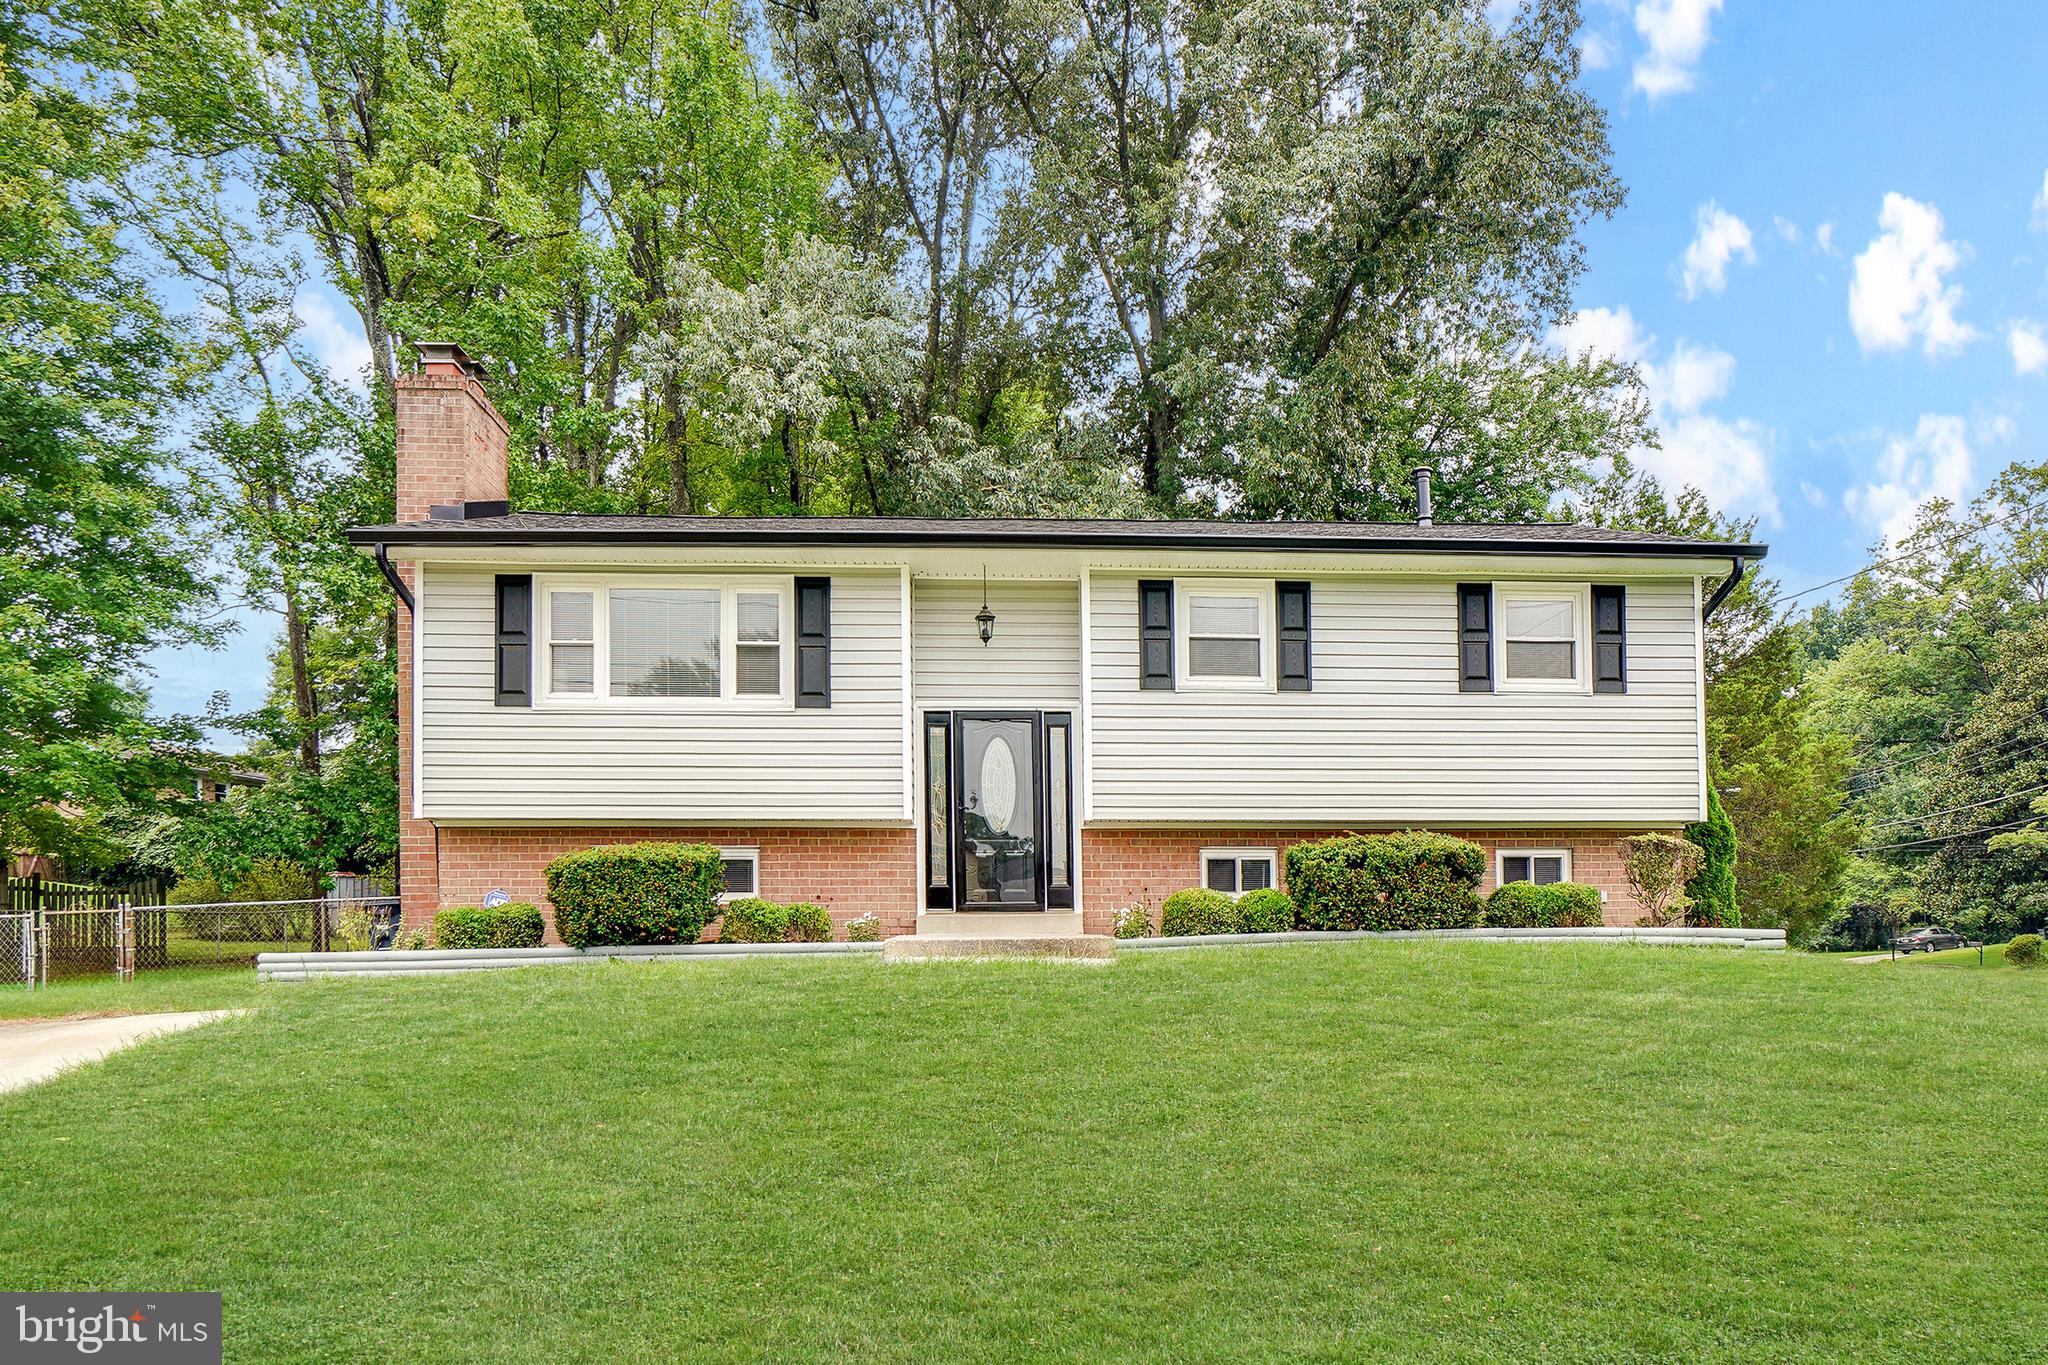
Absolutely stunning and extensively renovated from top to bottom! This spacious 4-bedroom, 3-full-bath home combines a bright, open floor plan with beautifully updated interiors and major NEW exterior and mechanical systes.
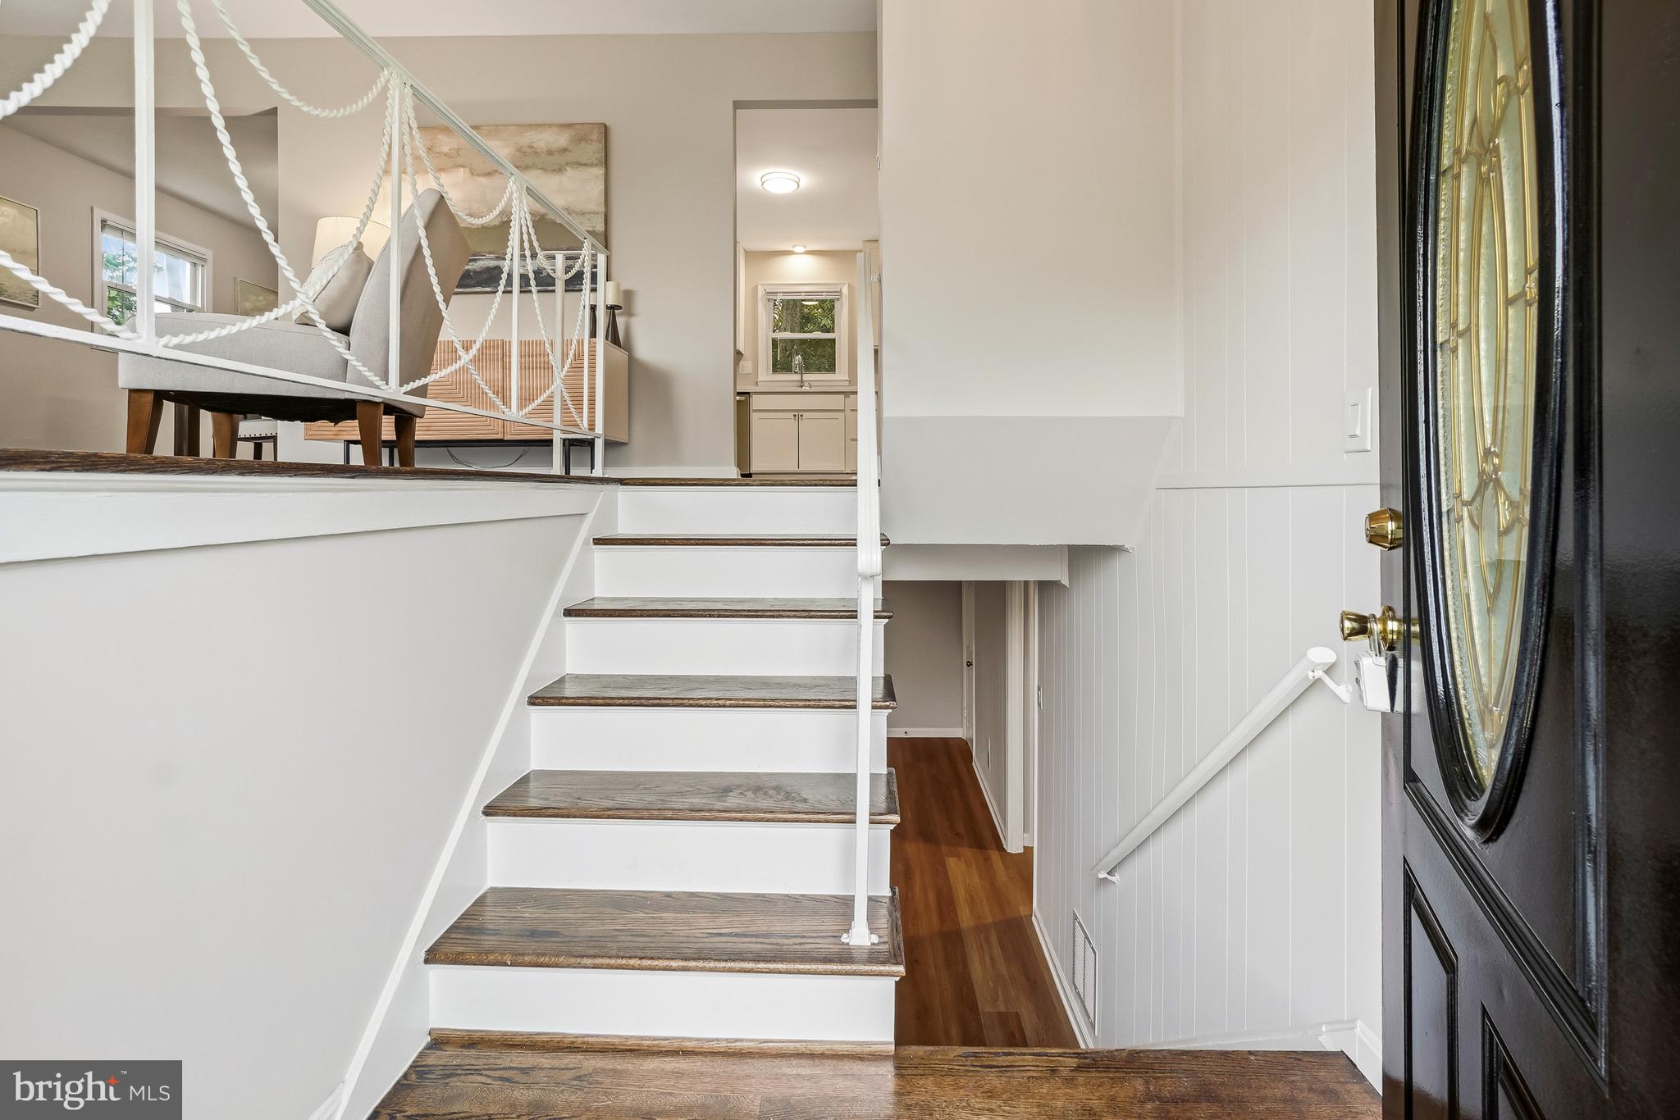
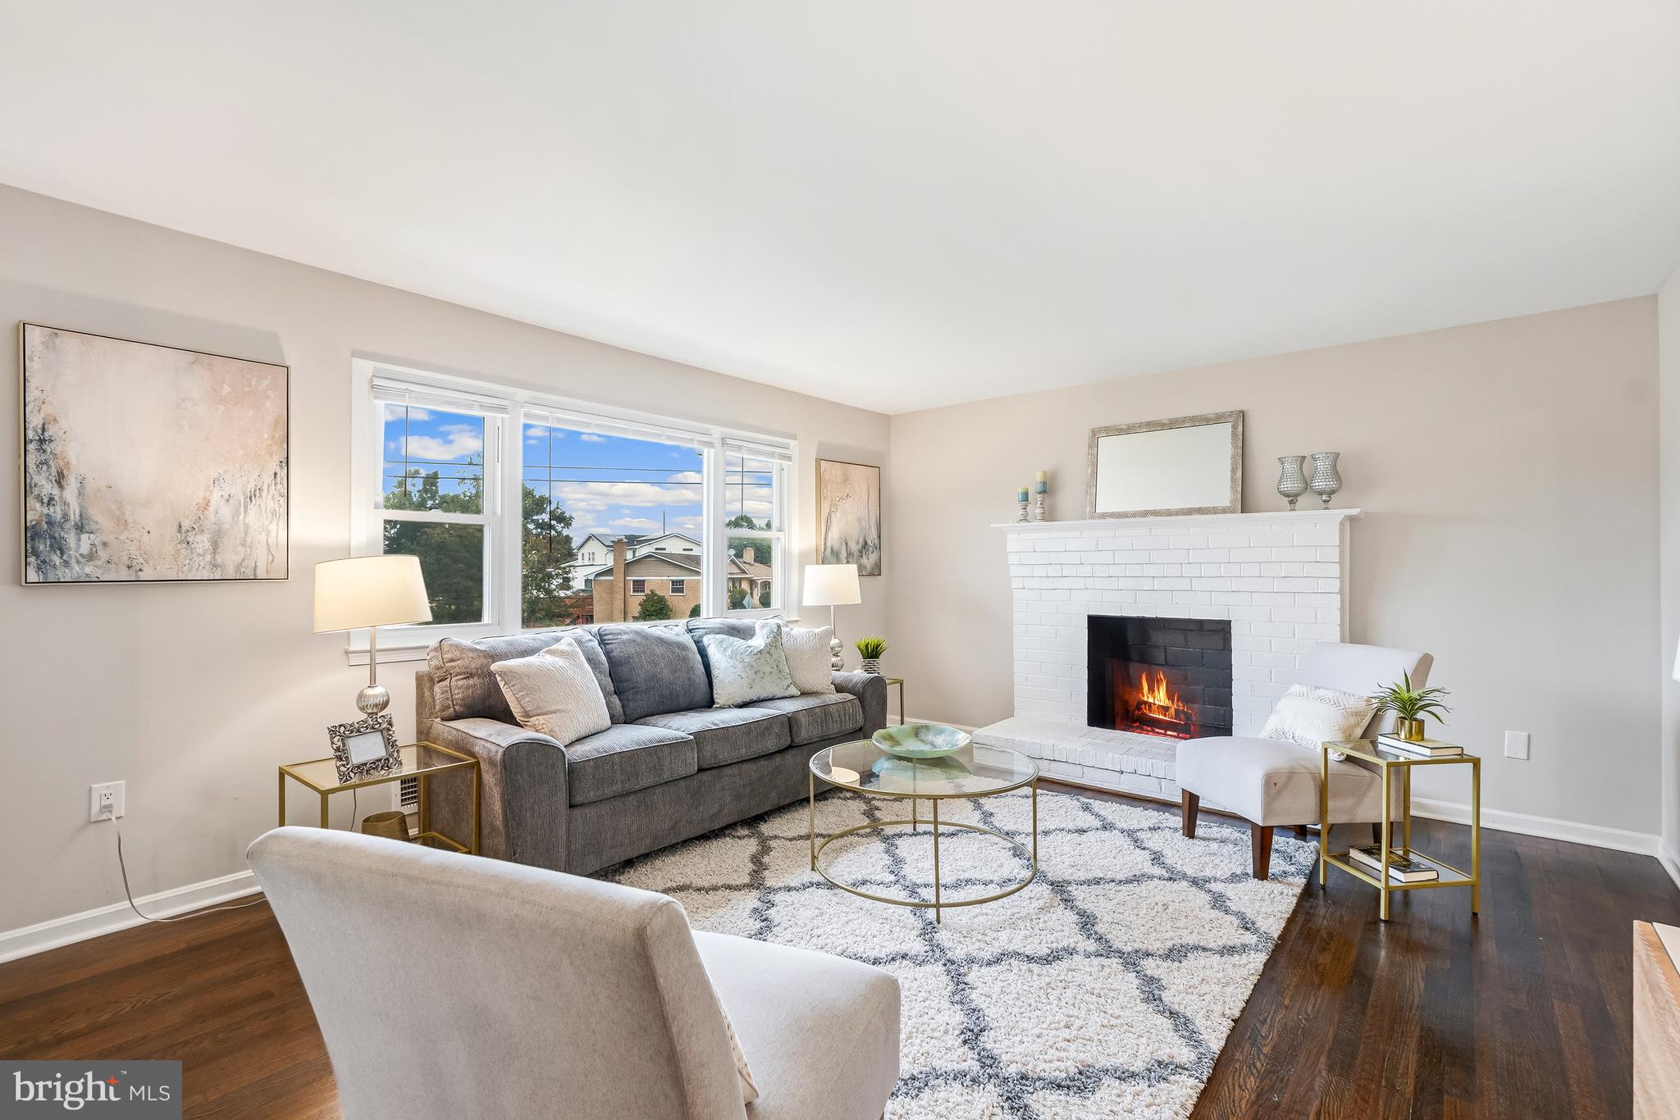
Step inside to gleaming hardwood floors and a light-filled main level designed for both everyday living and entertaining. The spacious living room features a wood-burning fireplace and flows seamlessly into the dining area and beautifully renovated kitchen, complete with 42" cabinetry, quartz countertops, stainless steel appliances and plenty of counter and storage space. The dining room opens directly to the large rear deck overlooking the private backyard—perfect for outdoor dining, entertaining or simply relaxing.
The main level features a generously sized primary suite with a beautifully updated en-suite bath, along with two additional spacious bedrooms and a renovated hall bath.
The expansive walkout lower level provides an impressive amount of additional living space and features brand-new flooring throughout, a second wood-burning fireplace, an oversized recreation/family room, a large fourth bedroom, an updated third full bath, dedicated laundry area and abundant storage. With its walkout access and flexible layout, the lower level offers plenty of possibilities for guests, extended family, a home office, gym, playroom or additional entertaining space.
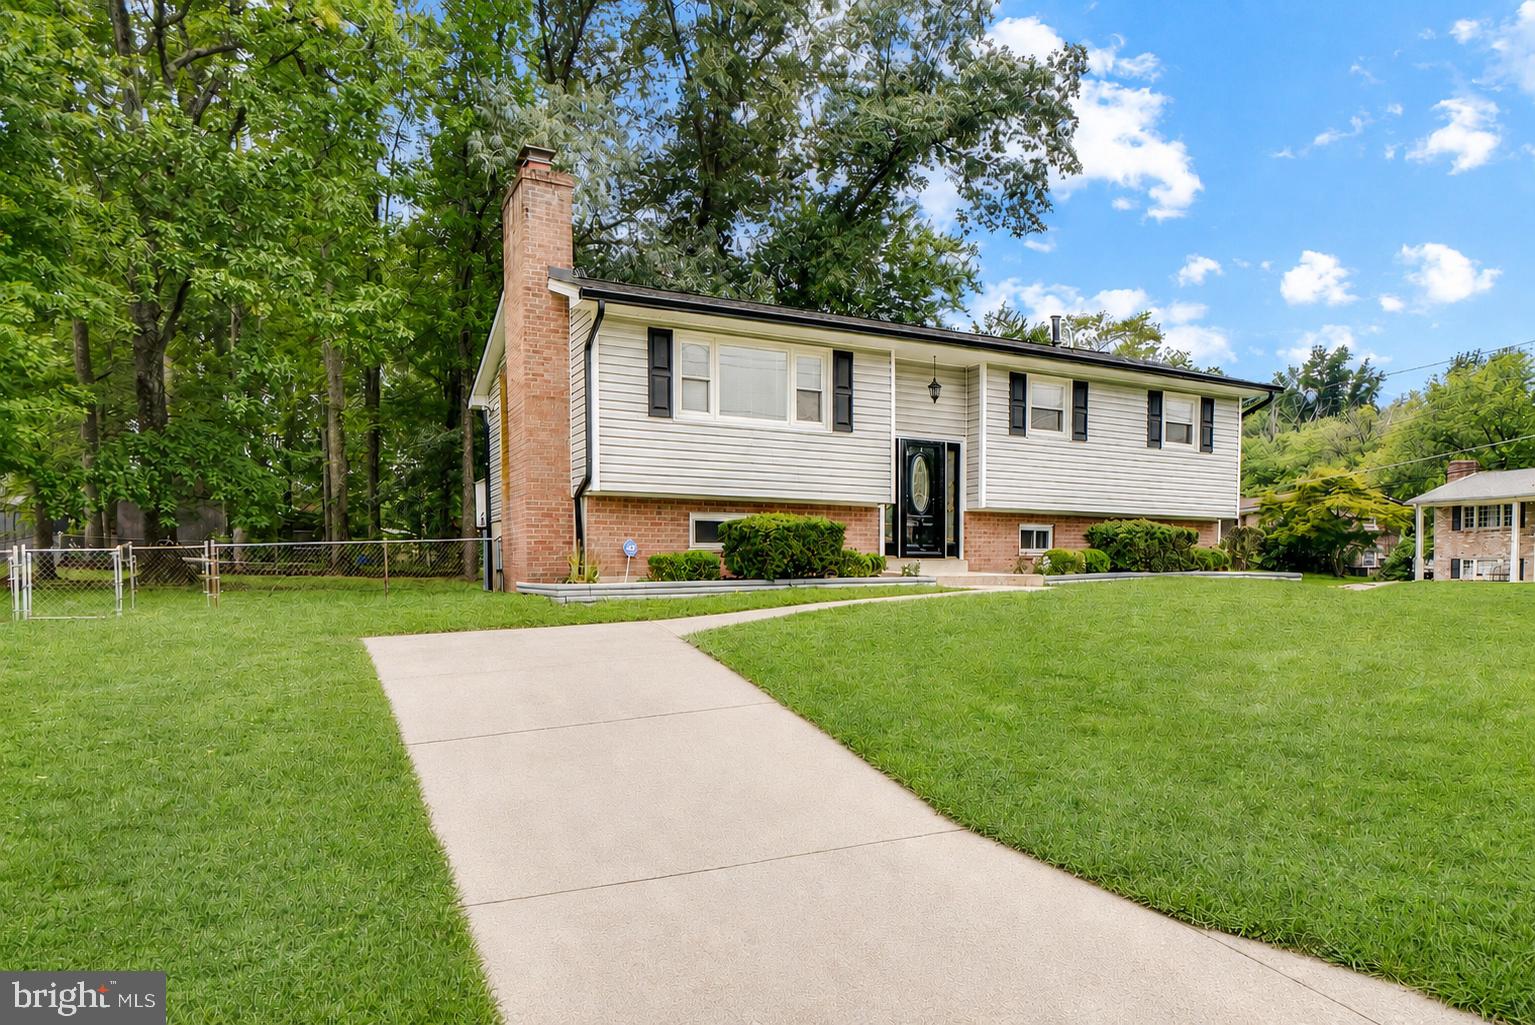
And the improvements go well beyond the interior. Major recent upgrades include a BRAND-NEW architectural-shingle roof, BRAND-NEW vinyl siding, BRAND-NEW gutters and downspouts, and a BRAND-NEW HVAC system with warranty—providing peace of mind for years to come.
Situated on a large corner lot of approximately one-quarter acre, the property also offers a spacious backyard, large storage shed, driveway parking and a generous rear deck surrounded by mature trees.
Located in the sought-after Mellwood Hills community with convenient access to Route 4/Pennsylvania Avenue, the Capital Beltway and surrounding employment, shopping and recreation. Nearby Mellwood Hills Park offers approximately 70 acres of recreational amenities including athletic fields, basketball and tennis courts, playgrounds and trail access.
Beautifully renovated, surprisingly spacious and truly move-in ready - this home offers the finishes buyers want today along with the major system upgrades they don't want to worry about tomorrow. Move in and enjoy!
Save
Ask
Tour
Hide
Share
Listing Snapshot
Price
$458,000
Days On Site
45 Days
Bedrooms
4
Inside Area (SqFt)
2,138 sqft
Total Baths
3
Full Baths
3
Partial Baths
N/A
Lot Size
0.24 Acres
Year Built
1966
MLS® Number
MDPG2215876
Status
Active Under Contract
Property Tax
$5,495
HOA/Condo/Coop Fees
N/A
Sq Ft Source
Assessor
Friends & Family
React
Comment
Invite
No Comments Yet
Did you know? You can invite friends and family to your search. They can join your search, rate and discuss listings with you.
Recent Activity
a month ago
Status changed to Active Under Contract
a month ago
Listing updated with changes from the MLS®
a month ago
Price changed to $458,000
a month ago
Listing first seen on site
General Features
Acres
0.24
Foundation
BlockPermanent
Levels
Two
Parking
ConcreteDriveway
Parking Spaces
2
Pets
Yes
Property Sub Type
Single Family Residence
Security
Smoke Detector(s)
Sewer
Public Sewer
Special Circumstances
Standard
SqFt Above
1138
SqFt Below
1000
SqFt Total
2138
Style
Split Foyer
Utilities
Water AvailableSewer AvailableNatural Gas AvailablePhone AvailableElectricity Available
Water Source
Public
Zoning
RR
Interior Features
Appliances
Electric RangeElectric OvenGas Water HeaterWasherDishwasherDisposalDryerRefrigeratorStainless Steel Appliance(s)Range HoodWater Heater



Did you know? You can invite friends and family to your search. They can join your search, rate and discuss listings with you.