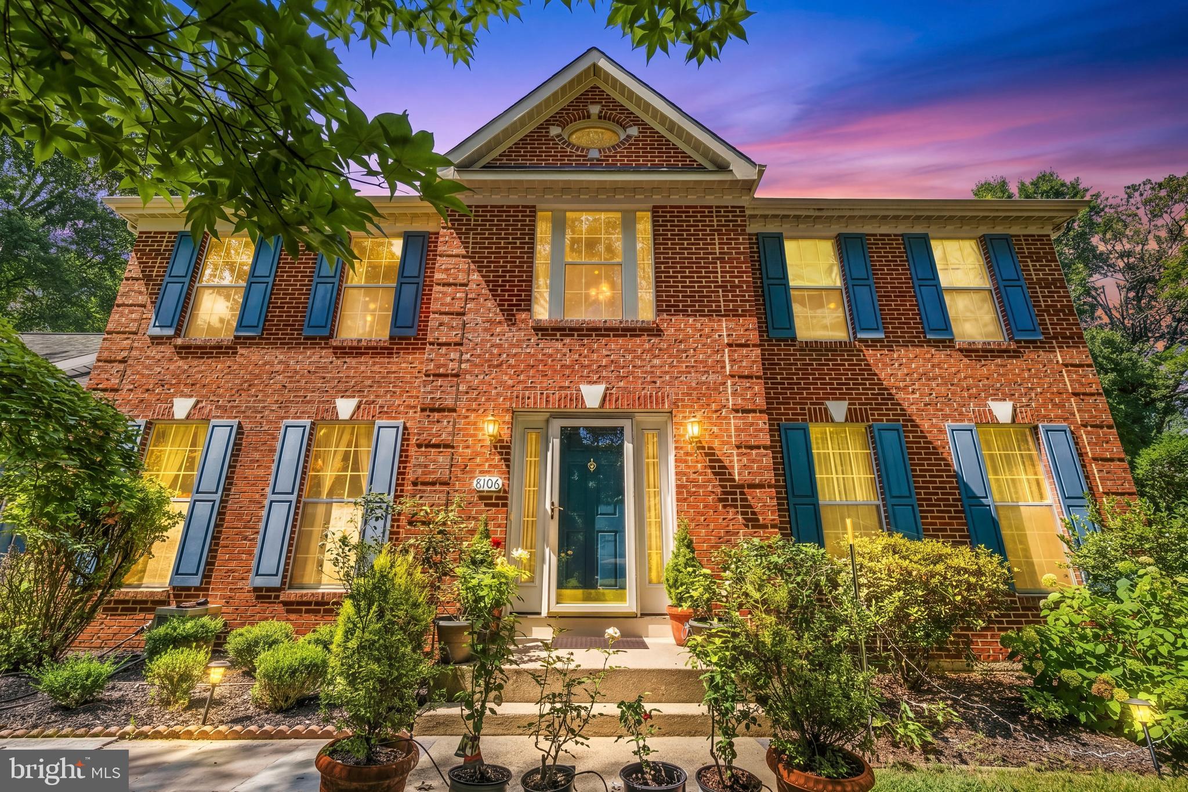
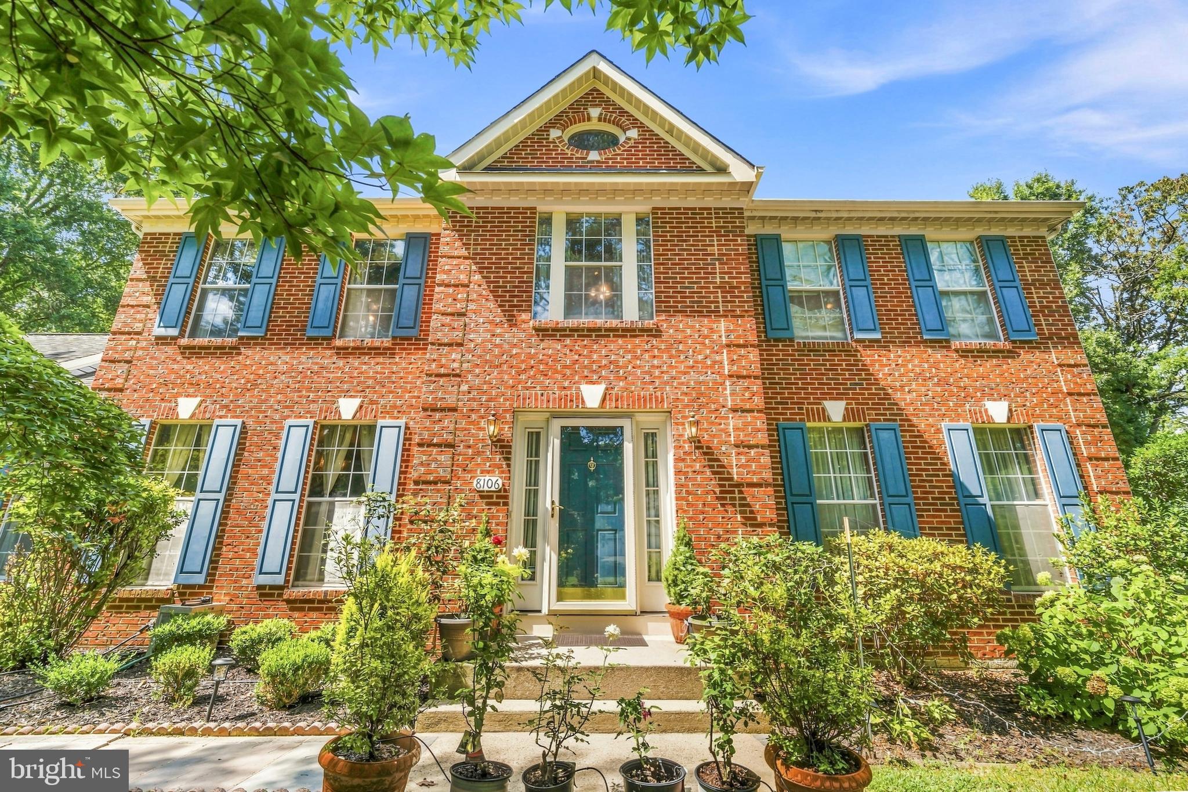
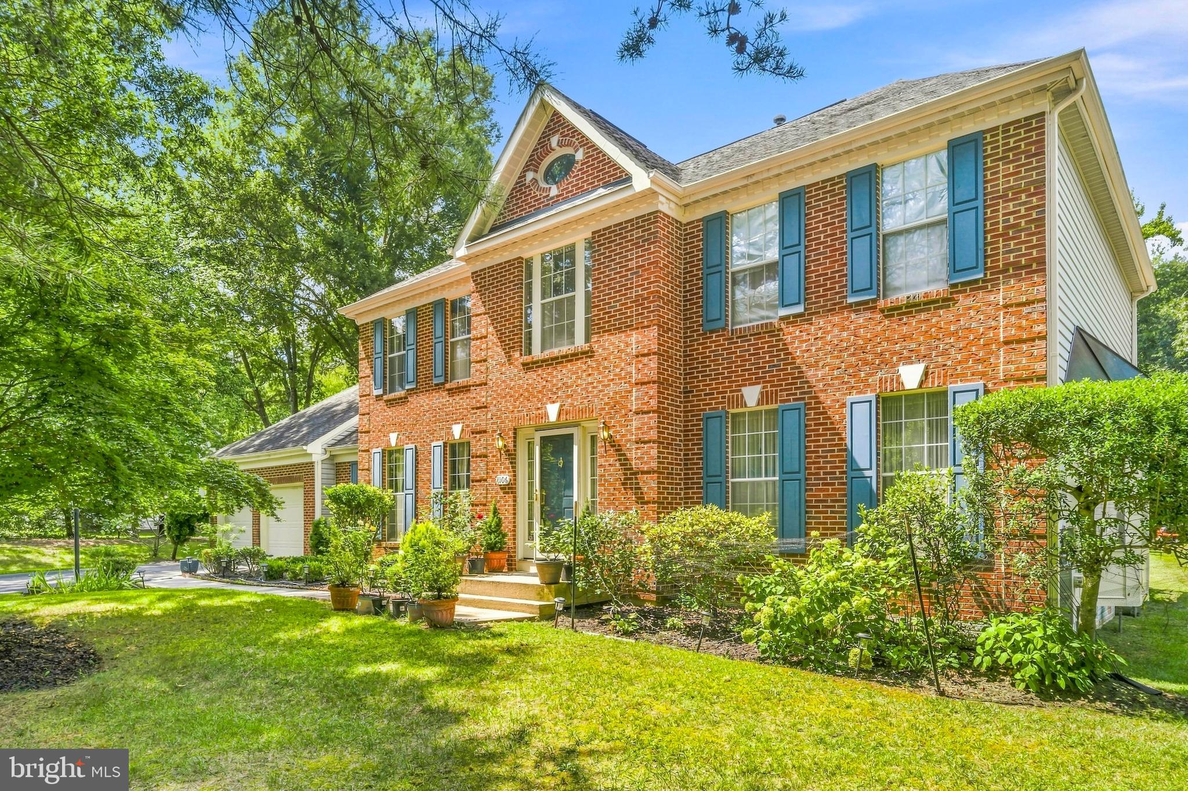
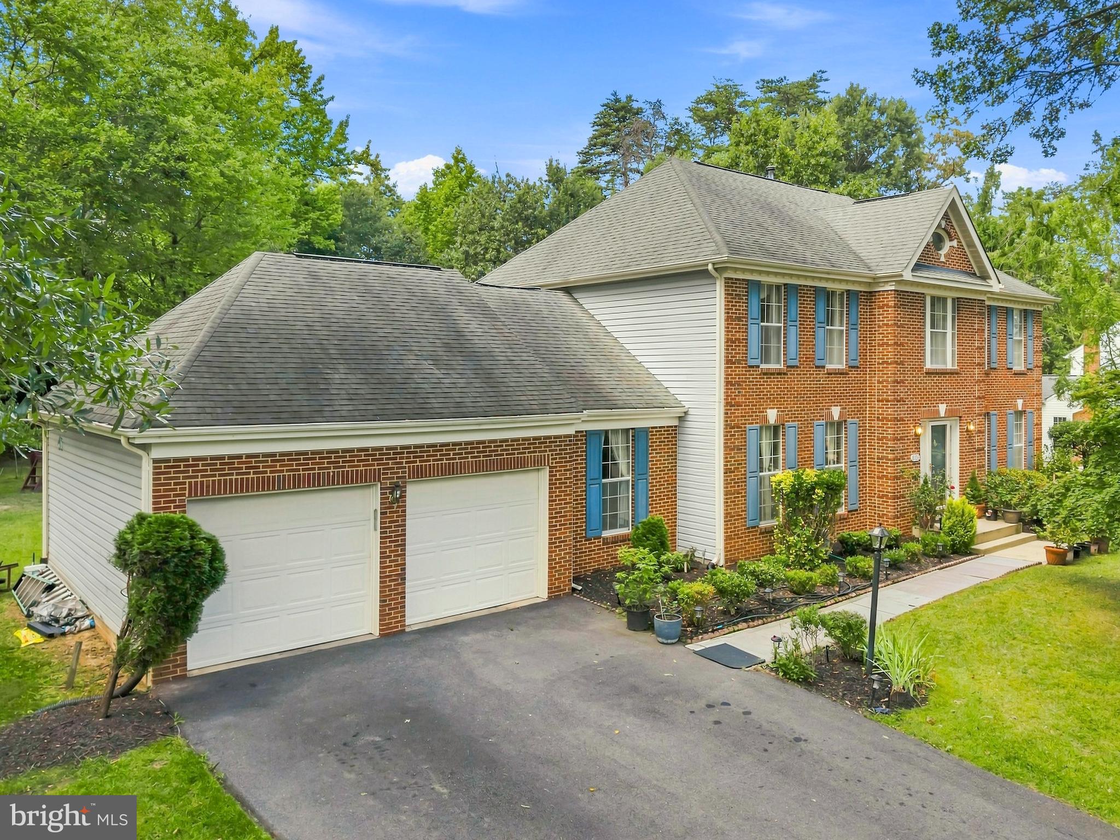
Welcome to 8106 Cedargate Pl, Glenn Dale, MD, a spacious brick Colonial offering almost 4,000 square feet across three finished levels on a generous lot. The main level features a well-appointed kitchen with ample cabinetry and workspace, opening to the dining and family rooms, plus a separate living room, sitting room, laundry area, powder room, and two-car garage. Upstairs, the four-bedroom level includes a spacious primary suite with ensuite bath and walk-in closet, three additional bedrooms, and a full hall bath. The lower level adds exceptional flexibility with a large recreation room, additional bedroom and full bath, oversized family room, dedicated storage, and multiple closets—ideal for guests, hobbies, or entertaining. Outside, enjoy the expansive deck and approximately 0.71-acre lot, providing plenty of space for gatherings, gardening, play, or relaxing. Conveniently located near BWI Parkway, I-95, and the Capital Beltway. Shopping and dining are nearby at Woodmore Towne Centre, Vista Gardens Marketplace, and Bowie, while local recreation includes parks, trails, and Glenn Dale Splash Park. Nearby cultural and historic destinations, including Marietta House Museum, add even more to the area's appeal.
Mortgage savings may be available for buyers of this listing.
May include Virtually Staged or Rendered photos, Virtual Twilight.
Save
Ask
Tour
Hide
Share
Listing Snapshot
Price
$850,000
Days On Site
11 Days
Bedrooms
5
Inside Area (SqFt)
3,966 sqft
Total Baths
4
Full Baths
3
Partial Baths
1
Lot Size
0.71 Acres
Year Built
1993
MLS® Number
MDPG2215892
Status
Active
Property Tax
$8,550
HOA/Condo/Coop Fees
$23.33 monthly
Sq Ft Source
Estimated
Friends & Family
React
Comment
Invite
No Comments Yet
Did you know? You can invite friends and family to your search. They can join your search, rate and discuss listings with you.
Recent Activity
3 days ago
Listing updated with changes from the MLS®
2 weeks ago
Listing first seen on site
General Features
Acres
0.71
Attached Garage
Yes
Foundation
Concrete Perimeter
Garage
Yes
Garage Spaces
2
Levels
Three Or More
Parking
Garage Door OpenerOn StreetGarageDrivewayAttached
Parking Spaces
6
Property Sub Type
Single Family Residence
Sewer
Public Sewer
Special Circumstances
Standard
SqFt Above
2612
SqFt Below
1354
SqFt Total
4012
Style
Colonial
Water Source
Public
Zoning
RE
Interior Features
Appliances
Electric RangeElectric OvenGas Water HeaterRefrigeratorDishwasherWater Heater
Basement
Full
Cooling
Central AirCeiling Fan(s)Electric
Flooring
CarpetWoodCeramic TileHardwood
Heating
Natural GasForced Air
Interior
Eat-in KitchenCeiling Fan(s)Kitchen IslandRecessed LightingWalk-In Closet(s)Soaking Tub



Did you know? You can invite friends and family to your search. They can join your search, rate and discuss listings with you.