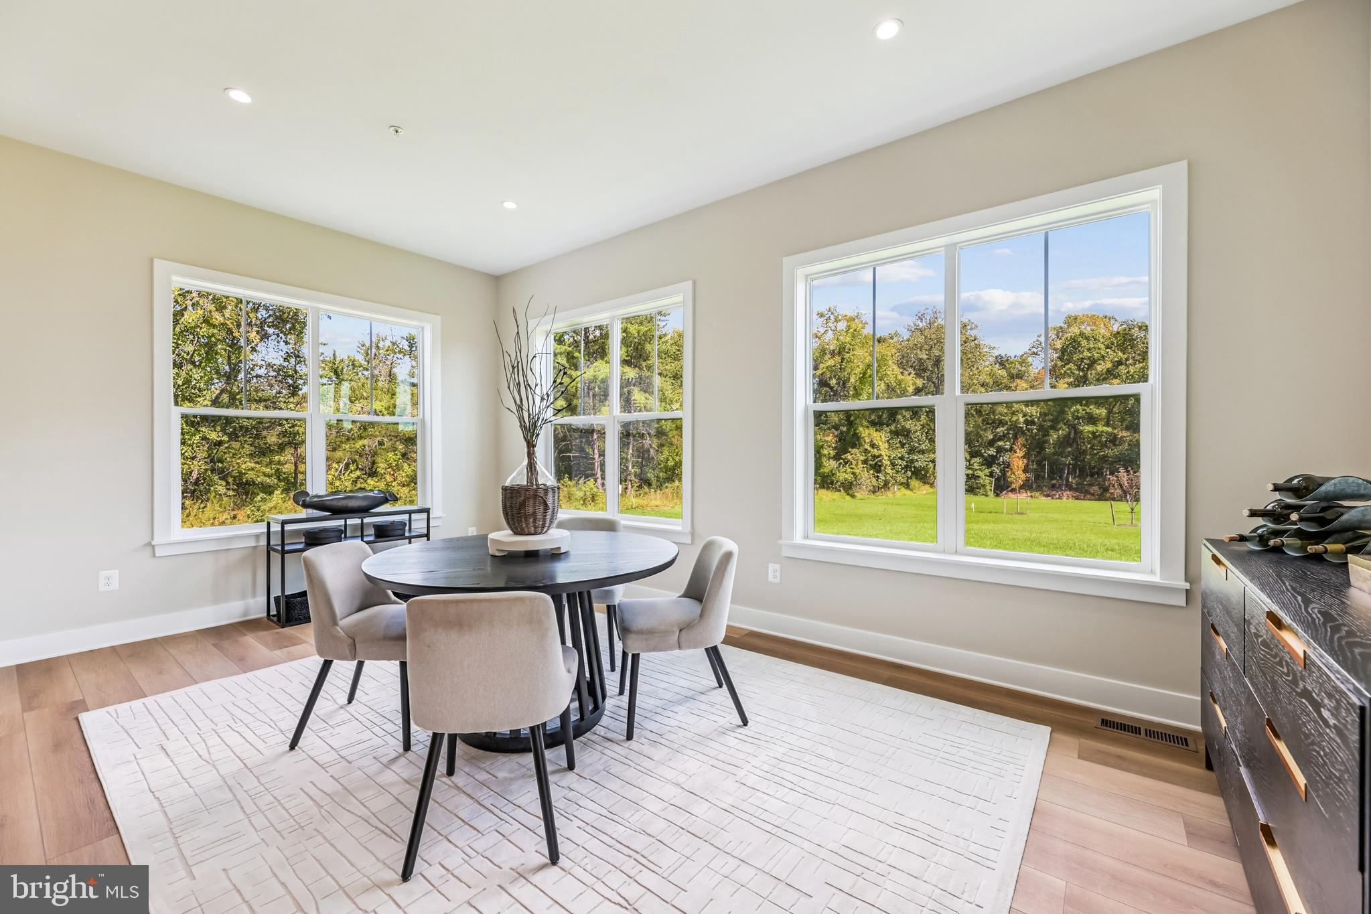
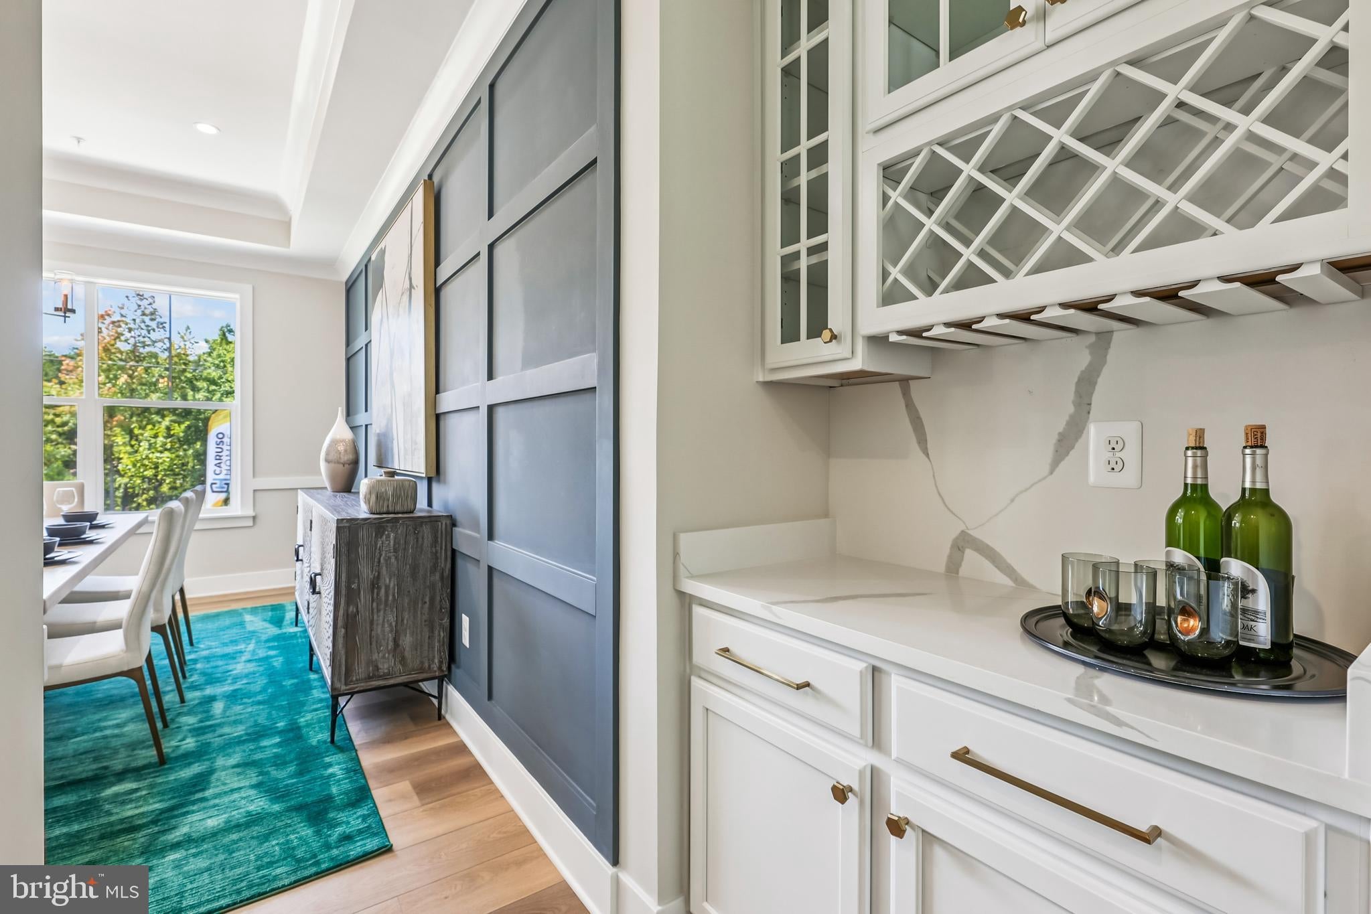
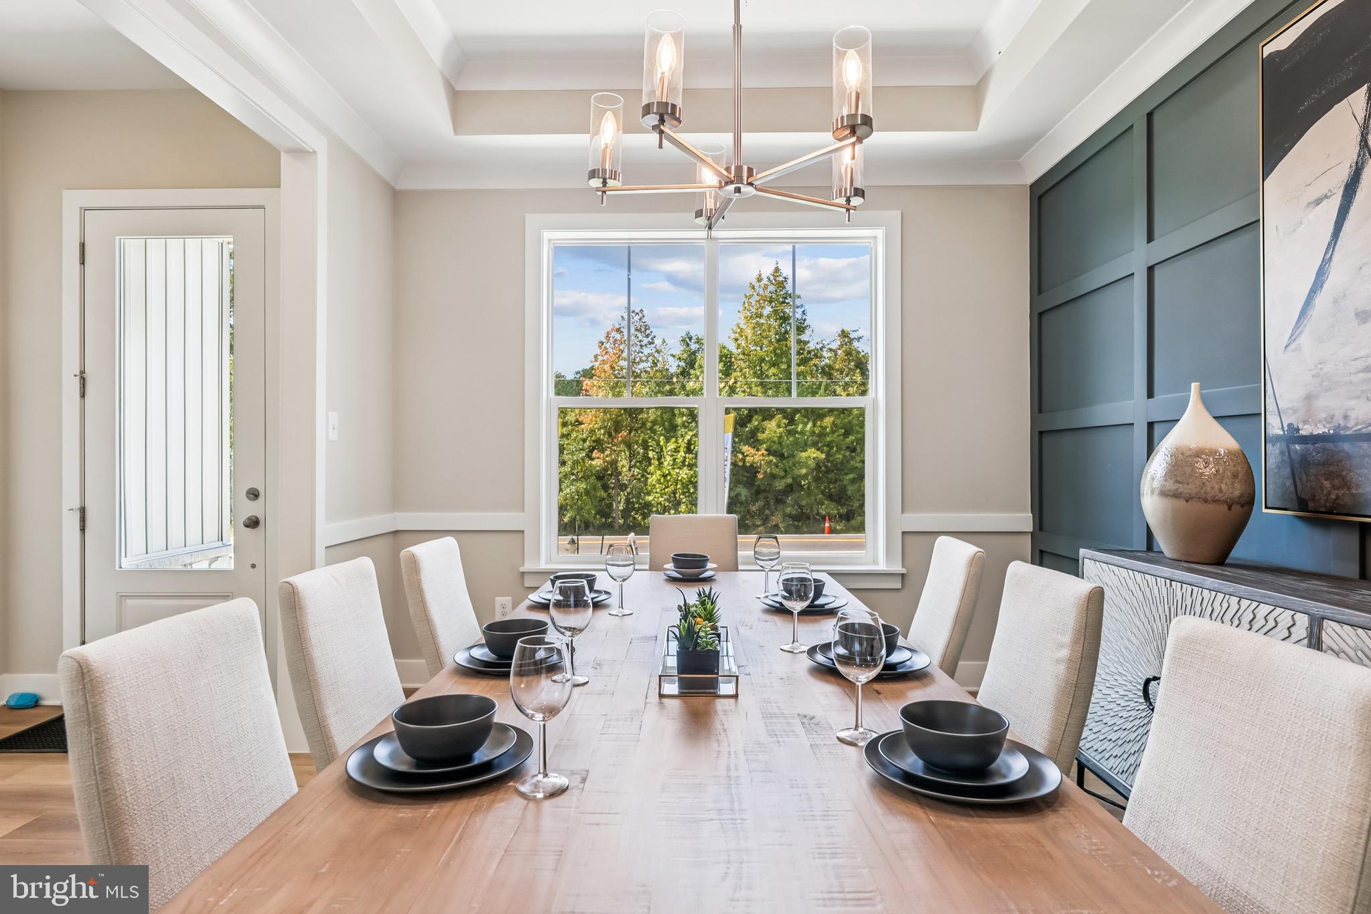
Welcome to 12504 Lusby Lane in Summergreen Estates, where thoughtful design meets elevated everyday living. The gourmet kitchen is a true centerpiece, featuring stainless steel appliances, granite countertops, and a butler’s pantry, with a spacious morning room providing the perfect setting for casual meals and gatherings. Upgraded trim in the living and dining rooms adds an elegant finishing touch, while the luxurious primary suite features a California spa bath and walk-in closets.
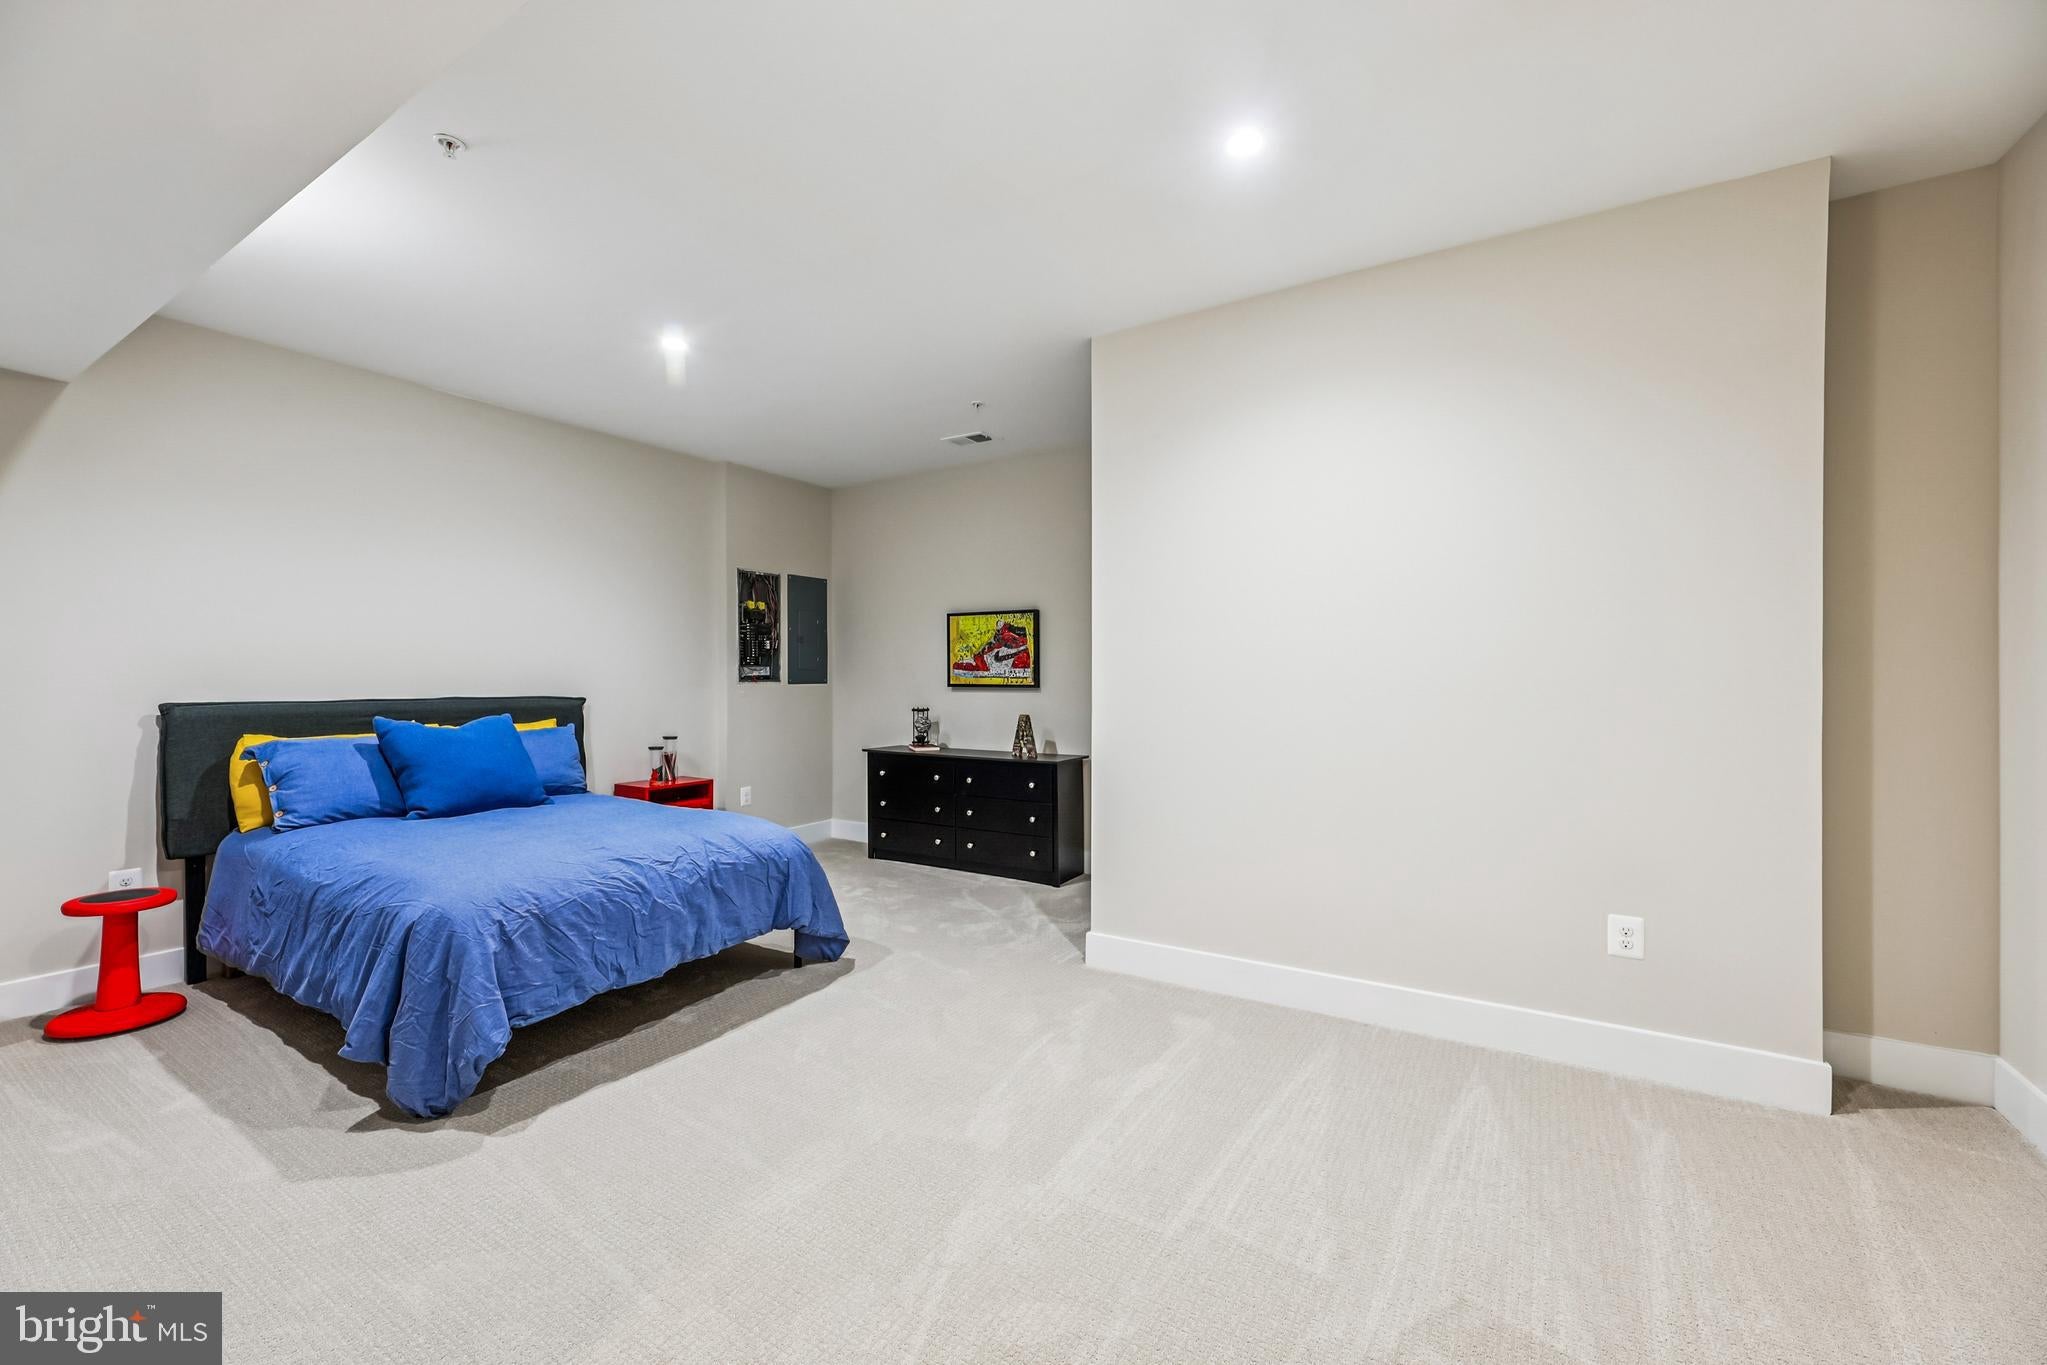
On the upper level, this home offers an in-law suite with a full bath, an additional upper-level bedroom, and a convenient second-floor laundry. The finished basement expands the possibilities with a recreation room, media room, den, and full bathroom, while outsite the three-car front-load garage provides plenty of space for vehicles and storage. Smart home technology and energy-saving features are included throughout.
Enjoy the freedom of no HOA restrictions along with easy access to MD-301 and Route 5. Summergreen Estates offers a peaceful setting with homesites backing to wooded areas, making this an exceptional opportunity for comfortable, serene living in Brandywine.
*Interior photos are for representation purposes only. Must use Caruso Homes' preferred lender to receive closing cost assistance. Some restrictions may apply. Contact Caruso Homes for more information.*
Save
Ask
Tour
Hide
Share
Listing Snapshot
Price
$999,990
Days On Site
60 Days
Bedrooms
6
Inside Area (SqFt)
5,943 sqft
Total Baths
6
Full Baths
5
Partial Baths
1
Lot Size
0.49 Acres
Year Built
2026
MLS Number
MDPG2216018
Status
Pending
Property Tax
$872
HOA/Condo/Coop Fees
N/A
Sq Ft Source
Estimated
Friends & Family
React
Comment
Invite
No Comments Yet
Did you know? You can invite friends and family to your search. They can join your search, rate and discuss listings with you.
Recent Activity
2 months ago
Listing updated with changes from the MLS
2 months ago
Status changed to Pending
2 months ago
Listing first seen on site
General Features
Acres
0.49
Attached Garage
Yes
Direction Faces
Southwest
Foundation
Concrete Perimeter
Garage
Yes
Garage Spaces
3
Levels
Two
Parking
Garage Door OpenerAsphaltGarageDrivewayInside EntranceAttached
Parking Spaces
3
Property Condition
New Construction
Property Sub Type
Single Family Residence
Sewer
Public Sewer
Special Circumstances
Standard
SqFt Above
3660
SqFt Below
2283
SqFt Total
6293
Style
ColonialTraditional
Utilities
Cable AvailableUnderground UtilitiesNatural Gas AvailablePhone AvailableElectricity Available
Water Source
Public
Zoning
RR
Interior Features
Appliances
Double OvenOvenElectric RangeElectric OvenElectric Water HeaterCooktopDishwasherDisposalExhaust FanIce MakerMicrowaveRefrigeratorStainless Steel Appliance(s)ENERGY STAR Qualified RefrigeratorENERGY STAR Qualified DishwasherENERGY STAR Qualified Water HeaterTankless Water Heater



Did you know? You can invite friends and family to your search. They can join your search, rate and discuss listings with you.