Welcome to the Grand Canyon model by Ryan Homes, ideally located in the amenity-rich Timothy Branch 55+ Active Adult Community in Brandywine, Maryland. This thoughtfully designed ranch-style home offers 1,533 sq. ft. of comfortable main-level living, enhanced by a curated selection of interior and exterior upgrades beyond the standard model.
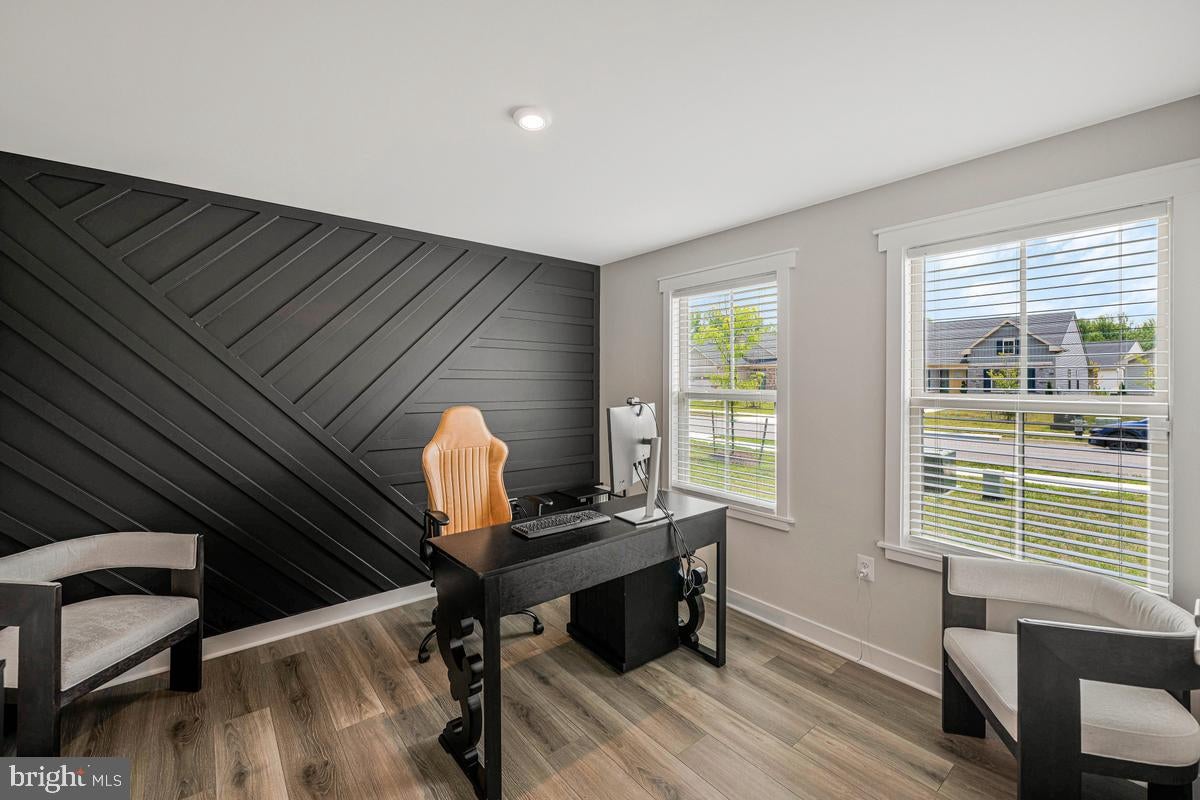
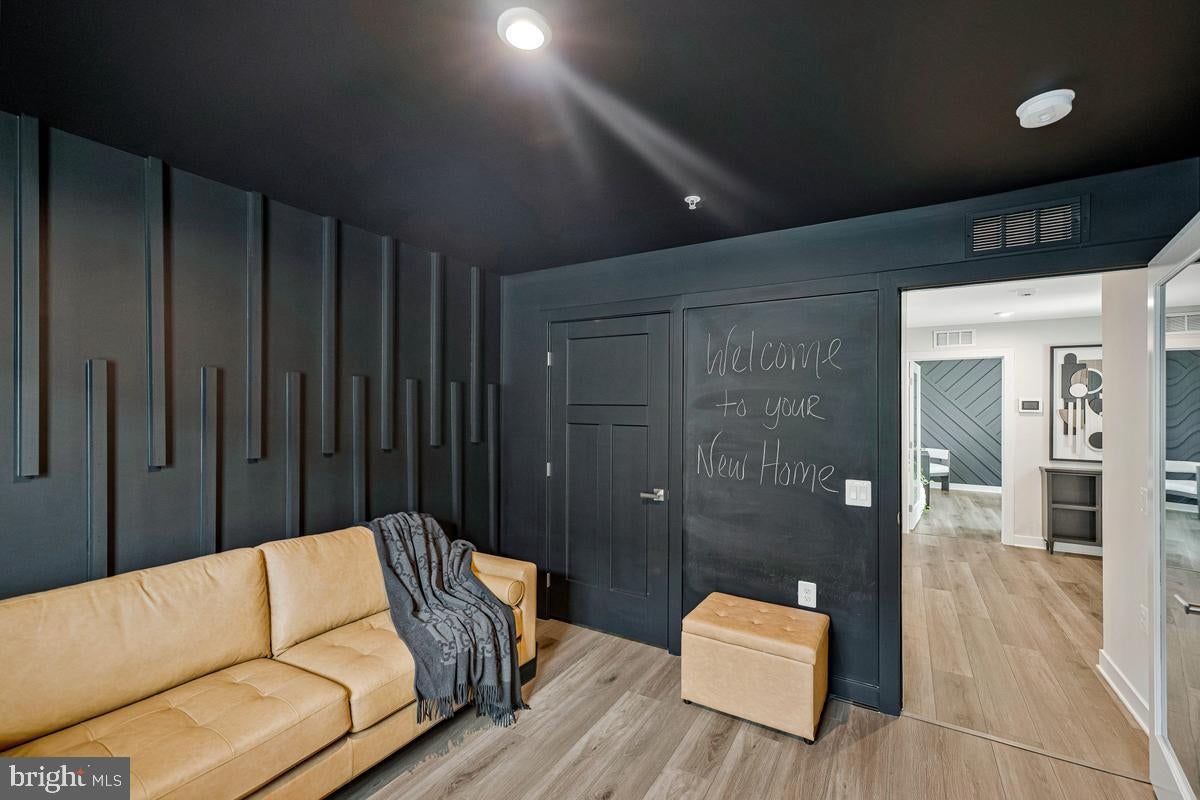
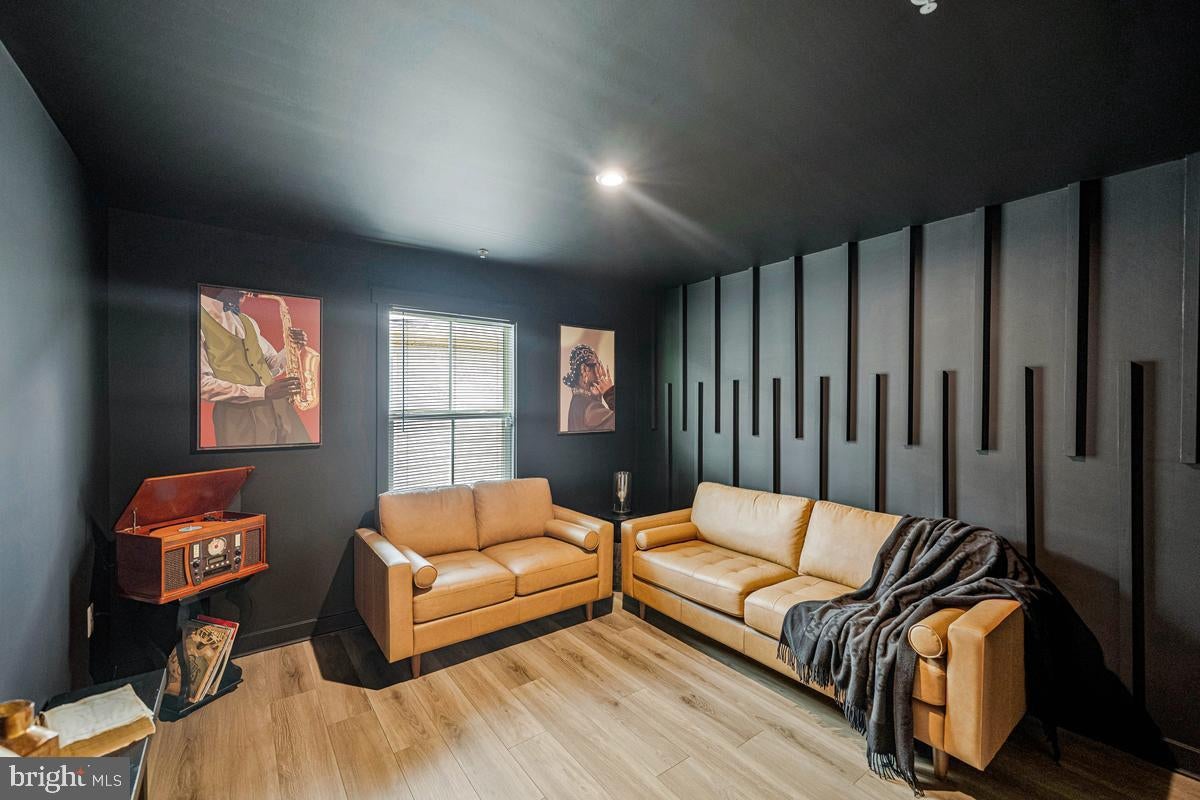
The open-concept layout showcases wide-plank luxury vinyl flooring throughout, creating a warm and inviting space for everyday living and entertaining. Custom window trim adds architectural character, while thoughtfully designed feature walls create distinctive focal points and a refined designer aesthetic. A large screened-in covered porch with durable Trex flooring, completed in 2025, extends the living space outdoors, perfect for relaxing and enjoying Maryland’s beautiful spring and fall seasons.
The main living areas flow seamlessly between the spacious great room, dining area, and kitchen. The well-appointed kitchen features granite countertops, stainless steel appliances, upgraded cabinetry, and a large center island. The spacious owner’s suite provides a private retreat with a walk-in closet and en-suite bath featuring dual vanities and a walk-in shower. Two additional bedrooms offer versatile space for guests, hobbies, or a home office.
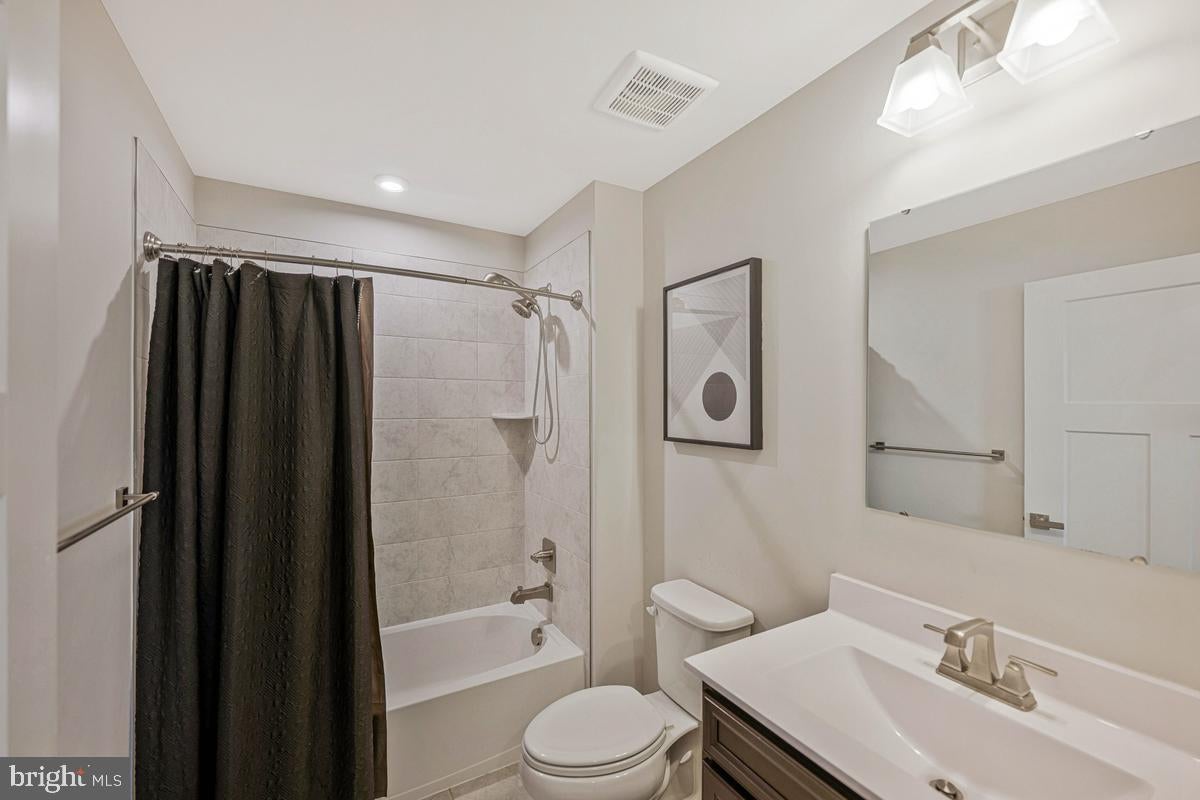
The 1,533-square-foot unfinished lower level includes a full-bathroom rough-in, providing a spacious open canvas ready for your personal vision and future customization. The attached two-car garage is painted and features a durable polyurea floor for easy maintenance and a clean, finished look.
Residents of this 55+ community enjoy resort-style amenities, including a clubhouse, fitness center, outdoor pool, pickleball courts, bocce ball, fenced dog park, walking trails, social spaces, and a variety of community events. HOA services include lawn maintenance and snow removal for added convenience. Ideally located near shopping, dining, medical facilities, entertainment, and major commuter routes, Timothy Branch offers an exceptional lifestyle for active adults seeking comfort, convenience, and community. Don’t miss the opportunity to make this beautiful Brandywine home your own.
Save
Ask
Tour
Hide
Share
Listing Snapshot
Price
$560,900
Days On Site
43 Days
Bedrooms
3
Inside Area (SqFt)
1,533 sqft
Total Baths
2
Full Baths
2
Partial Baths
N/A
Lot Size
0.13 Acres
Year Built
2023
MLS® Number
MDPG2216082
Status
Active
Property Tax
$6,675
HOA/Condo/Coop Fees
$168.12 monthly
Sq Ft Source
Assessor
Friends & Family
React
Invite
Recent Activity
4 weeks ago
Listing updated with changes from the MLS®
a month ago
Listing first seen on site
General Features
Acres
0.13
Attached Garage
Yes
Foundation
Concrete Perimeter
Garage
Yes
Garage Spaces
2
Levels
One
Parking
Garage Door OpenerAsphaltGarageDrivewayInside EntranceAttached
Parking Spaces
4
Pets
Breed RestrictionsYes
Property Sub Type
Single Family Residence
Security
Smoke Detector(s)Carbon Monoxide Detector(s)Security System
Sewer
Public Sewer
Special Circumstances
Standard
SqFt Above
1533
SqFt Total
3071
Style
Ranch/Rambler
Water Source
Public
Zoning
LCD
Interior Features
Appliances
OvenGas RangeGas OvenCooktopGas Water HeaterDishwasherDisposalIce MakerMicrowaveRefrigeratorStainless Steel Appliance(s)ENERGY STAR Qualified AppliancesTankless Water Heater