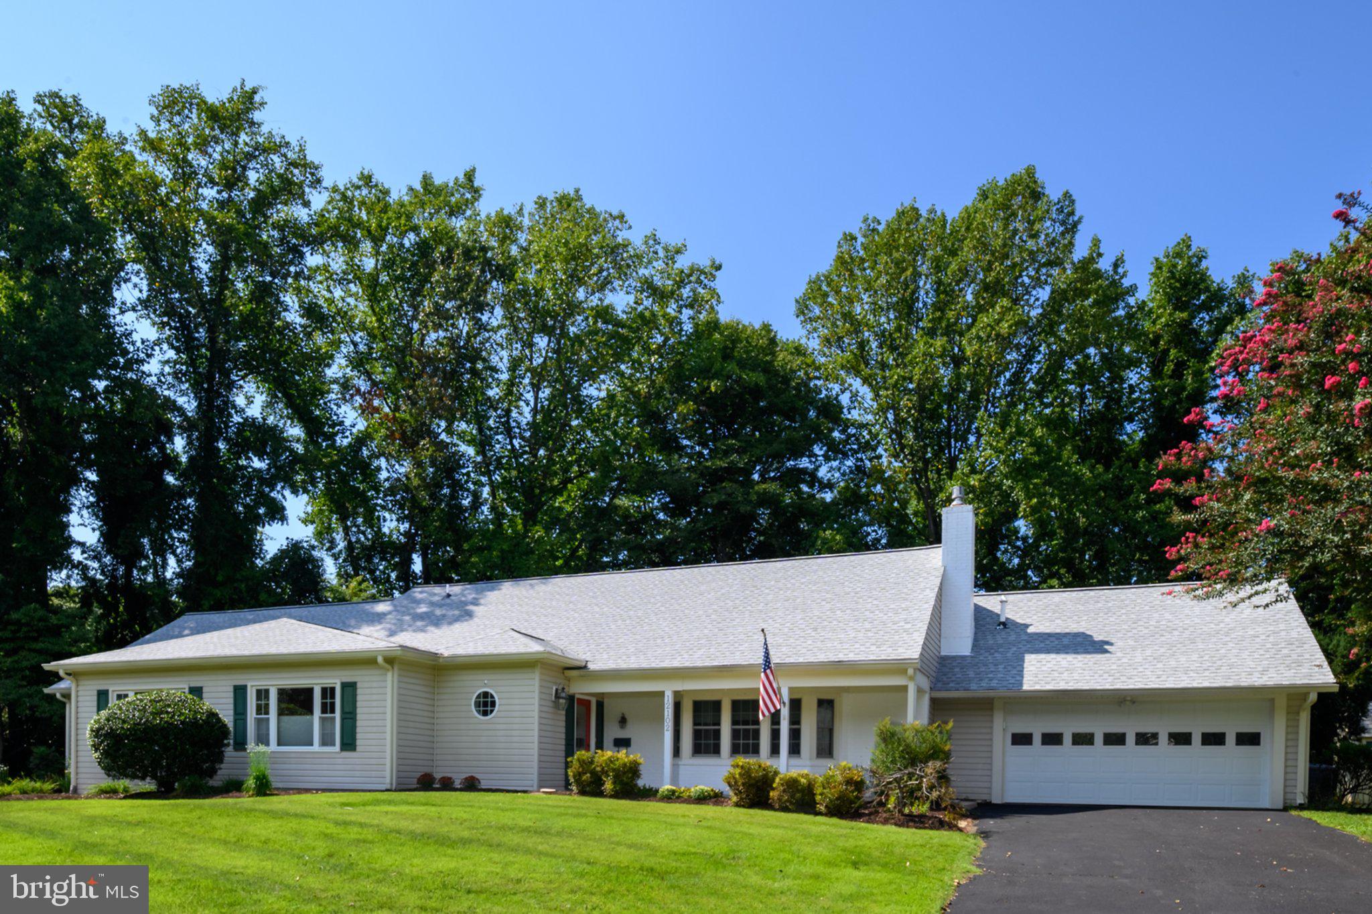
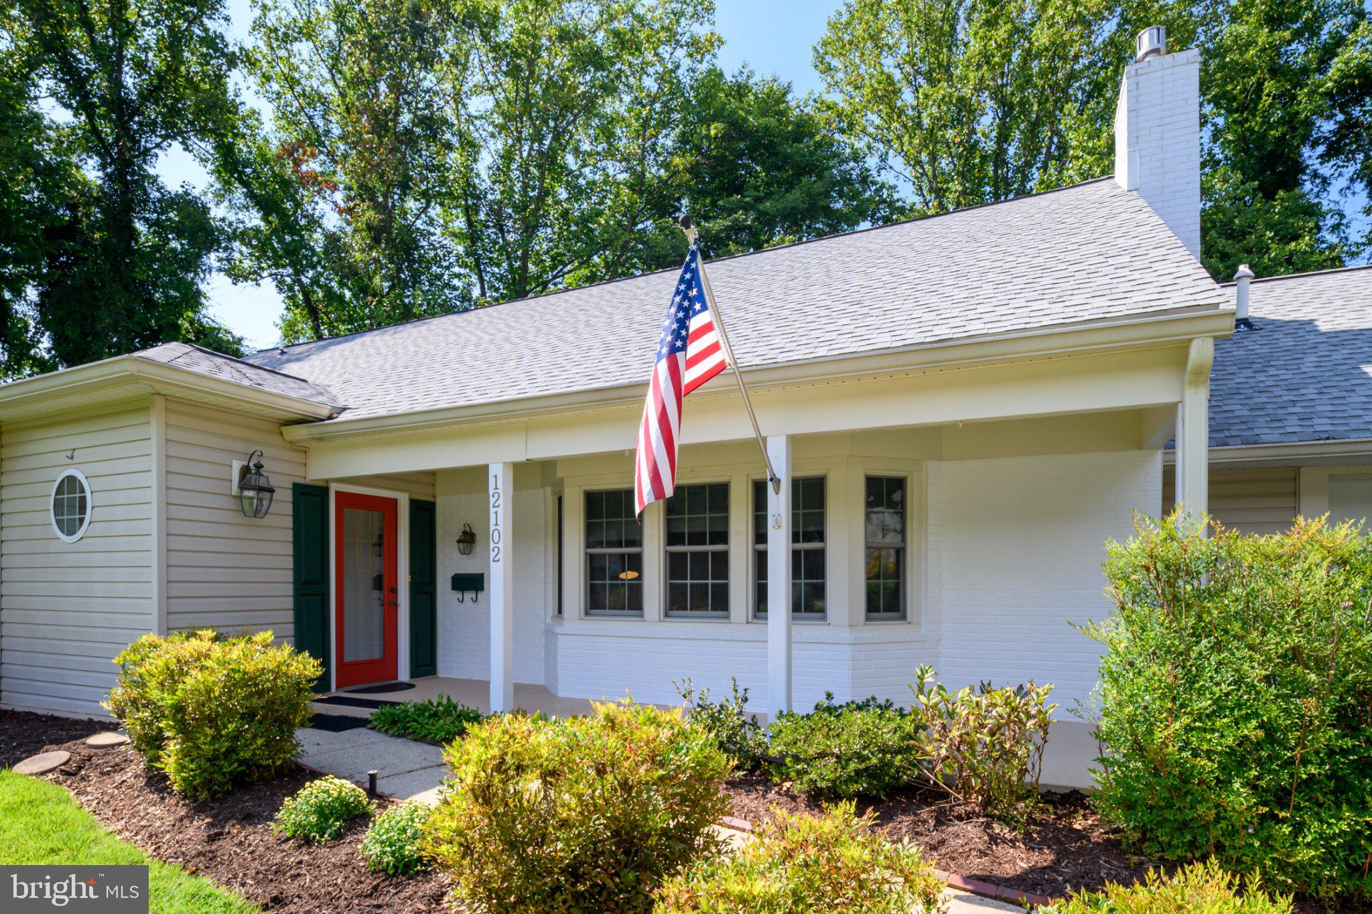
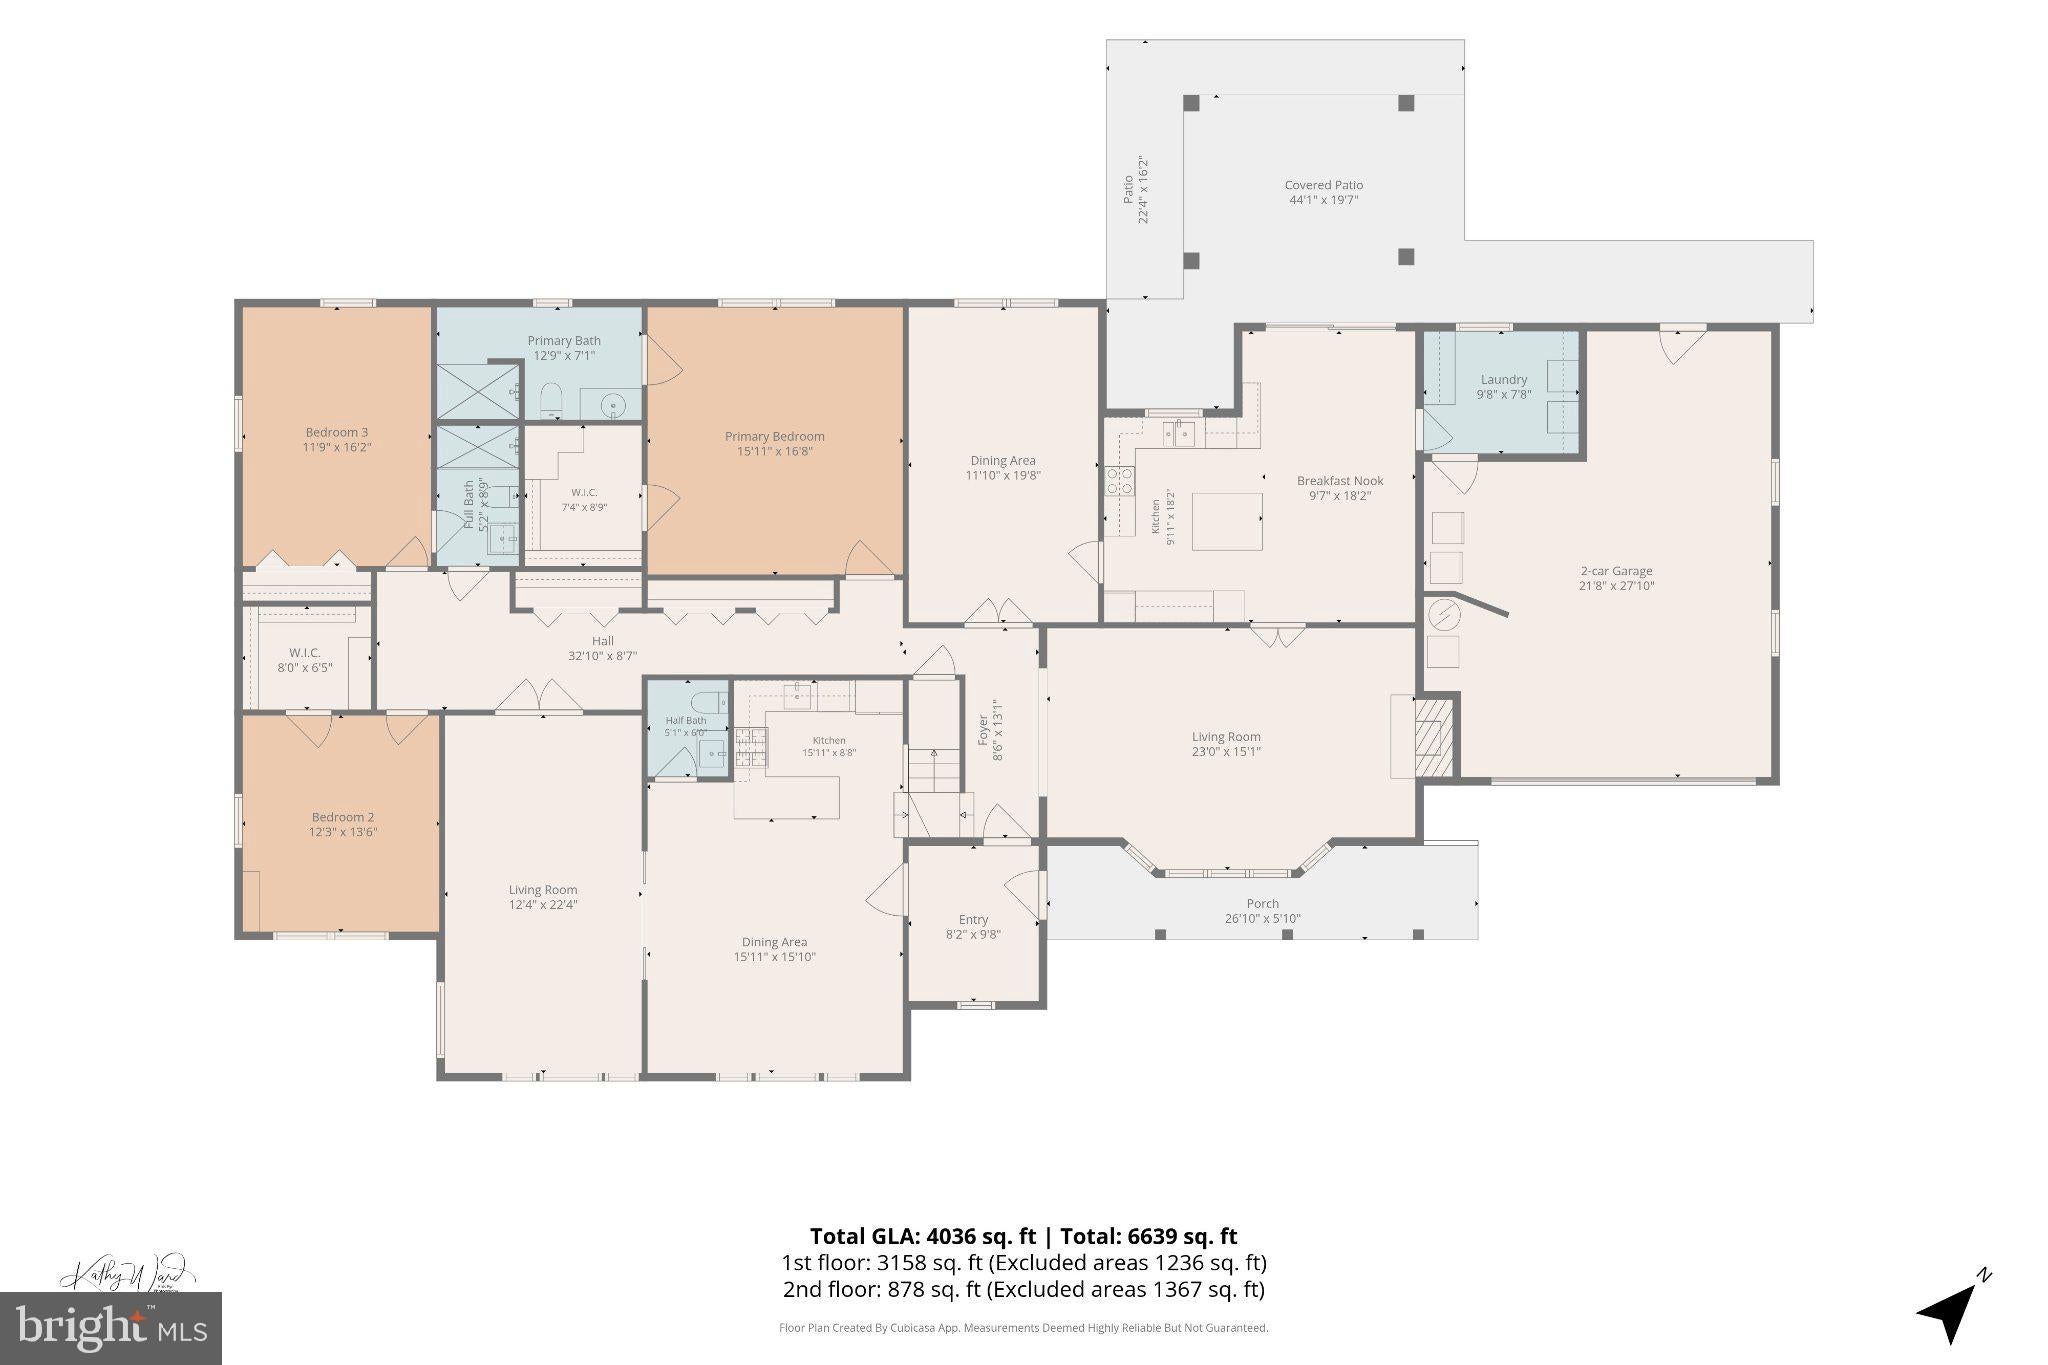
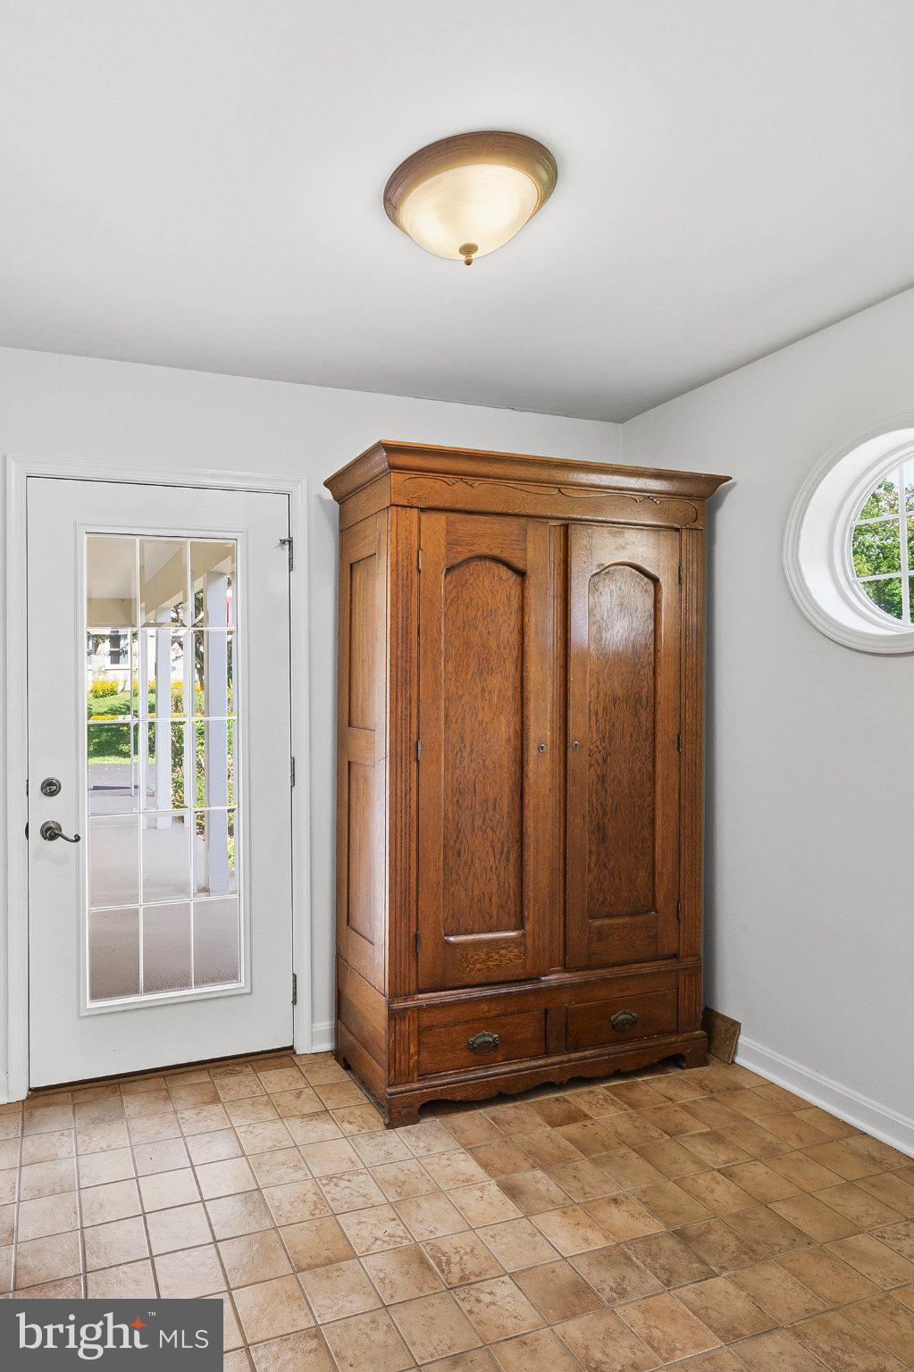
Spacious, versatile, and full of possibilities, this impressive 5-bedroom home features over 4,000 square feet of above-grade living space and a floor plan you simply don't see every day. An enclosed entryway welcomes you into the home with 2 separate doors. The door to the right opens to the foyer and main portion of the home, while the 2nd door provides direct access to an additional living area, creating a wonderful setup for multigenerational living, extended family, or guests.
The main level features 3 generously sized bedrooms, including the primary suite with a private bath, walk-in shower, and walk-in closet. A long hallway leading to the bedrooms provides an impressive amount of additional storage with 3 separate closets. The main living areas include a spacious living room with a gas fireplace, formal dining room, and large eat-in kitchen with an island, abundant cabinetry, and adjoining laundry room.
The additional living area includes a 2nd kitchen with adjoining dining space, a separate living room with pocket doors, and a half bath. With its own entrance from the enclosed entryway while remaining connected to the rest of the home, this flexible space works especially well for multigenerational living while providing privacy when desired.
Upstairs are 2 exceptionally large bedrooms and a full bath. Both bedrooms feature walk-in closets and access to extensive floored attic areas, adding an extraordinary amount of storage. Storage is truly abundant throughout this home, from the numerous main-level closets to the walk-in closets and easily accessible attic spaces upstairs.
Step outside to a spacious hard-top gazebo, providing a comfortable outdoor space for dining, entertaining, and enjoying peaceful views of the surrounding wooded area and Collington Branch stream. An oversized 2-car garage and large driveway add even more to this incredibly spacious property. With 5 bedrooms, 3.5 baths, 2 kitchens, multiple living areas, 3 main-level bedrooms, abundant storage, and more than 4,000 square feet, this home provides an exceptional amount of space and flexibility for a variety of living needs.
Save
Ask
Tour
Hide
Share
Listing Snapshot
Price
$699,900
Days On Site
55 Days
Bedrooms
5
Inside Area (SqFt)
3,888 sqft
Total Baths
4
Full Baths
3
Partial Baths
1
Lot Size
0.46 Acres
Year Built
1962
MLS Number
MDPG2216108
Status
Active
Property Tax
$11,313
HOA/Condo/Coop Fees
N/A
Sq Ft Source
Assessor
Friends & Family
React
Invite
Recent Activity
a month ago
Status changed to Active
a month ago
Listing updated with changes from the MLS
2 months ago
Listing first seen on site
General Features
Acres
0.46
Attached Garage
Yes
Foundation
PermanentSlab
Garage
Yes
Garage Spaces
2
Levels
Two
Parking
GarageDrivewayAttached
Parking Spaces
4
Pets
Yes
Property Sub Type
Single Family Residence
Sewer
Public Sewer
Special Circumstances
Standard
SqFt Above
3888
SqFt Total
3888
Style
Cape CodColonial
Utilities
Natural Gas AvailableElectricity Available
Water Source
Public
Zoning
RSF95
Interior Features
Appliances
OvenGas Water HeaterCooktopDishwasherDisposalDryerExhaust FanRefrigeratorWasher
Cooling
Central AirCeiling Fan(s)Electric
Fireplace
Yes
Fireplace Features
Gas
Fireplaces
1
Flooring
Carpet
Heating
Exhaust FanNatural GasForced Air
Interior
Eat-in KitchenCeiling Fan(s)Open Floorplan
Laundry Features
Upper LevelMain Level
Main Level Bedrooms
3
Window Features
Skylight(s)
Save
Ask
Tour
Hide
Share
Exterior Features
Construction Details
Frame
Other Structures
Outbuilding
Patio And Porch
Patio
Pool Features
None
Windows/Doors
Skylight(s)
Community Features
School District
PRINCE GEORGE'S COUNTY PUBLIC SCHOOLS
Schools
School District
PRINCE GEORGE'S COUNTY PUBLIC SCHOOLS
Elementary School
Unknown
Middle School
Unknown
High School
Unknown
Listing courtesy of Long & Foster Real Estate, Inc.