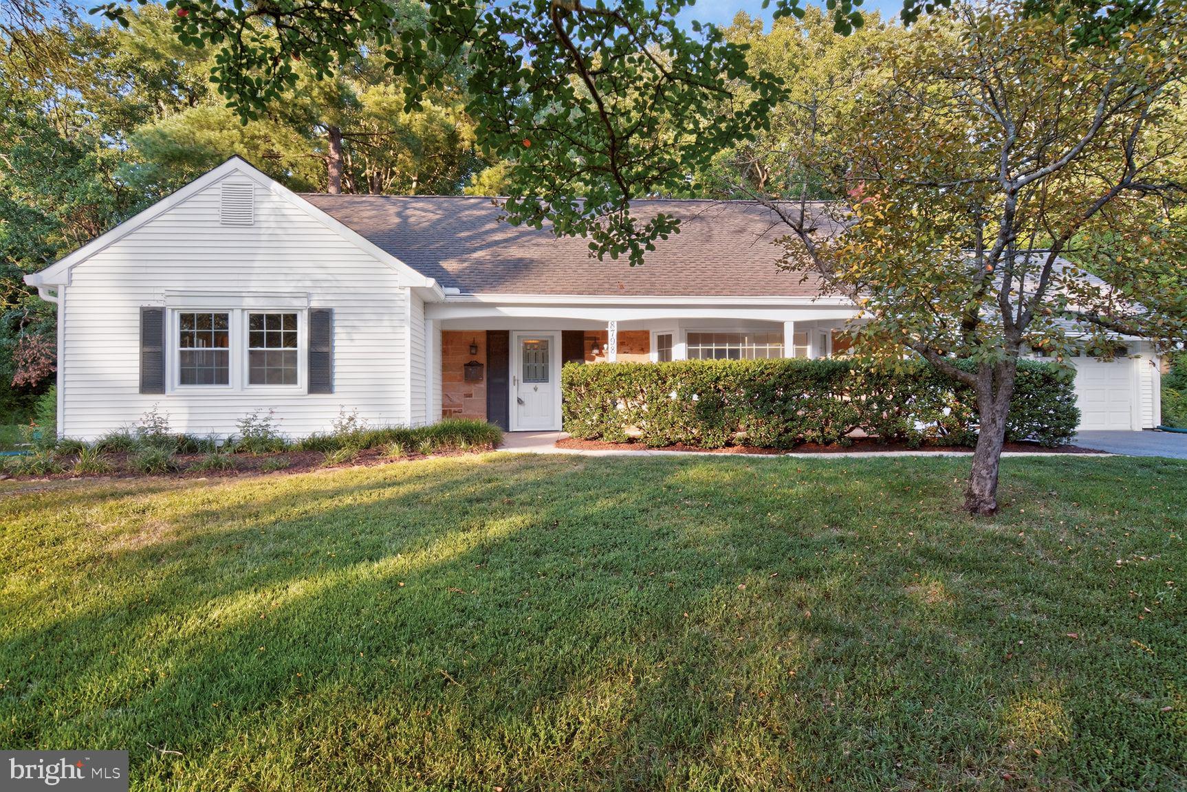
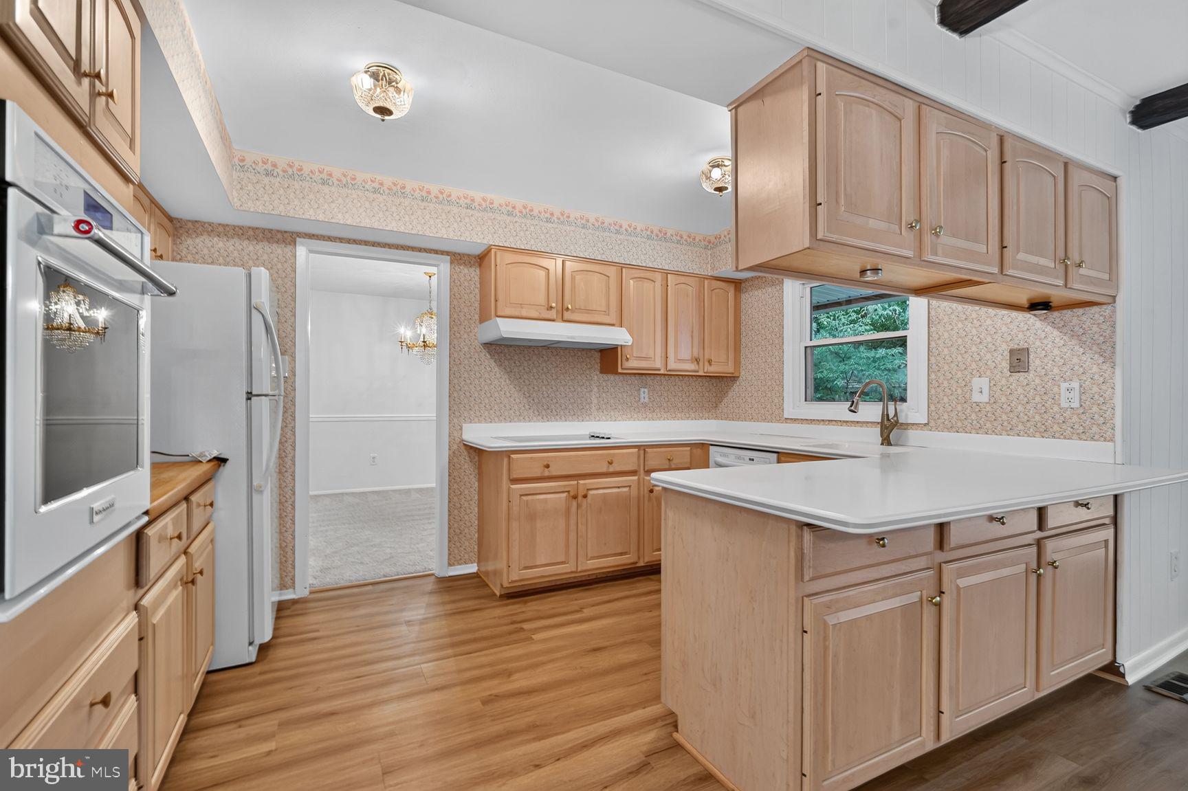
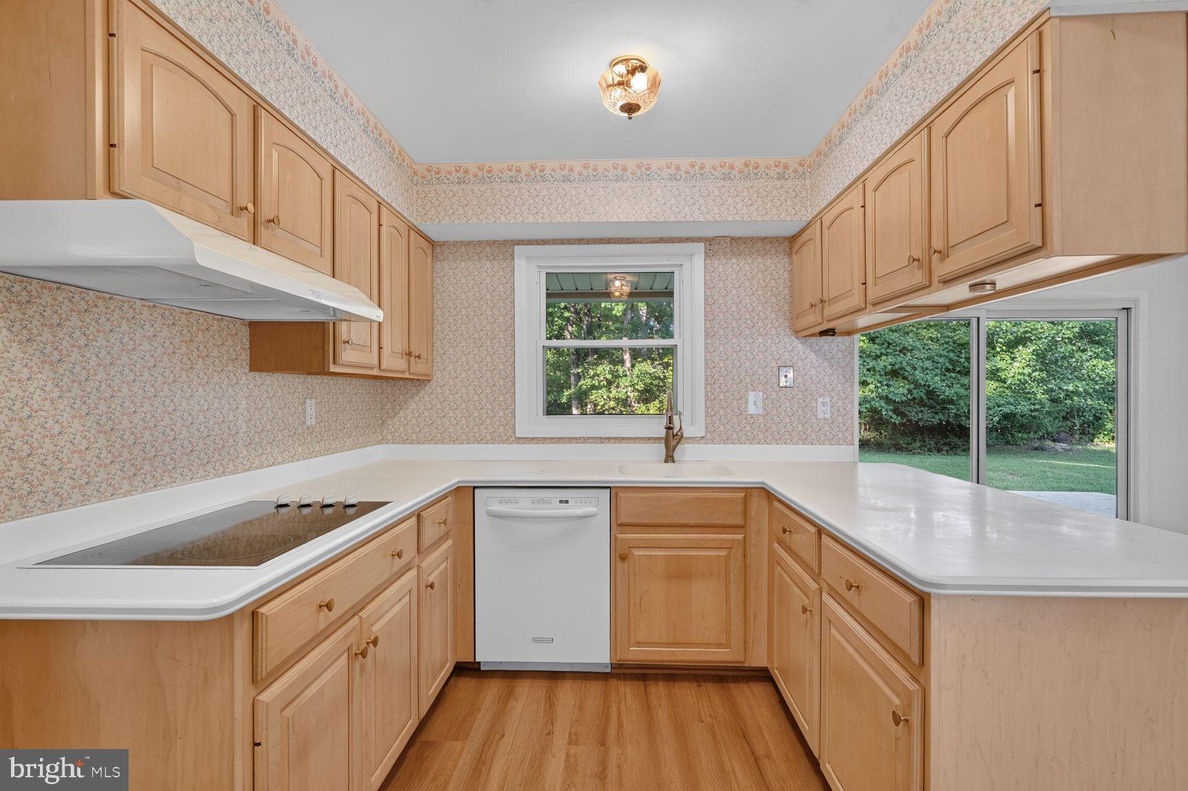
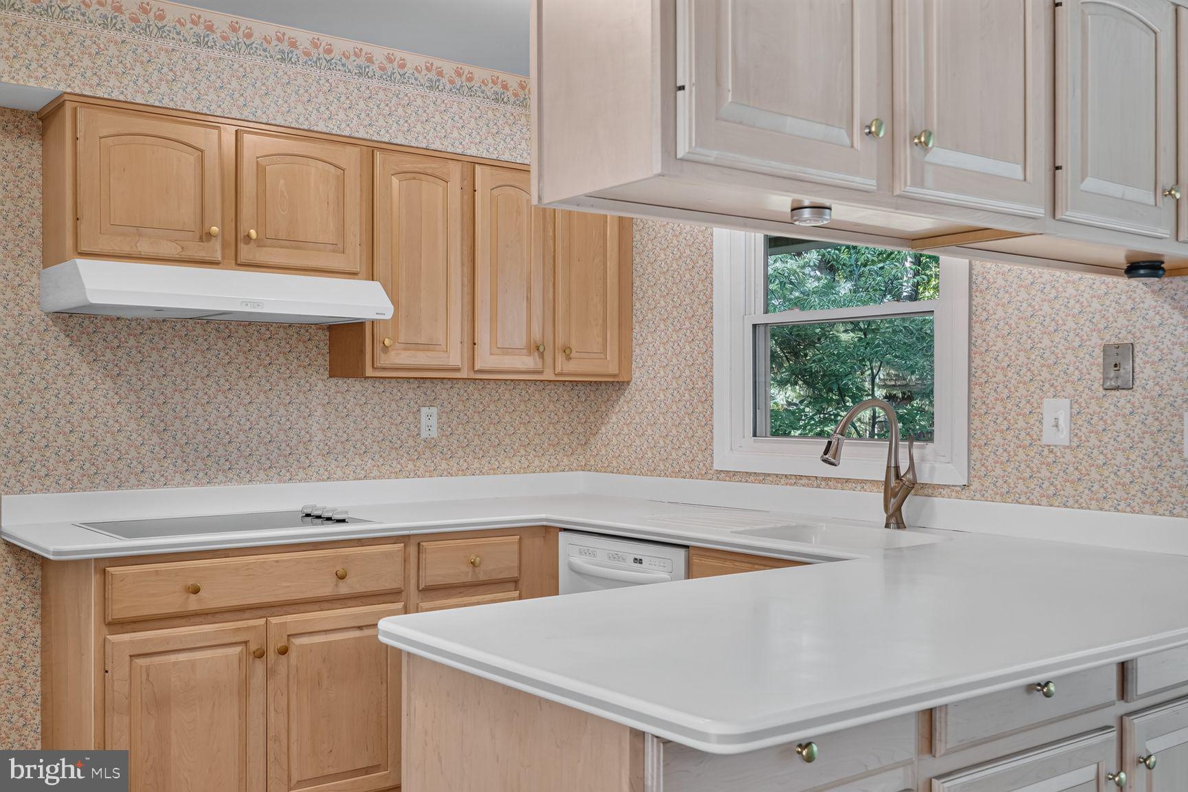
This wonderfully-kept, single-family home has: five bedrooms, three full baths, two car garage, new paint, new carpet, new flooring, separate formal living room with wood-burning brick fireplace, separate formal dining room, bright and airy kitchen fully surrounded by cabinets, large family room adjoining kitchen, 30 year roof(2016), full house gas generator(2014), heat furnace(2021), air conditioner(2021), water heater(2021), walk-in laundry room with cabinets, extensive walk-in attic with two access points and tons of storage space, extra wide sliding glass door to rear patio, upgraded extra wide doors, 36"+ wide halls, automatic garage door openers with direct access to inside of home, six car driveway, fenced-in flat, open backyard with concrete patio. This well-established, tree-lined community has a very large 250,000 gallon outdoor pool(home is only six houses away from pool!) with four lifeguard stands, diving board and waterslides, baby pool, playground, four tennis courts, soccer field, football field, baseball field, basketball courts, sand volleyball court, and walking paths(all of which are private and exclusive to Montpelier residents and their guests only). Close to shopping and entertainment, Montpelier Cultural Arts Center. Commute Fort Meade, Baltimore, Washington DC/I 95/BW Parkway (295)/ICC 200. Six minutes to Marc Train station. Original owner. Vacant. Ready to go.
Save
Ask
Tour
Hide
Share
Listing Snapshot
Price
$575,000
Days On Site
11 Days
Bedrooms
5
Inside Area (SqFt)
2,414 sqft
Total Baths
3
Full Baths
3
Partial Baths
N/A
Lot Size
0.56 Acres
Year Built
1968
MLS® Number
MDPG2216124
Status
Pending
Property Tax
$7,336
HOA/Condo/Coop Fees
$37.5 monthly
Sq Ft Source
Assessor
Friends & Family
React
Comment
Invite
No Comments Yet
Did you know? You can invite friends and family to your search. They can join your search, rate and discuss listings with you.
Recent Activity
5 days ago
Status changed to Pending
5 days ago
Listing updated with changes from the MLS®
2 weeks ago
Listing first seen on site
General Features
Acres
0.56
Attached Garage
Yes
Foundation
Slab
Garage
Yes
Garage Spaces
2
Levels
Two
Parking
Garage Door OpenerAsphaltOn StreetGarageDrivewayAttached
Parking Spaces
8
Property Sub Type
Single Family Residence
Sewer
Public Sewer
Special Circumstances
Standard
SqFt Above
2414
SqFt Total
2414
Style
Cape Cod
Water Source
Public
Zoning
RR
Interior Features
Appliances
OvenElectric RangeElectric OvenGas Water HeaterCooktopDishwasherDisposalDryerExhaust FanMicrowaveRefrigeratorWasherWater Heater



Did you know? You can invite friends and family to your search. They can join your search, rate and discuss listings with you.