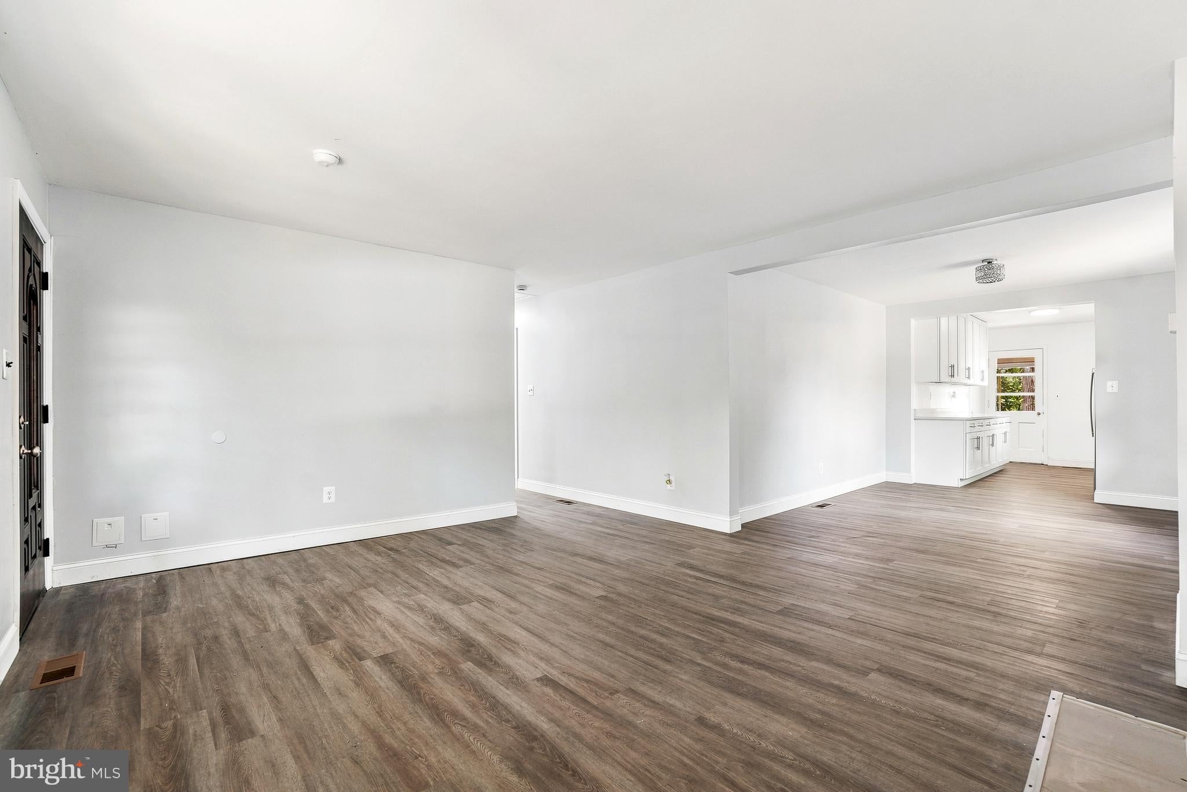
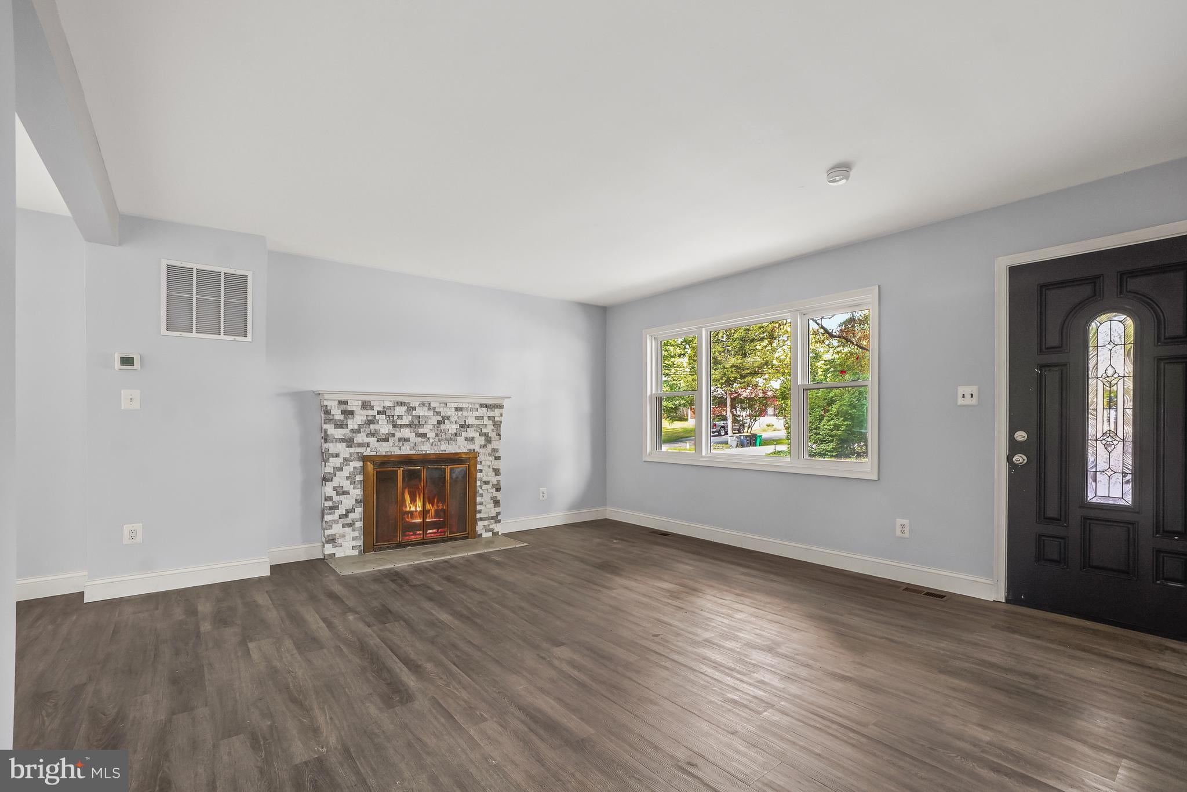
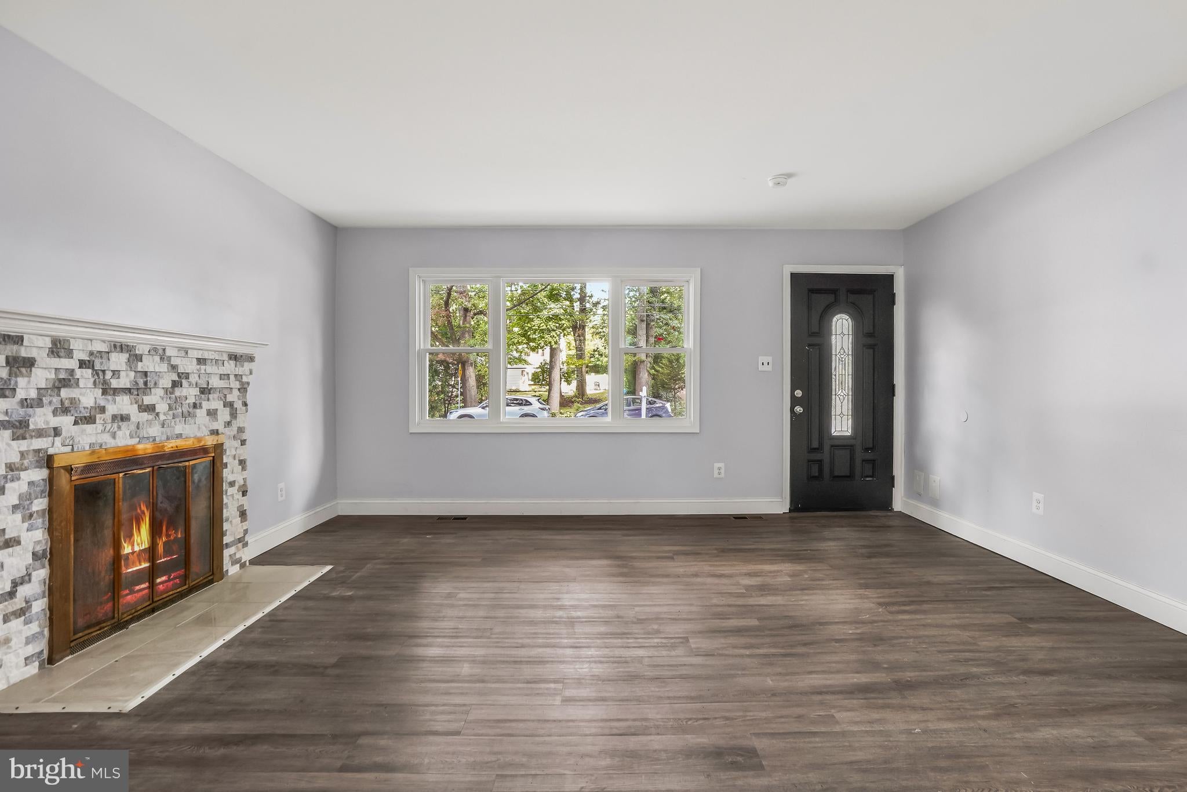
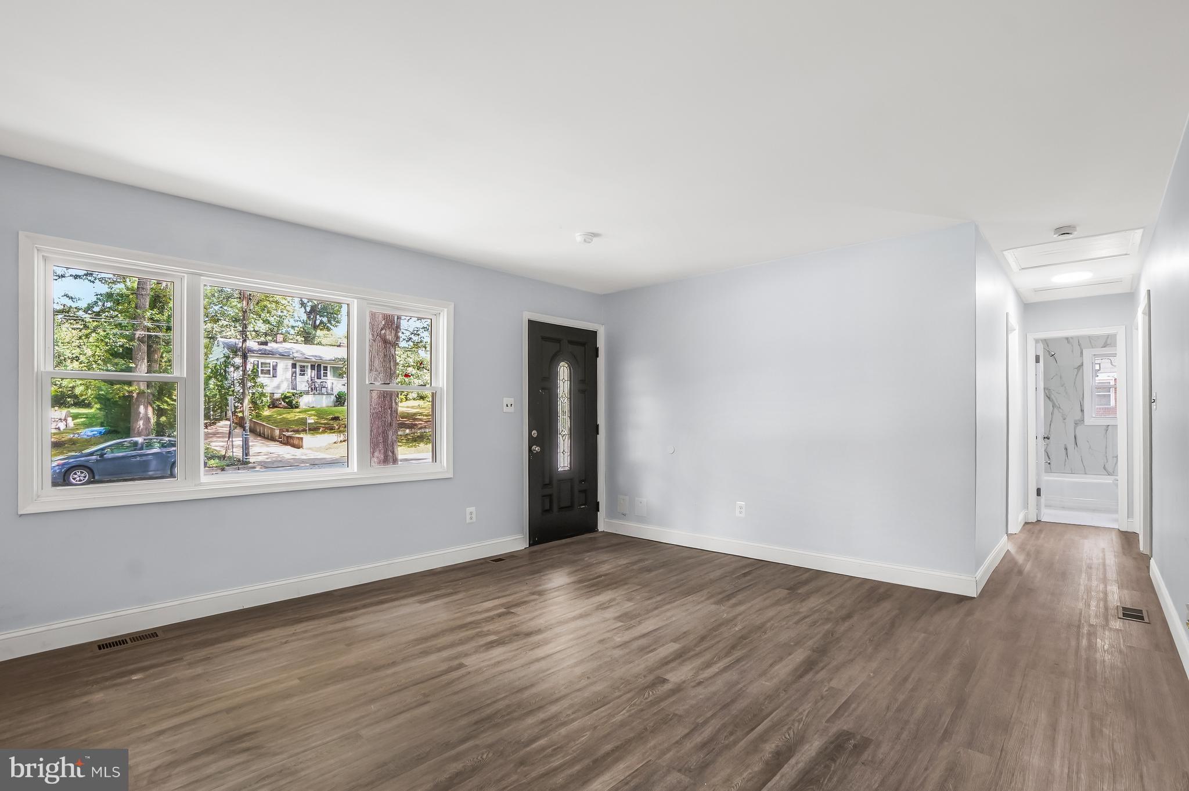
Welcome to this spacious and thoughtfully renovated 6-bedroom, 3-bathroom Rancher/Rambler home in the heart of Lanham. Designed for comfort and flexibility, this home offers generous living areas, modern updates, and multiple spaces for relaxing, entertaining, or accommodating extended living needs.
Main-Level Features: Luxury vinyl plank flooring throughout the main level, bright and inviting living room with a stunning fireplace, dedicated dining area ideal for everyday meals or gatherings, beautifully updated kitchen with quartz countertops, new cabinetry, and stainless steel appliances, fully screened porch overlooking the backyard—perfect for outdoor dining, entertaining, or quiet relaxation
Bedrooms and Bathrooms: the main level includes a primary bedroom with a newly updated private bathroom. Two additional bedrooms share a renovated full bathroom, creating a comfortable and functional layout.
Finished Basement with Flexible Living Space: the fully finished basement features three legal bedrooms, an additional newly updated bathroom, a wet bar, and private outside entrances. This level offers excellent flexibility for additional living space, guests, or an in-law suite.
Recent Improvements: new HVAC system, new windows throughout the home, new flooring, new and renovated bathrooms
Convenient Location: conveniently located near shopping, restaurants, and major commuter routes, this beautifully improved home is ready to welcome its next owner.
Save
Ask
Hide
Share
Listing Snapshot
Bedrooms
6
Total Baths
3
Full Baths
3
Partial Baths
N/A
Inside Area (SqFt)
2,290 sqft
Lot Size
0.32 Acres
Year Built
1957
MLS Number
MDPG2216164
Status
Sold
Property Tax
$4,925
HOA/Condo/Coop Fees
N/A
Sq Ft Source
Estimated
Friends & Family
React
Comment
Invite
No Comments Yet
Did you know? You can invite friends and family to your search. They can join your search, rate and discuss listings with you.
Recent Activity
yesterday
Listing updated with changes from the MLS
General Features
Acres
0.32
Cross Street
CARTER
Foundation
Slab
Levels
Two
Parking
Driveway
Parking Spaces
2
Property Sub Type
Single Family Residence
Sewer
Public Sewer
Special Circumstances
Standard
SqFt Above
1190
SqFt Below
1100
SqFt Total
2380
Style
Raised Ranch/Rambler
Water Source
Public
Zoning
RSF95
Interior Features
Appliances
Gas RangeGas OvenWasherElectric Water HeaterRefrigerator
Basement
FinishedExterior EntryDaylightPartial
Cooling
Central AirElectric
Fireplace
Yes
Fireplaces
1
Heating
Natural GasCentral
Laundry Features
In Basement
Main Level Bedrooms
3
Window Features
Double Pane Windows
Save
Ask
Hide
Share
Exterior Features
Construction Details
Brick
Patio And Porch
Porch
Pool Features
None
View
Garden
Waterview
Garden
Windows/Doors
Double Pane Windows
Community Features
School District
PRINCE GEORGE'S COUNTY PUBLIC SCHOOLS
Schools
School District
PRINCE GEORGE'S COUNTY PUBLIC SCHOOLS
Elementary School
Unknown
Middle School
Unknown
High School
Unknown
Neighborhood & Commute
Source: Walkscore
Disclosure: Community information and market data powered by Constellation Data Labs. Information is deemed reliable but not guaranteed.


Did you know? You can invite friends and family to your search. They can join your search, rate and discuss listings with you.