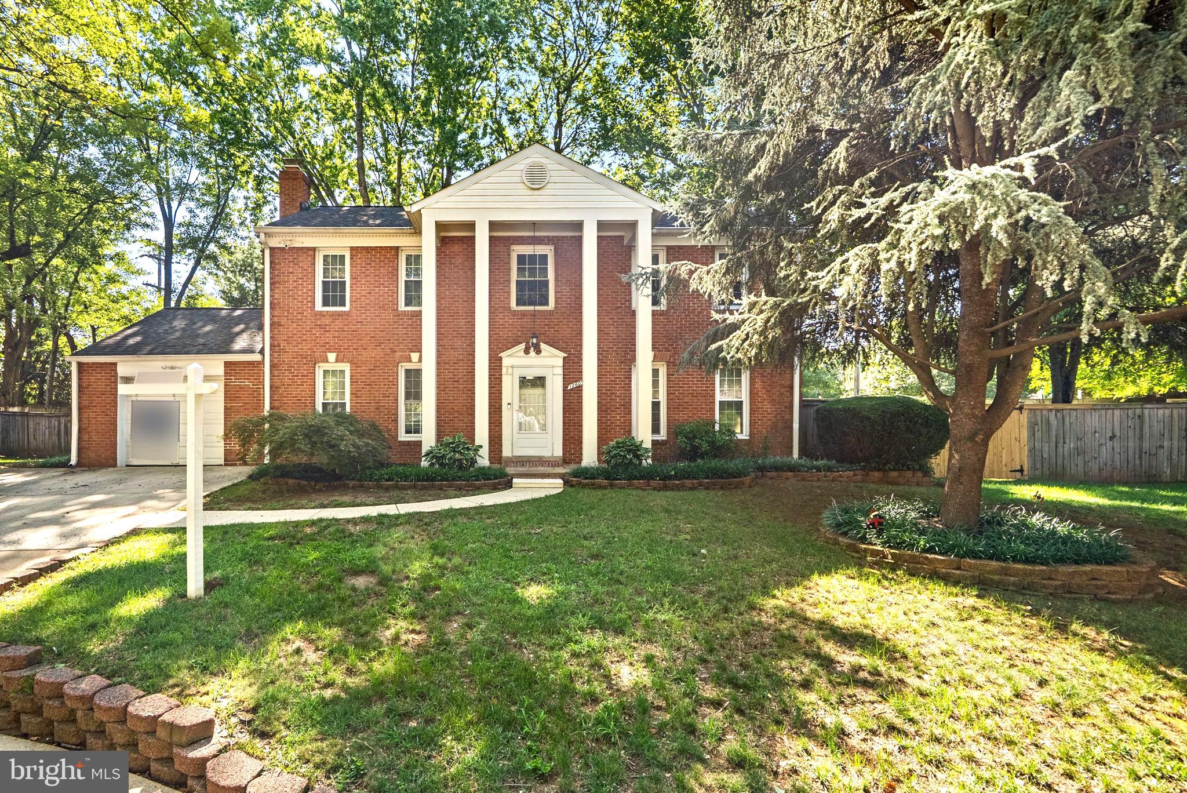
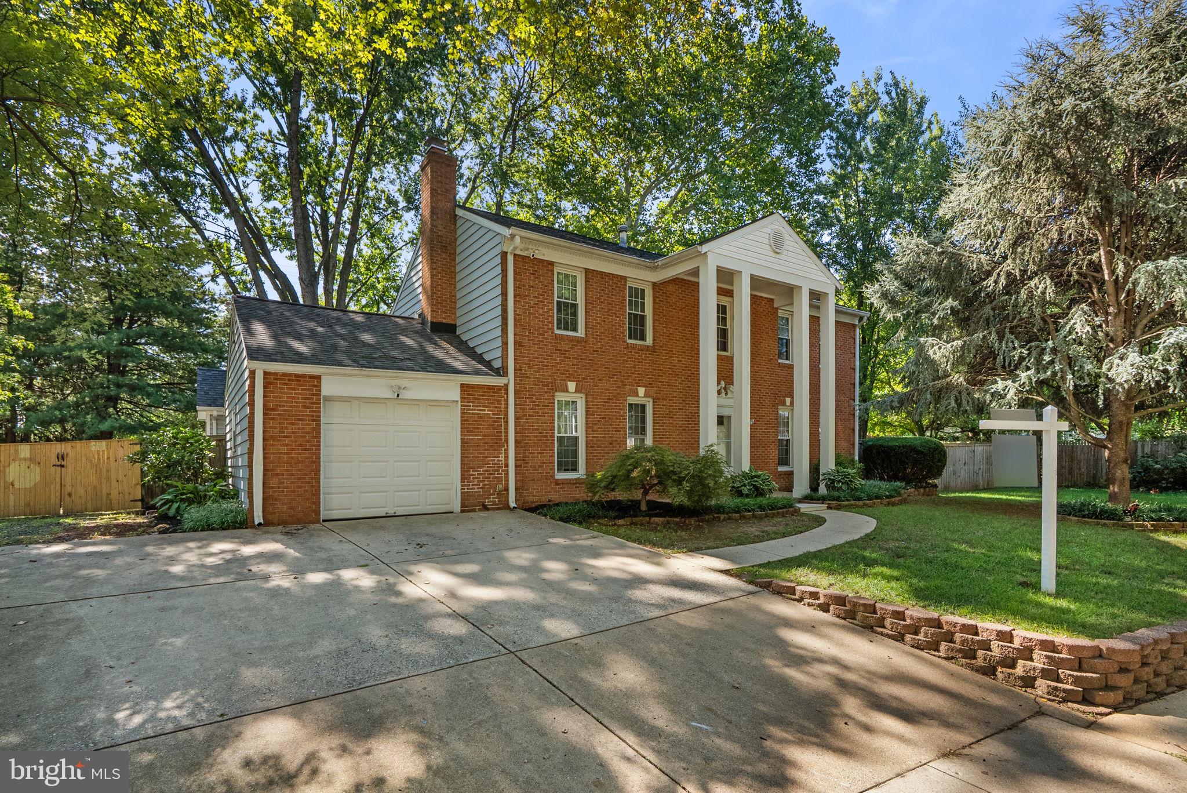
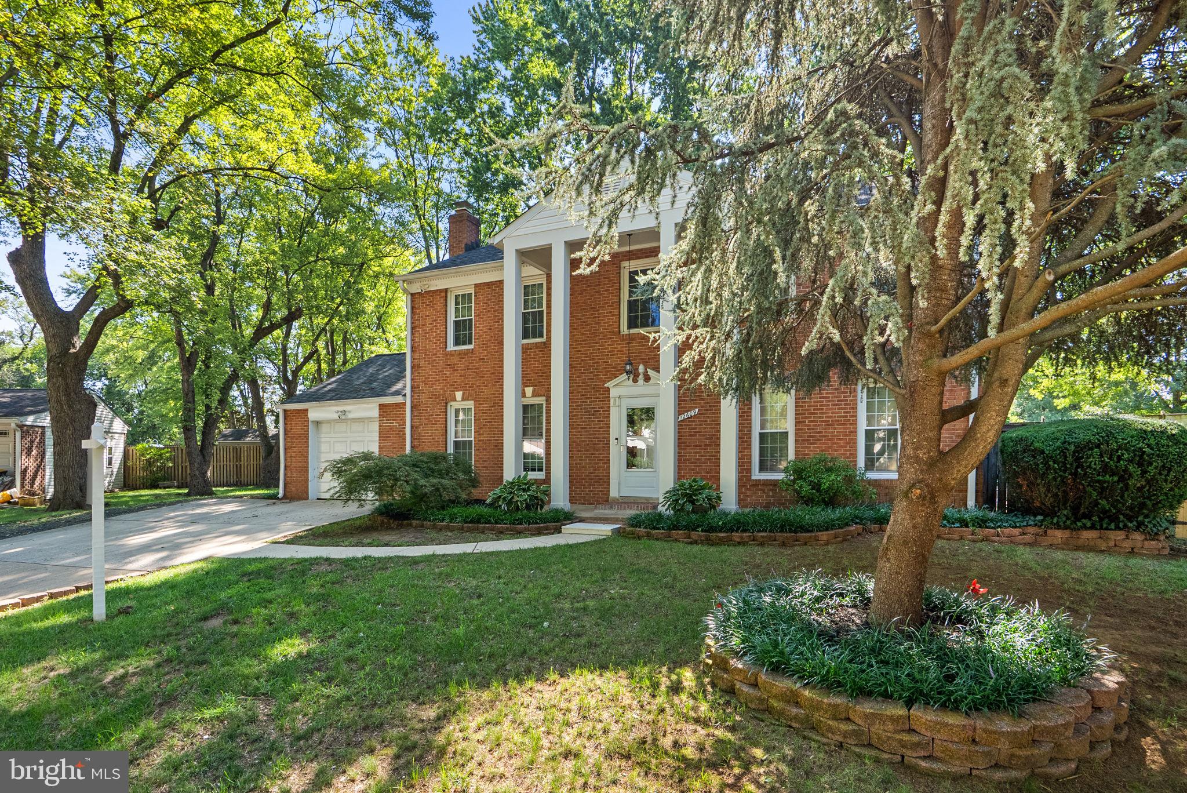
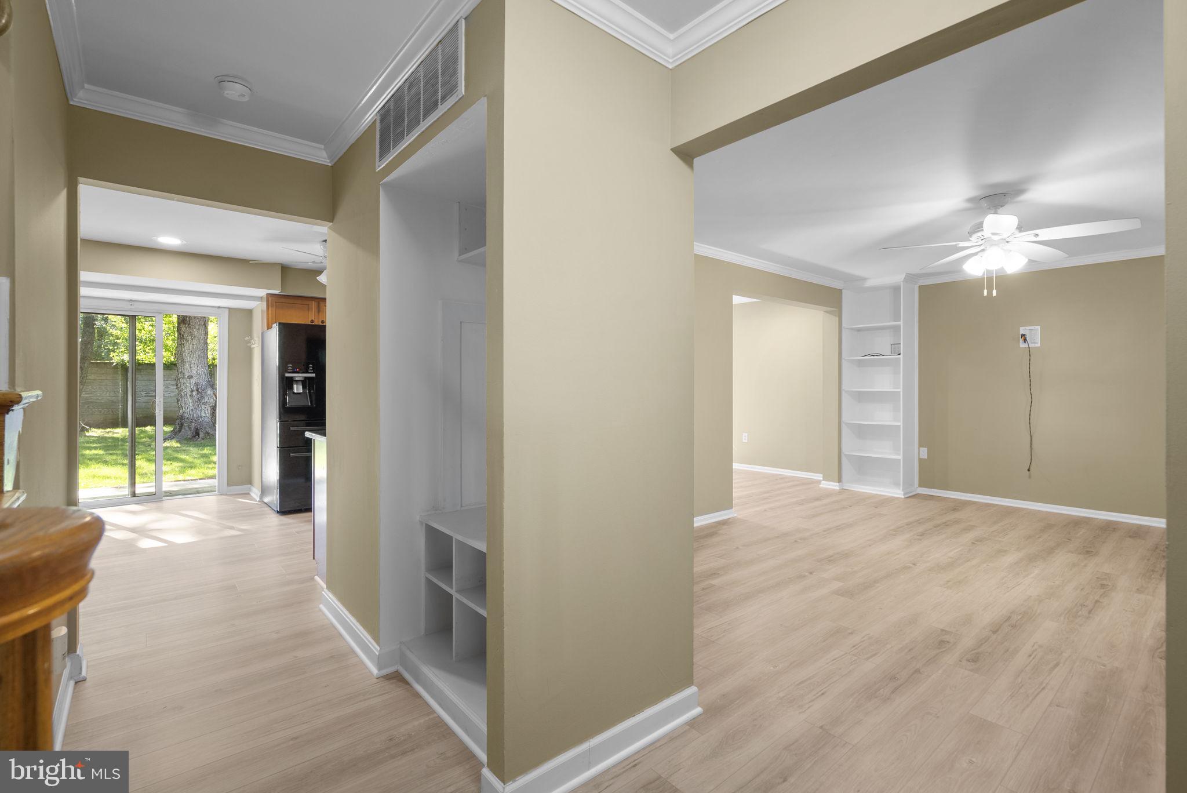
Welcome home to this beautifully updated property offering privacy, flexibility, and plenty of space for everyone! With 5+ bedrooms, 9 foot ceilings, updated bathrooms, and beautiful new flooring throughout. The main level features a spacious updated kitchen with granite countertops, breakfast bar, and abundant cabinetry. The large living room offers built-ins, while the spacious and inviting family room features a cozy wood-burning fireplace, creating the perfect gathering space for the holidays.
The finished basement expands the living space even further, featuring a fifth bedroom, additional recreational space, and a versatile flex space ideal for a home office, gym, or hobby area, along with a luxurious bathroom and spacious walk-in closet add even more comfort and functionality to this expansive lower level.
Step outside to the fully fenced backyard, offering privacy and plenty of room for entertaining, relaxing, or enjoying outdoor activities. The large workshop/shed including electricity provides dedicated space for projects, hobbies, or additional storage.
Additional highlights include a whole-house generator for added peace of mind and an extra-wide concrete driveway providing ample parking for multiple vehicles.
With its generous living spaces, versatile finished basement, private backyard, numerous updates, and thoughtful features, this home offers the perfect combination of comfort, functionality, and convenience all tucked away on a peaceful cul-de-sac!
Save
Ask
Tour
Hide
Share
Listing Snapshot
Price
$574,900
Days On Site
22 Days
Bedrooms
5
Inside Area (SqFt)
3,424 sqft
Total Baths
4
Full Baths
3
Partial Baths
1
Lot Size
0.36 Acres
Year Built
1969
MLS® Number
MDPG2216264
Status
Active Under Contract
Property Tax
$5,874
HOA/Condo/Coop Fees
N/A
Sq Ft Source
Estimated
Friends & Family
React
Invite
Recent Activity
2 weeks ago
Status changed to Active Under Contract
2 weeks ago
Listing updated with changes from the MLS®
3 weeks ago
Listing first seen on site
General Features
Acres
0.36
Attached Garage
Yes
Foundation
Permanent
Garage
Yes
Garage Spaces
1
Levels
Three Or More
Parking
GarageDrivewayInside EntranceAttached
Parking Spaces
5
Property Sub Type
Single Family Residence
Security
Security Lights
Sewer
Public Sewer
Special Circumstances
Standard
SqFt Above
2358
SqFt Below
1066
SqFt Total
3424
Style
Colonial
Utilities
Natural Gas AvailableElectricity Available
Water Source
Public
Zoning
RR
Interior Features
Appliances
OvenCooktopGas Water HeaterDishwasherDisposalExhaust FanRefrigeratorWasherWater HeaterMicrowave
Basement
FinishedInterior Entry
Cooling
Central AirCeiling Fan(s)Electric
Fireplace
Yes
Fireplace Features
MasonryWood Burning
Fireplaces
1
Flooring
CarpetVinyl
Furnished
Unfurnished
Heating
Exhaust FanNatural GasForced Air
Interior
Eat-in KitchenCeiling Fan(s)Recessed LightingWalk-In Closet(s)High CeilingsBuilt-in FeaturesCrown MoldingSoaking Tub