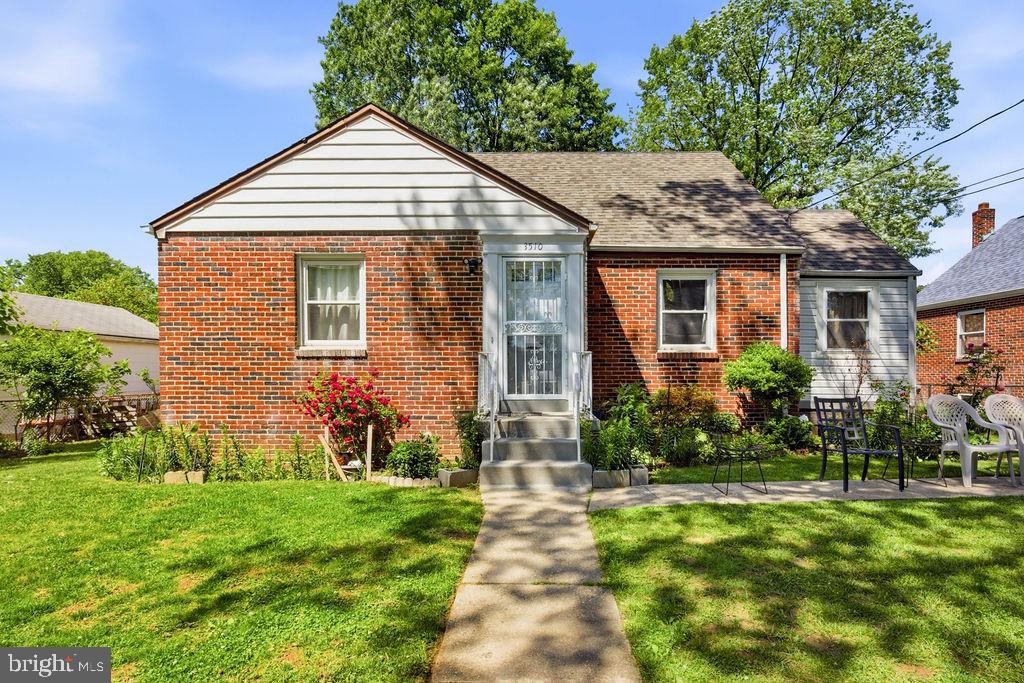
Welcome to 3510 Jefferson St, Hyattsville, MD 20782. This spacious three-level home offers approximately 2,110 square feet of living space with 3 bedrooms and 2 full bathrooms. The property features a functional layout across the main level, upper level, and fully finished basement, providing plenty of room for comfortable living, entertaining, storage, work-from-home space, or guest accommodations.
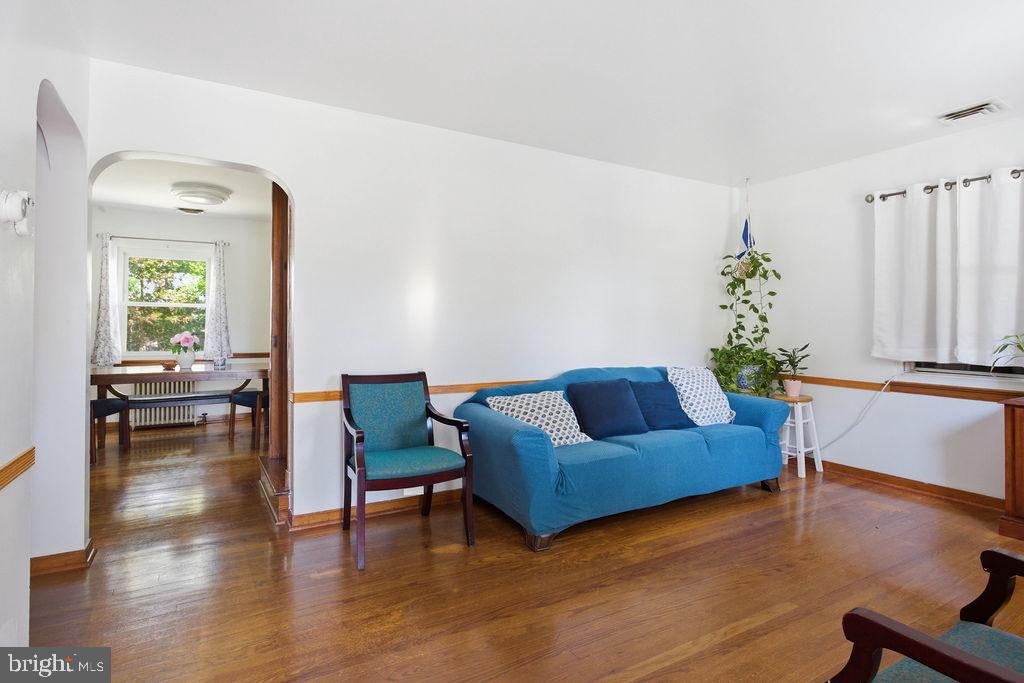
The main level offers a bright living area with hardwood flooring, a separate dining space, and a kitchen equipped with essential appliances including a refrigerator and stove. The home also includes a washer and dryer, multiple storage areas, and storm doors. The upper level features a charming finished space with wood-paneled walls and ceiling details, offering a warm and flexible area that can be used as a bedroom, office, sitting area, or additional living space.
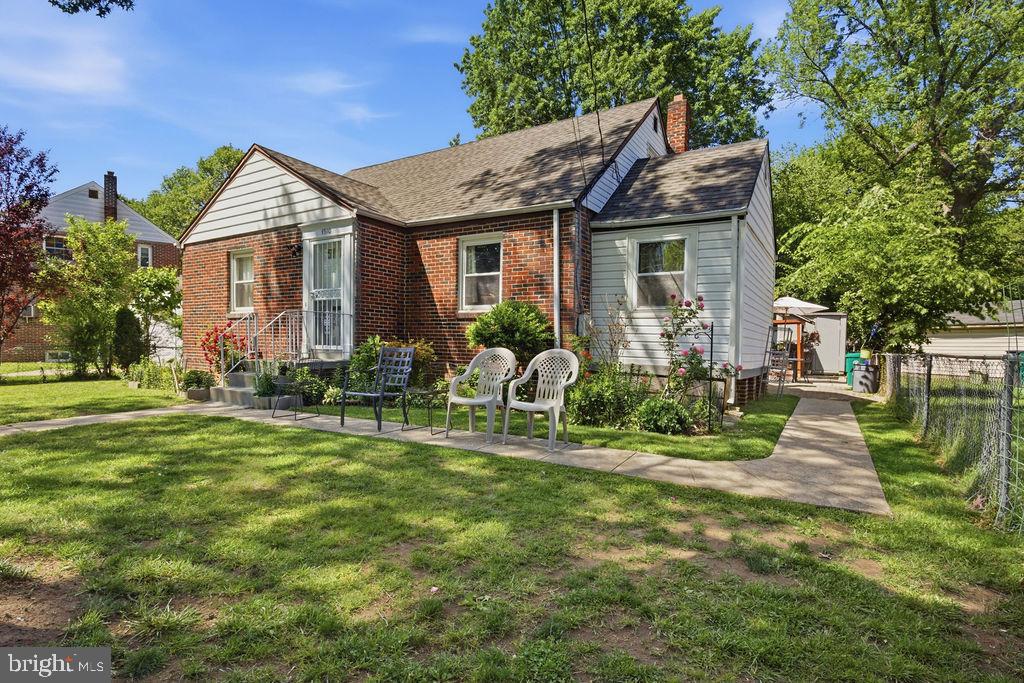
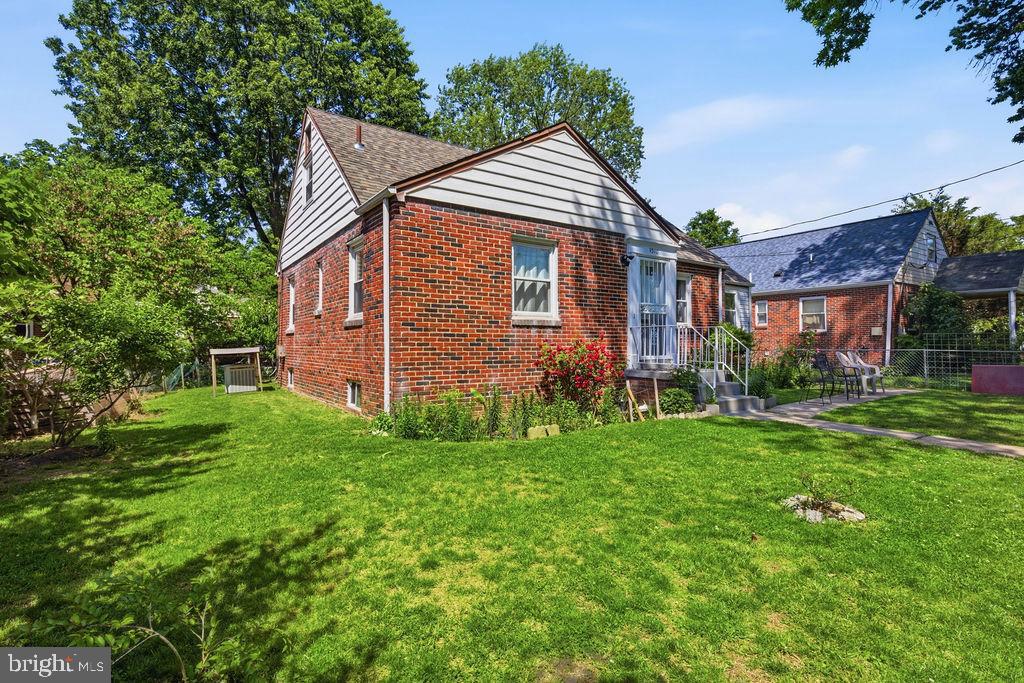
The fully finished basement provides even more usable space, including additional bedrooms, tiled areas, and storage options, making it ideal for extended living, recreation, or private guest space. Several rooms throughout the home offer generous natural light, and the property includes a mix of hardwood, carpet, and tile flooring. Outside, the home features a classic brick exterior, a welcoming front entrance, and a spacious yard area.
With its 3 bedrooms, 2 full bathrooms, three finished levels, and flexible layout, this Hyattsville home offers excellent space and versatility in a convenient location.
Save
Ask
Tour
Hide
Share
Listing Snapshot
Price
$475,000
Days On Site
41 Days
Bedrooms
3
Inside Area (SqFt)
2,110 sqft
Total Baths
2
Full Baths
2
Partial Baths
N/A
Lot Size
0.12 Acres
Year Built
1941
MLS® Number
MDPG2216296
Status
Active
Property Tax
$7,245
HOA/Condo/Coop Fees
N/A
Sq Ft Source
Estimated
Friends & Family
React
Comment
Invite
No Comments Yet
Did you know? You can invite friends and family to your search. They can join your search, rate and discuss listings with you.
Recent Activity
a month ago
Listing first seen on site
a month ago
Listing updated with changes from the MLS®
General Features
Acres
0.12
Foundation
Other
Levels
Two
Parking
On Street
Pets
Yes
Property Sub Type
Single Family Residence
Sewer
Public Sewer
Special Circumstances
Standard
SqFt Above
1250
SqFt Below
860
SqFt Total
2970
Style
Cape Cod
Water Source
Public
Zoning
RSF65
Interior Features
Appliances
CooktopGas Water HeaterDishwasherDisposalDryerExhaust FanFreezerIce MakerRefrigeratorWasher



Did you know? You can invite friends and family to your search. They can join your search, rate and discuss listings with you.