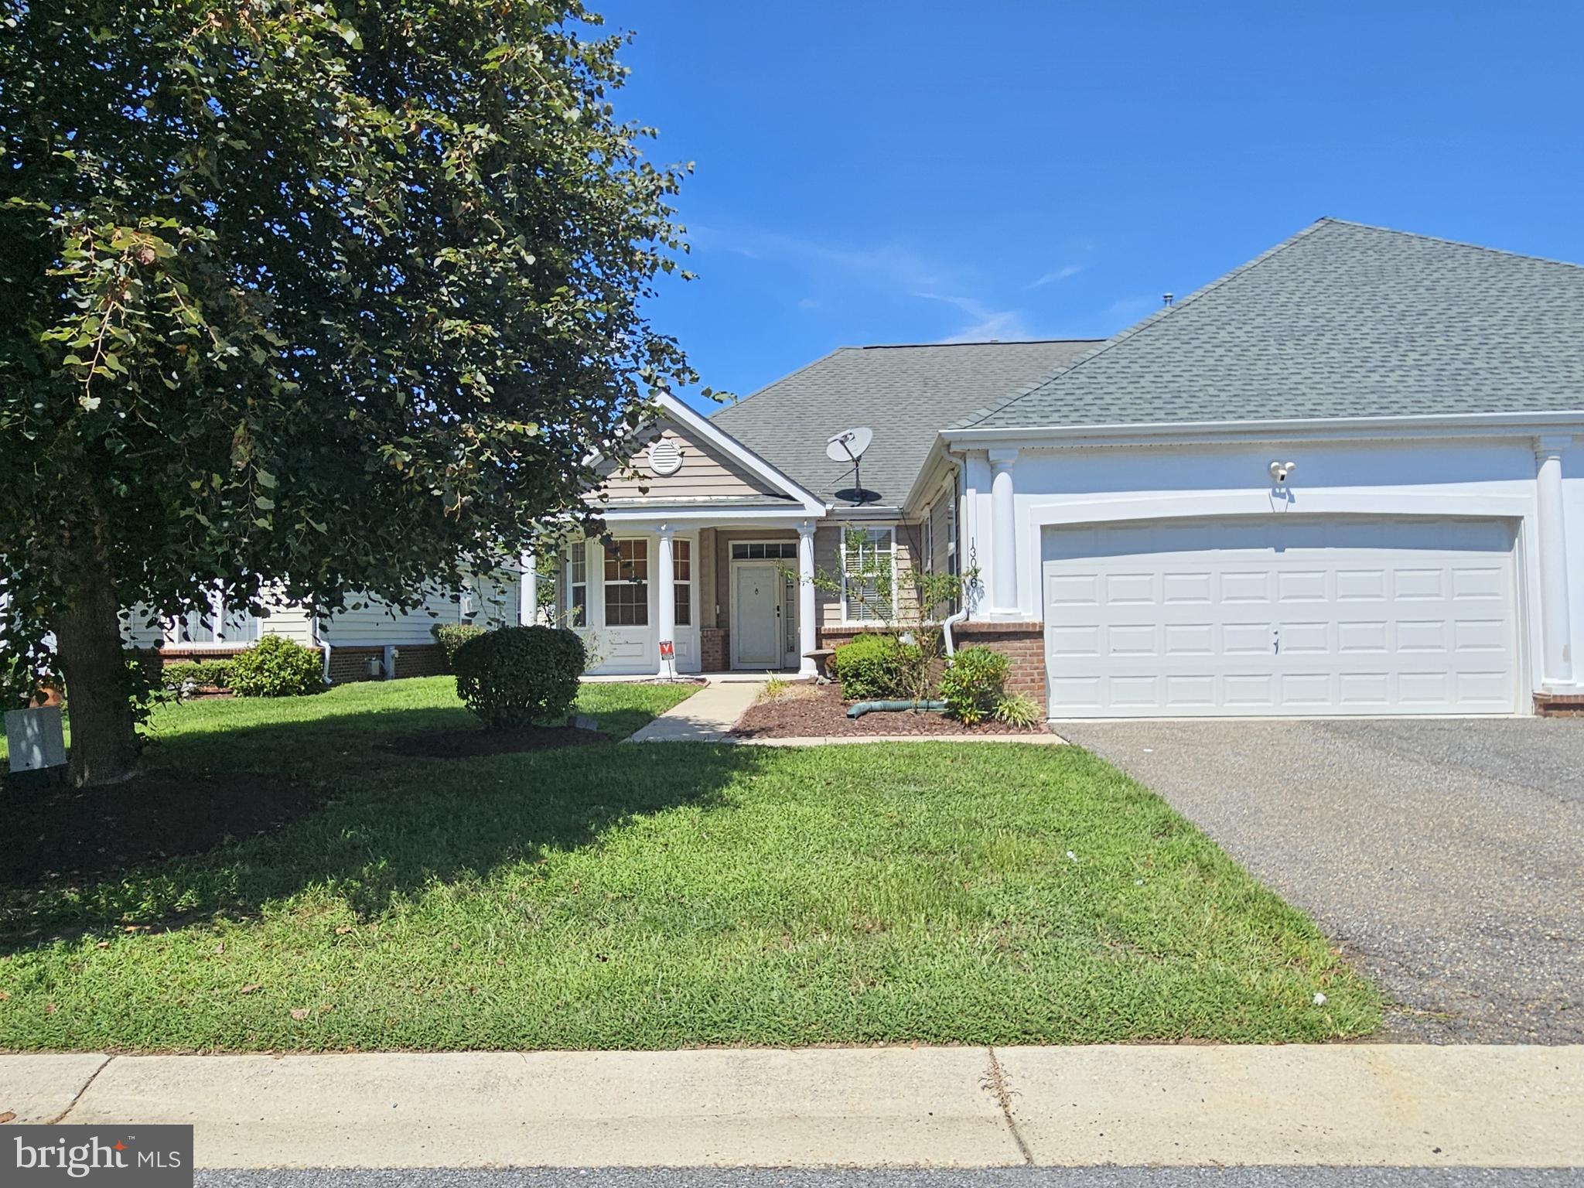
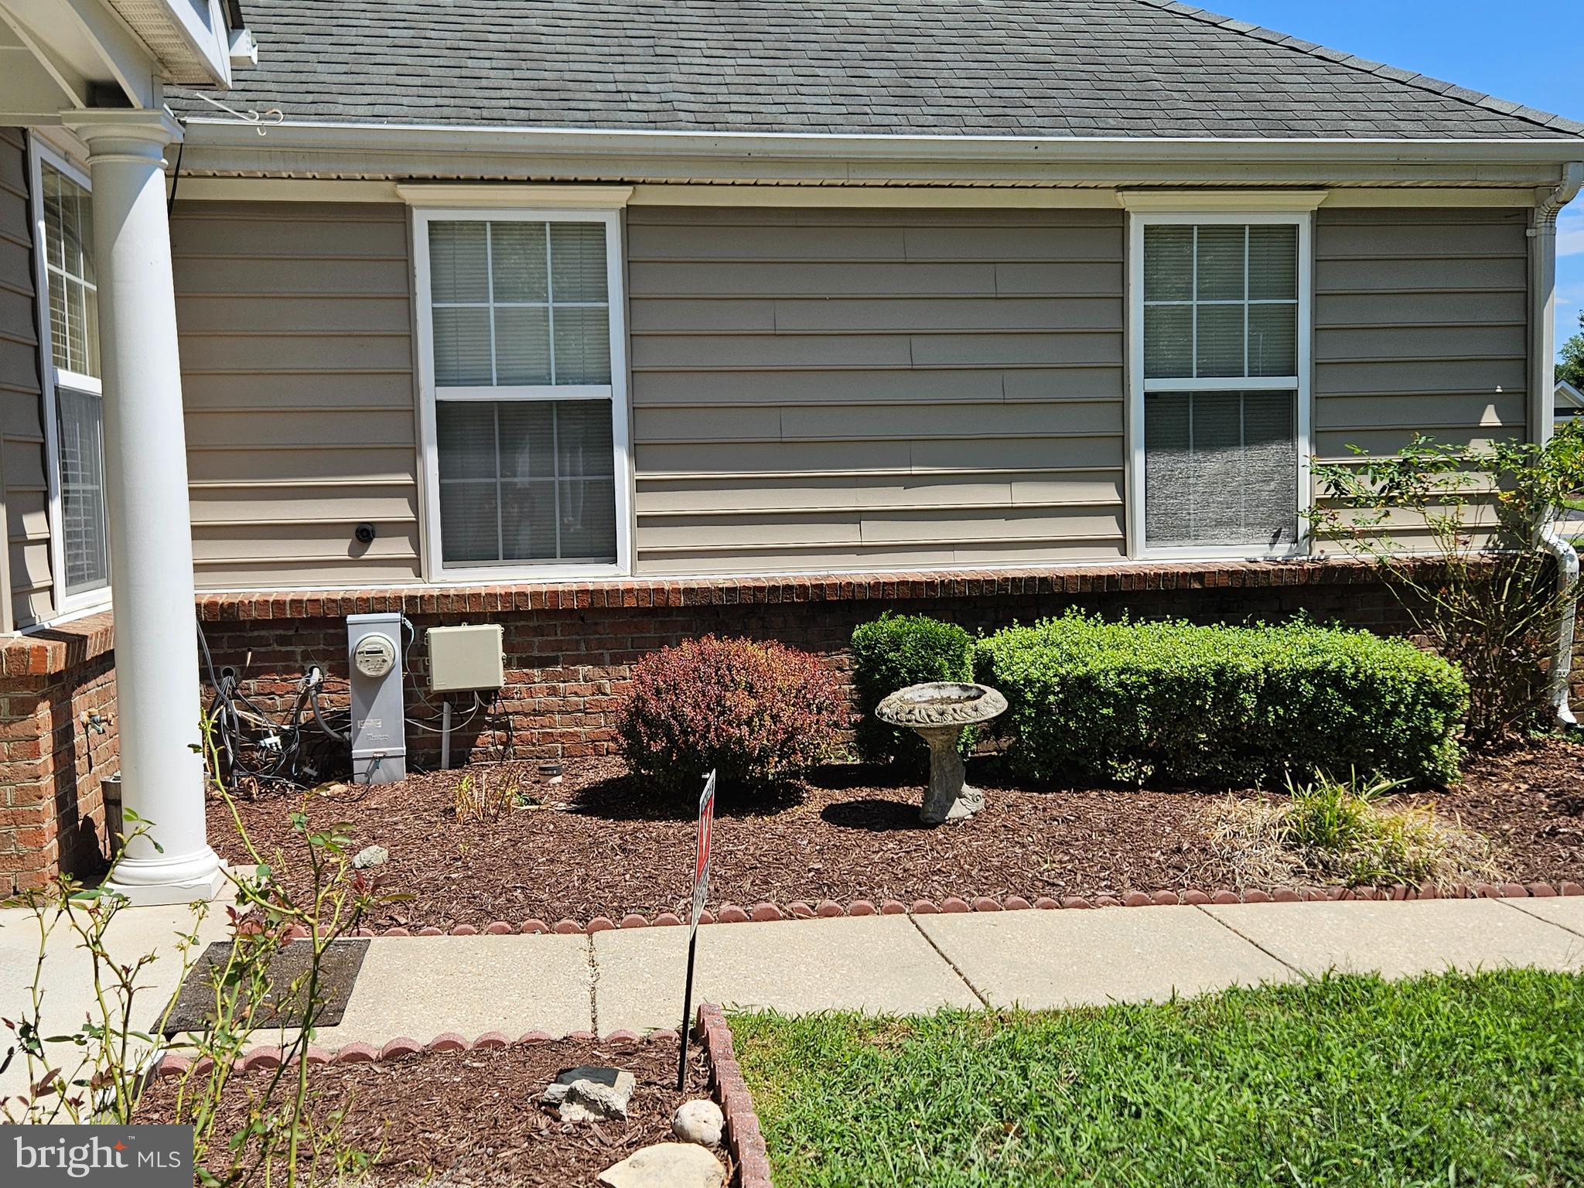
Ready for less house, but not less lifestyle? Welcome to easy, one-level living in Cameron Grove, one of Upper Marlboro's most sought-after 55+ communities. This spacious 2-bedroom, 2-bath villa-style home offers approximately 1,744 square feet of comfortable living space, a 2-car garage, and the ease of having everything you need on one level. More than a home, Cameron Grove offers an active-adult lifestyle designed for enjoying what comes next, without giving up your independence, your space, or the comforts that matter most.
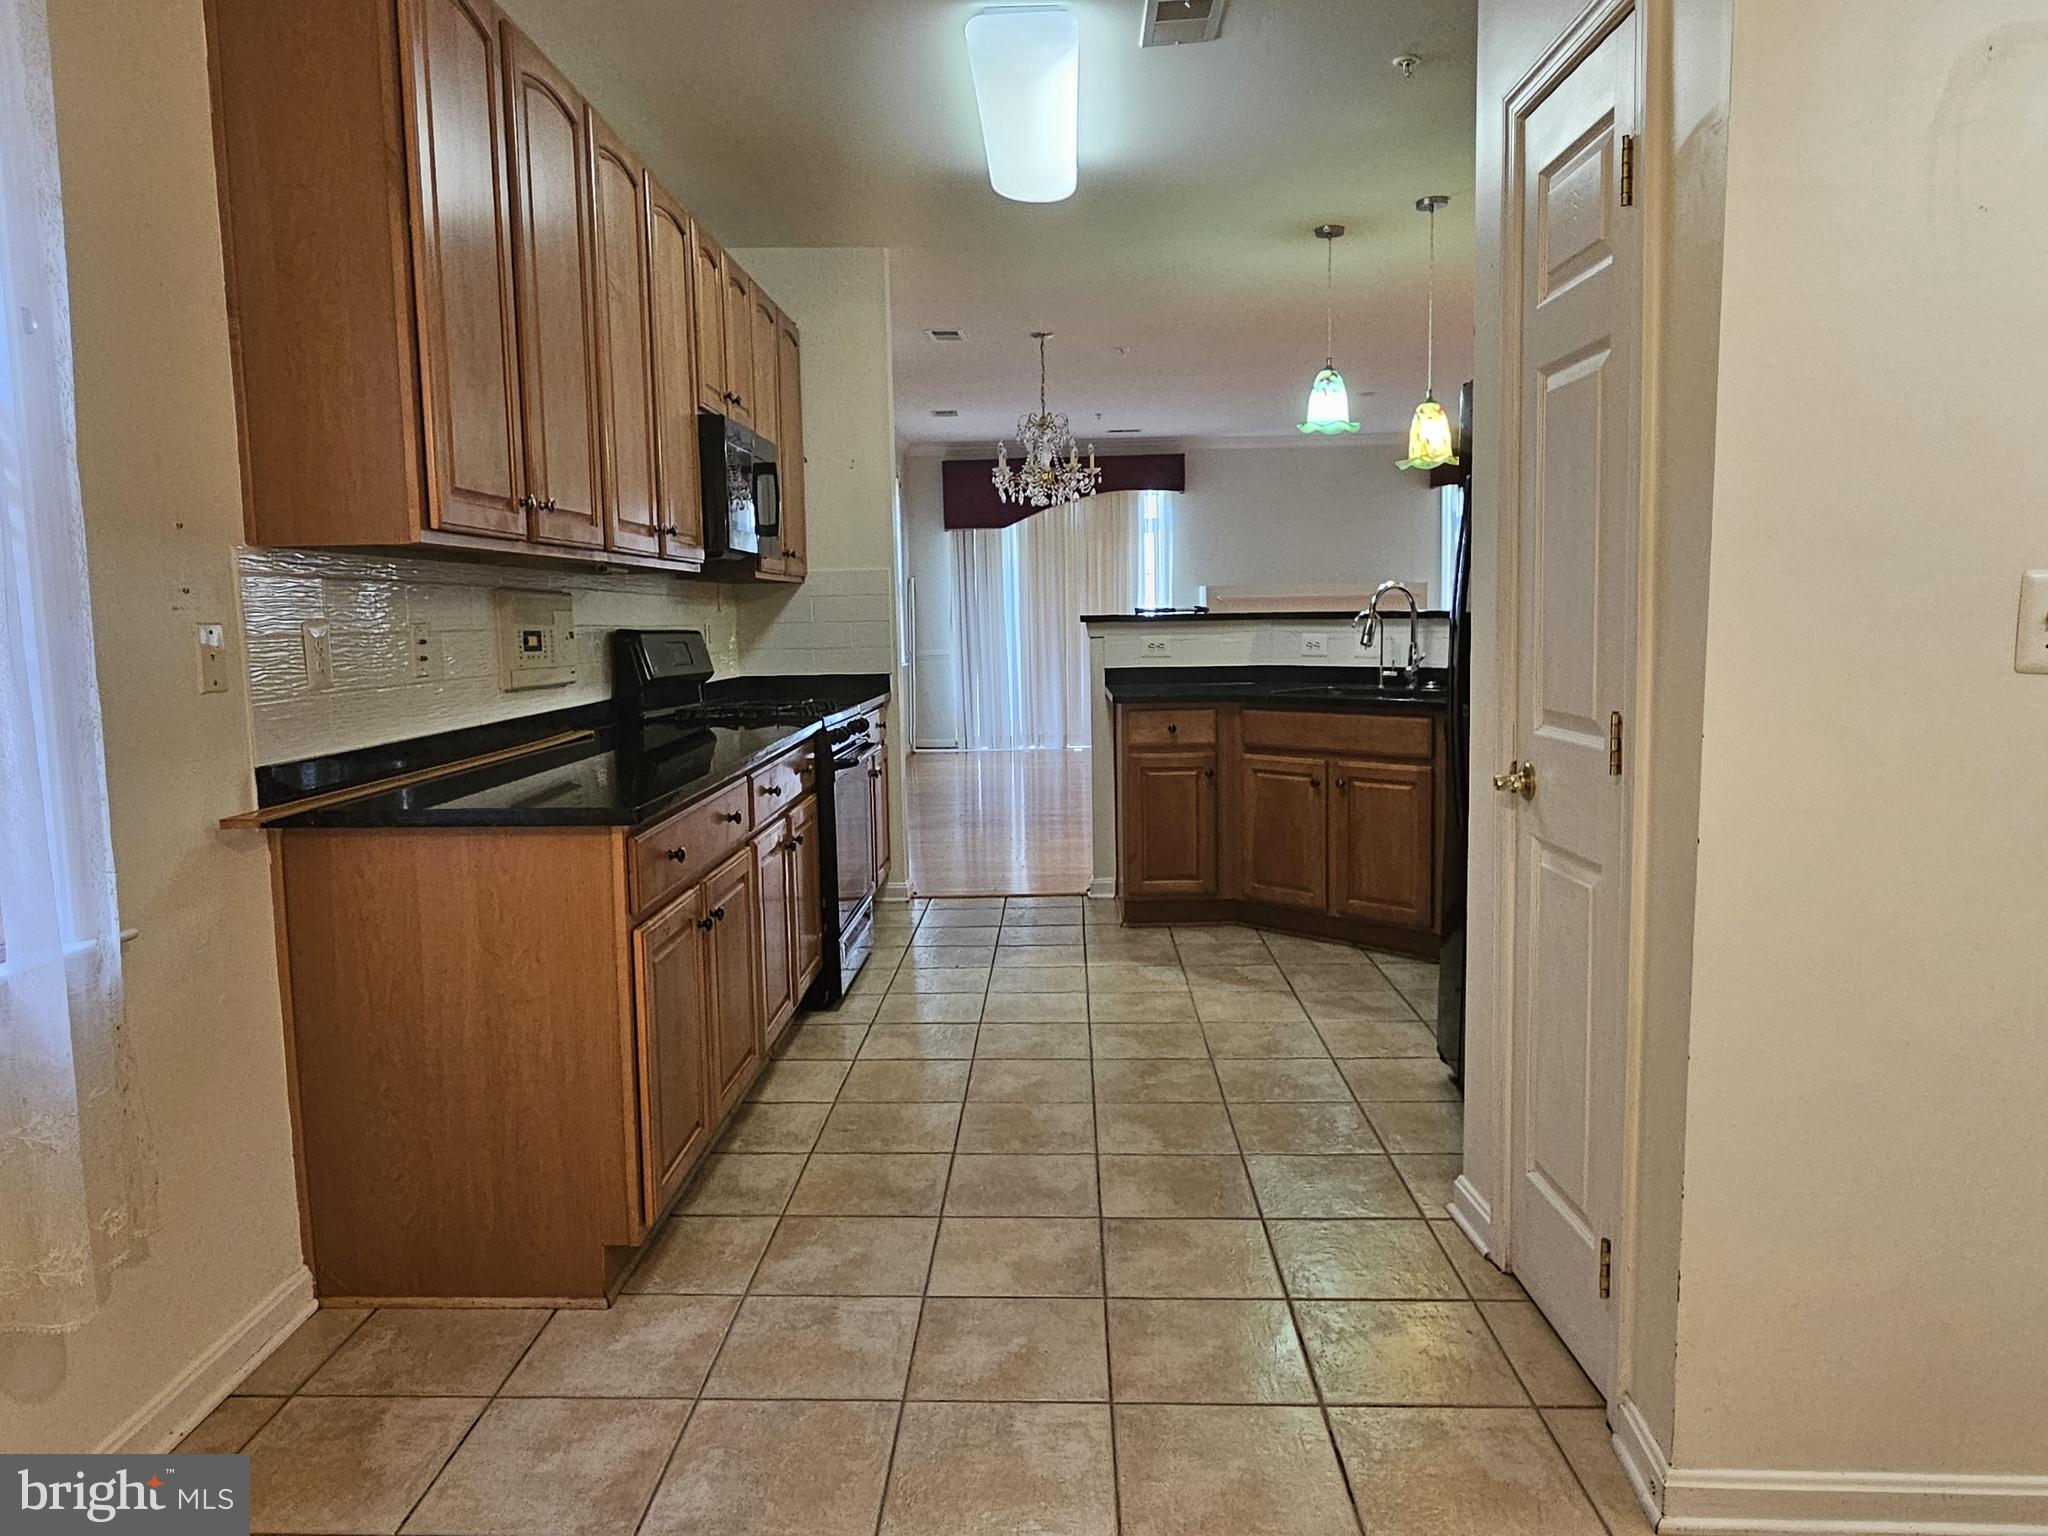
Step inside to inviting living and dining spaces enhanced by crown molding and a cozy gas fireplace, creating the perfect setting for relaxing at home or entertaining family and friends. The spacious eat-in kitchen offers plenty of room for casual dining and gathering, along with upgraded countertops and updated appliances, including the refrigerator and dishwasher.
The owner's suite provides a private retreat with an en-suite bath, accessibility features, and new carpet. A second bedroom and full bath offer comfortable accommodations for guests or flexible space for a home office or hobbies. Additional conveniences include an updated washer and dryer and a recently replaced hot water heater.
Step outside to the rear patio, an inviting spot for morning coffee, outdoor dining, entertaining, or simply unwinding at the end of the day. With its open floor plan, two-car garage, and inviting indoor and outdoor living spaces, this home offers an appealing combination of convenience and ease.
And the lifestyle extends beyond your front door. Cameron Grove residents enjoy an amenity-rich community featuring indoor and outdoor pools, fitness facilities, a movie theater, gathering and event spaces, and more. Conveniently located near shopping, dining, medical facilities, major commuter routes, and the Capital Beltway, this home offers easy access to the places and services that matter.
Property is being sold strictly in as-is condition. Please wear shoe covers (in foyer) while viewing the property.
Save
Ask
Tour
Hide
Share
Listing Snapshot
Price
$449,900
Days On Site
61 Days
Bedrooms
2
Inside Area (SqFt)
1,744 sqft
Total Baths
2
Full Baths
2
Partial Baths
N/A
Lot Size
0.11 Acres
Year Built
2006
MLS Number
MDPG2216298
Status
Active
Property Tax
$5,878
HOA/Condo/Coop Fees
$217 monthly
Sq Ft Source
Assessor
Friends & Family
React
Invite
Recent Activity
3 weeks ago
Listing updated with changes from the MLS
a month ago
Price changed to $449,900
2 months ago
Listing first seen on site
General Features
Acres
0.11
Attached Garage
Yes
Foundation
Other
Garage
Yes
Garage Spaces
2
Levels
One
Parking
GarageAttached
Parking Spaces
2
Property Sub Type
Townhouse
Sewer
Public Sewer
Special Circumstances
Standard
SqFt Above
1744
SqFt Total
1744
Style
Villa
Water Source
Public
Zoning
LCD
Interior Features
Appliances
Gas Water Heater
Cooling
Central AirOtherCeiling Fan(s)Electric
Fireplace
Yes
Fireplaces
1
Heating
Natural GasForced Air
Main Level Bedrooms
2
Save
Ask
Tour
Hide
Share
Exterior Features
Construction Details
Frame
Pool Features
Community
Community Features
Association Fee
$217.0
Association Fee Frequency
Monthly
Community Features
Pool
School District
PRINCE GEORGE'S COUNTY PUBLIC SCHOOLS
Senior Community
Yes
Schools
School District
PRINCE GEORGE'S COUNTY PUBLIC SCHOOLS
Elementary School
Unknown
Middle School
Unknown
High School
Unknown
Listing courtesy of Platinum Preferred Properties, LLC