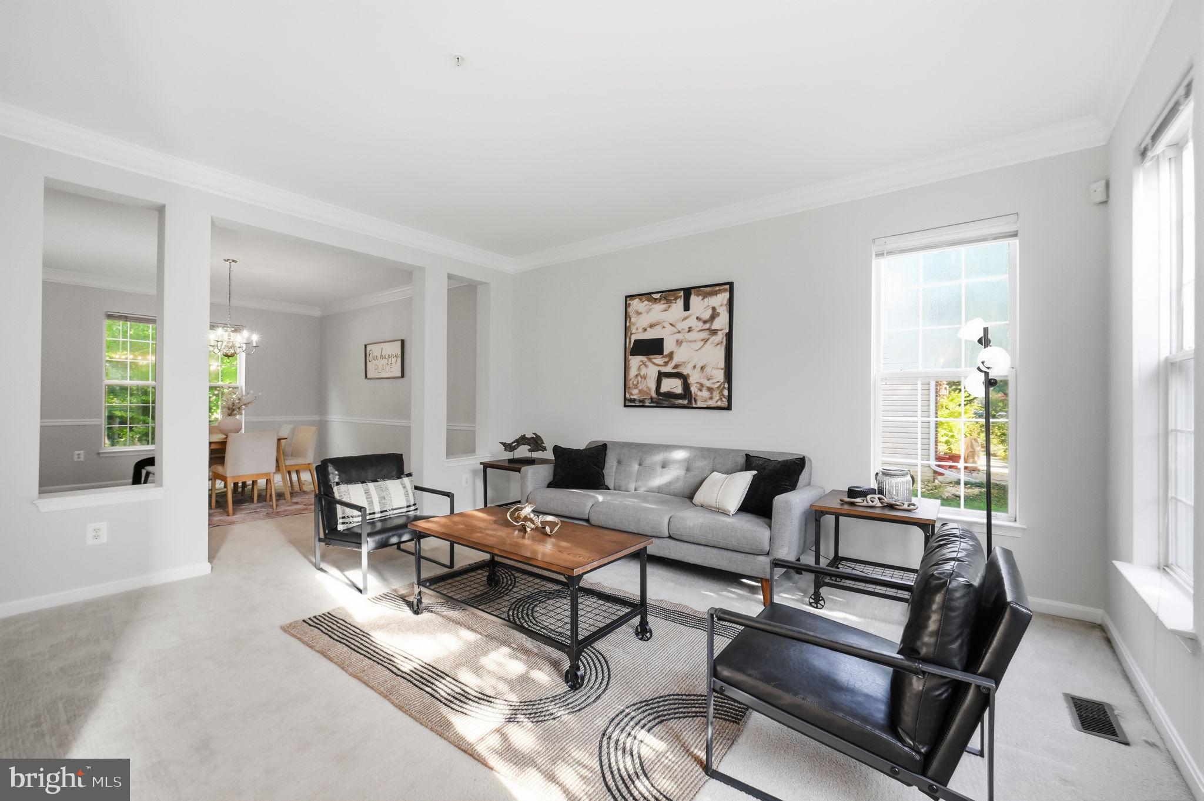
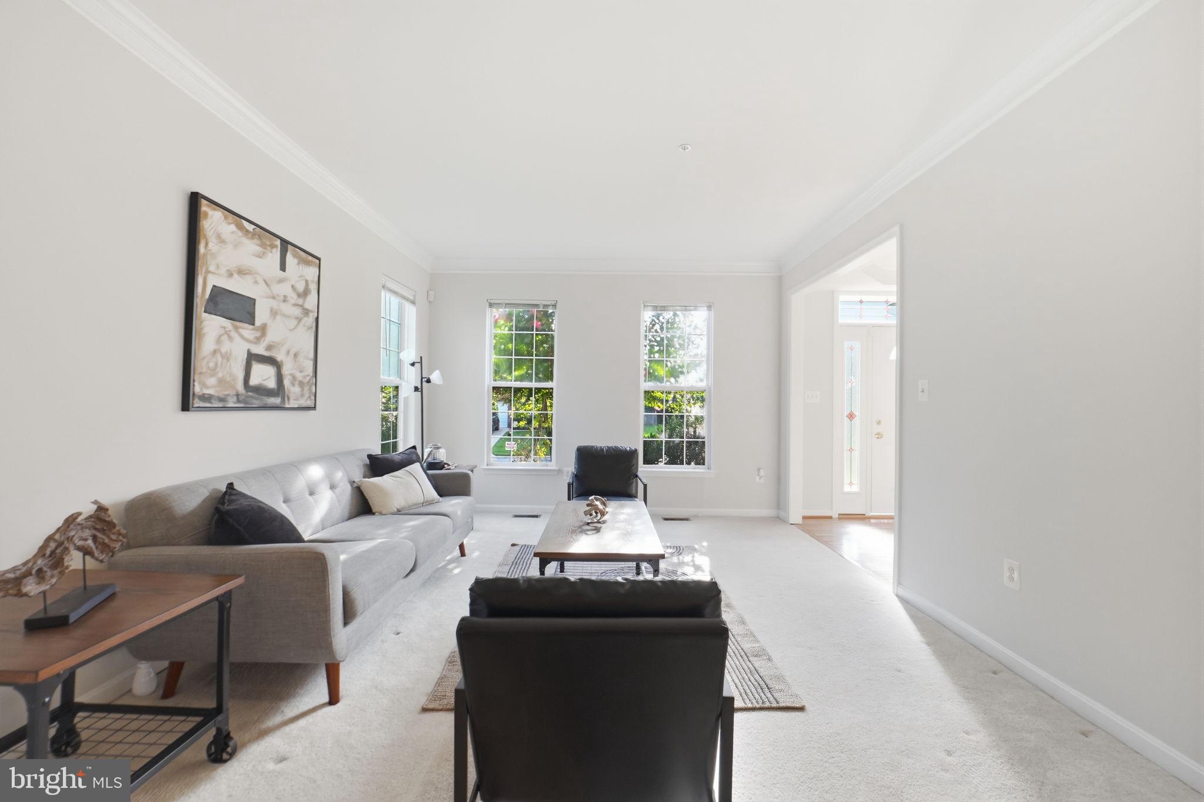
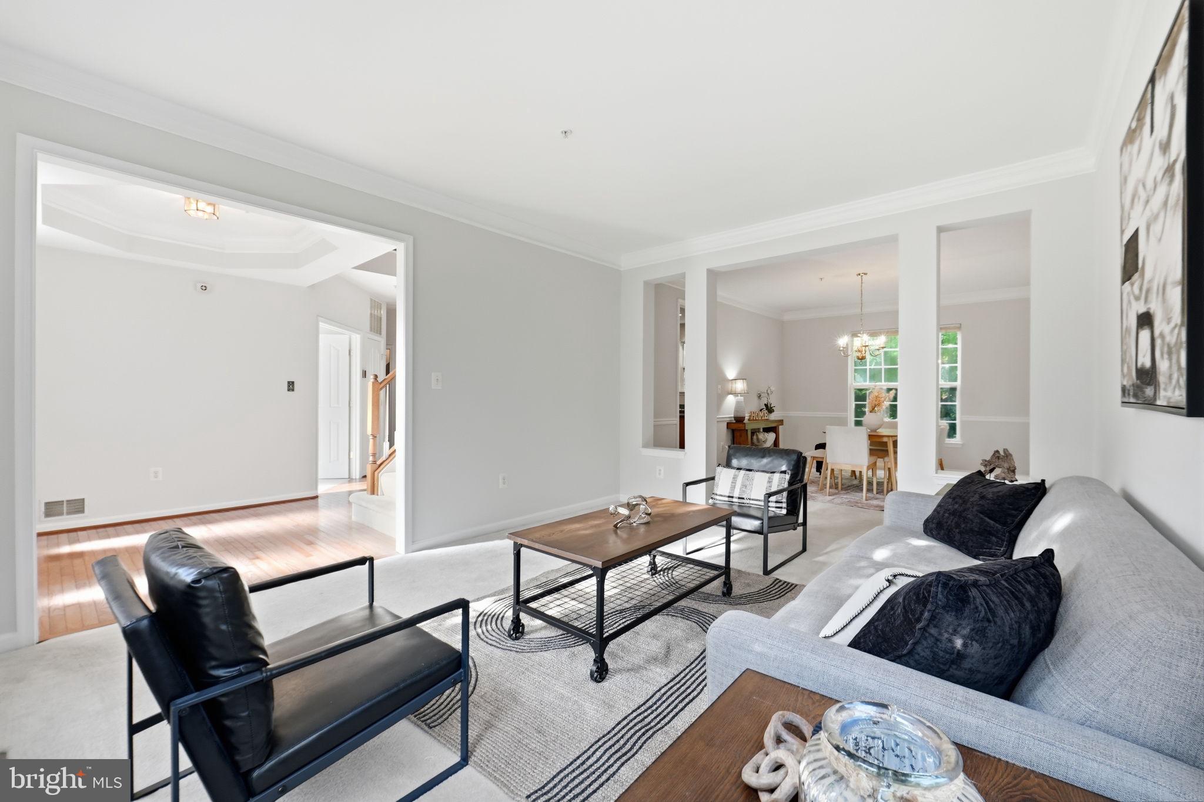
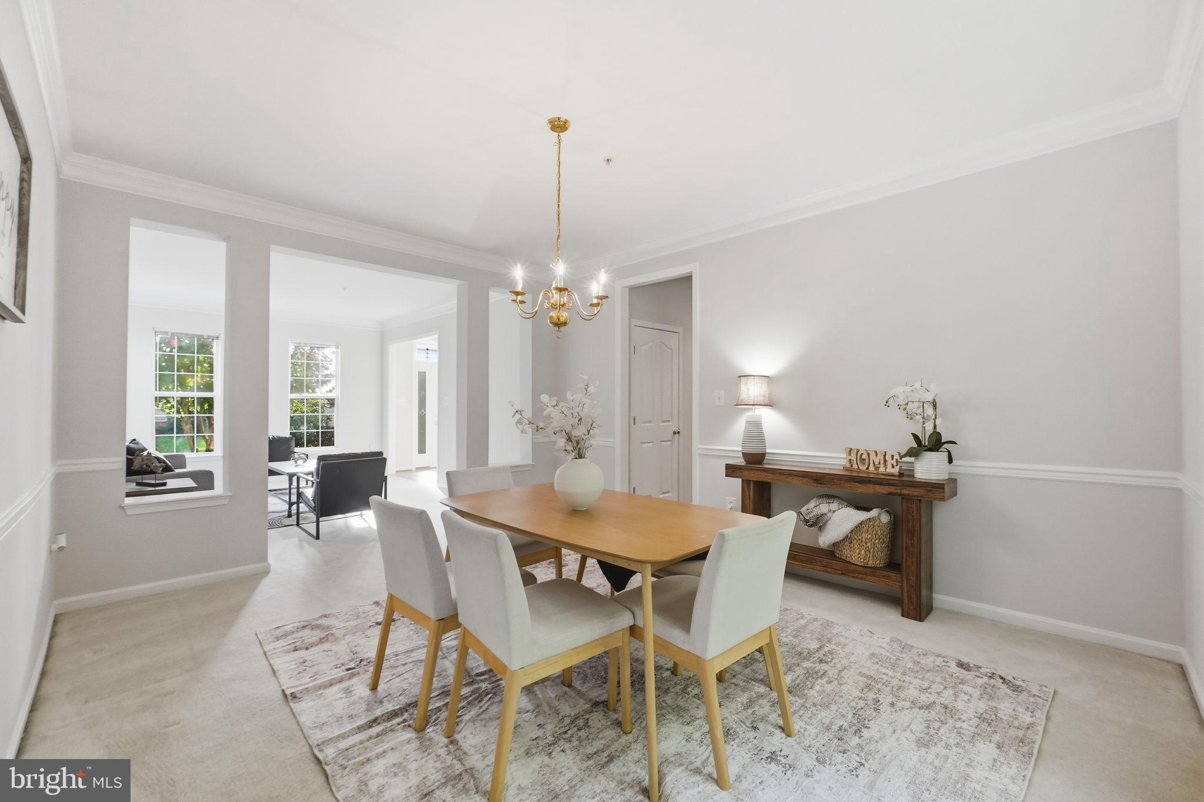
Welcome to 8105 Overfield Court, a beautifully refreshed well maintained single-family home offering spacious living, thoughtful amenities, and plenty of outdoor space in Bowie. Fresh paint throughout creates a clean, inviting feel and complements the home's generous floor plan featuring 4 bedrooms and 3.5 baths.
The heart of the home opens to comfortable living and entertaining spaces, while the upstairs laundry room with a convenient wash sink adds everyday functionality. The spacious bedrooms provide room to spread out, and the finished living areas offer flexibility for relaxing, entertaining, or working from home.
Step outside and enjoy your own private retreat. The screened-in rear porch is perfect for morning coffee, outdoor dining, or relaxing without the worry of the elements. A large fenced rear yard and patio provide plenty of space for gatherings, play, gardening, and outdoor entertaining.
Additional highlights include a 2-car garage, ample parking, and a desirable Bowie location with convenient access to shopping, dining, parks, schools, and major commuter routes.
With fresh paint, a spacious layout, fantastic outdoor living space, and a 2-car garage, this home offers the combination of comfort and convenience you've been looking for. Schedule your showing today!
Save
Ask
Hide
Share
Listing Snapshot
Bedrooms
4
Total Baths
4
Full Baths
3
Partial Baths
1
Inside Area (SqFt)
4,536 sqft
Lot Size
0.3 Acres
Year Built
2001
MLS Number
MDPG2216344
Status
Sold
Property Tax
$10,911
HOA/Condo/Coop Fees
$88.61 monthly
Sq Ft Source
Estimated
Friends & Family
React
Comment
Invite
No Comments Yet
Did you know? You can invite friends and family to your search. They can join your search, rate and discuss listings with you.
Recent Activity
5 hours ago
Listing updated with changes from the MLS
General Features
Acres
0.3
Attached Garage
Yes
Foundation
Concrete Perimeter
Garage
Yes
Garage Spaces
2
Levels
Two
Parking
GarageDrivewayAttached
Parking Spaces
2
Property Sub Type
Single Family Residence
Sewer
Public Sewer
Special Circumstances
Standard
SqFt Above
3064
SqFt Below
1472
SqFt Total
4536
Style
Colonial
Utilities
Cable AvailableNatural Gas Available
Water Source
Public
Zoning
RR
Interior Features
Appliances
Gas Water Heater
Basement
Finished
Cooling
OtherElectric
Fireplace
Yes
Fireplaces
1
Flooring
HardwoodCarpet
Heating
Natural GasForced Air
Laundry Features
Laundry RoomUpper Level
Den
Dining Room
Level - Main
Family Room
Level - Main
Kitchen
Level - Main
Laundry
Living Room
Level - Main
Media Room
Office
Level - Main
Storage Room
Save
Ask
Hide
Share
Exterior Features
Construction Details
Frame
Fencing
Fenced
Patio And Porch
PorchDeckScreened
Pool Features
None
View
Trees/Woods
Waterview
Trees/Woods
Community Features
Association Amenities
ClubhouseTennis Court(s)Jogging PathPlayground
Association Fee
$265.83
Association Fee Frequency
Quarterly
School District
PRINCE GEORGE'S COUNTY PUBLIC SCHOOLS
Schools
School District
PRINCE GEORGE'S COUNTY PUBLIC SCHOOLS
Elementary School
YORKTOWN
Middle School
SAMUEL OGLE
High School
BOWIE
Neighborhood & Commute
Source: Walkscore
Disclosure: Community information and market data powered by Constellation Data Labs. Information is deemed reliable but not guaranteed.


Did you know? You can invite friends and family to your search. They can join your search, rate and discuss listings with you.