A standout Gramercy residence at Melford, this thoughtfully curated three-level townhome offers a rare ground-level multi-generational suite with a full bath ideal for extended guests, a private home office, or flexible living needs plus a two-car garage and covered entry.
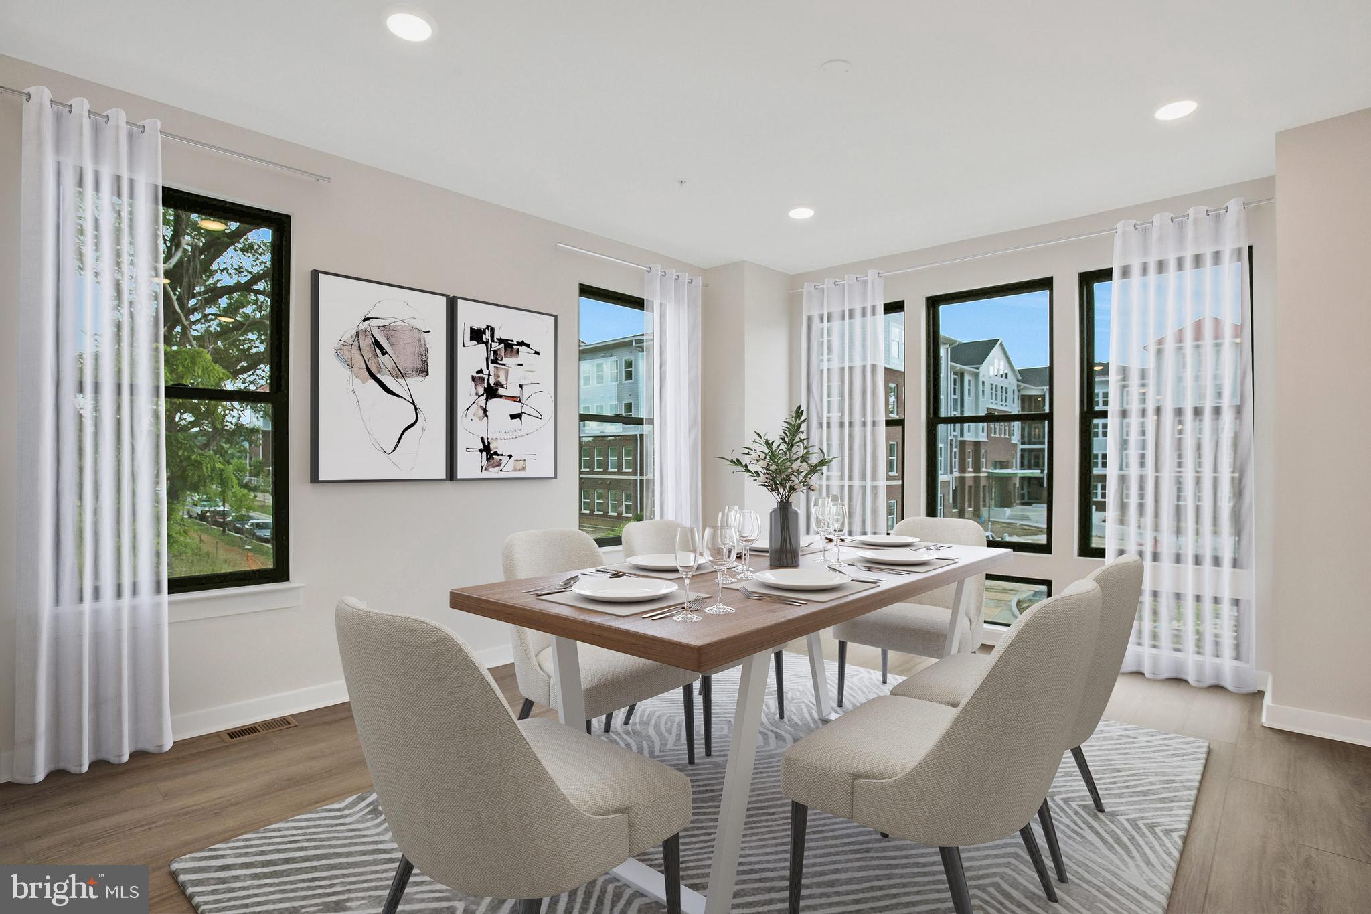
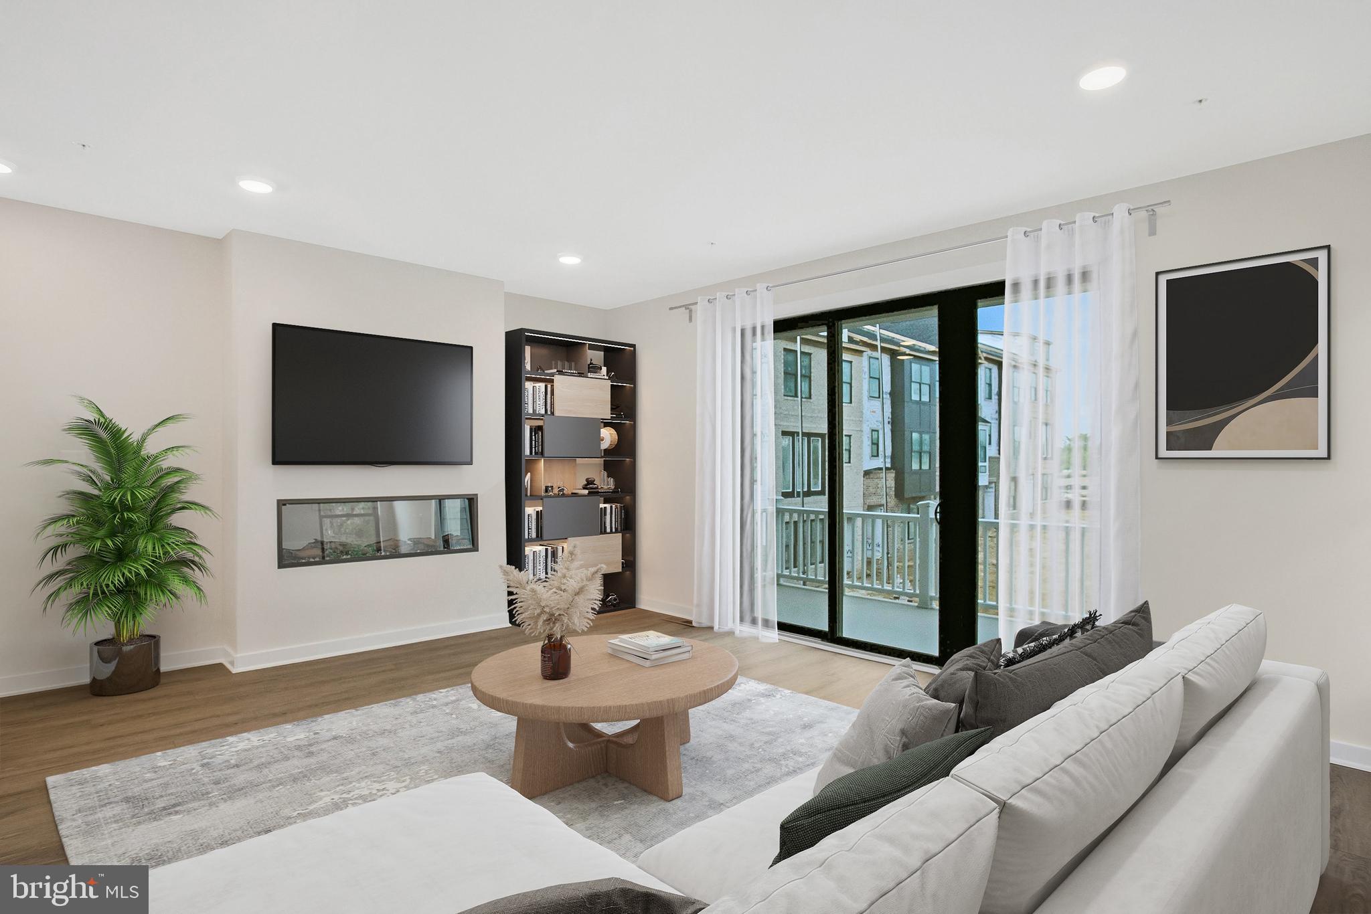
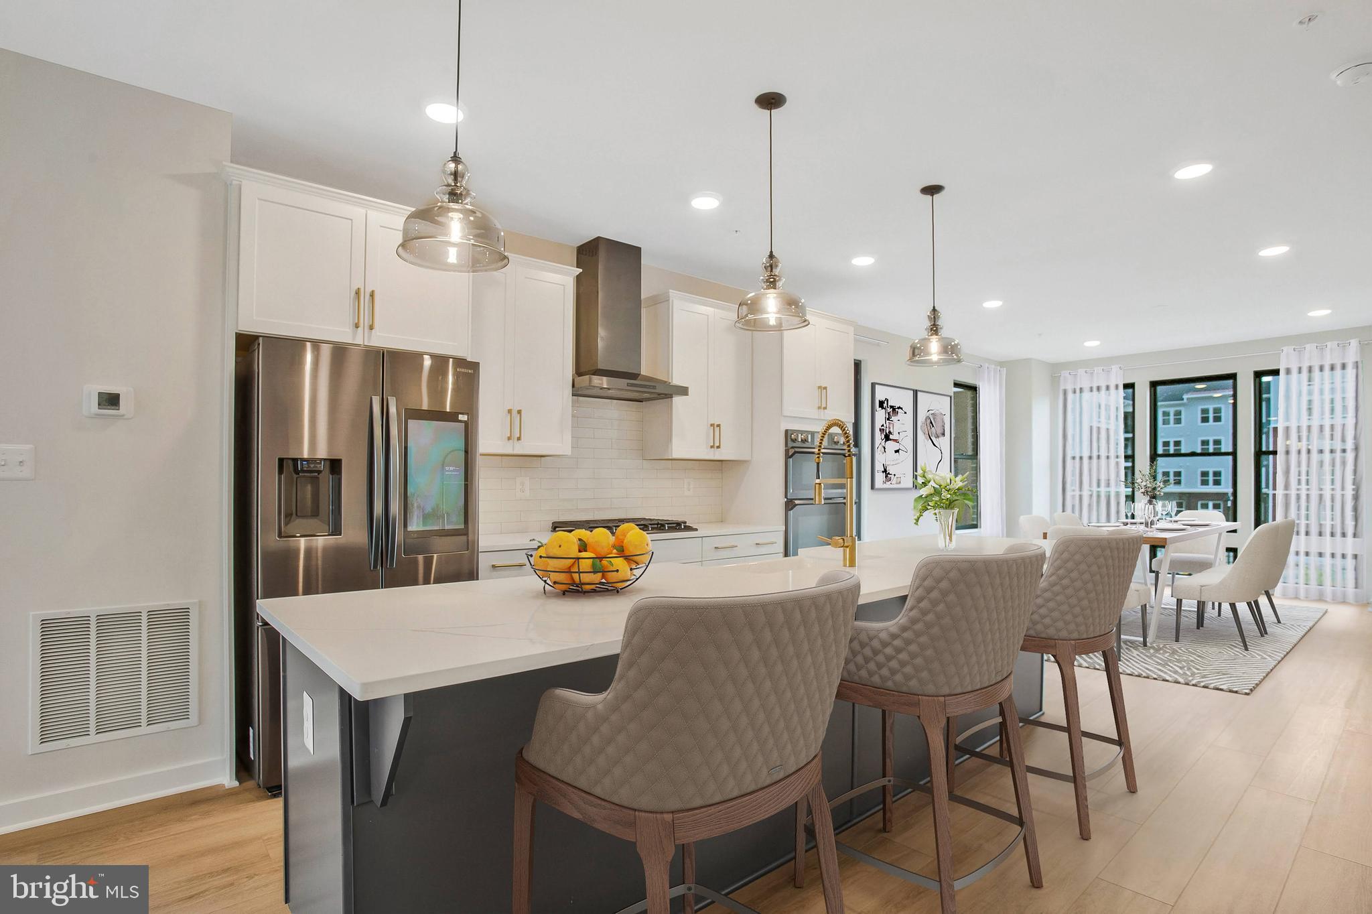
The main living level was designed for easy gathering, with an open kitchen, dining room, and family room configuration extending to a private balcony through a 9-foot sliding glass door. The kitchen combines Painted Linen perimeter cabinetry with a warm maple almond island, marfitaj quartz countertops, an artistic artefino backsplash, oversized brushed-gold hardware, a white enameled Kohler farmhouse-style sink, and a custom brushed-gold pull-down faucet. A premium black stainless appliance package, including chimney hood, cooktop, wall oven/microwave combination, refrigerator, and dishwasher, completes the space.
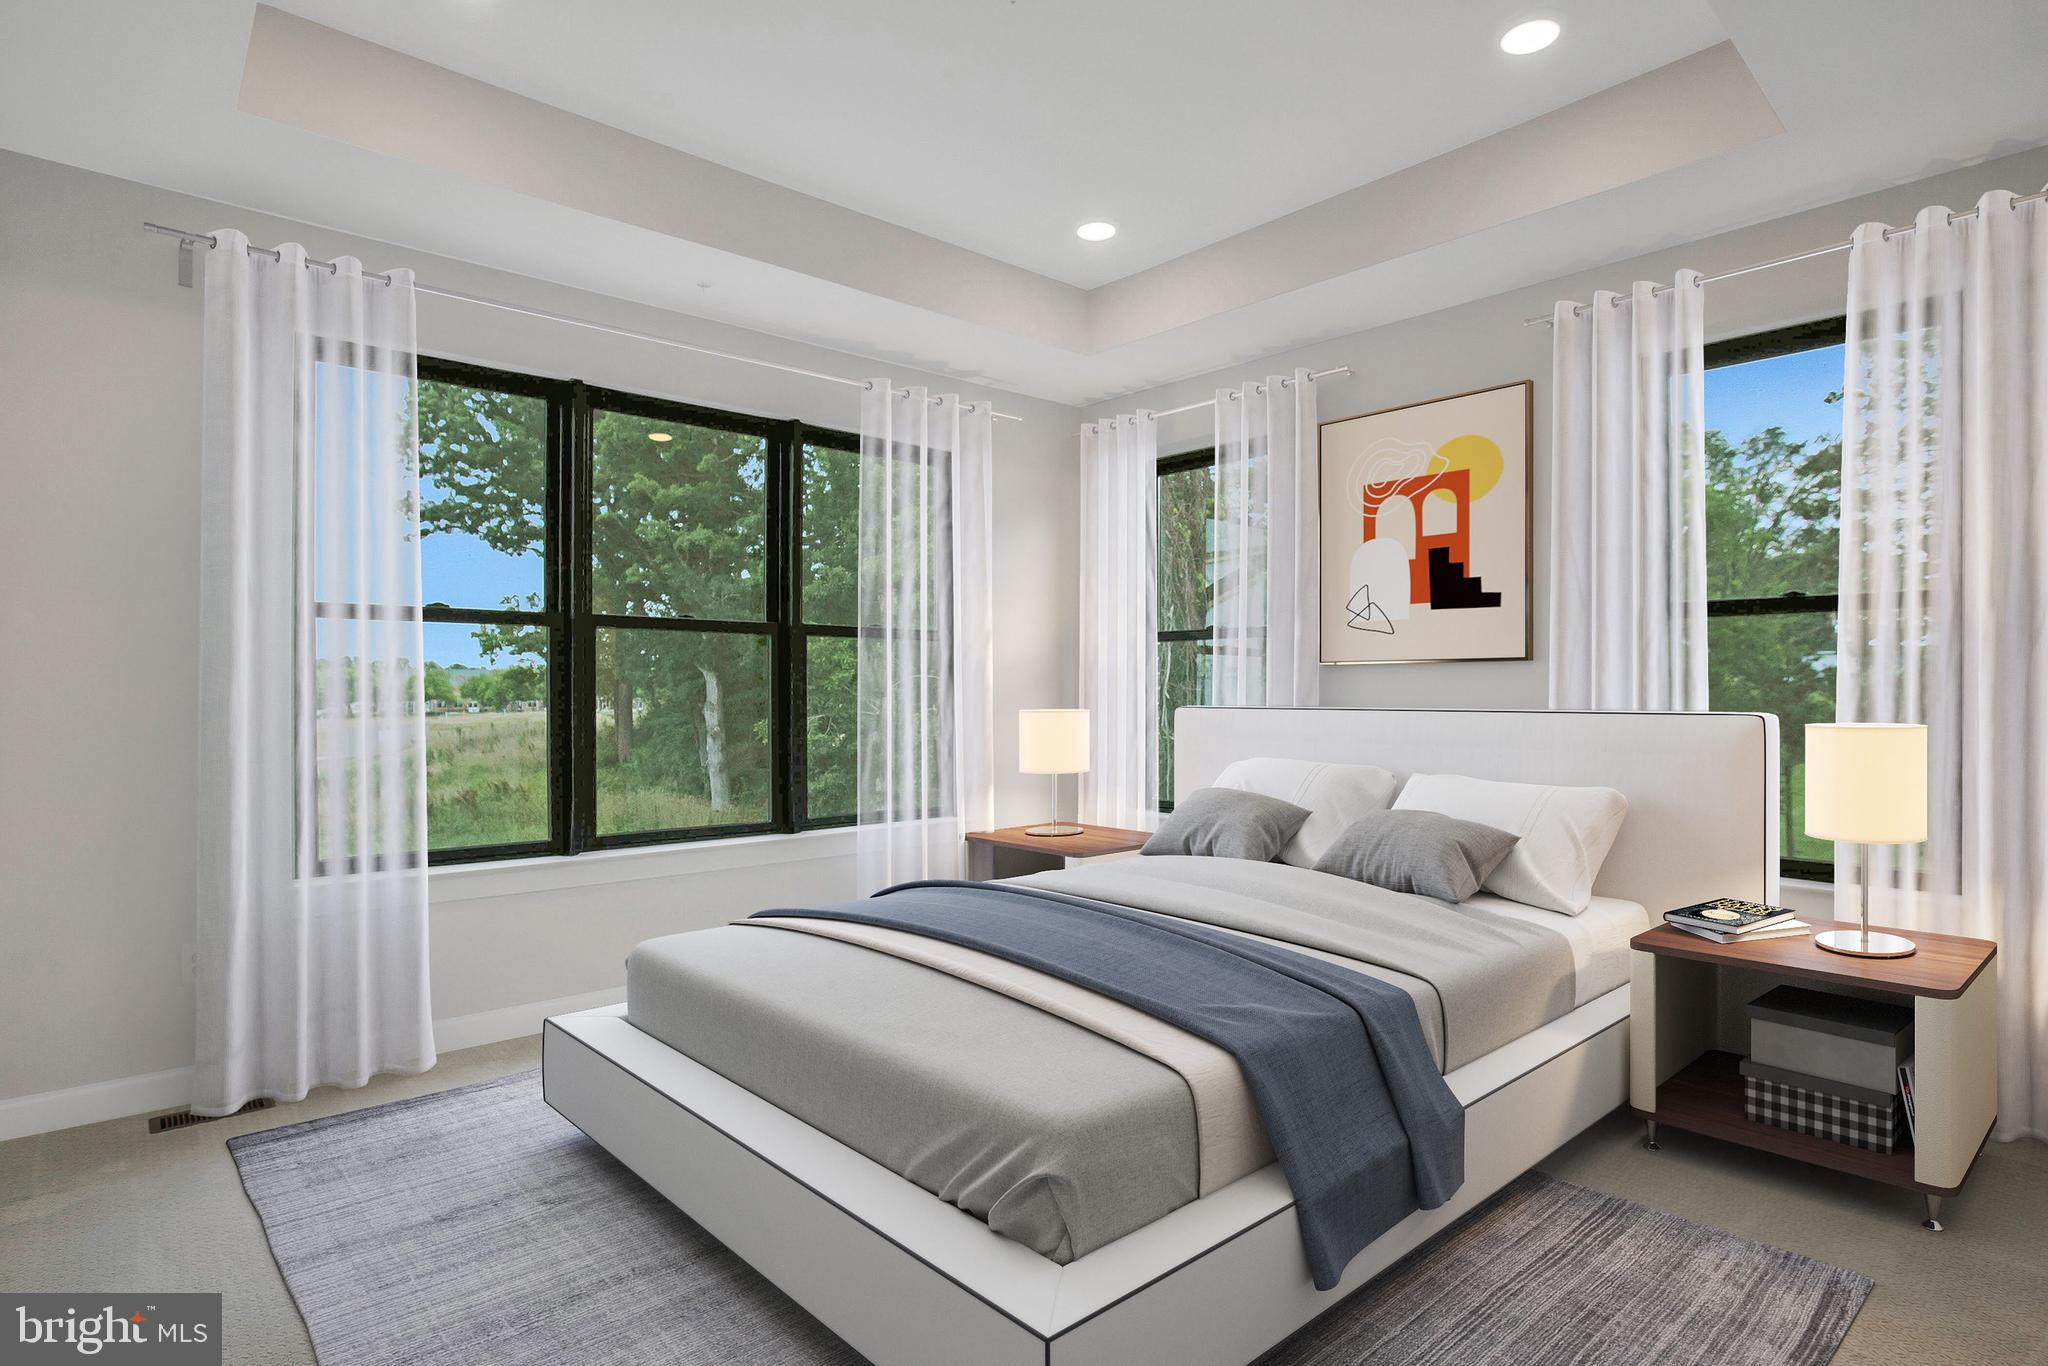
Upstairs, the primary suite includes two walk-in closets and a serene, spa-inspired bath finished with floor-to-ceiling tile, two shower niches, a tiled shower pan, a handheld shower, bronzed-gold Moen fixtures, and an elegant fish-scale artefino morganite feature wall. The secondary bath is equally polished with full-height tile, warm taupe finishes, brushed-gold accents, and designer lighting.
Additional highlights include driftwood taupe luxury vinyl plank flooring, custom bowery interior door hardware in black, five ceiling-fan prewires, designer matte-brass and natural-brass lighting, high-efficiency Trane HVAC, ENERGY STAR fresh-air exchange, a 50-gallon heat-pump water heater, 200-amp service, and a garage-door keypad.
This home offers a distinctive blend of adaptable living space, elevated finishes, and classic architectural character.
Save
Ask
Tour
Hide
Share
Listing Snapshot
Price
$649,000
Days On Site
40 Days
Bedrooms
4
Inside Area (SqFt)
2,464 sqft
Total Baths
4
Full Baths
3
Partial Baths
1
Lot Size
0.07 Acres
Year Built
2026
MLS® Number
MDPG2216350
Status
Active
Property Tax
N/A
HOA/Condo/Coop Fees
$100 monthly
Sq Ft Source
Estimated
Friends & Family
React
Comment
Invite
No Comments Yet
Did you know? You can invite friends and family to your search. They can join your search, rate and discuss listings with you.
Recent Activity
a month ago
Listing first seen on site
a month ago
Listing updated with changes from the MLS®
General Features
Acres
0.07
Attached Garage
Yes
Foundation
Slab
Garage
Yes
Garage Spaces
2
Levels
Three Or More
Parking
GarageDrivewayAttached
Parking Spaces
4
Property Condition
New Construction
Property Sub Type
Townhouse
Sewer
Public Sewer
Special Circumstances
Standard
SqFt Above
2464
SqFt Total
2464
Style
Transitional
Water Source
Public
Zoning
TACE
Interior Features
Appliances
Gas RangeGas OvenDishwasherDisposalMicrowaveRefrigerator



Did you know? You can invite friends and family to your search. They can join your search, rate and discuss listings with you.