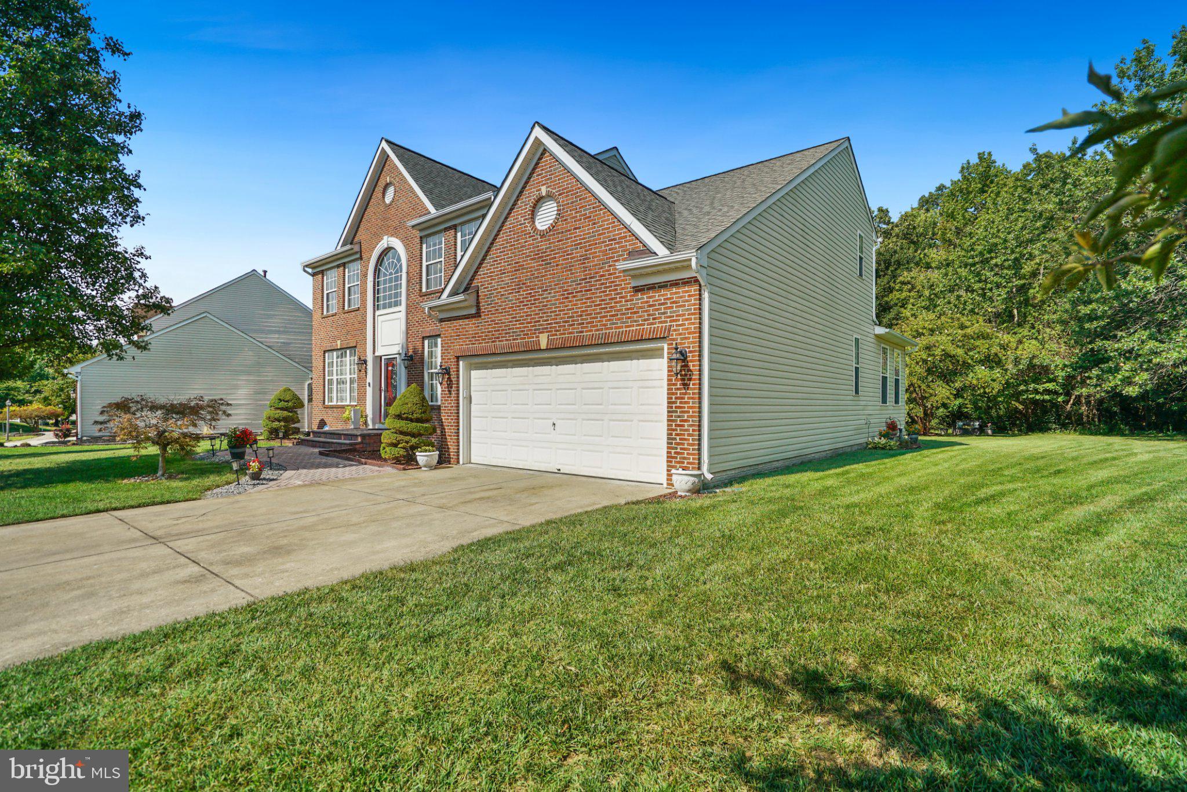
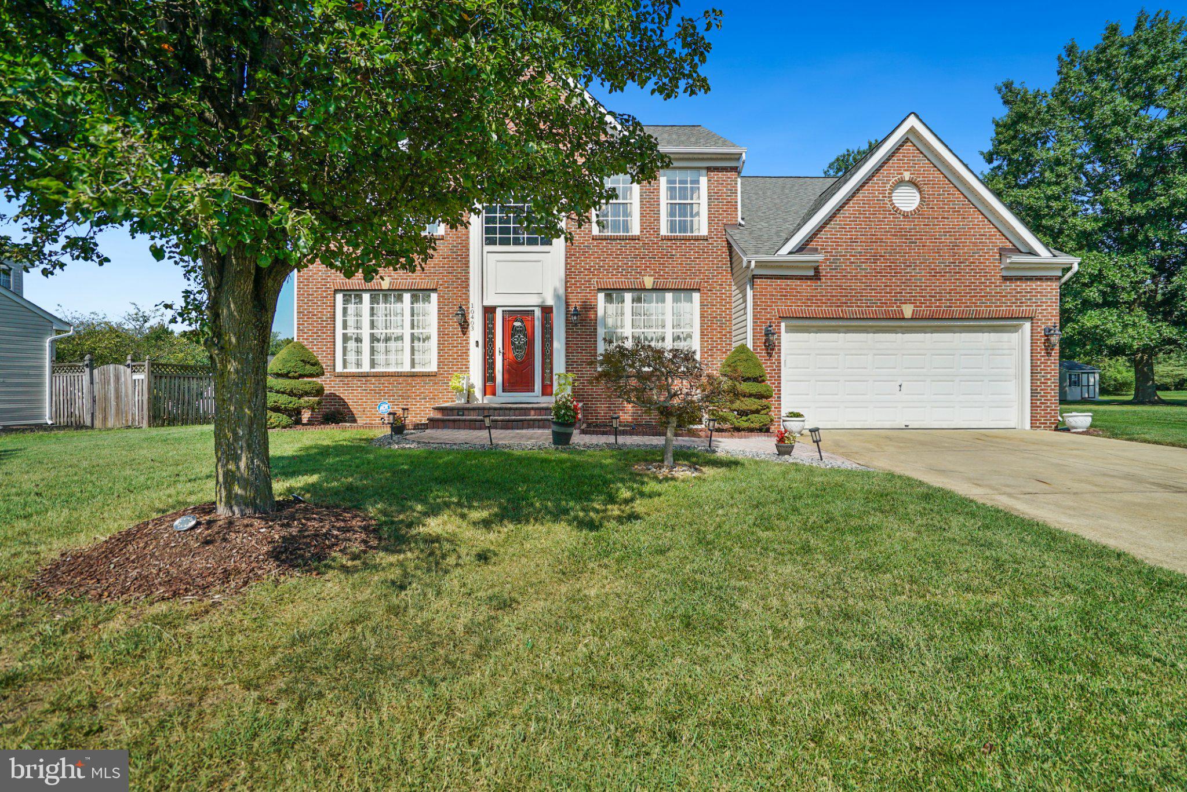
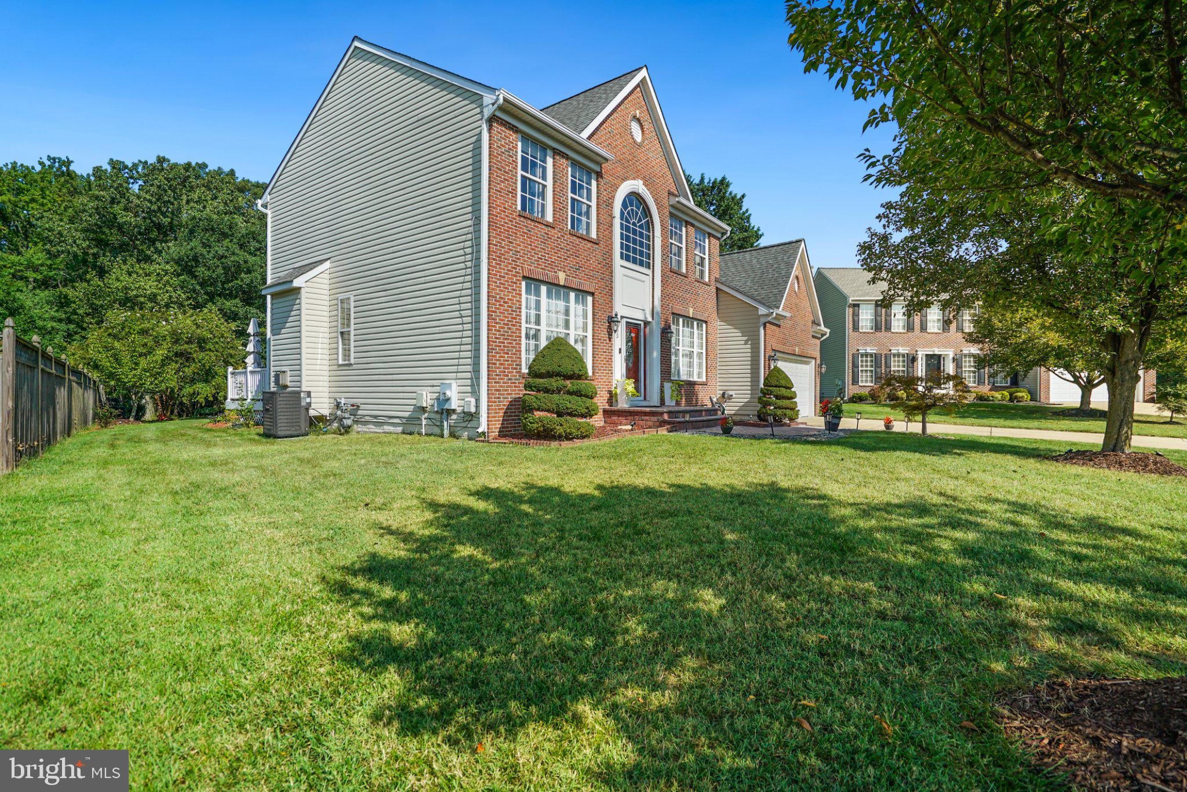
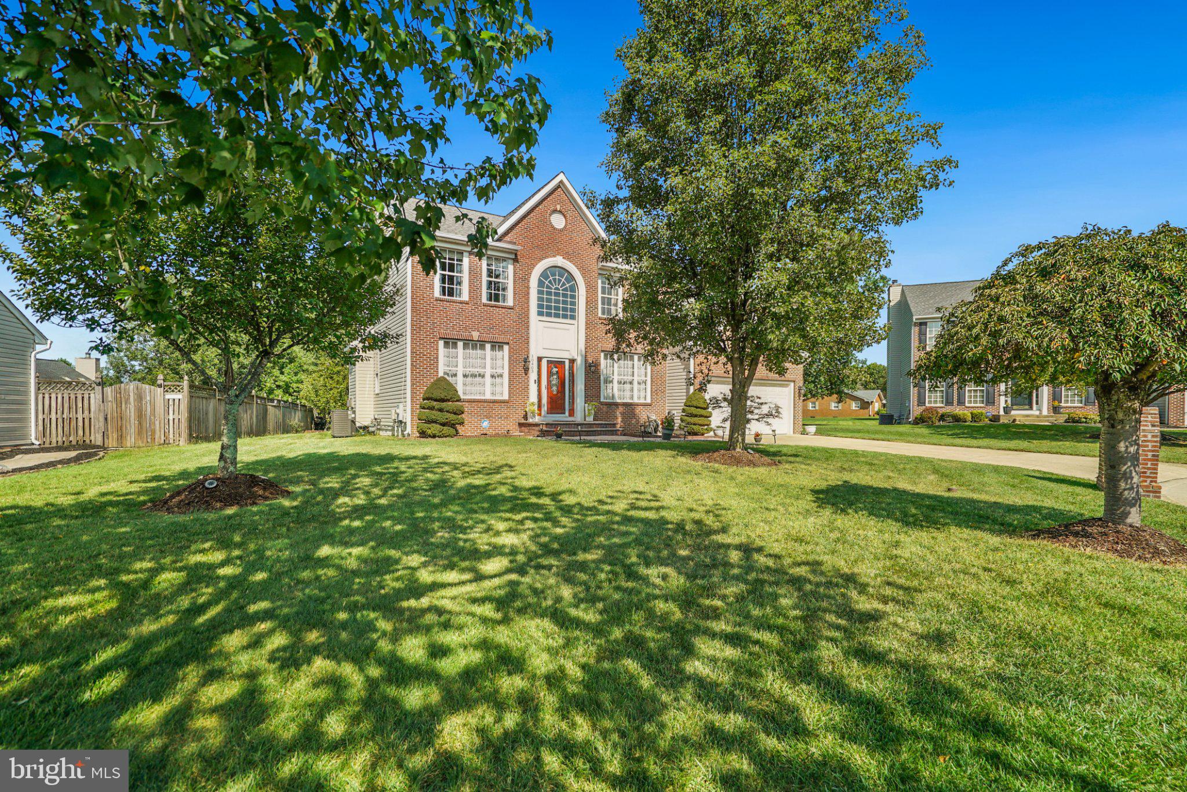
Welcome to this well-maintained three-level home in Cheltenham, MD, perfectly positioned on a peaceful cul-de-sac in the sought-after Tippett Estates community by Haverford Homes. Offering over 4,700 square feet of living space, this spacious property features four bedrooms, three full bathrooms, and one-half bathroom. The main level offers separate living and dining rooms, a morning room, and a comfortable family room featuring a fireplace. The kitchen features stainless steel appliances and granite countertops. Enjoy the spacious attached sunroom, which provides additional living space. The home also features a deck and a spacious backyard that backs to trees, creating a peaceful and private setting. Upstairs offers four bedrooms and two full bathrooms. The spacious owner’s suite features a private ensuite bathroom with a walk-in closet. The fully finished basement provides additional living and entertaining space, complete with a wet bar, full bathroom, and versatile room that can be used as a bedroom or home office. Major updates include a roof approximately six years old, an HVAC system replaced in 2017, and a water heater replaced in 2020. Convenient access to Route 301 makes commuting to Washington, DC, easy. This beautiful home is ready for its new owner! Schedule your showing today.
Save
Ask
Tour
Hide
Share
Listing Snapshot
Price
$639,990
Days On Site
33 Days
Bedrooms
4
Inside Area (SqFt)
4,788 sqft
Total Baths
4
Full Baths
3
Partial Baths
1
Lot Size
0.34 Acres
Year Built
2000
MLS® Number
MDPG2216616
Status
Active
Property Tax
$8,354
HOA/Condo/Coop Fees
$31.25 monthly
Sq Ft Source
Estimated
Friends & Family
React
Comment
Invite
No Comments Yet
Did you know? You can invite friends and family to your search. They can join your search, rate and discuss listings with you.
Recent Activity
2 weeks ago
Price changed to $639,990
2 weeks ago
Listing updated with changes from the MLS®
a month ago
Listing first seen on site
General Features
Acres
0.34
Attached Garage
Yes
Foundation
Concrete Perimeter
Garage
Yes
Garage Spaces
2
Levels
Two
Parking
GarageInside EntranceAttached
Parking Spaces
2
Pets
Cats OKDogs OKYes
Property Sub Type
Single Family Residence
Sewer
Public Sewer
Special Circumstances
Standard
SqFt Above
3388
SqFt Below
1400
SqFt Total
4788
Style
Colonial
Water Source
Public
Zoning
RR
Interior Features
Appliances
Gas Water Heater
Basement
Finished
Cooling
Central AirElectric
Fireplace
Yes
Fireplaces
1
Heating
Natural GasForced Air
Save
Ask
Tour
Hide
Share
Exterior Features
Construction Details
Brick Veneer
Pool Features
None
Community Features
Association Fee
$375.0
Association Fee Frequency
Annually
School District
PRINCE GEORGE'S COUNTY PUBLIC SCHOOLS
Schools
School District
PRINCE GEORGE'S COUNTY PUBLIC SCHOOLS
Elementary School
Unknown
Middle School
Unknown
High School
Unknown
Listing courtesy of Keller Williams Preferred Properties



Did you know? You can invite friends and family to your search. They can join your search, rate and discuss listings with you.