SELLER IS OFFERING A 2:1 RATE BUY DOWN
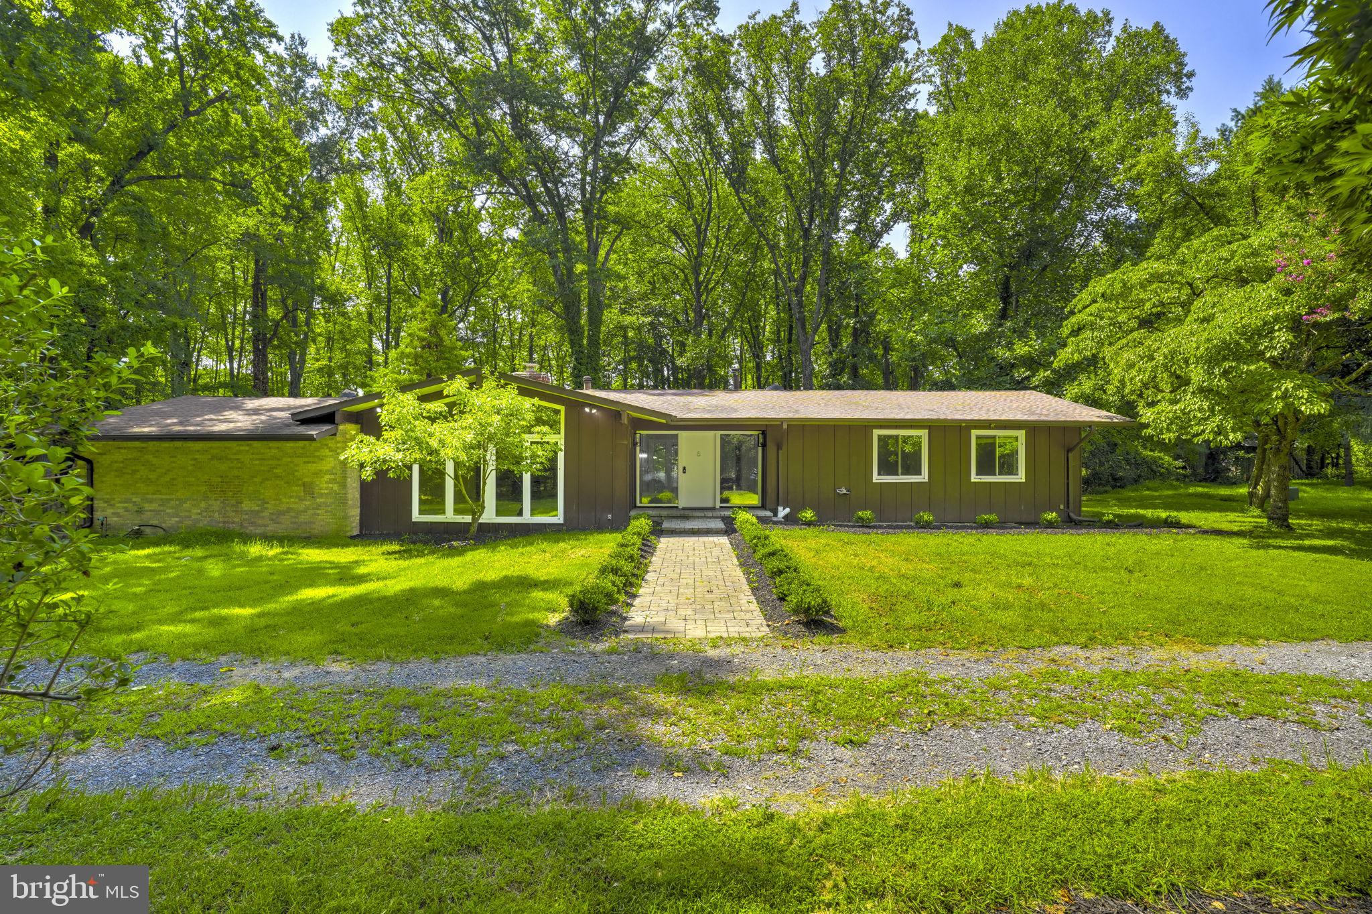
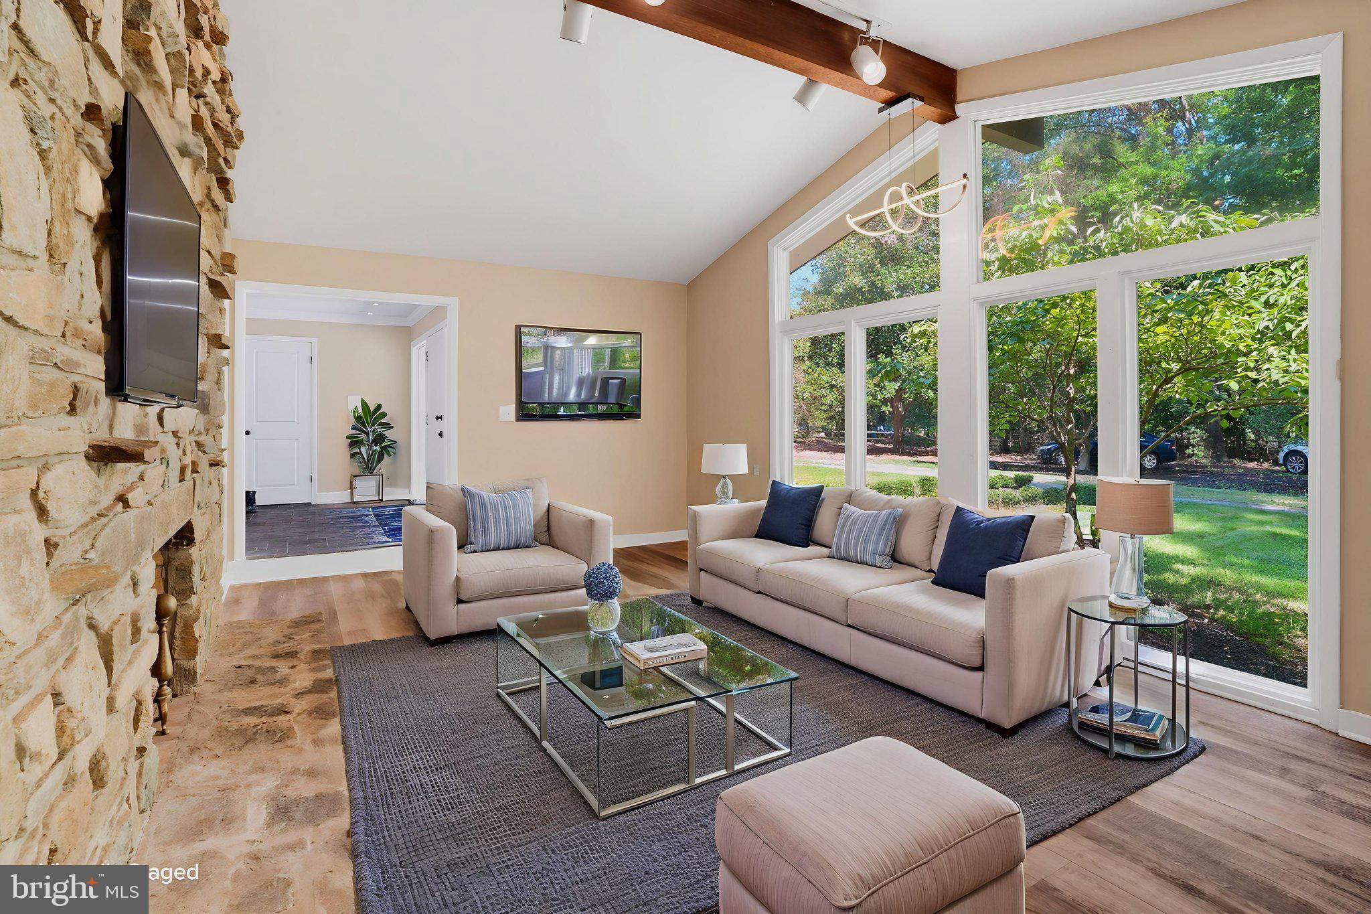
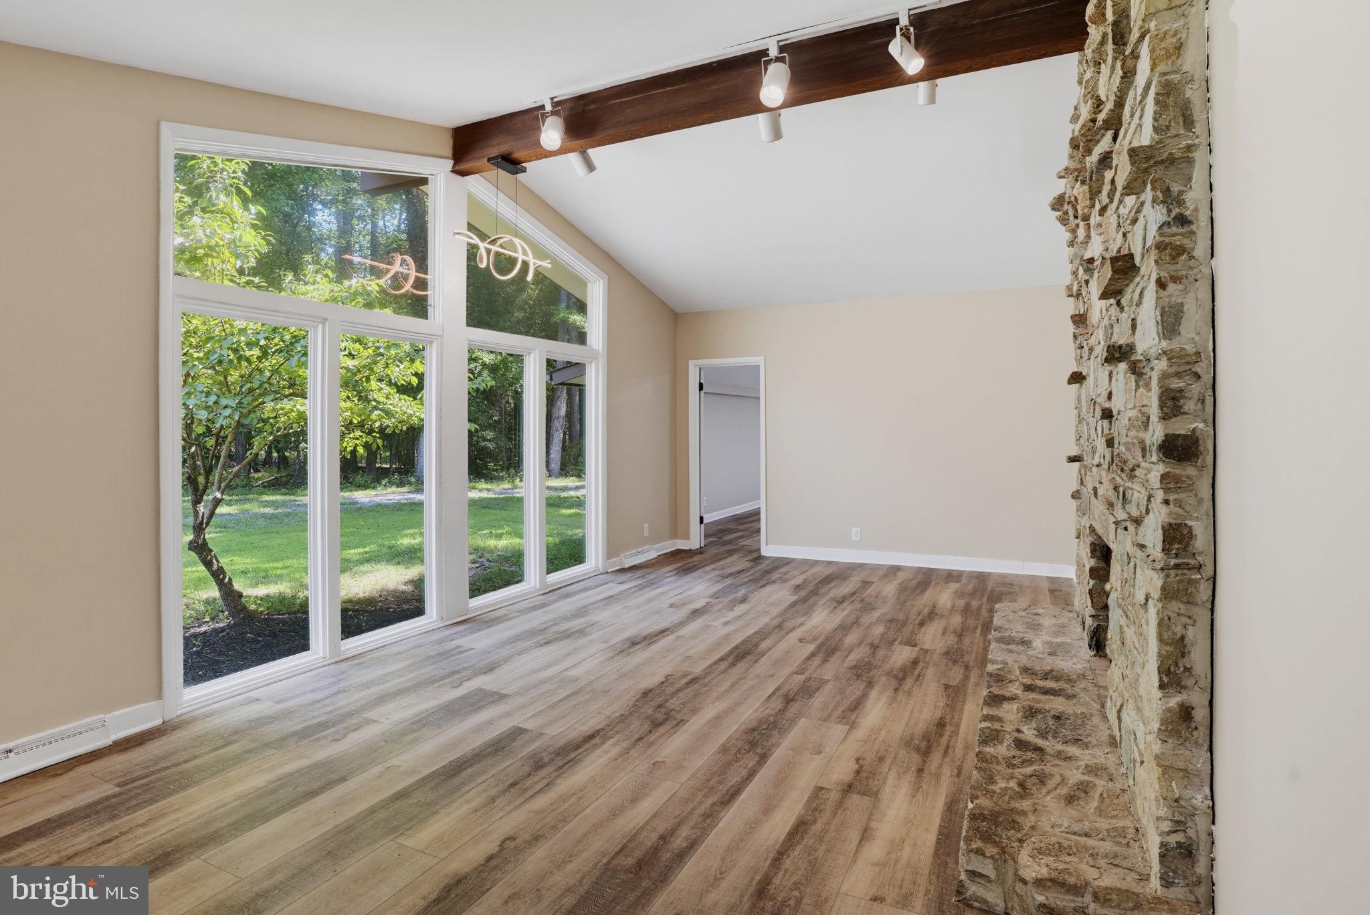
This charming mid-century modern home features a California-style open floor plan and sits on a
picturesque six-acre lot nestled within the scenic Mayone Reserve. The kitchen offers a large
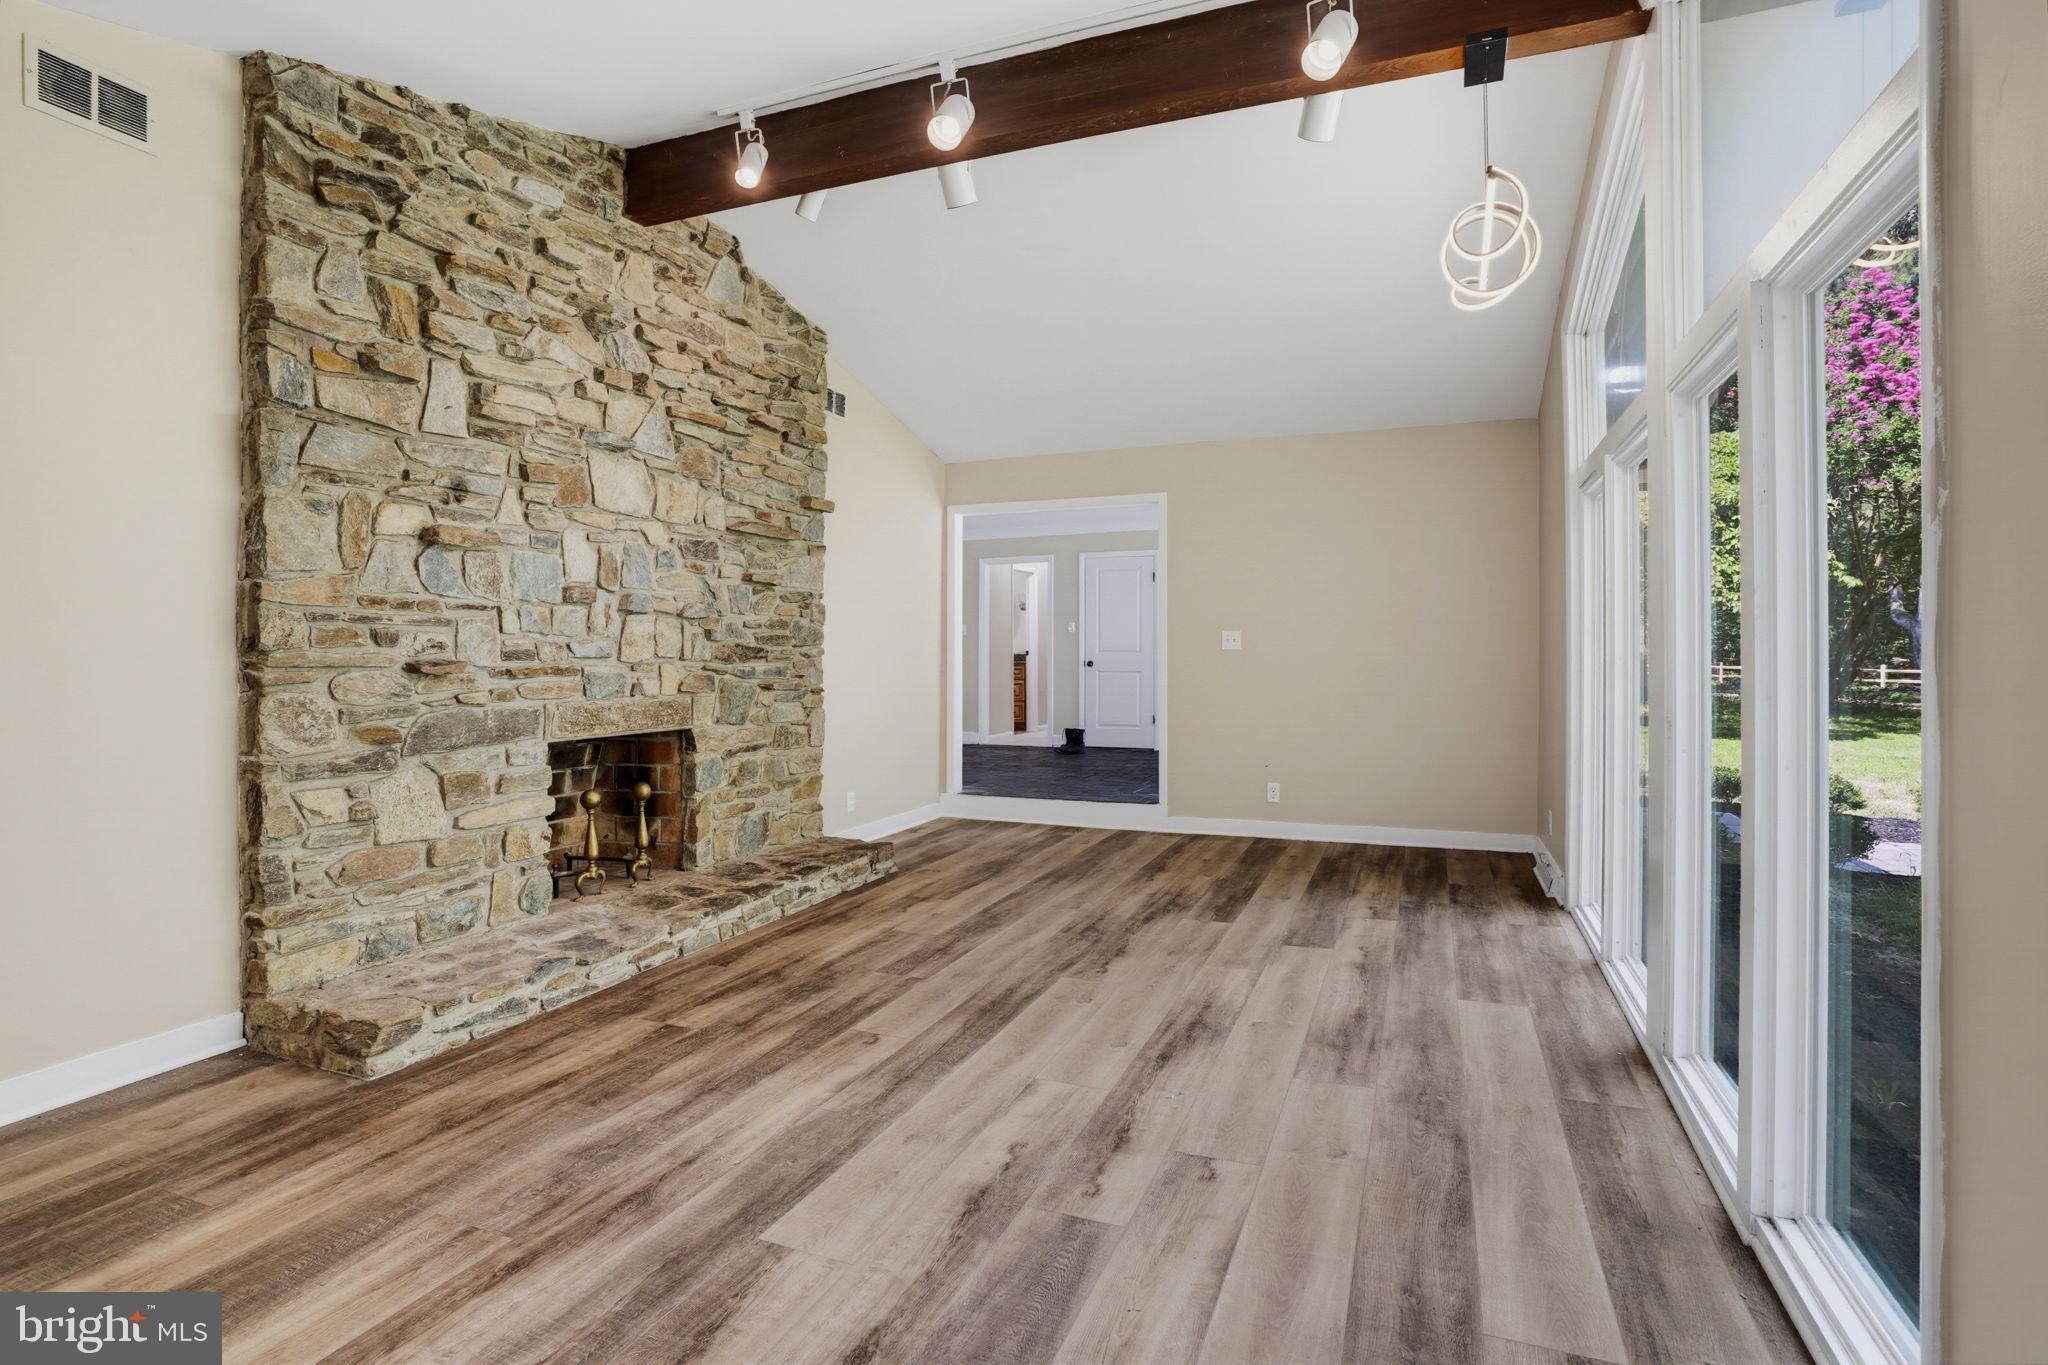
stone island and ample pantry storage, while deluxe LVP flooring flows throughout the main
living areas, complemented by high-end carpeting in the bedrooms and slate flooring in the
foyer. Two distinctive fireplaces—one stone and one brick—are both plumbed for gas.
The home includes four bedrooms, a spacious study that can easily serve as an additional
bedroom for multigenerational living, and a large laundry center. A generous carport and
breezeway lead to a convenient mudroom, while the barn, complete with electricity, offers
endless possibilities as a horse barn, workshop, or craft studio. Outdoors, enjoy an in-ground
pool with an integrated hot tub.
The community consists of more than 160 homes, each situated on a minimum of five acres.
Residents also enjoy access to a community pool and a colonial-style farm on the shores of the
Potomac, overlooking historic Mount Vernon.
Conveniently located approximately 30 minutes from Washington, D.C., and Old Town
Alexandria, and just 20 minutes from National Harbor, this home offers an easy commute to the
District of Columbia, Bolling Air Force Base, Joint Base Andrews, Indian Head Naval
Ordinance Base, Dahlgren Naval Base and Pax River. Enjoy the best of both worlds—a
charming home in a peaceful, bucolic setting with convenient access to work, shopping, and area
attractions.
This is an estate sale, and the property is being sold strictly as is.
Save
Ask
Tour
Hide
Share
Listing Snapshot
Price
$730,000
Days On Site
56 Days
Bedrooms
5
Inside Area (SqFt)
2,514 sqft
Total Baths
2
Full Baths
2
Partial Baths
N/A
Lot Size
6.1 Acres
Year Built
1968
MLS Number
MDPG2216670
Status
Active
Property Tax
$8,997
HOA/Condo/Coop Fees
$72 monthly
Sq Ft Source
Assessor
Friends & Family
React
Comment
Invite
No Comments Yet
Did you know? You can invite friends and family to your search. They can join your search, rate and discuss listings with you.
Recent Activity
3 weeks ago
Listing updated with changes from the MLS
a month ago
Price changed to $730,000
2 months ago
Listing first seen on site
General Features
Acres
6.1
Carport
2
Levels
One
Parking
Detached CarportDetached
Parking Spaces
2
Property Sub Type
Single Family Residence
Sewer
Septic Tank
Special Circumstances
Standard
SqFt Above
2514
SqFt Total
2514
Style
Mid-Century Modern
Water Source
Well
Zoning
AG
Interior Features
Appliances
Electric Water Heater
Basement
Crawl Space
Cooling
Central AirElectric
Fireplace
Yes
Fireplaces
2
Flooring
CarpetSlateVinyl
Heating
ElectricOilHeat Pump
Main Level Bedrooms
5
Save
Ask
Tour
Hide
Share
Exterior Features
Construction Details
Frame
Pool Features
Private
Private Pool
Yes
Roof
Shingle
Community Features
Association Fee
$72.0
Association Fee Frequency
Monthly
School District
PRINCE GEORGE'S COUNTY PUBLIC SCHOOLS
Schools
School District
PRINCE GEORGE'S COUNTY PUBLIC SCHOOLS
Elementary School
Unknown
Middle School
Unknown
High School
Unknown
Listing courtesy of The Southside Group Real Estate



Did you know? You can invite friends and family to your search. They can join your search, rate and discuss listings with you.