**Seller help available**
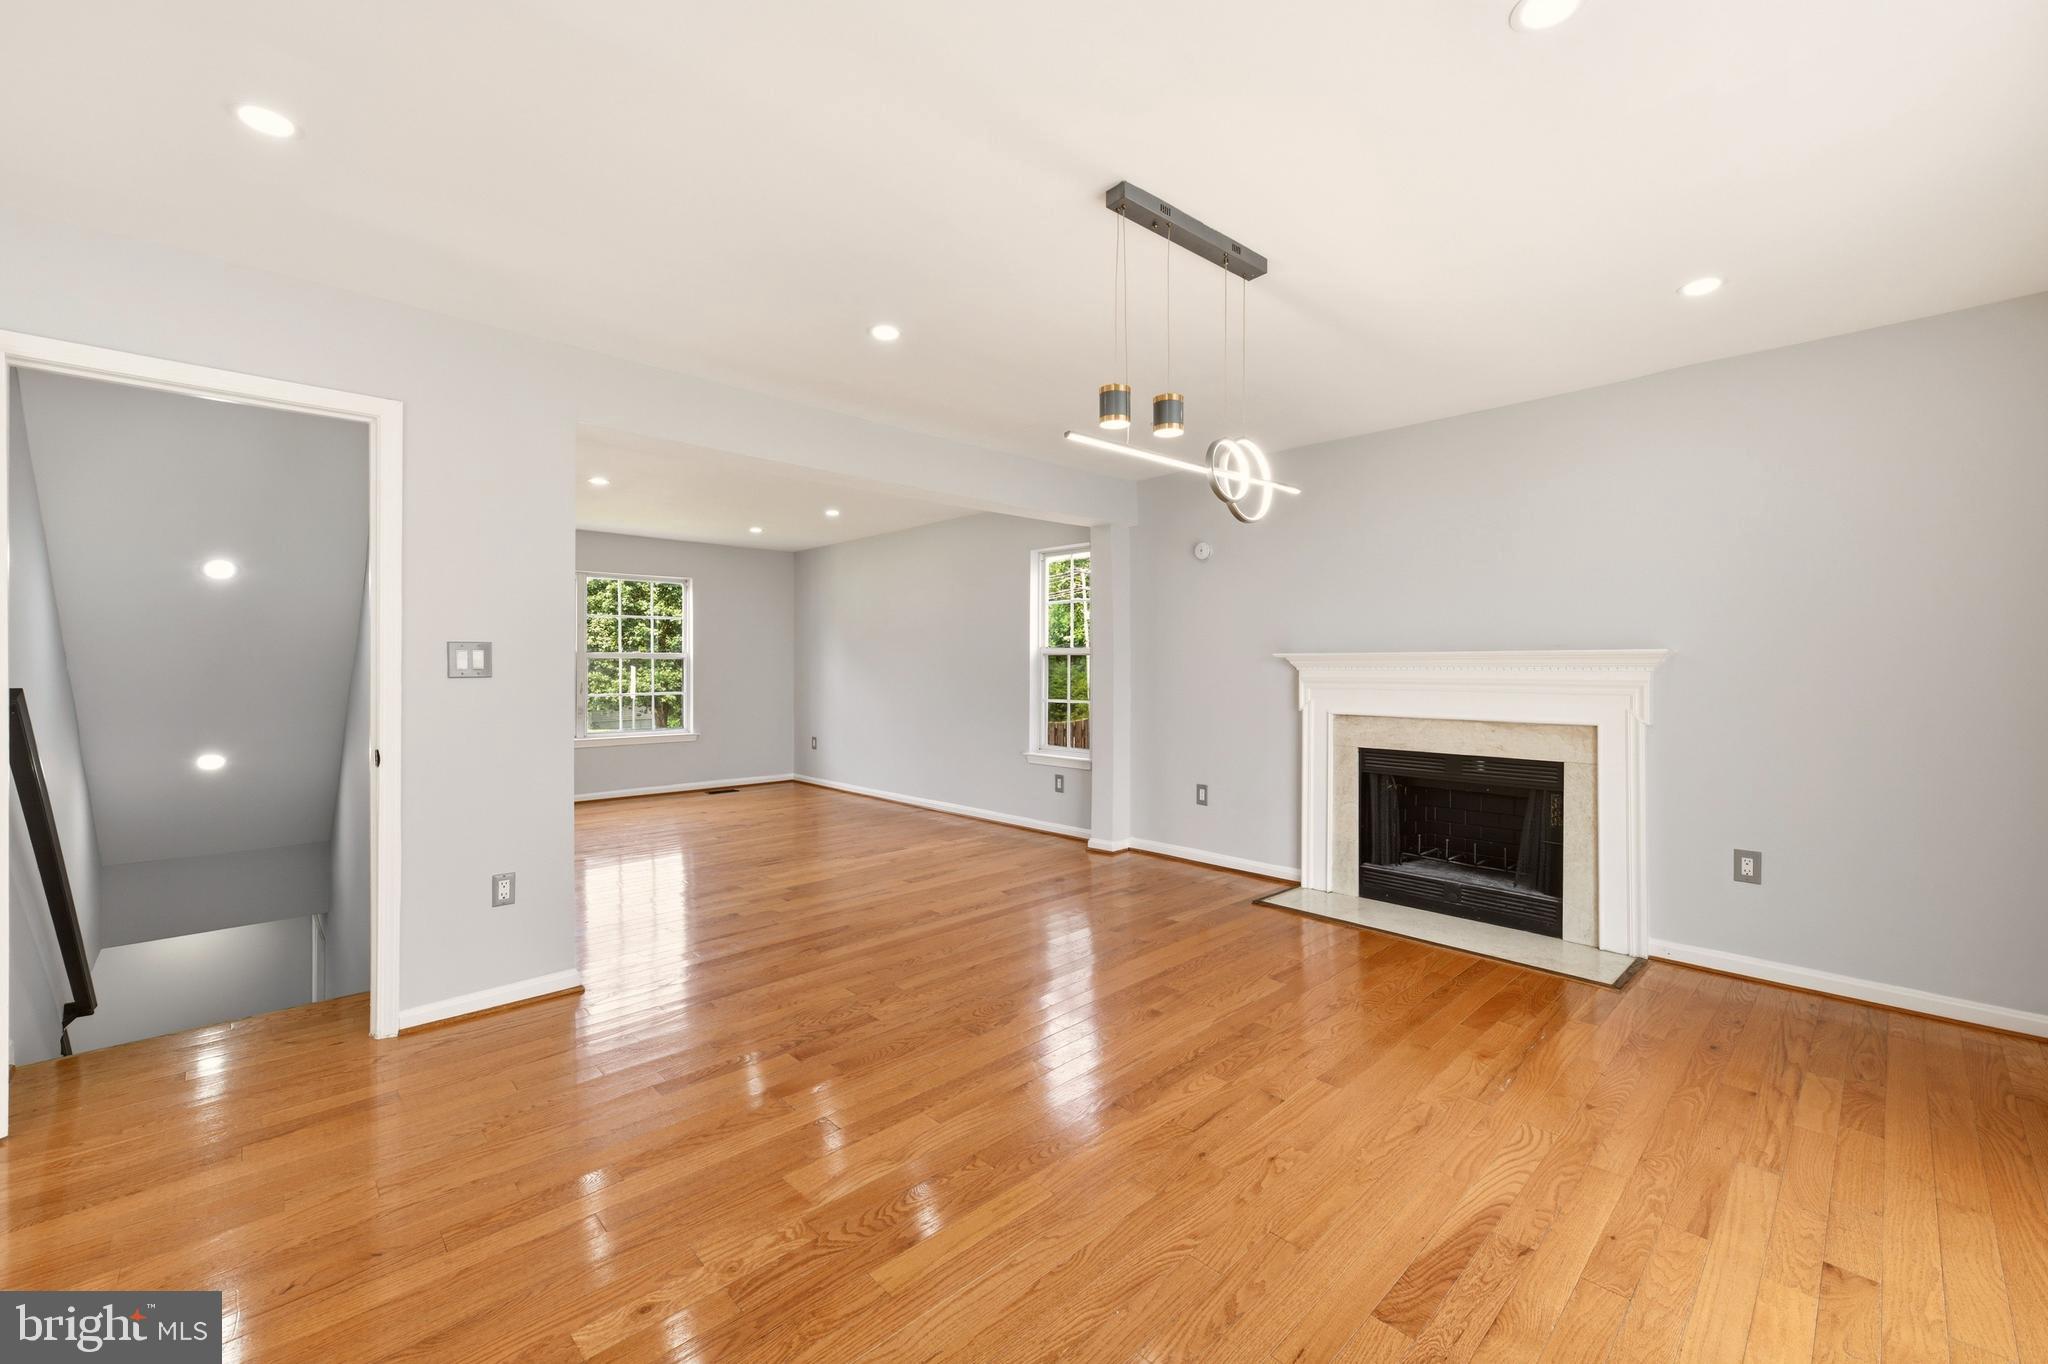
A fireplace anchors the main living space, gleaming hardwood floors run through an open layout that lets you cook, supervise homework, and keep an eye on the backyard all at once.
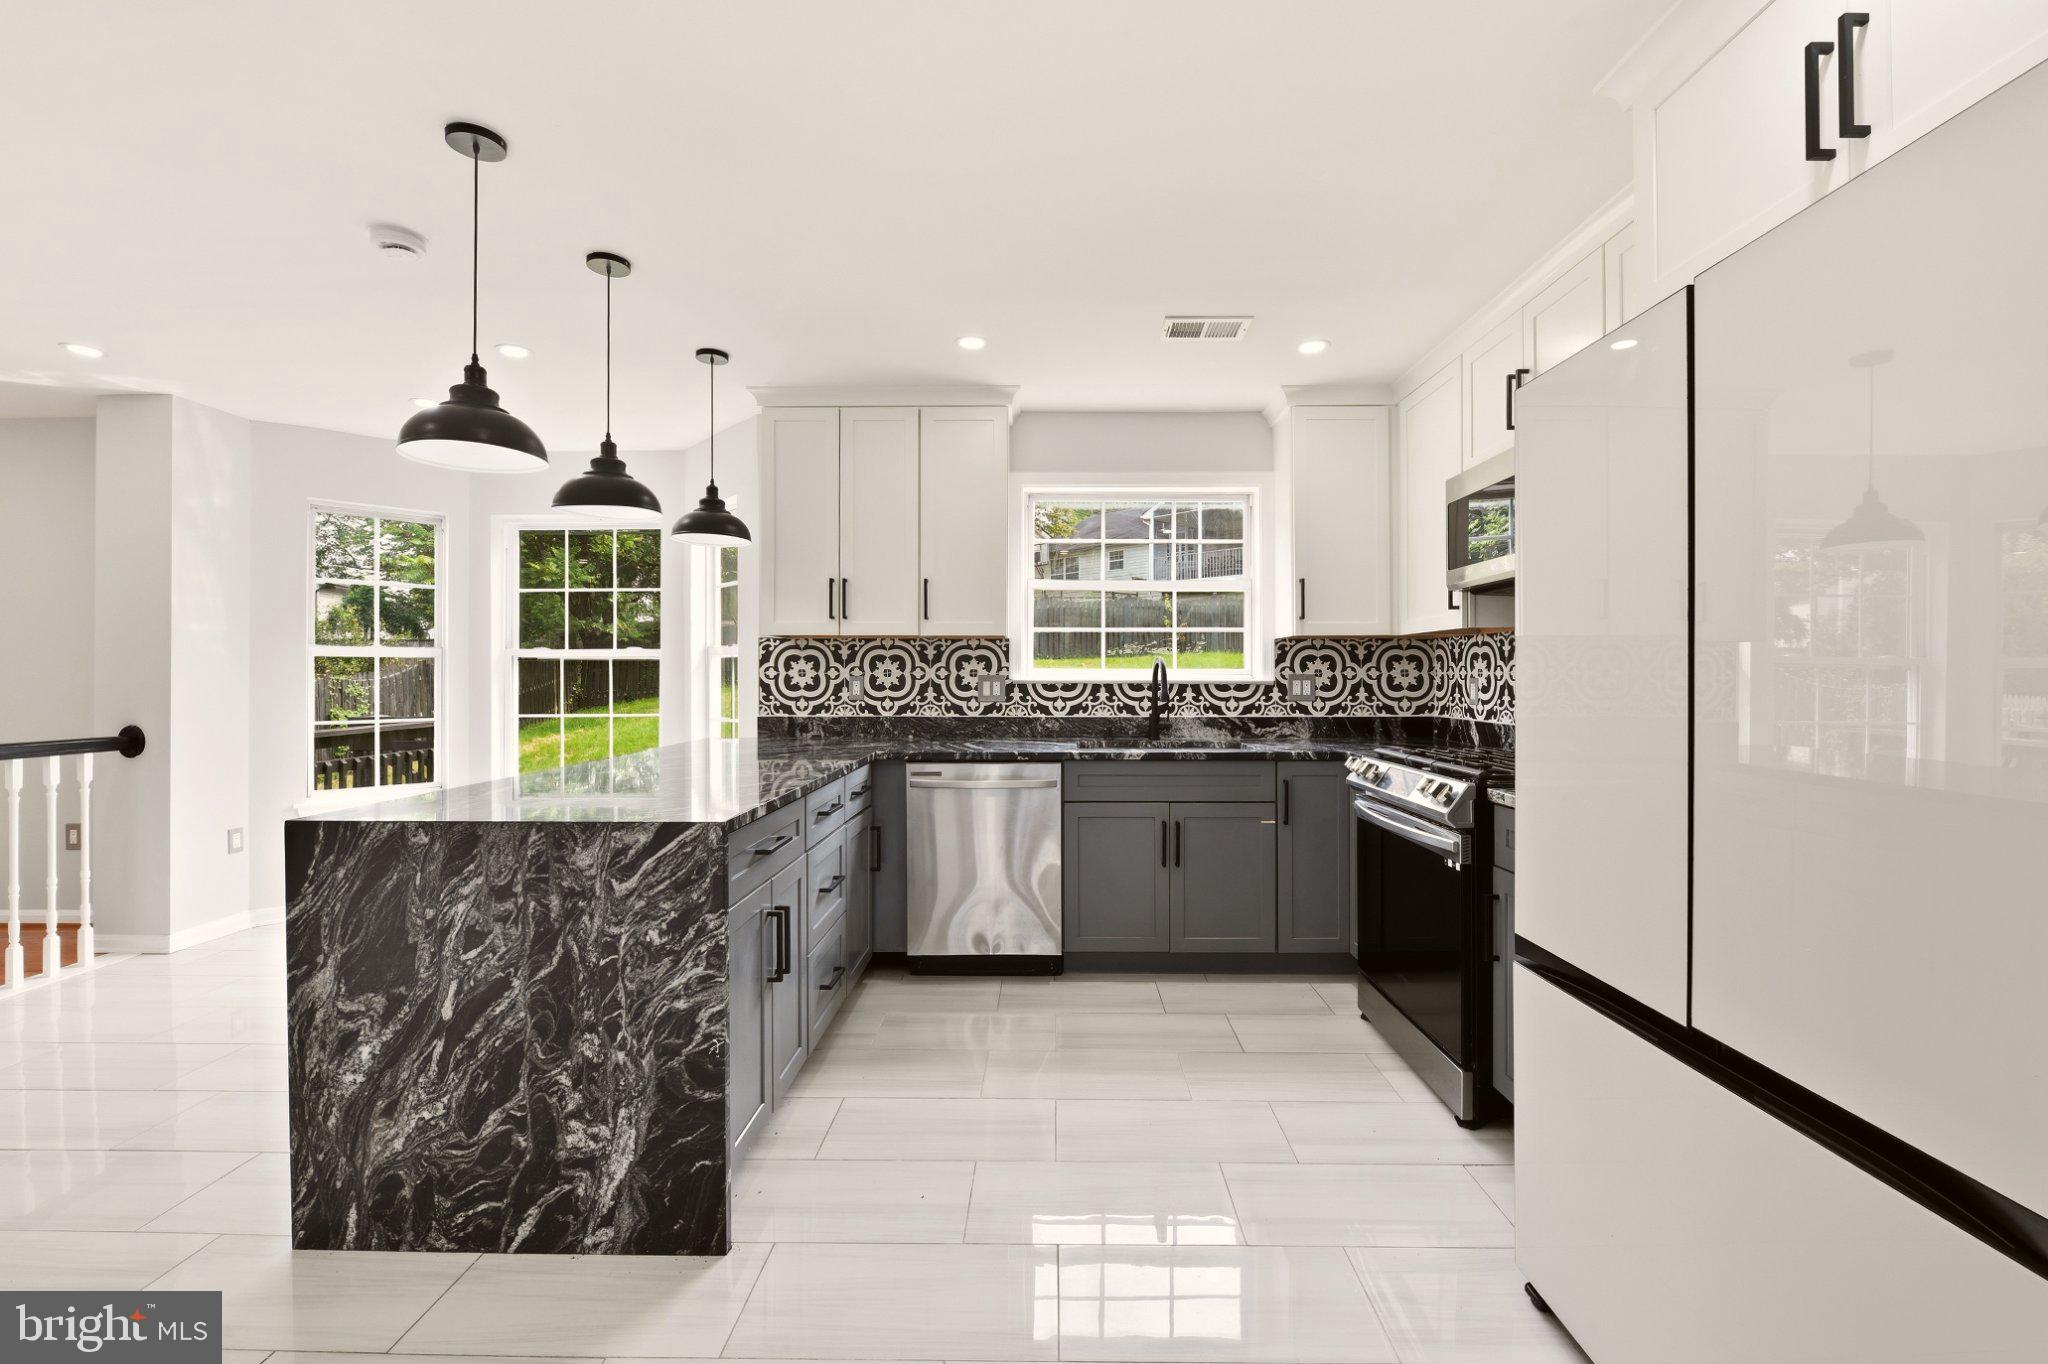
Step into a kitchen that makes you stop mid-scroll: a dramatic dark waterfall-edge island, patterned tile backsplash, and stainless-steel appliances flow into a sun-filled bay window breakfast nook.
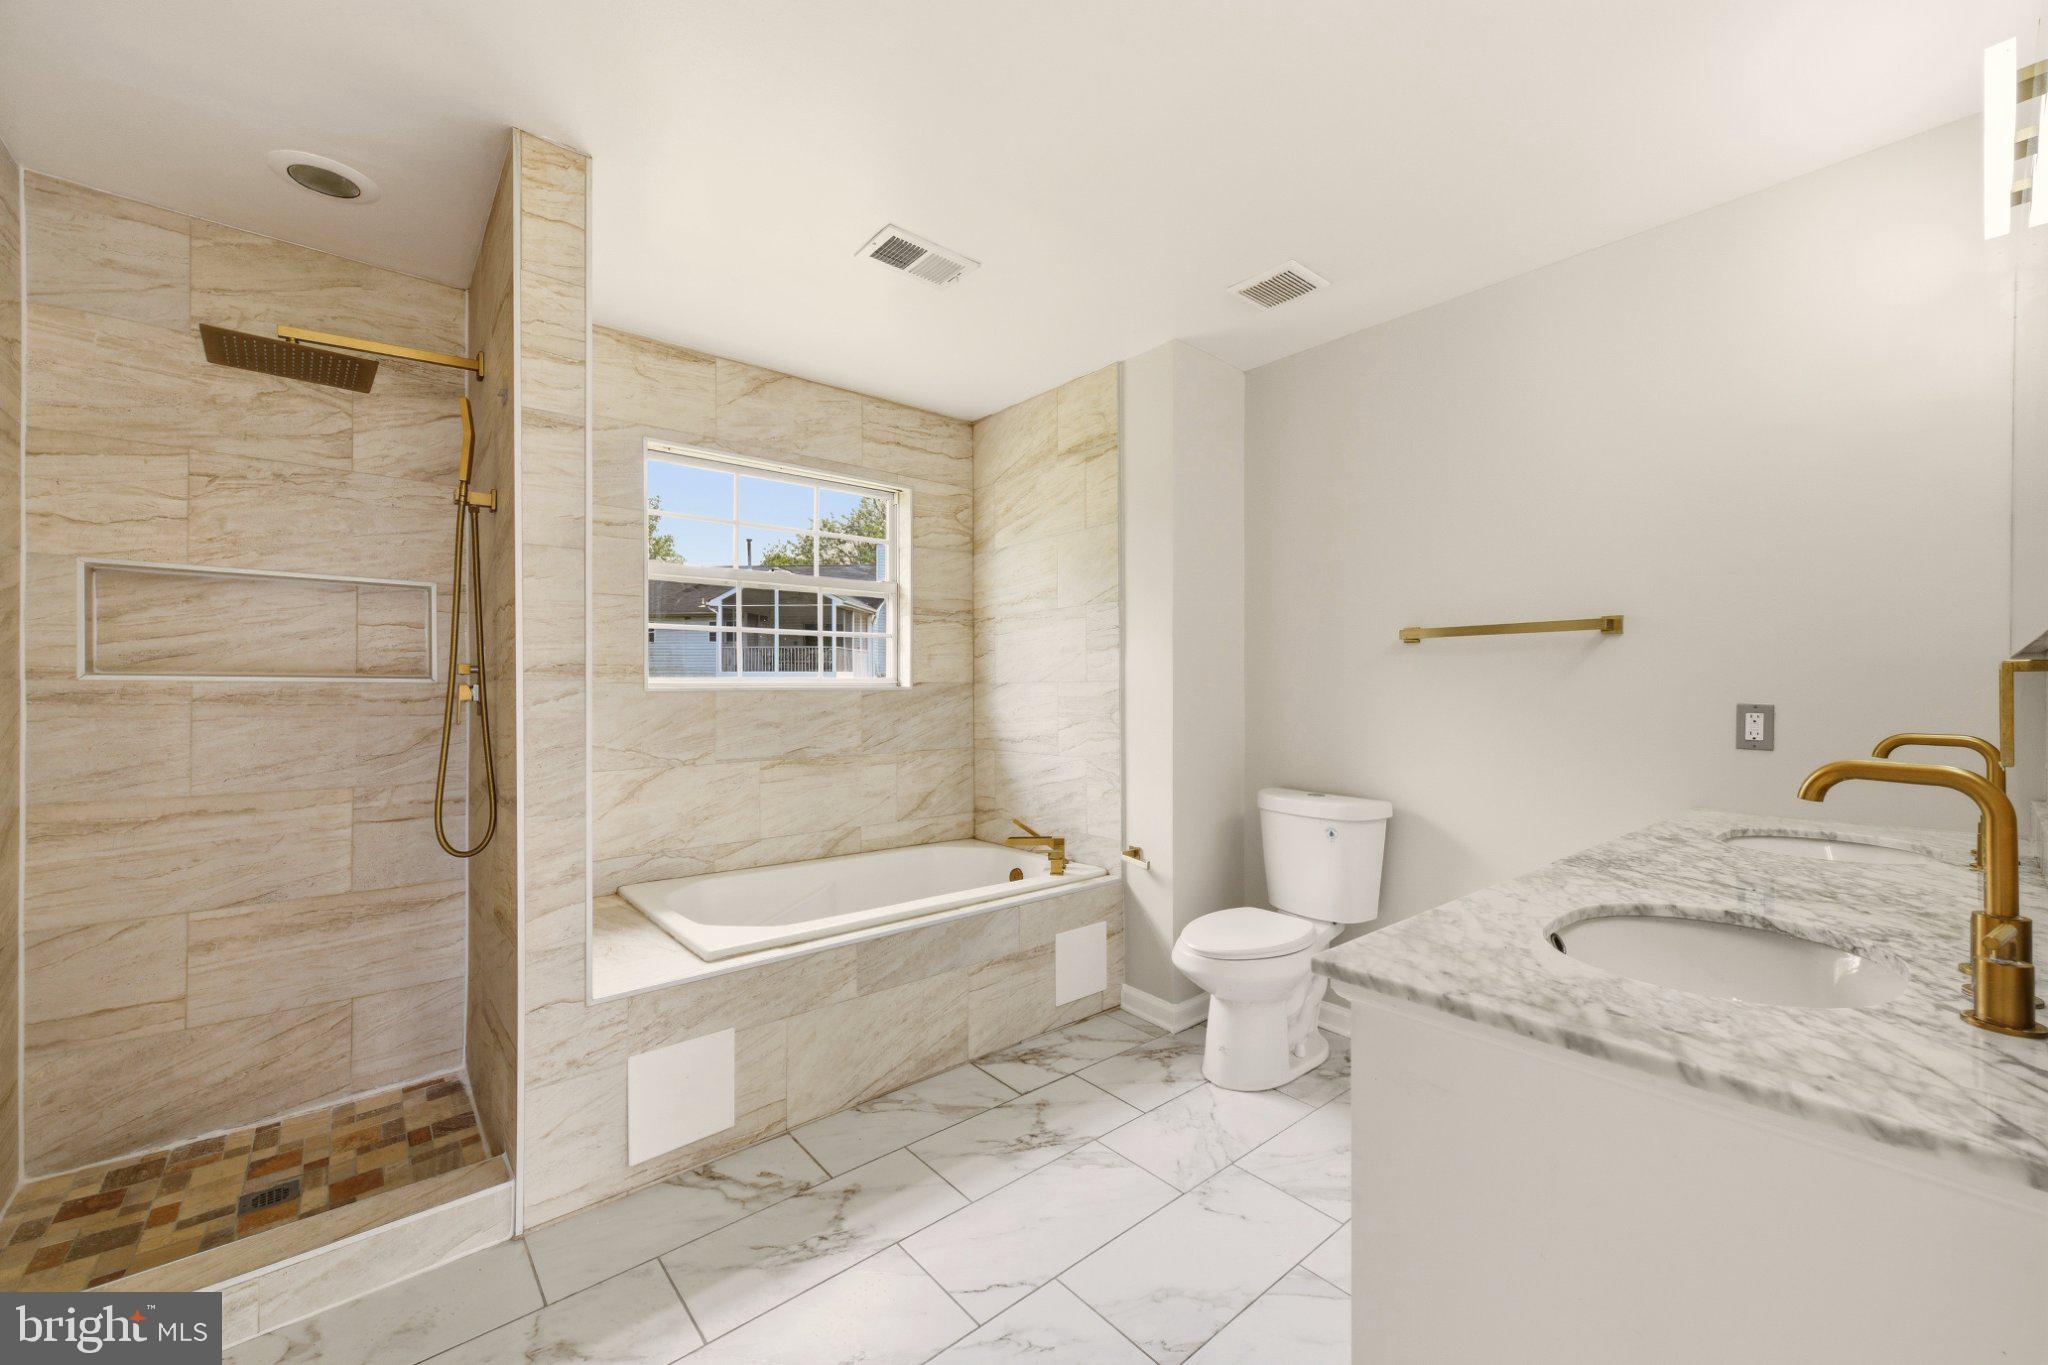
Three fully renovated bathrooms carry the same no-compromise standard, from a marble-tiled glass shower with matte black fixtures to a spa-style vanity dressed in gold hardware and Carrara-look marble.
Expanded Finished Basement: The fully finished lower level offers a second full kitchen with three additional private rooms. The kitchen boasts two-toned white and grey cabinetry and mosaic backsplash. The three additional private rooms provide exceptional flexibility for a home office, guest space, workout room, playroom, media room, or additional living area. This, along with the breathtaking full kitchen, creates an extremely versatile lower-level living space.
The two-car garage has enough space to fit your large SUVs.
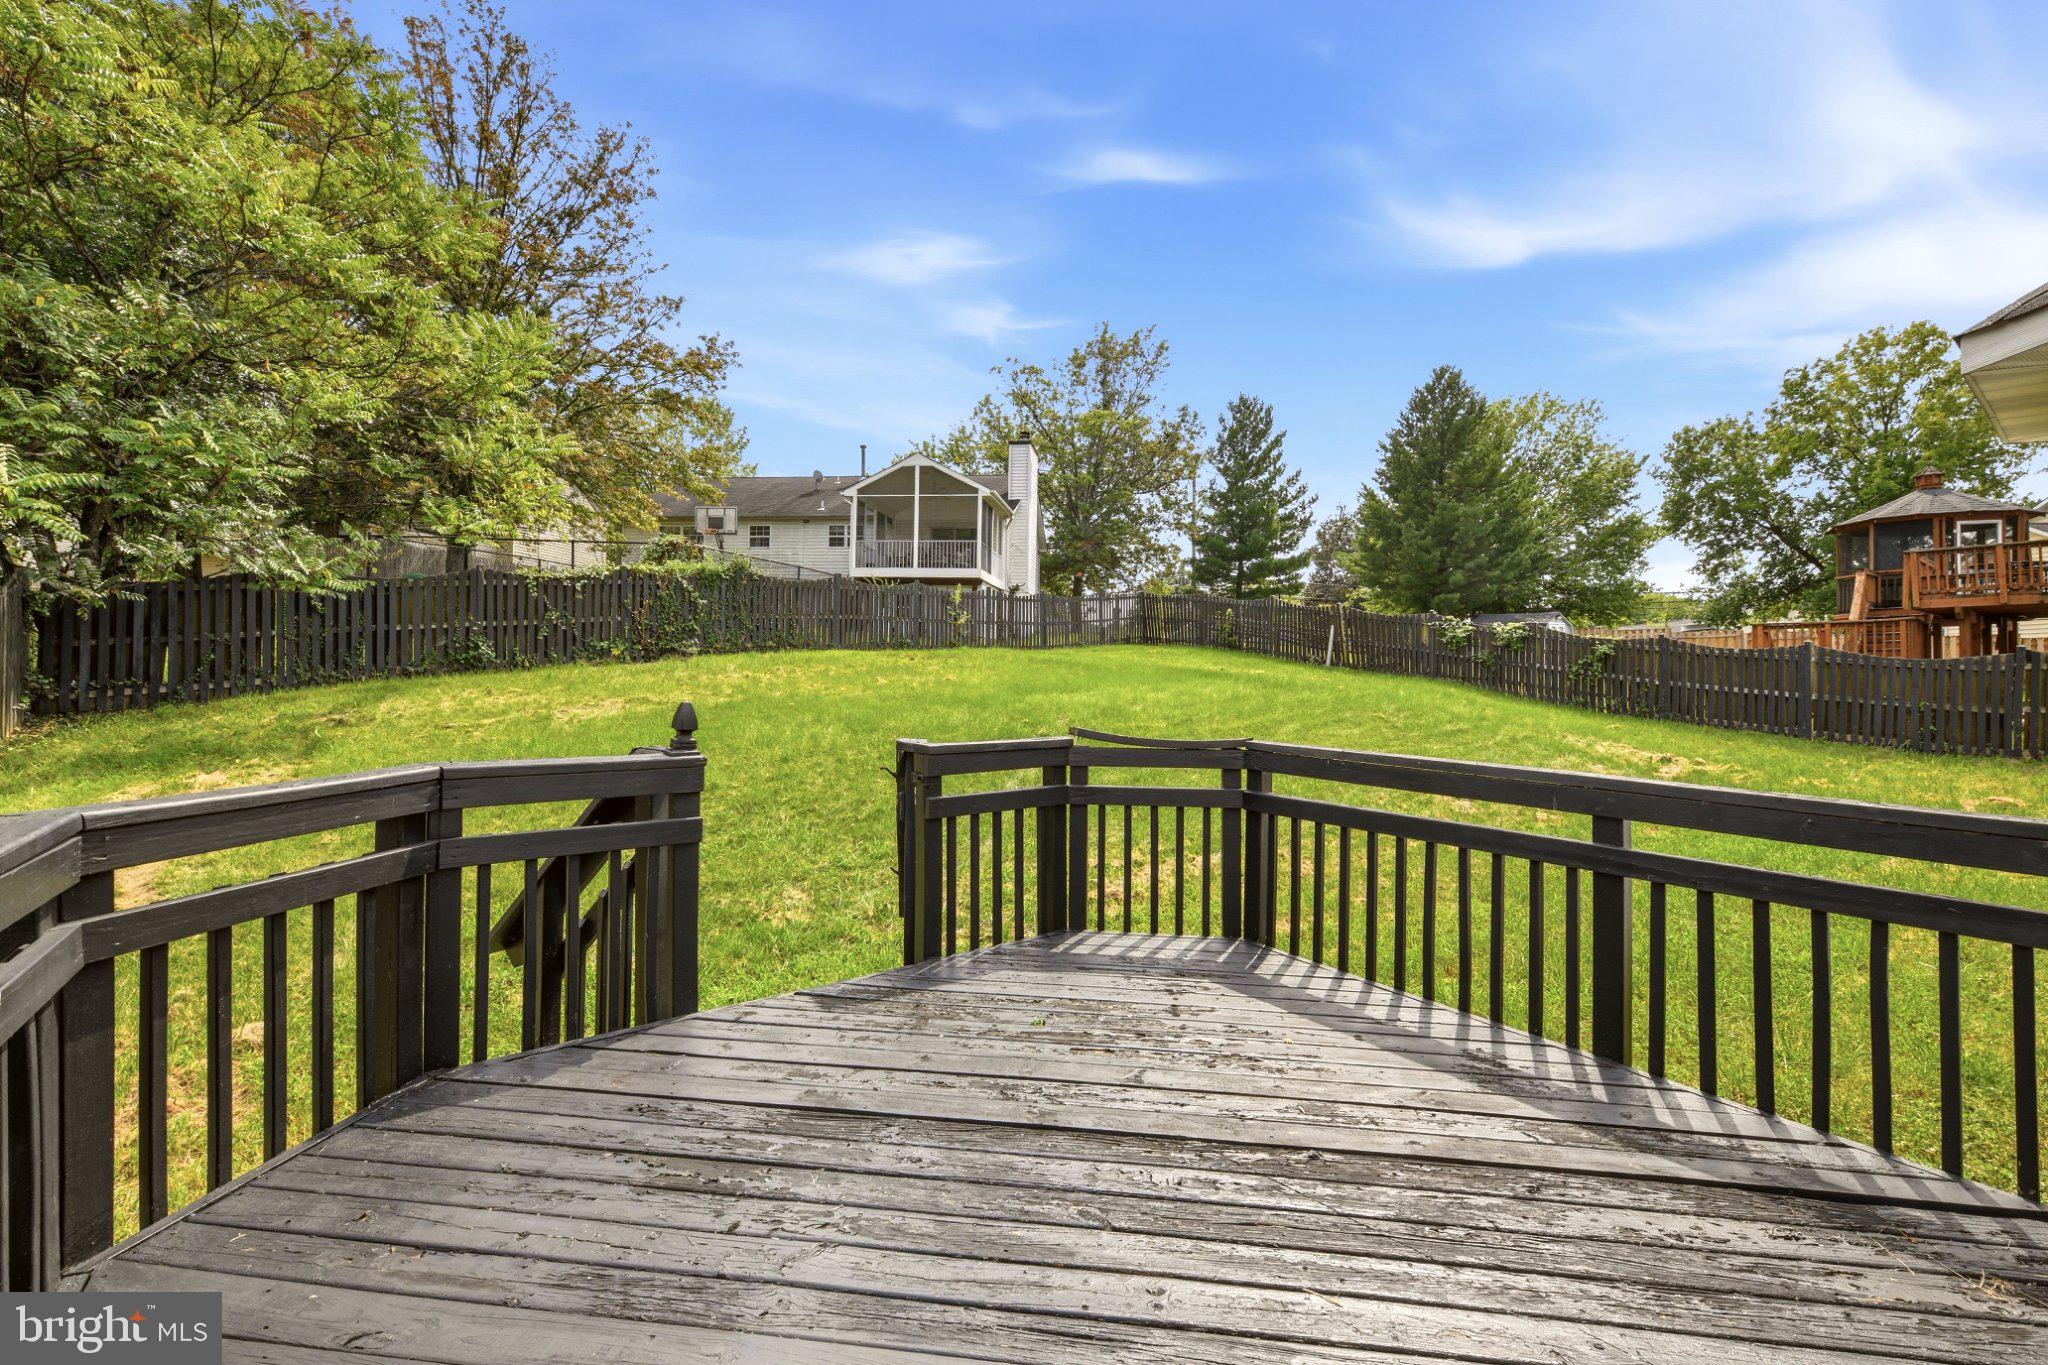
Outside, a private deck and fenced yard give kids and pets room to roam.
Oxon Hill puts you minutes from the Beltway, National Harbor, and a straight shot into DC — without sacrificing the quiet, tree-lined street feel families are searching for. Upgrades this thorough with a full basement kitchen don’t pop up often!
Save
Ask
Tour
Hide
Share
Listing Snapshot
Price
$545,000
Days On Site
37 Days
Bedrooms
4
Inside Area (SqFt)
2,100 sqft
Total Baths
4
Full Baths
3
Partial Baths
1
Lot Size
0.22 Acres
Year Built
1995
MLS® Number
MDPG2216696
Status
Active Under Contract
Property Tax
$6,315
HOA/Condo/Coop Fees
N/A
Sq Ft Source
Assessor
Friends & Family
React
Comment
Invite
No Comments Yet
Did you know? You can invite friends and family to your search. They can join your search, rate and discuss listings with you.



Did you know? You can invite friends and family to your search. They can join your search, rate and discuss listings with you.