***** Price Improvement/Market Adjustment *****
Welcome home to your completely renovated penthouse in Lords Landing Village, where modern living meets serene surroundings. This beautifully renovated (2026) home features a spacious 1-bedroom layout plus a versatile loft, offering the perfect space for a home office, reading nook, fitness area, or added privacy for overnight guests.
The open floor plan seamlessly connects the dining and living areas, highlighted by a cozy wood-burning fireplace that's perfect for relaxing evenings. The updated kitchen is fully equipped with stainless steel appliances, including a dishwasher, electric range, and built-in microwave, making meal preparation both stylish and convenient. Thoughtfully designed built-ins provide abundant storage, while the in-unit laundry adds everyday ease.
Step outside onto your private third-floor balcony and enjoy peaceful, tree-lined views that create a tranquil retreat right at home. With stylish laminate plank flooring throughout and every detail thoughtfully updated, this move-in-ready penthouse offers the perfect blend of comfort and functionality.
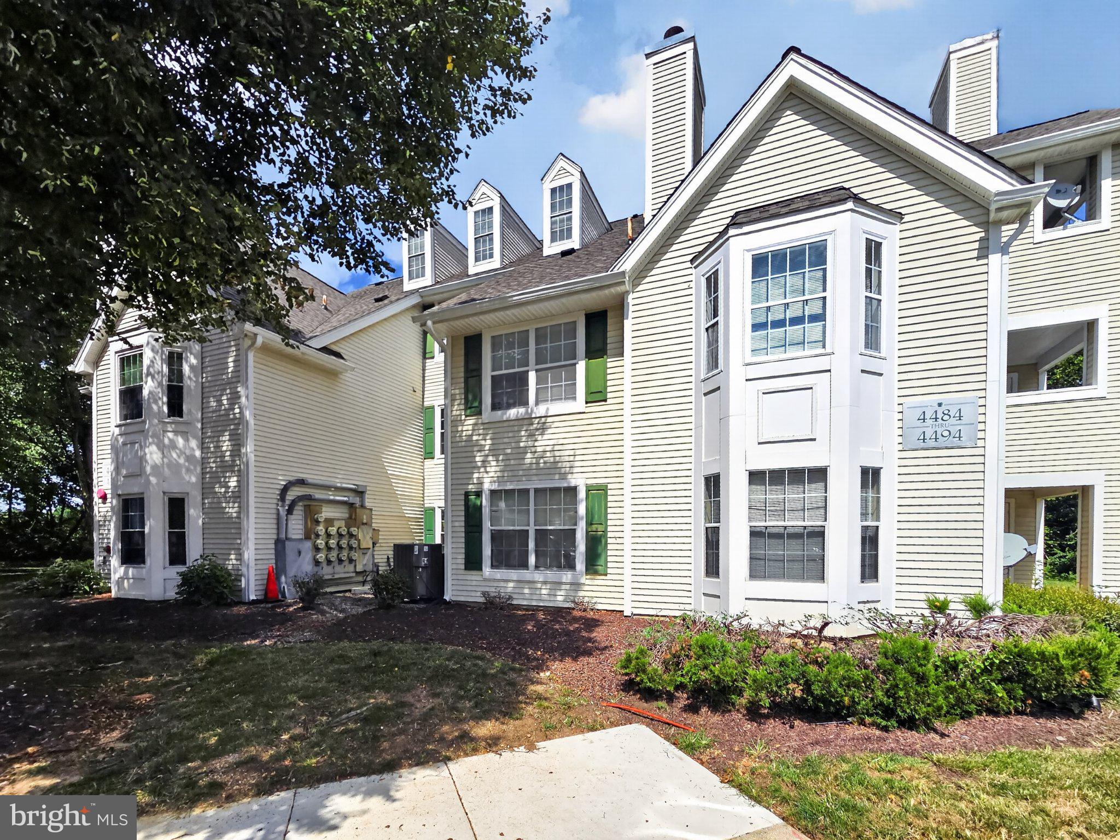
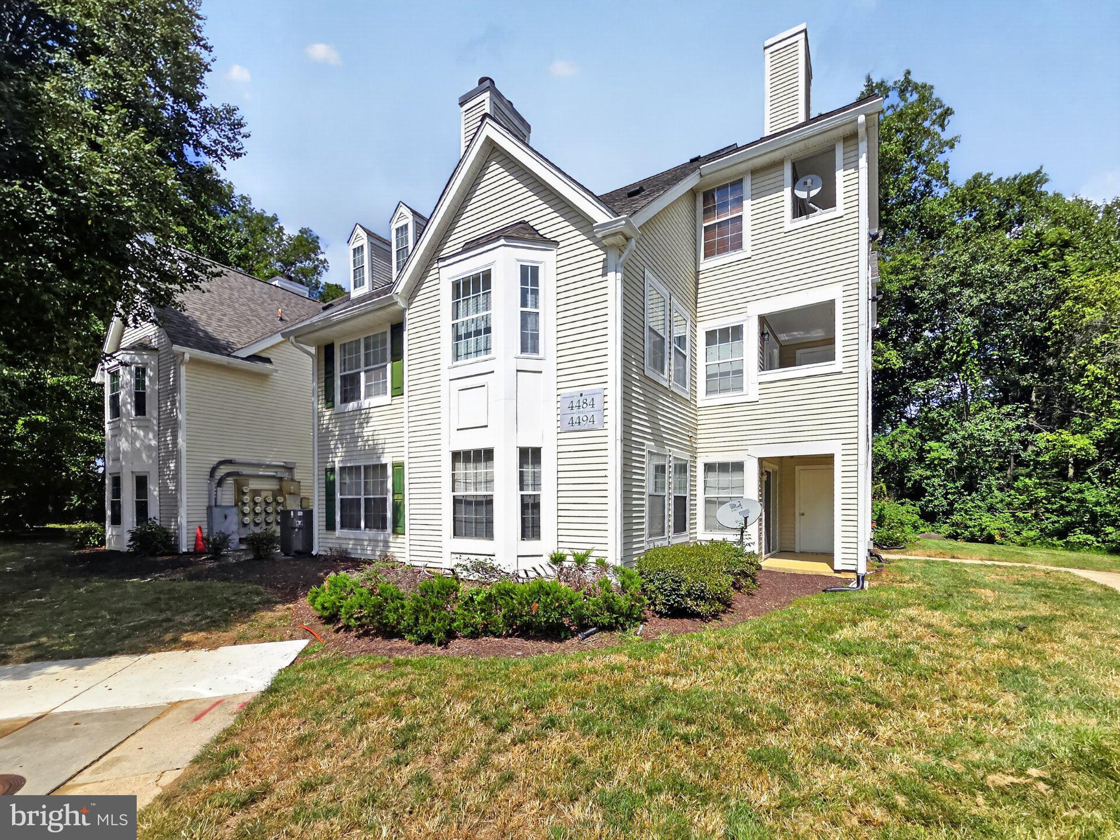
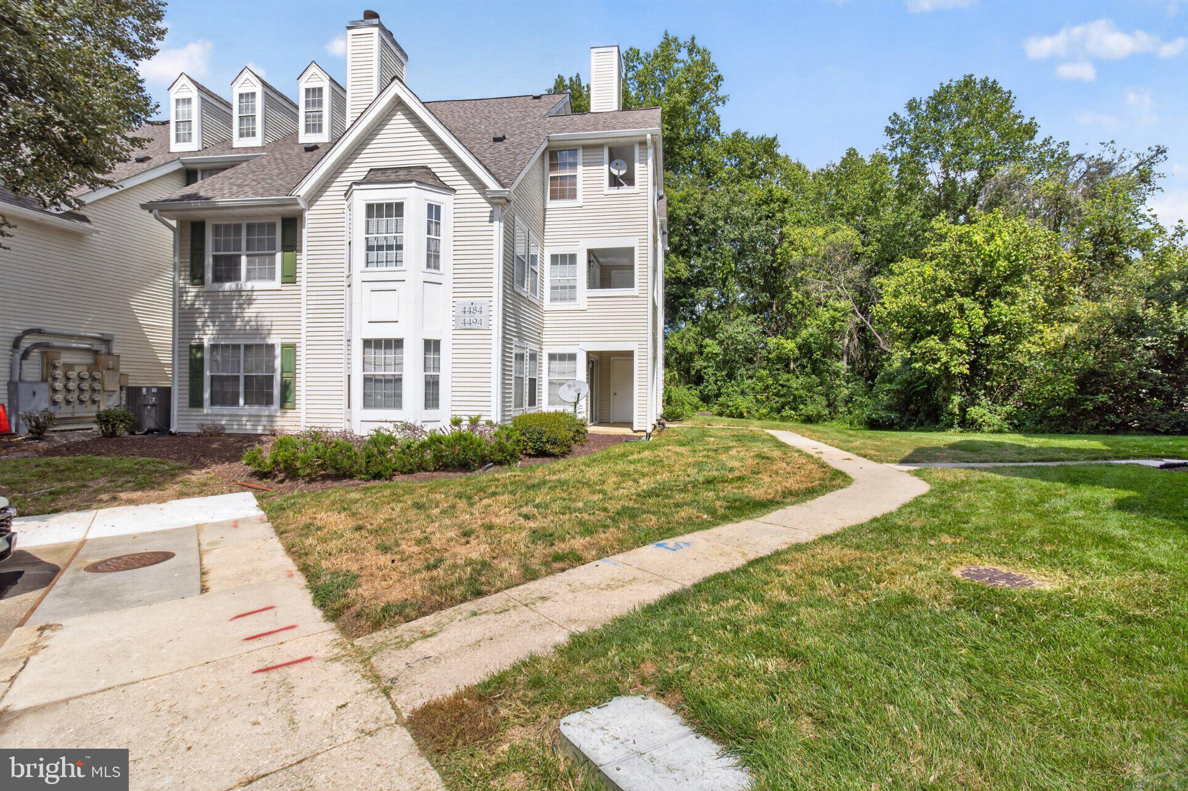
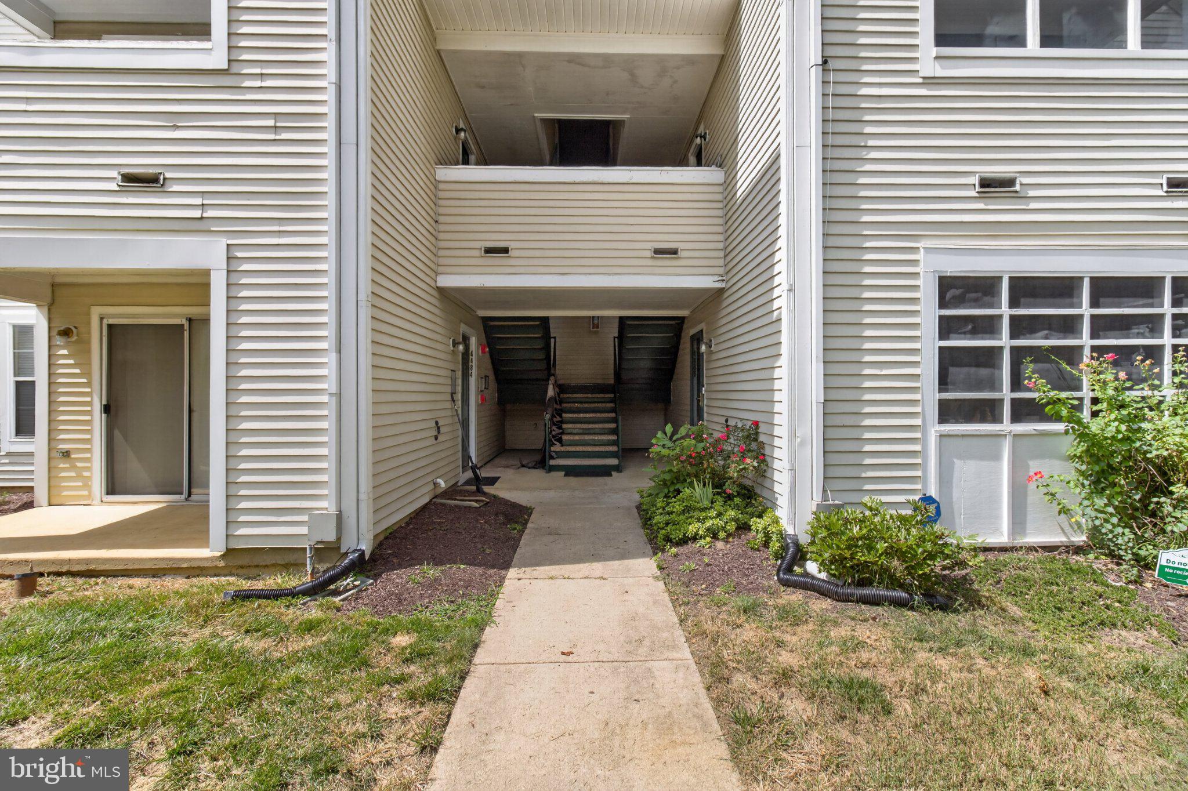
Lords Landing Village is under new management and has been updated throughout the community. Recent improvements include newly repaved parking lots, new siding, completed previous repairs, and updated landscaping, creating a refreshed and welcoming environment for residents. The community also offers amenities including jogging paths and playgrounds, all in a vibrant and convenient location.
Don't miss this opportunity to own a completely updated penthouse with flexible living space in one of the area's most desirable communities.
Save
Ask
Tour
Hide
Share
Listing Snapshot
Price
$180,000
Days On Site
57 Days
Bedrooms
1
Inside Area (SqFt)
695 sqft
Total Baths
1
Full Baths
1
Partial Baths
N/A
Lot Size
N/A
Year Built
1989
MLS Number
MDPG2216764
Status
Active
Property Tax
$1,702
HOA/Condo/Coop Fees
$463.92 monthly
Sq Ft Source
Assessor
Friends & Family
React
Comment
Invite
No Comments Yet
Did you know? You can invite friends and family to your search. They can join your search, rate and discuss listings with you.
Recent Activity
a month ago
Status changed to Active
a month ago
Listing updated with changes from the MLS
a month ago
Price changed to $180,000
2 months ago
Listing first seen on site
General Features
Levels
Two
Parking
On StreetUnassignedLightedParking Lot
Parking Spaces
4
Pets
Breed RestrictionsYes
Property Sub Type
Condominium
Sewer
Public Sewer
Special Circumstances
Standard
SqFt Above
695
SqFt Total
695
Style
ColonialLoft
Utilities
Natural Gas AvailableElectricity Available
Water Source
Public
Zoning
RU
Interior Features
Appliances
Electric RangeElectric OvenCooktopElectric Water HeaterWasherDishwasherDisposalDryerExhaust FanRefrigerator
Cooling
Central AirCeiling Fan(s)Electric
Fireplace
Yes
Fireplace Features
Wood Burning
Fireplaces
1
Flooring
Laminate
Heating
Exhaust FanElectricForced Air
Interior
Built-in Features
Laundry Features
Laundry RoomWasher Hookup
Main Level Bedrooms
1
Kitchen
Level - Main
Laundry
Level - Main
Living Room
Level - Main
Save
Ask
Tour
Hide
Share
Exterior Features
Construction Details
Vinyl Siding
Exterior
Balcony
Pool Features
None
Waterfront Features
Pond
Community Features
Association Amenities
Jogging PathPlayground
Association Fee
$215.0
Association Fee Frequency
Annually
Additional Association Fee
$446.0
Additional Association Fee Frequency
Monthly
School District
PRINCE GEORGE'S COUNTY PUBLIC SCHOOLS
Schools
School District
PRINCE GEORGE'S COUNTY PUBLIC SCHOOLS
Elementary School
Unknown
Middle School
Unknown
High School
DR. HENRY A. WISE, JR.
Listing courtesy of Keller Williams Preferred Properties



Did you know? You can invite friends and family to your search. They can join your search, rate and discuss listings with you.