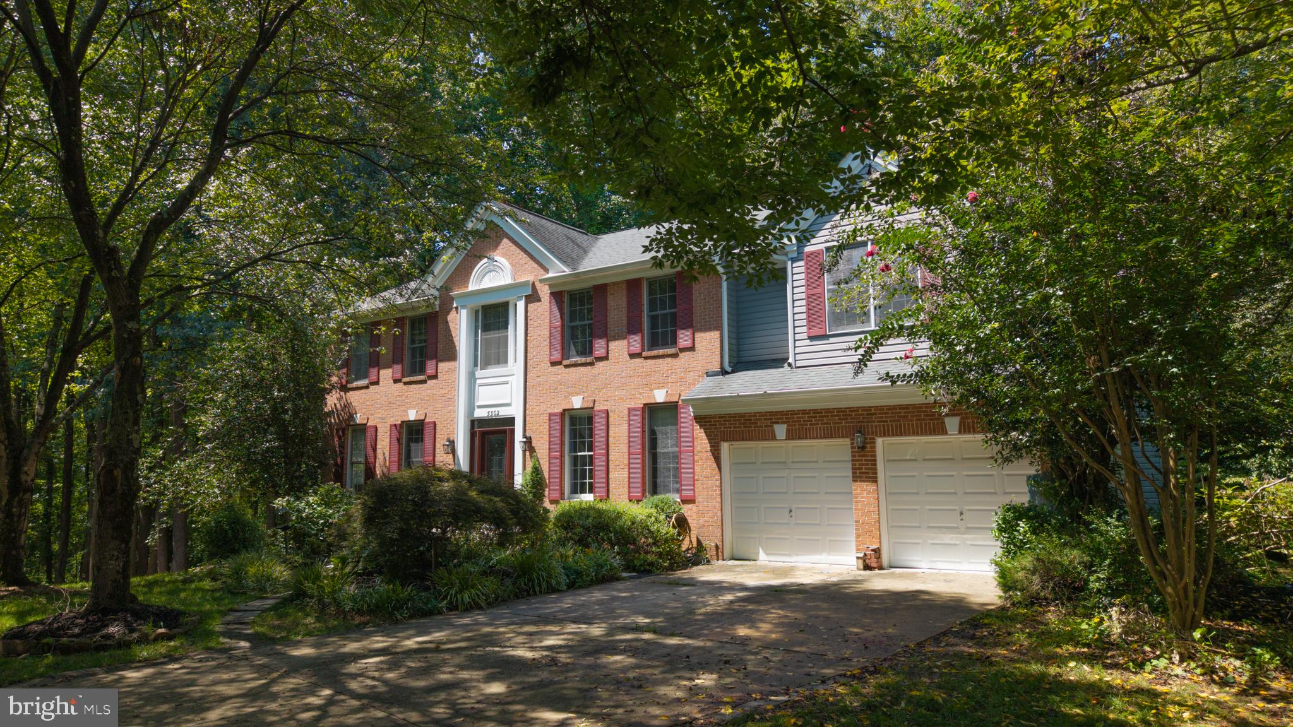
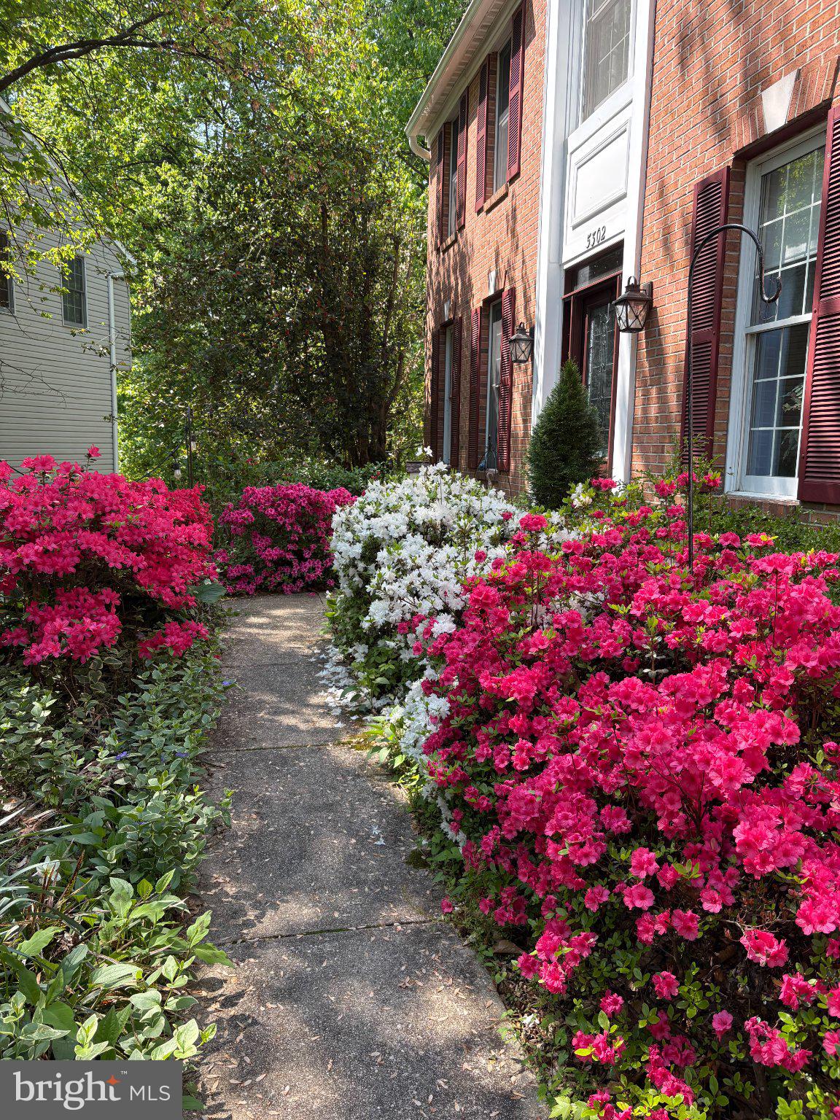
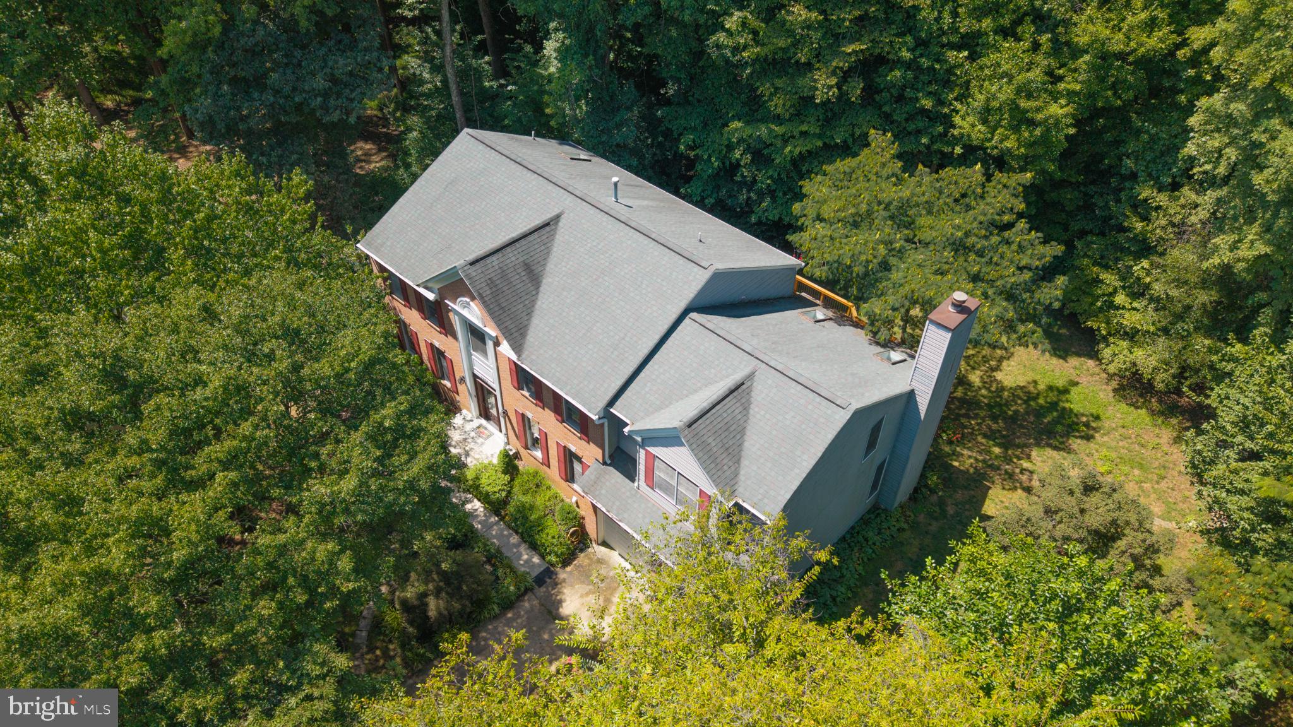
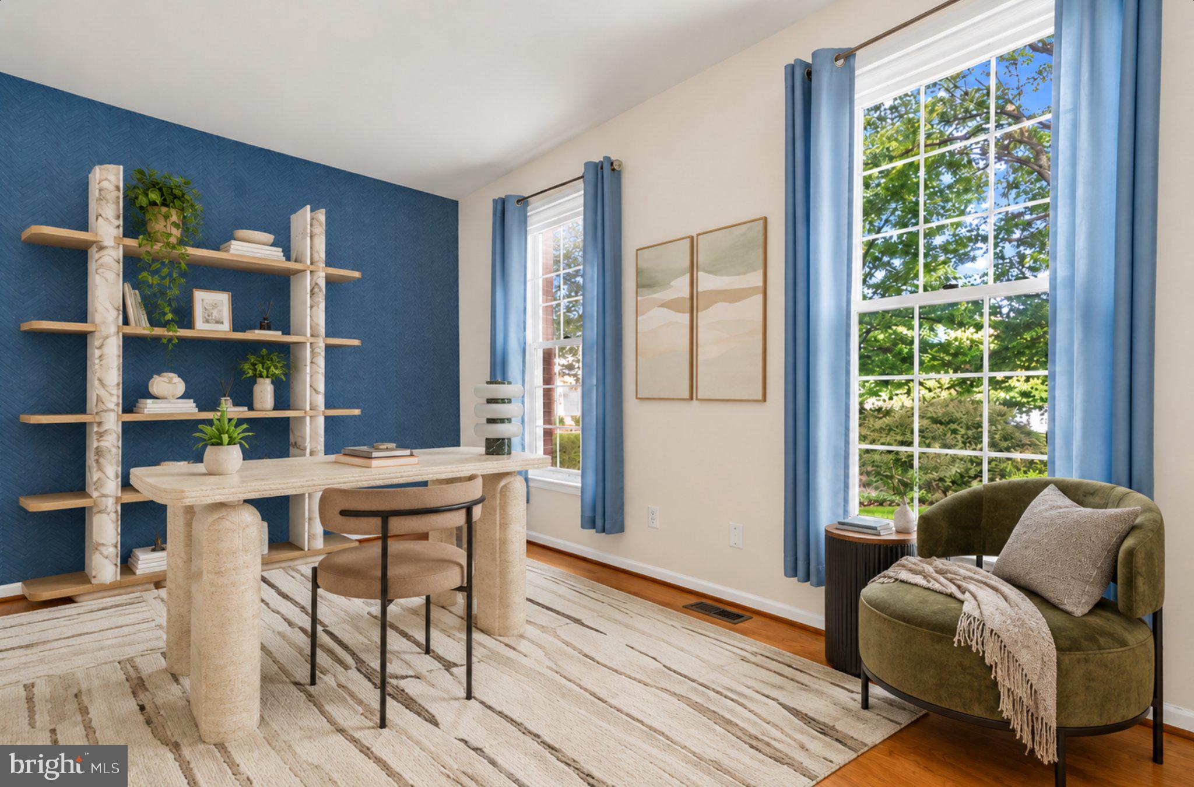
The largest home floor plan offered in this subdivision, beautifully designed with space to spread out and a peaceful wooded backdrop, this Bowie home offers an impressive combination of comfort, flexibility and convenience. High ceilings and abundant natural light create a bright, airy feel throughout. The main level features a dedicated home office, living room, family room and an open kitchen with a dine-in area. Step from the family room onto the expansive deck overlooking mature landscaping and woods—a private setting that feels like a retreat.
Upstairs you'll find four bedrooms, including two spacious primary suites. One features its own sitting room, ideal for a second office, nursery, reading room or private retreat. The finished walkout lower level adds even more living space with a recreation room, bar, fifth bedroom and en suite bath, plus plenty of storage.
Tucked at the end of a cul-de-sac with no through traffic, this home offers a quiet setting while remaining close to shopping, parks, bike paths, schools, the library, recreation, entertainment and everyday conveniences. Easy access to Washington, DC, Baltimore and Annapolis makes the location even better. A home with room to gather, room to work and plenty of room to enjoy your own space.
Save
Ask
Tour
Hide
Share
Listing Snapshot
Price
$739,000
Days On Site
56 Days
Bedrooms
5
Inside Area (SqFt)
5,160 sqft
Total Baths
5
Full Baths
4
Partial Baths
1
Lot Size
0.34 Acres
Year Built
1994
MLS Number
MDPG2216834
Status
Active Under Contract
Property Tax
$11,834
HOA/Condo/Coop Fees
$17.92 monthly
Sq Ft Source
Estimated
Friends & Family
React
Comment
Invite
No Comments Yet
Did you know? You can invite friends and family to your search. They can join your search, rate and discuss listings with you.



Did you know? You can invite friends and family to your search. They can join your search, rate and discuss listings with you.