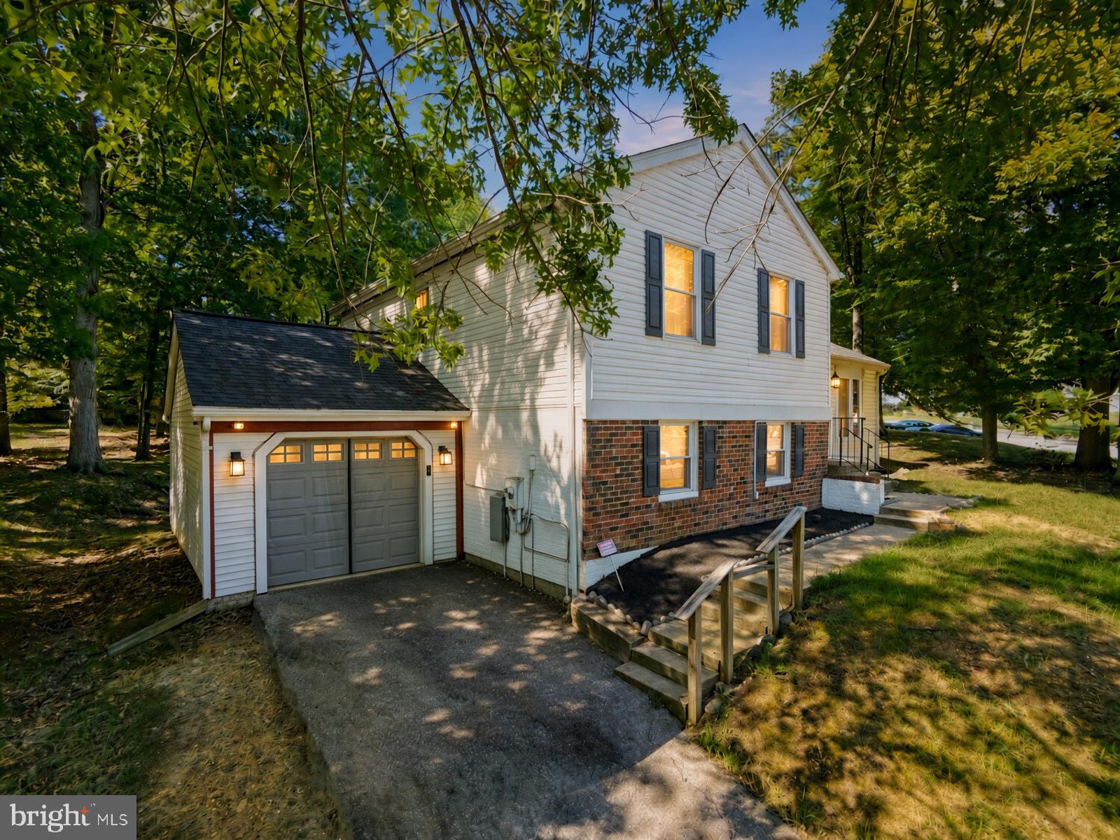
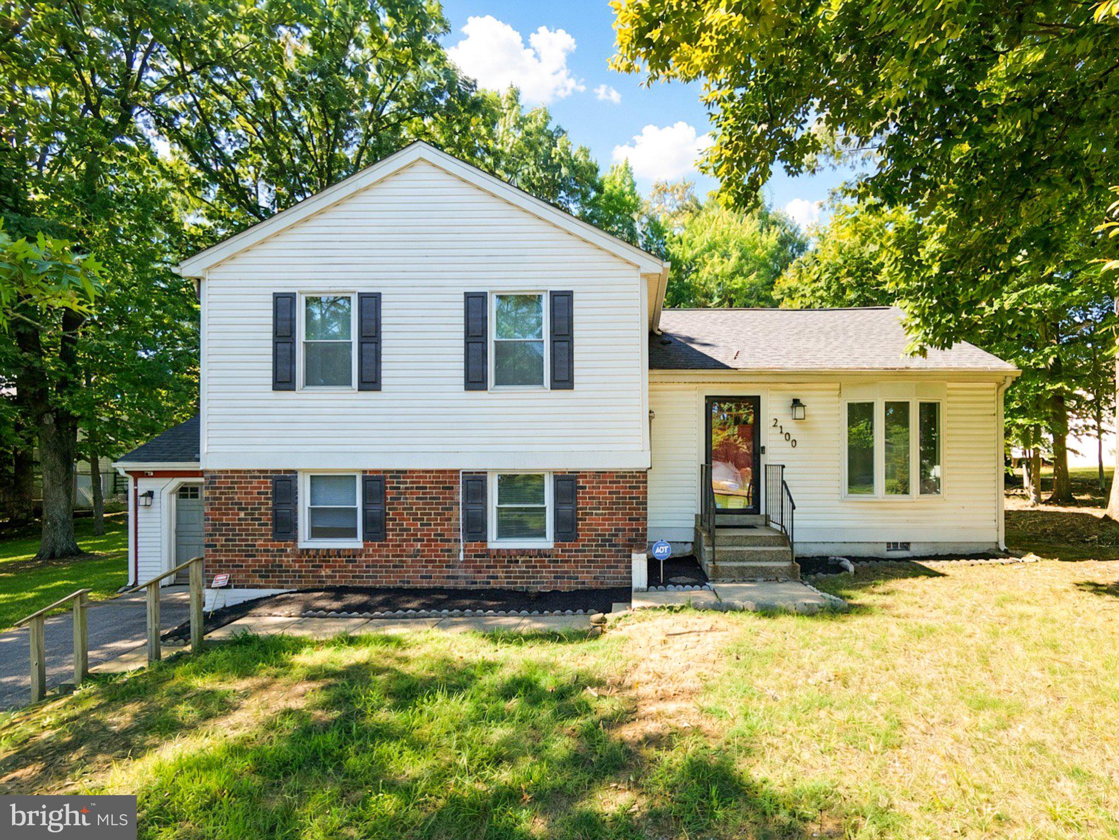
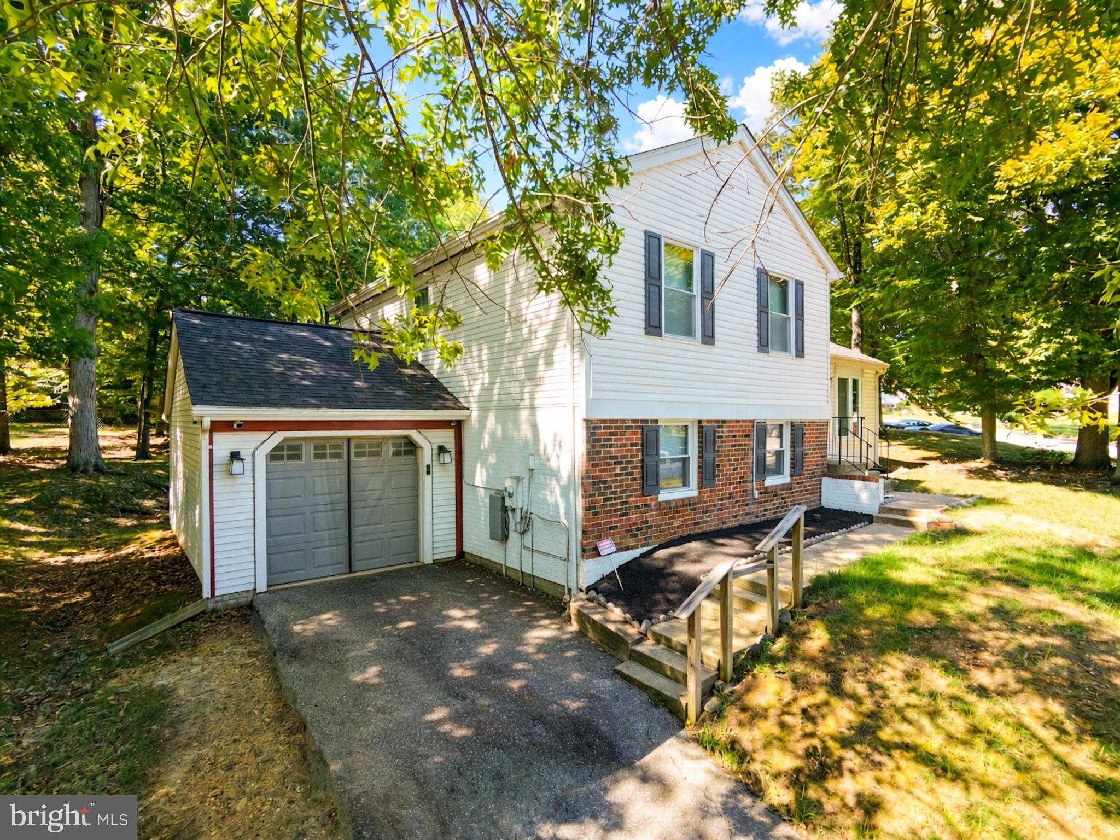
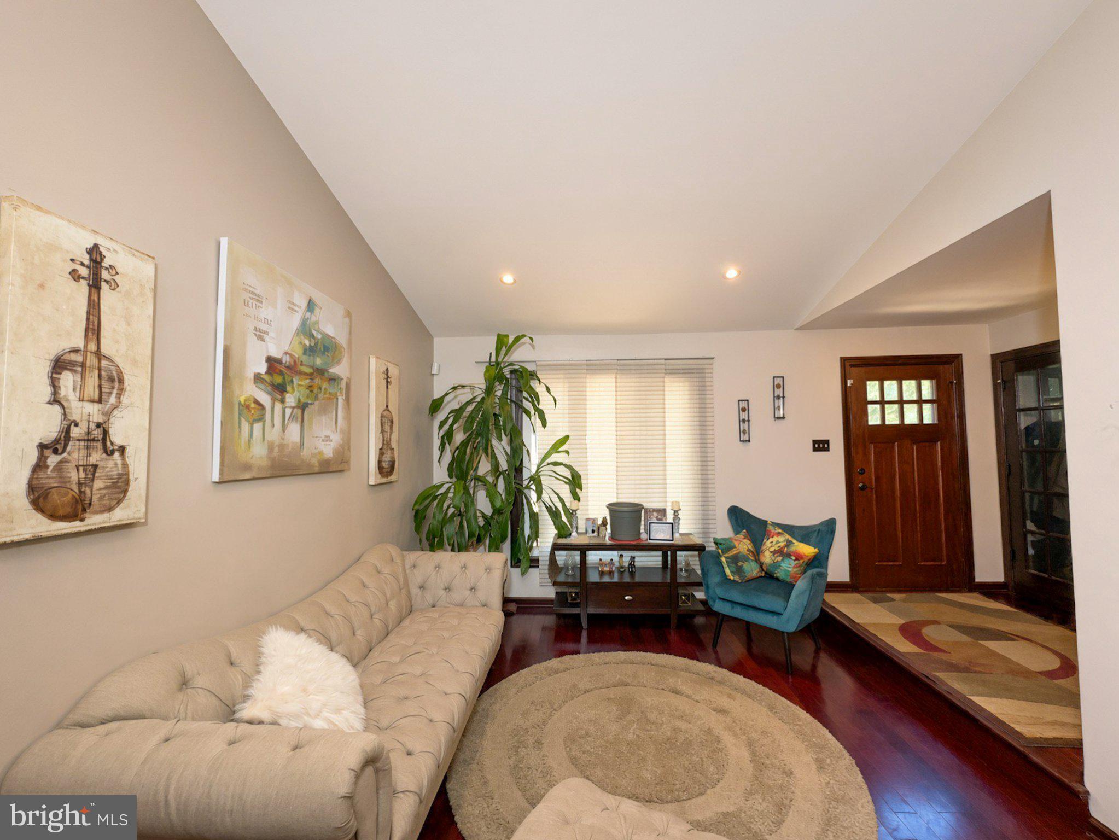
Nestled in the charming subdivision of Sunrise Plat Five, this delightful split-level home offers a perfect blend of comfort and functionality. With 2,012 square feet of thoughtfully designed living space, this residence is ideal for those seeking a warm and inviting atmosphere. Step inside to discover a spacious layout that seamlessly connects the living areas. The heart of the home features a cozy breakfast area, perfect for enjoying morning coffee, and a dedicated dining area that invites gatherings and celebrations. The upgraded countertops in the kitchen not only enhance the aesthetic but also provide ample space for meal preparation, making it a joy for culinary enthusiasts. This home boasts four well-appointed bedrooms, providing plenty of room for relaxation and personalization. The primary suite includes a private bath, offering a serene retreat at the end of the day. Each bathroom is designed with comfort in mind, ensuring convenience for both residents and guests. The warmth of wood floors throughout the main living areas adds a touch of elegance, while the fully finished basement with a rear entrance offers additional space for recreation, a home office, or a cozy den. The possibilities are endless in this versatile area, allowing you to tailor it to your lifestyle needs. Equipped with modern appliances, including a dishwasher, microwave, and electric oven/range, this kitchen is ready for your culinary adventures. The convenience of an icemaker and disposal further enhances the functionality of this space. Laundry days are made easy with both a washer and dryer included, ensuring that chores are a breeze. Outside, the property sits on a generous 0.36-acre lot, providing ample space for outdoor activities or gardening. The attached garage offers convenient off-street parking, ensuring that your vehicles are protected from the elements. This home is not just a place to live; it's a sanctuary where memories are made. With its inviting features and thoughtful design, it's ready to welcome you home. Don't miss the opportunity to make this charming residence your own!
Save
Ask
Tour
Hide
Share
Listing Snapshot
Price
$449,999
Days On Site
58 Days
Bedrooms
4
Inside Area (SqFt)
2,012 sqft
Total Baths
3
Full Baths
3
Partial Baths
N/A
Lot Size
0.36 Acres
Year Built
1978
MLS Number
MDPG2216934
Status
Pending
Property Tax
$6,093
HOA/Condo/Coop Fees
$4.1 monthly
Sq Ft Source
Assessor
Friends & Family
React
Comment
Invite
No Comments Yet
Did you know? You can invite friends and family to your search. They can join your search, rate and discuss listings with you.
Recent Activity
2 weeks ago
Status changed to Pending
2 weeks ago
Listing updated with changes from the MLS
2 months ago
Listing first seen on site
General Features
Acres
0.36
Attached Garage
Yes
Foundation
Other
Garage
Yes
Garage Spaces
1
Levels
Two
Parking
Off StreetGarageAttached
Parking Spaces
1
Property Sub Type
Single Family Residence
Sewer
Septic Tank
Special Circumstances
Standard
SqFt Above
2012
SqFt Total
2012
Style
Split Level
Water Source
Public
Zoning
RSF95
Interior Features
Appliances
Electric RangeElectric OvenElectric Water HeaterDishwasherDisposalDryerExhaust FanIce MakerMicrowaveRefrigeratorWasher



Did you know? You can invite friends and family to your search. They can join your search, rate and discuss listings with you.