LAND SALE OR TO BE BUILT. THIS IS CURRENTLY A VACANT LOT WITH NO MODEL HOME OR STRUCTURE ON SITE. PLEASE FEEL FREE TO DRIVE BY AND VIEW THE LOT AT ANY TIME. TO DISCUSS FLOOR PLANS, FEATURES, AND AMENITIES FOR THE NEW HOME, PLEASE SCHEDULE A MEETING WITH THE BUILDER PRIOR TO REQUESTING A SHOWING.
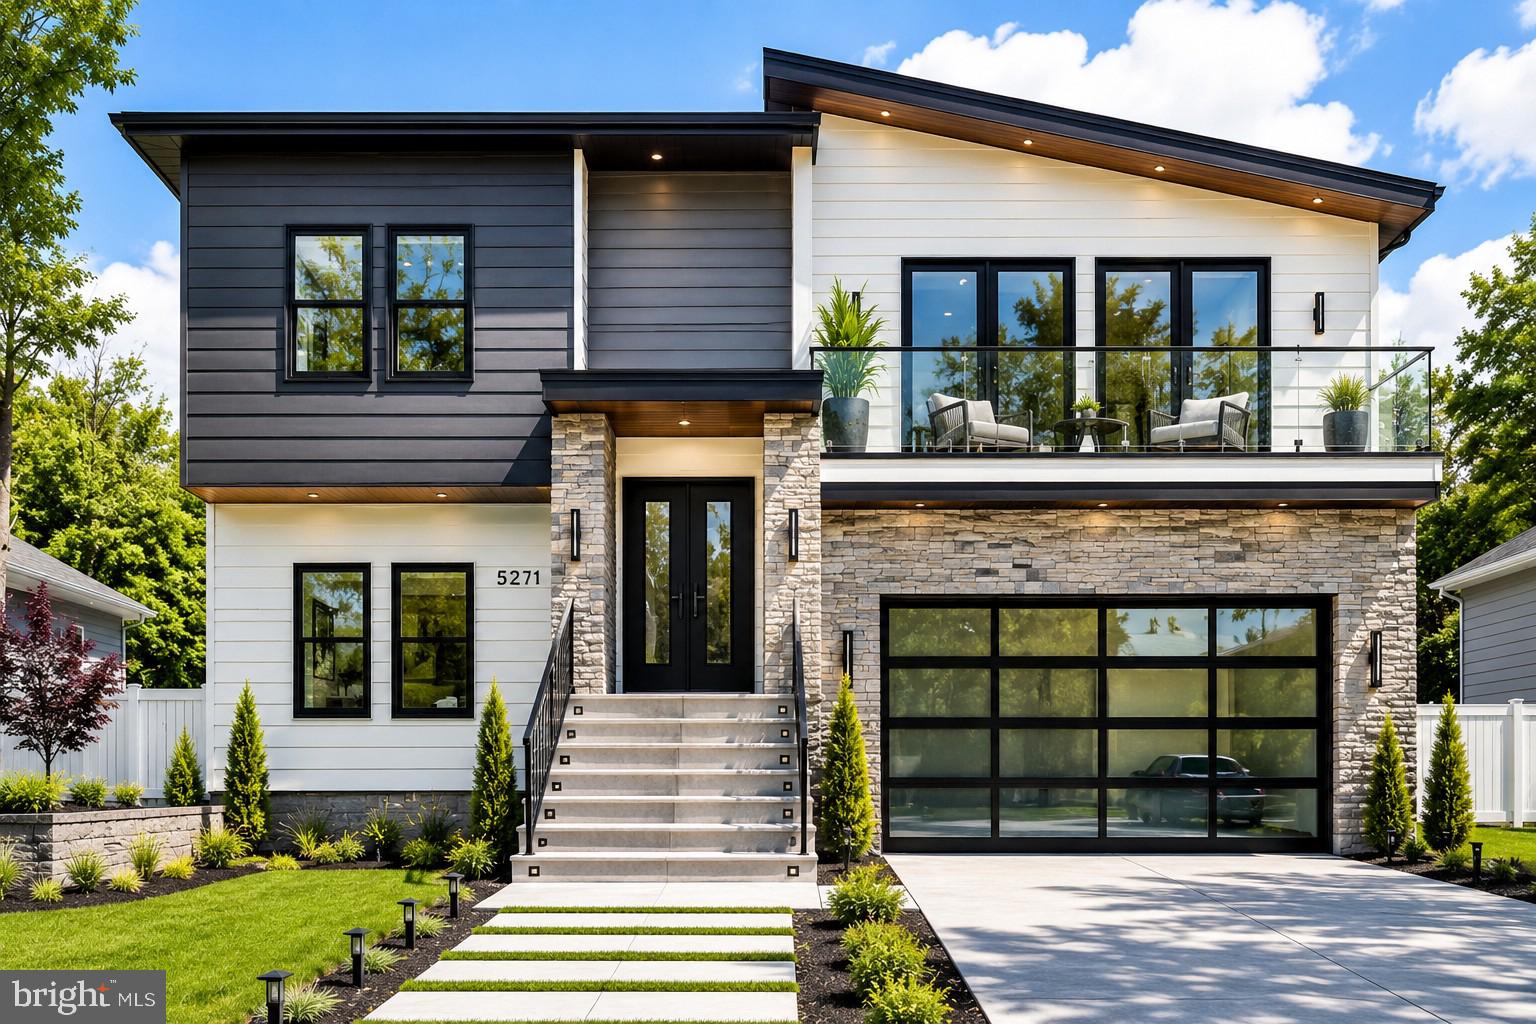
Welcome to 5271 Temple Hill Rd, Temple Hills, MD — an exceptional opportunity to own The Monique Plan, a thoughtfully designed new construction home offering modern architecture, stylish finishes, and a flexible layout with 4 bedrooms, 3 full baths, and 1 half bath. Set on a spacious lot in an established neighborhood, this striking residence blends contemporary design with everyday functionality, creating a home that feels both elevated and inviting from the moment you arrive. Permits are ready, allowing the vision for this home to move forward.
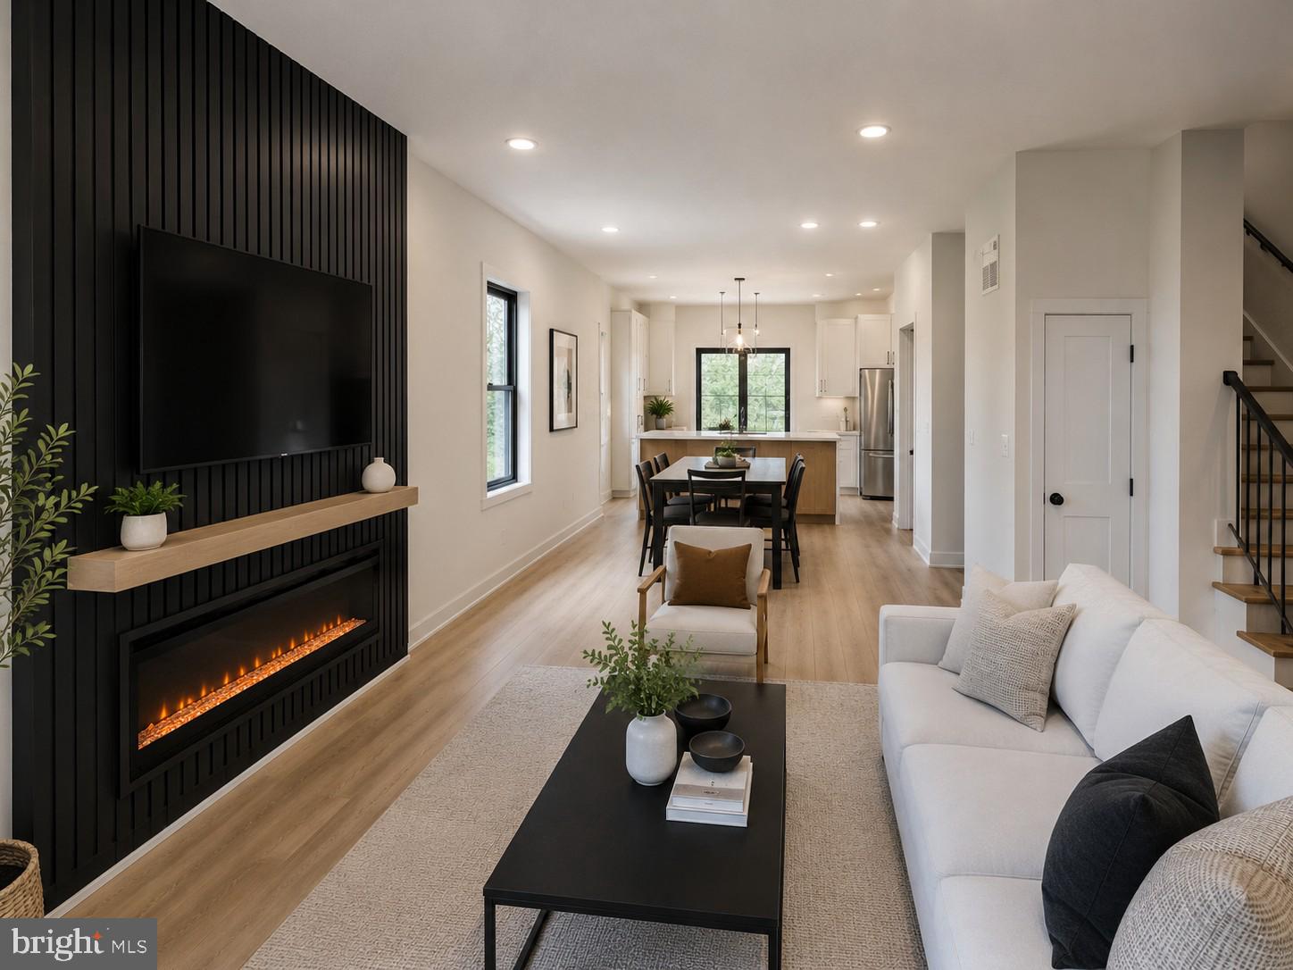
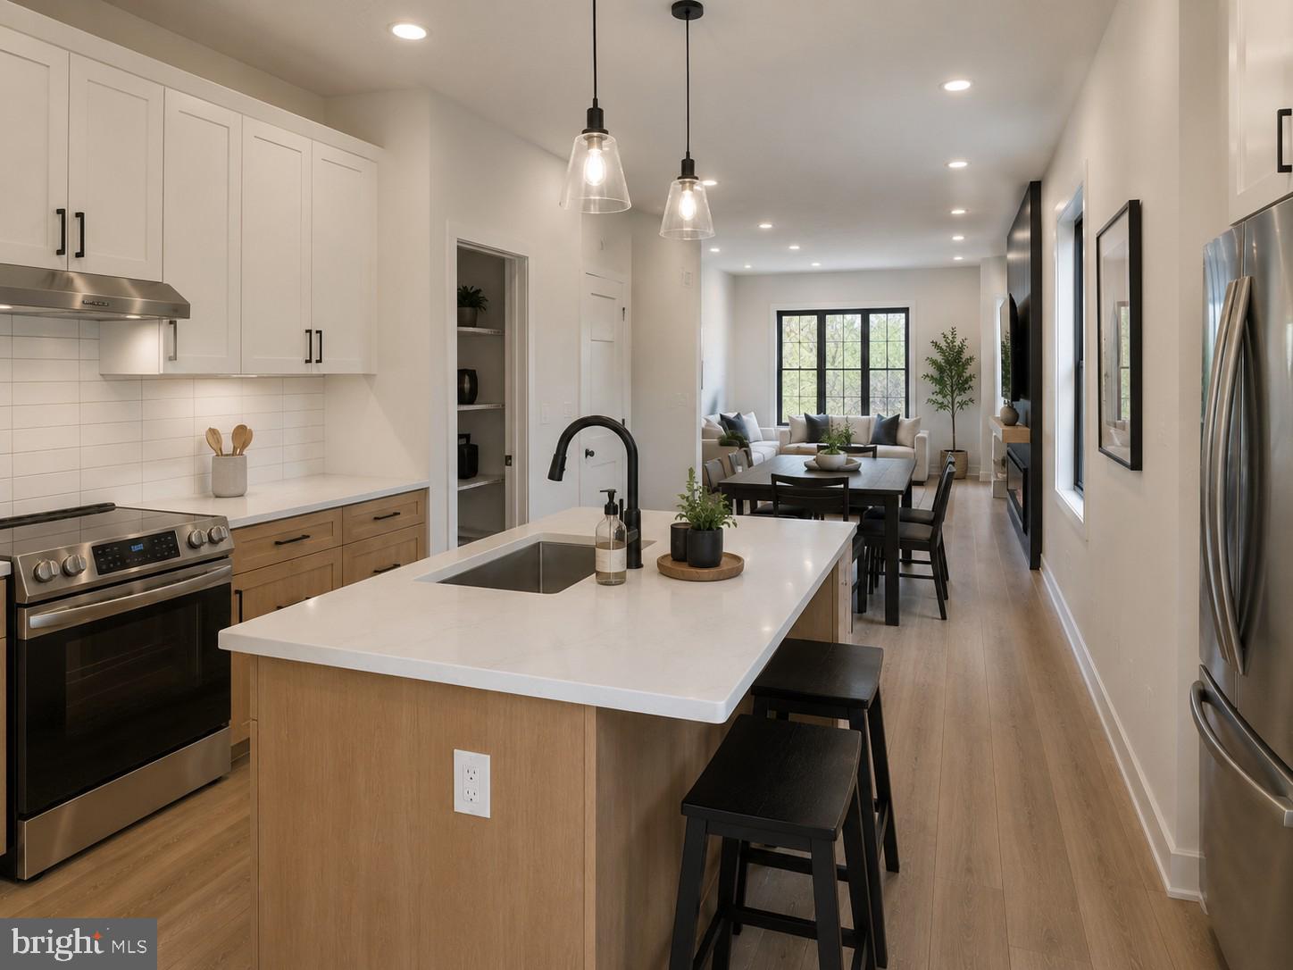
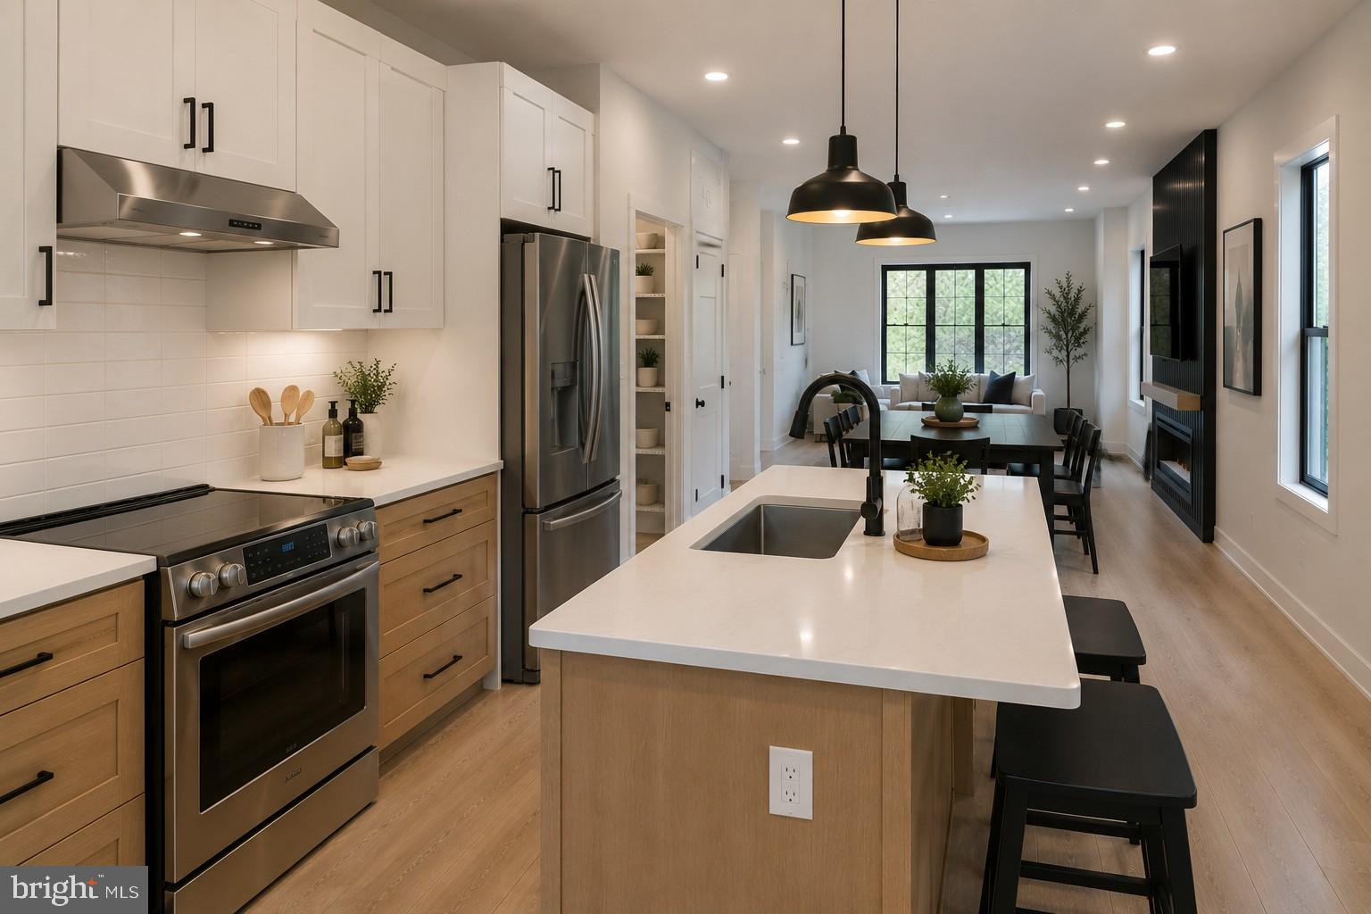
The main level is designed for effortless living and entertaining, featuring an open-concept layout with expansive windows, abundant natural light, and seamless flow between gathering spaces. The gourmet kitchen serves as the heart of the home with modern cabinetry, premium finishes, a large island, and a layout ideal for both casual meals and entertaining guests. The adjoining dining and living areas create a comfortable backdrop for everyday living, while a convenient half bath adds functionality for visitors.
Upstairs, the private bedroom level offers a peaceful retreat with a layout designed for comfort and flexibility. The primary suite provides a relaxing escape with a spacious bedroom, walk-in closet, and spa-inspired en suite bath. Additional bedrooms offer versatility for guests, family, or a dedicated home office, with access to well-appointed full bathrooms.
The lower level provides even more potential with an unfinished basement offering valuable space ready to be customized to your lifestyle. Create a future recreation room, home gym, media area, additional living space, or storage solution — the possibilities are yours to design.
Outdoor living is equally appealing, with a modern exterior featuring clean lines, contemporary finishes, covered entry details, and a spacious lot that provides room for outdoor entertaining, gardening, or simply enjoying the surrounding setting. The attached garage and driveway offer convenient parking and everyday ease.
Located in Temple Hills, this home offers the perfect balance of privacy and accessibility. Commuters will appreciate easy access to major routes including Interstate 495 (Capital Beltway), MD Route 210 (Indian Head Highway), and Suitland Parkway, connecting you to Washington, D.C., National Harbor, Joint Base Andrews, and other major employment hubs. Enjoy nearby shopping, dining, and entertainment options throughout Prince George’s County, including waterfront restaurants, events, and attractions at National Harbor, while outdoor destinations such as Fort Washington Park offer scenic trails, history, and recreation.
With new construction, a modern floor plan, a generous lot, ready-to-go permits, and the opportunity to personalize a brand-new home, The Monique Plan at 5271 Temple Hill Rd offers a rare chance to create the lifestyle you’ve been looking for in an established Temple Hills location.
Mortgage savings may be available for buyers of this listing.
Virtually Staged/Rendered
Save
Ask
Tour
Hide
Share
Listing Snapshot
Price
$675,000
Days On Site
58 Days
Bedrooms
4
Inside Area (SqFt)
N/A
Total Baths
4
Full Baths
3
Partial Baths
1
Lot Size
0.2 Acres
Year Built
N/A
MLS Number
MDPG2216966
Status
Active
Property Tax
$25
HOA/Condo/Coop Fees
N/A
Sq Ft Source
Assessor
Friends & Family
React
Comment
Invite
No Comments Yet
Did you know? You can invite friends and family to your search. They can join your search, rate and discuss listings with you.



Did you know? You can invite friends and family to your search. They can join your search, rate and discuss listings with you.