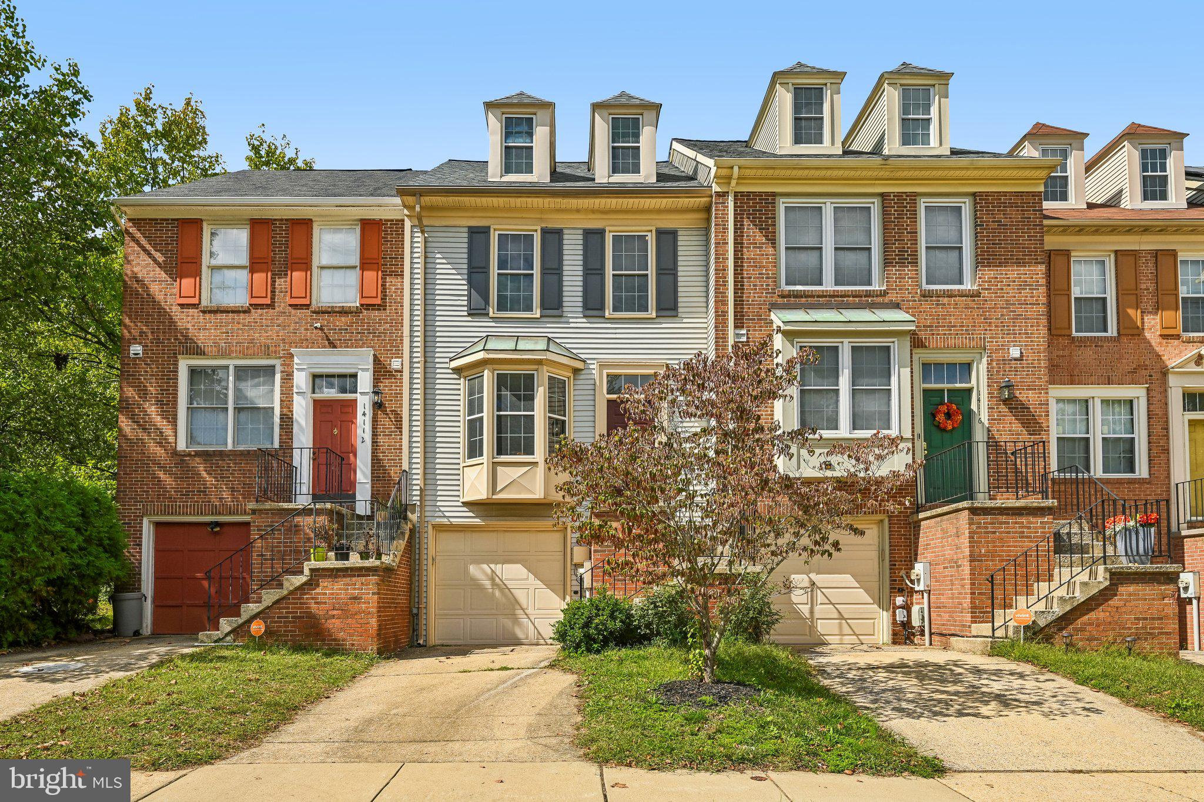
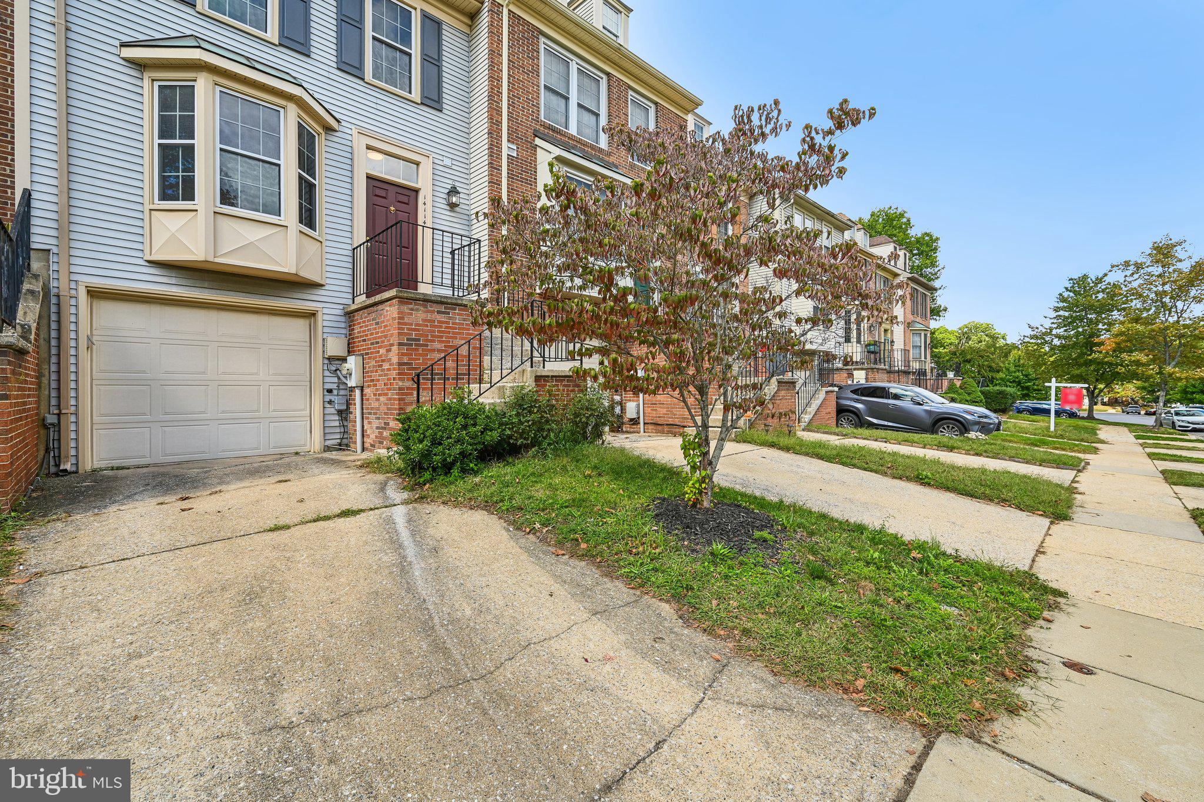
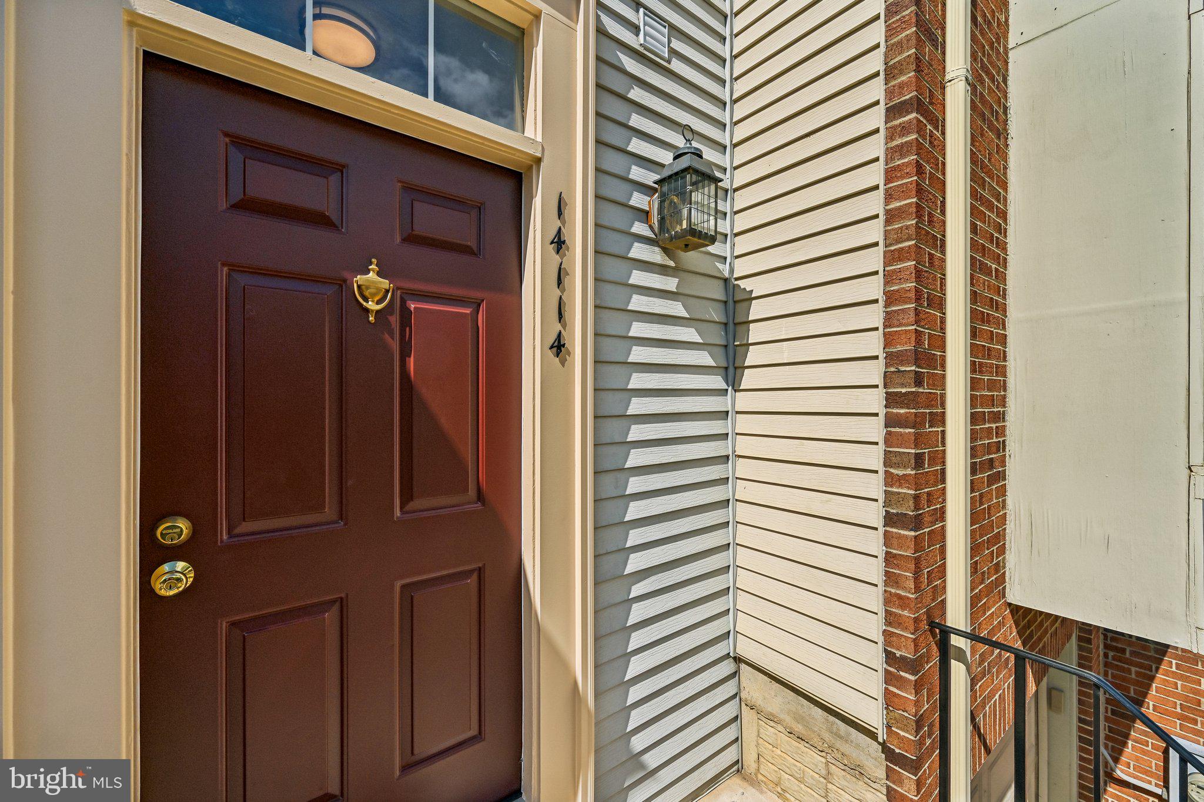
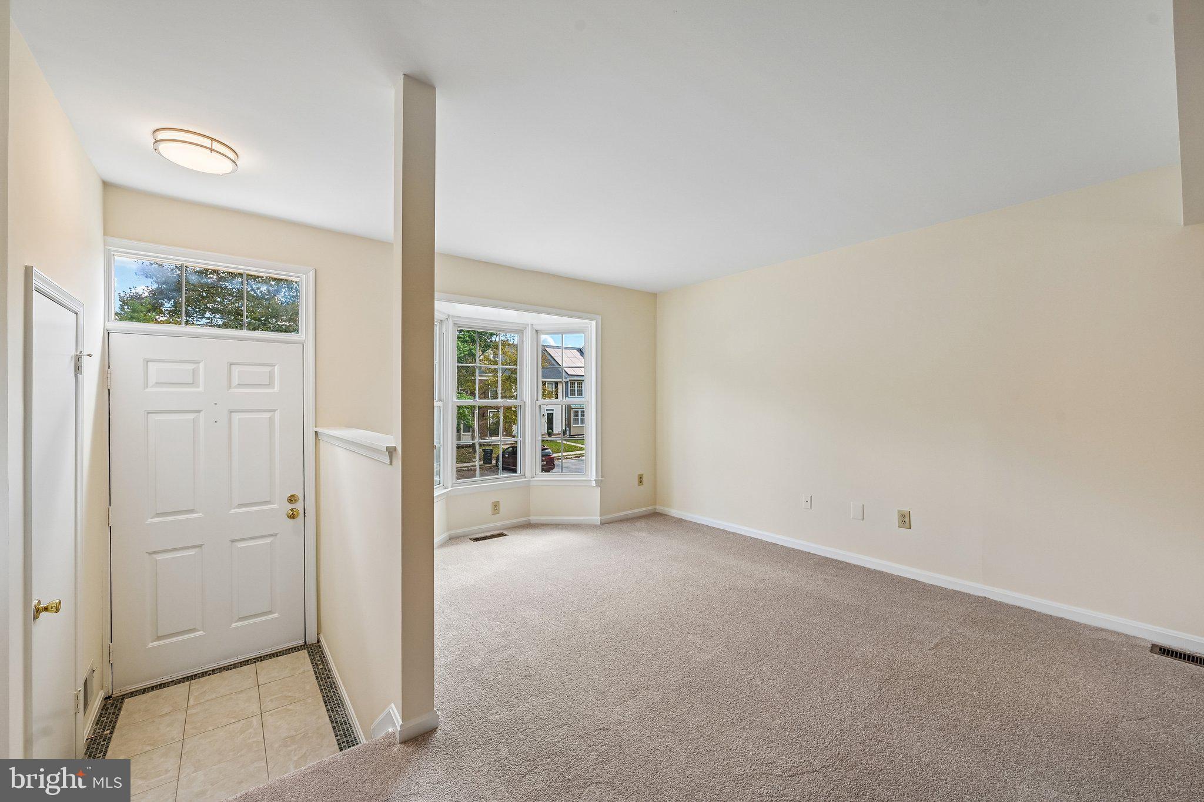
STOP THE SEARCH-THIS IS THE ONE YOU’VE BEEN WAITING FOR! Looking for a home that is TRULY MOVE-IN READY and LOADED WITH UPDATES & UPGRADES? You just found it! ALL THE BIG-TICKET ITEMS HAVE ALREADY BEEN DONE FOR YOU! NEW roof with Gutter Helmet leaf guards (2025), NEW heat/air (2025), double hung energy efficient REPLACEMENT WINDOWS, UPDATED KITCHEN, UPDATED BATHROOMS, and modern lighting & plumbing fixtures. BRAND NEW CARPETING & LUXURY VINYL PLANK FLOORING, FRESH PAINT & REAR SLIDER DOOR ALL (September 2026)! Just move in and enjoy! The UPDATED EAT-IN KITCHEN delivers the features today’s buyers are looking for, including granite countertops, modern cabinetry with soft-close doors & drawers, custom tile backsplash, under cabinet lighting, stainless steel appliances and ceramic tile flooring, with PLENTY OF ROOM FOR A TABLE & CHAIRS. A slider opens directly to the refreshed DECK with stairs leading to the rear yard, making weekend BBQs, entertaining or simply relaxing outdoors easy. The tree-lined setting provides a peaceful backdrop you’ll appreciate every day. Adjacent to the kitchen is the spacious GREAT ROOM; A LIVING/DINING ROOM COMBINATION offering plenty of flexibility for everyday living and entertaining. The foyer entry provides a welcoming first impression, while the BAY WINDOW FILLS THE ROOM WITH NATURAL LIGHT and creates an inviting place to relax or gather with family and friends. The main level also includes a convenient half bath. And then there’s the PRIMARY BEDROOM-WOW! A SOARING 2-STORY VAULTED CEILING with dormer windows creates an incredible sense of space, while a massive wall-length closet and a ceiling fan add everyday comfort. But wait, there’s more! The primary bedroom suite also features a LOFT/FLEX SPACE WITH WOOD-BURNING FIREPLACE! Home office? Reading retreat? Exercise space? Additional living area? YOU DECIDE; this is one of those unique features you simply don’t find in every townhome. Bedroom two has direct access to the UPDATED HALL FULL BATH, and both full bathrooms feature ceramic tile flooring and granite vanity tops. The garage entry level offers even more living and convenience with a FAMILY ROOM, HALF BATH with brand new luxury vinyl plank flooring, LAUNDRY CLOSET & DIRECT GARAGE ACCESS. A new slider opens to the rear yard. VALUE + UPDATES + LOCATION + CONVENIENCE = THIS ONE CHECKS ALL THE BOXES on your must-have wish list! You’re just minutes from the Laurel-Camden Line MARC Train Station and major commuter routes including I-95, I-495, & ICC-200, plus Ft. Meade/NSA, shopping, unlimited choices of restaurants and Historic Downtown Laurel-all a very short drive from the home!! Enjoy nearby Granville Gude Park, with its playground, picnic areas and walking paths around Laurel Lakes. BIG-TICKET ITEMS? DONE. UPDATES? DONE. MOVE-IN READY? ABSOLUTELY. UNIQUE PRIMARY BEDROOM SUITE? YOU BET! Hurry to see this fine home today! All information is deemed accurate but not guaranteed.
Save
Ask
Tour
Hide
Share
Listing Snapshot
Price
$399,999
Days On Site
52 Days
Bedrooms
2
Inside Area (SqFt)
1,224 sqft
Total Baths
4
Full Baths
2
Partial Baths
2
Lot Size
0.03 Acres
Year Built
1988
MLS Number
MDPG2217000
Status
Active
Property Tax
$6,404
HOA/Condo/Coop Fees
$34.79 monthly
Sq Ft Source
Assessor
Friends & Family
React
Invite
Recent Activity
7 hours ago
Price changed to $399,999
7 hours ago
Listing updated with changes from the MLS
3 weeks ago
Status changed to Active
2 months ago
Listing first seen on site
General Features
Acres
0.03
Attached Garage
Yes
Cross Street
Oxford
Foundation
Concrete Perimeter
Garage
Yes
Garage Spaces
1
Levels
Three Or More
Parking
Garage Door OpenerConcreteGarageDrivewayInside EntranceAttached
Parking Spaces
2
Property Sub Type
Townhouse
Security
Smoke Detector(s)
Sewer
Public Sewer
Special Circumstances
Standard
SqFt Above
1224
SqFt Total
1836
Style
Colonial
Utilities
Underground Utilities
Water Source
Public
Zoning
LAUR
Interior Features
Appliances
Electric Water HeaterWasherDryer
Cooling
Central AirHeat PumpCeiling Fan(s)Electric
Fireplace
Yes
Fireplaces
1
Flooring
Carpet
Heating
ElectricHeat Pump
Laundry Features
Laundry RoomMain Level
Window Features
Screens
Bathroom 2
Bedroom 2
Dining Room
Foyer
Half Bath
Laundry
Level - Main
Living Room
Loft
Primary Bathroom
Primary Bedroom
Features - Ceiling Fan(s)
Utility Room
Level - Main
Save
Ask
Tour
Hide
Share
Exterior Features
Construction Details
Aluminum Siding
Lot Features
Front YardBack Yard
Patio And Porch
Deck
Pool Features
None
Roof
Shingle
Windows/Doors
Screens
Community Features
Association Fee
$104.36
Association Fee Frequency
Quarterly
Community Features
SidewalksStreet Lights
School District
PRINCE GEORGE'S COUNTY PUBLIC SCHOOLS
Roads
Concrete
Schools
School District
PRINCE GEORGE'S COUNTY PUBLIC SCHOOLS
Elementary School
Unknown
Middle School
Unknown
High School
Unknown
Listing courtesy of Long & Foster Real Estate, Inc.