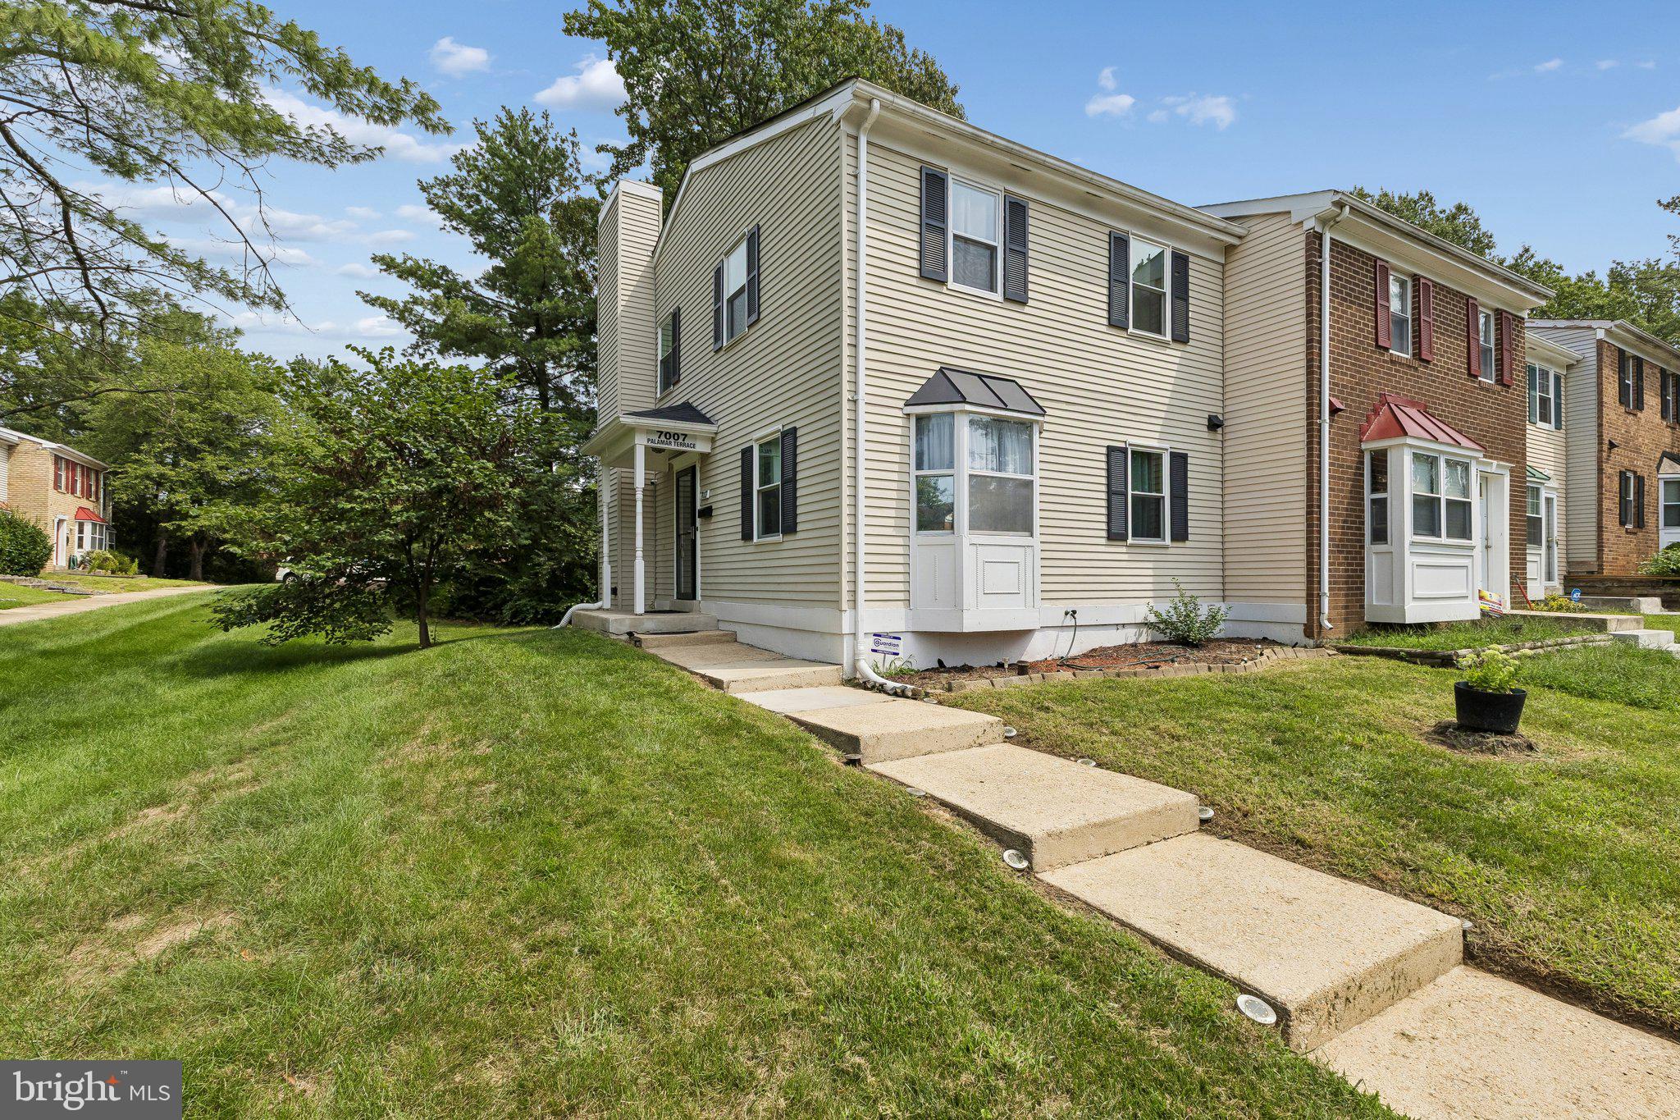
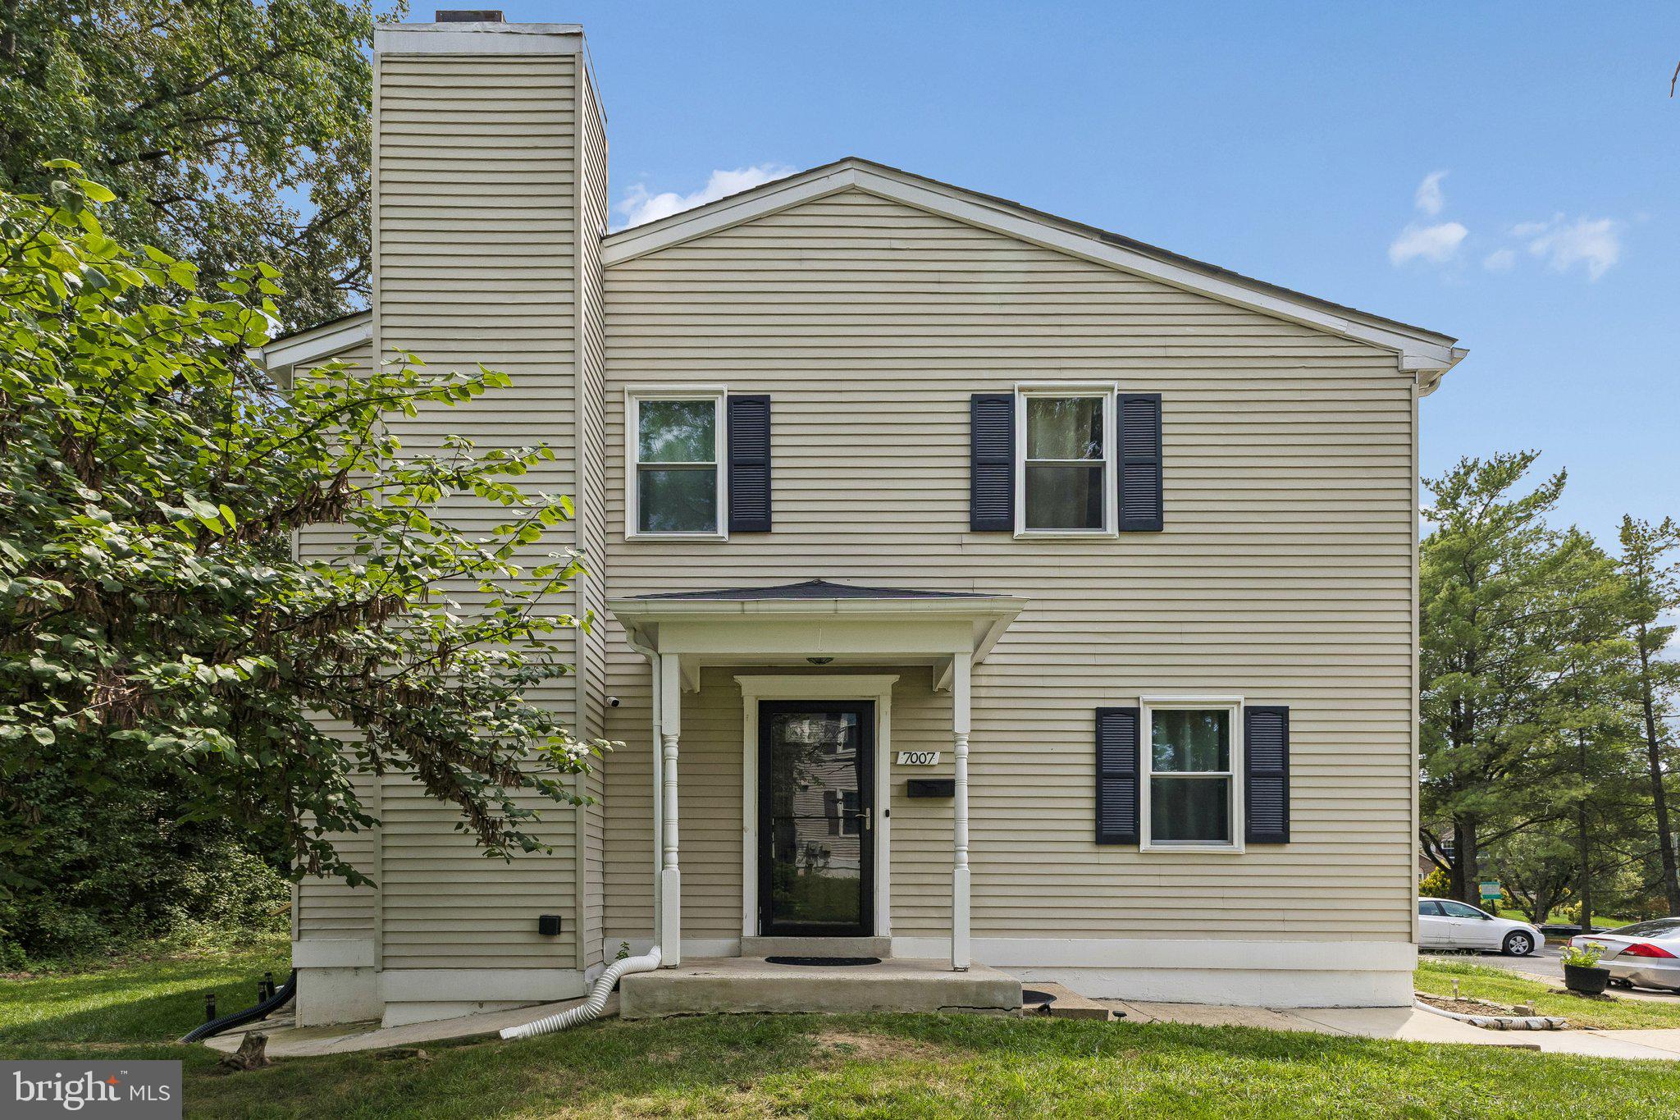
Welcome Home! This beautifully updated 3-bedroom, 3 full and 1 half-bath end-unit townhome offers an exceptional combination of space, style, and functionality across three spacious levels. One of the largest townhomes in the community, this home provides room to live and entertain!
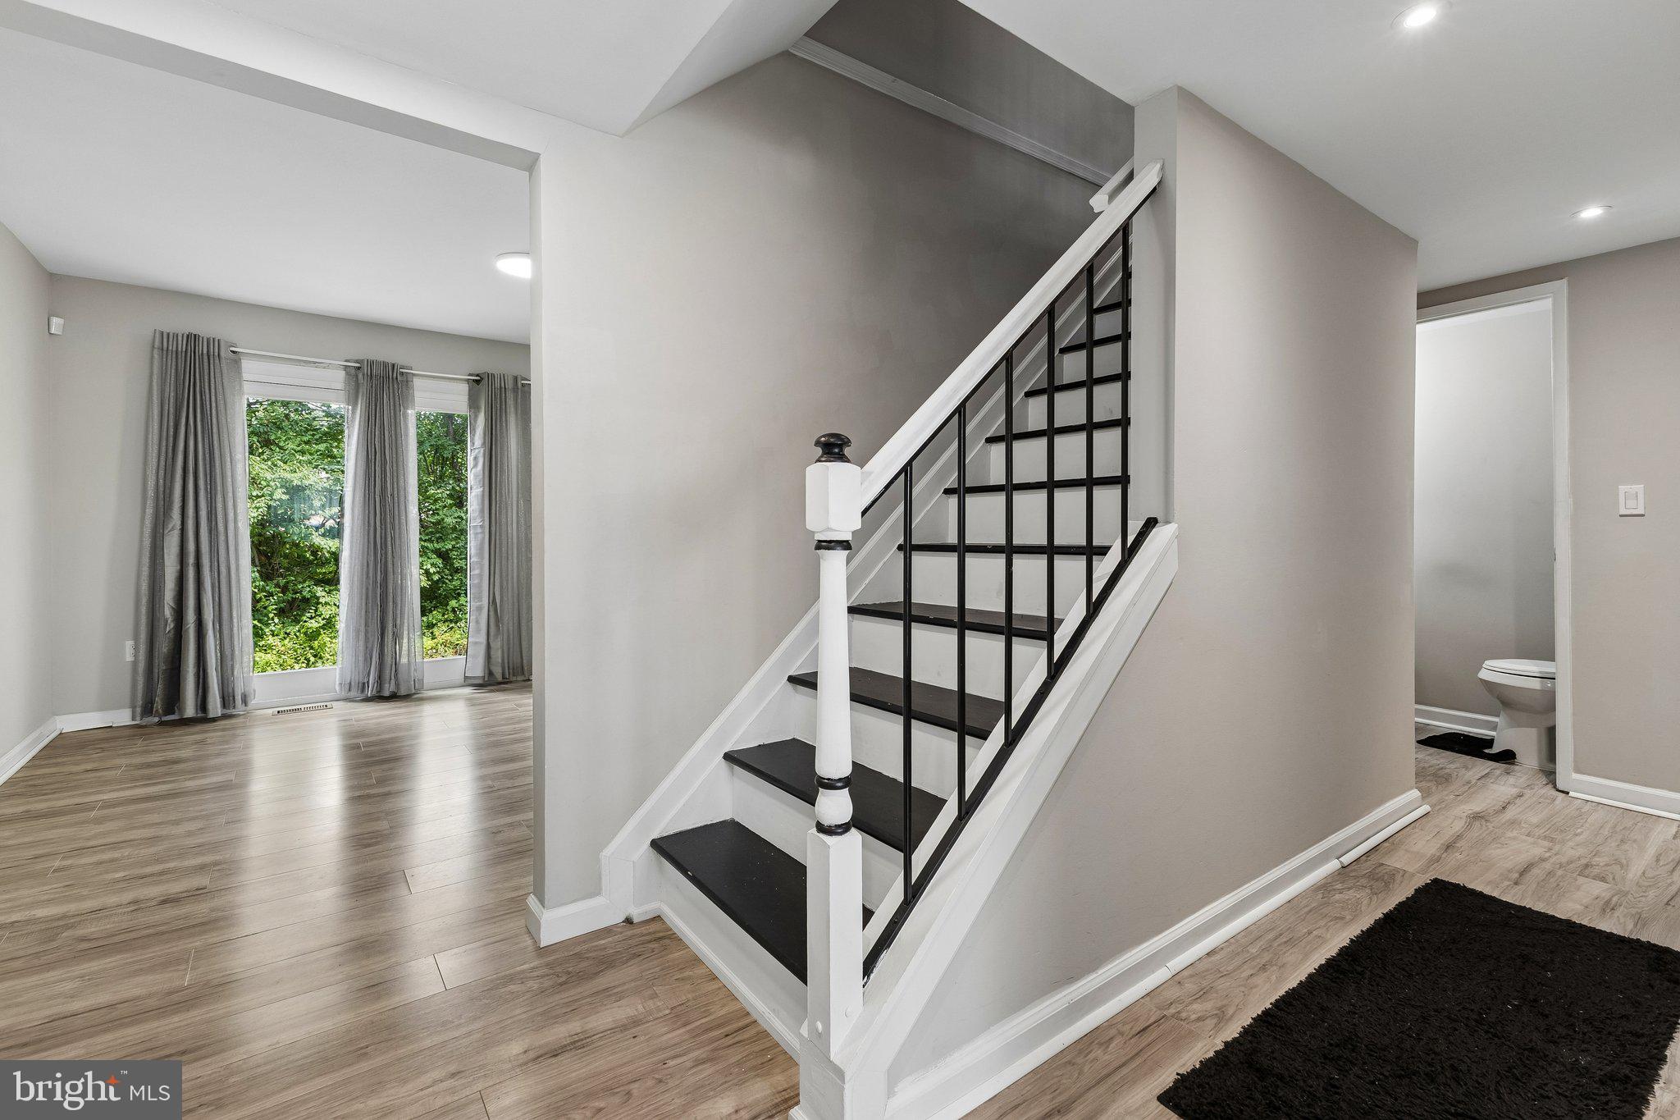
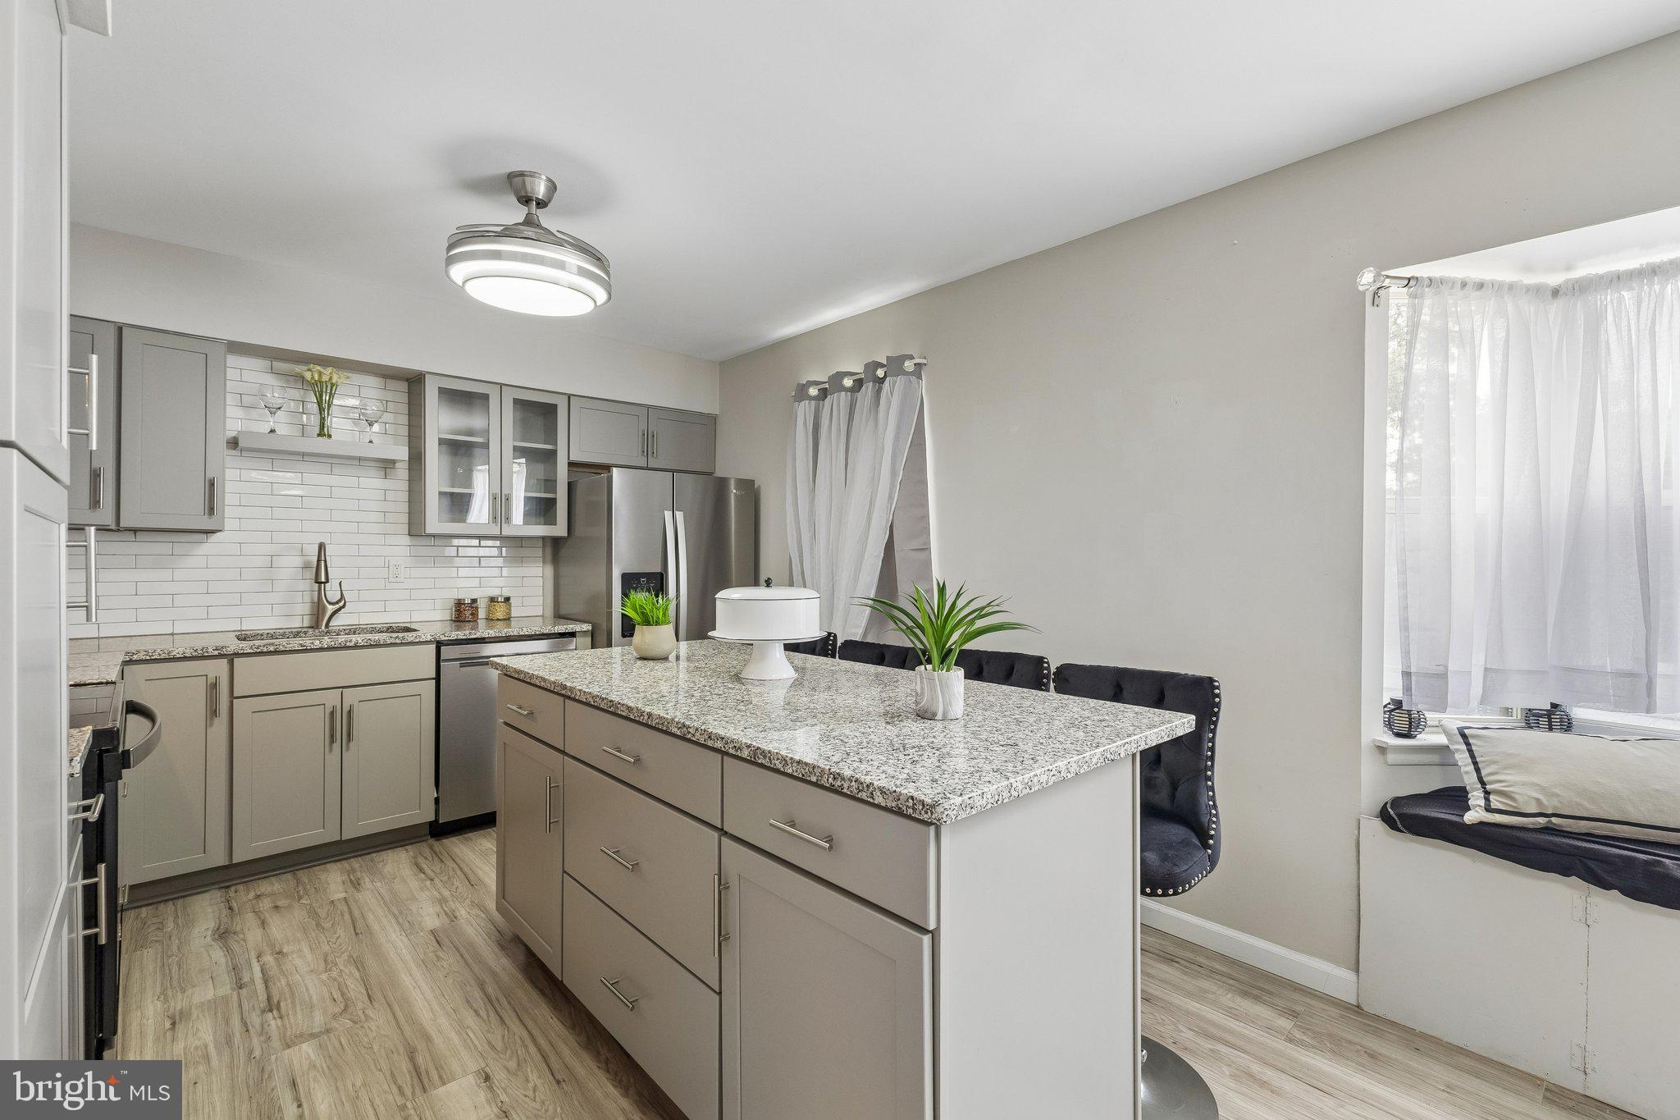
Step inside to a fully remodeled kitchen featuring granite countertops, a very large center island with seating for four, stainless steel electric appliances, a charming bay window, and a convenient eat-in area. The spacious living room provides plenty of room for relaxing or entertaining.
The upper-level features 3 bedrooms and 2 full baths, with carpeting throughout for added comfort. The finished lower level offers incredible flexibility with 2 additional rooms, one ideal for use as a bedroom, home office, gym, or guest space, while the other is perfect for a recreation or entertainment room. One of the rooms connects to a full bathroom boasting a built-in shower bench. Enjoy the convenience of a walk-up basement providing easy access to the outdoors.
Major updates include new windows throughout and a new roof installed in 2022, giving buyers added peace of mind.
As an end-unit, the home offers additional privacy and a desirable sense of space.
With its generous layout, modern kitchen, multiple living areas, flexible basement space, and numerous updates, this home is a must-see for buyers looking for space, value, and move-in-ready comfort.
Don't miss the opportunity to make this exceptional townhome your next home!
Save
Ask
Tour
Hide
Share
Listing Snapshot
Price
$400,000
Days On Site
16 Days
Bedrooms
3
Inside Area (SqFt)
1,200 sqft
Total Baths
4
Full Baths
3
Partial Baths
1
Lot Size
0.05 Acres
Year Built
1980
MLS® Number
MDPG2217018
Status
Active
Property Tax
$4,413
HOA/Condo/Coop Fees
$83 monthly
Sq Ft Source
Assessor
Friends & Family
React
Invite
Recent Activity
2 weeks ago
Listing updated with changes from the MLS®
2 weeks ago
Status changed to Active
2 weeks ago
Listing first seen on site
General Features
Acres
0.05
Foundation
Brick/Mortar
Levels
Three Or More
Parking
On StreetAssignedParking Lot
Parking Spaces
1
Property Sub Type
Townhouse
Security
Smoke Detector(s)Security System
Sewer
Public Sewer
Special Circumstances
Standard
SqFt Above
1200
SqFt Total
1800
Style
Contemporary
Utilities
Sewer AvailableWater AvailableElectricity Available
Water Source
Public
Zoning
RSFA
Interior Features
Appliances
Electric RangeElectric OvenCooktopElectric Water HeaterWasherDishwasherDisposalDryerExhaust FanIce MakerRefrigeratorWater Heater
Basement
FinishedExterior EntryInterior Entry
Cooling
Central AirCeiling Fan(s)Electric
Fireplace
Yes
Fireplaces
1
Flooring
CarpetVinyl
Furnished
Unfurnished
Heating
Exhaust FanElectricHeat Pump
Interior
Eat-in KitchenCeiling Fan(s)Kitchen IslandWalk-In Closet(s)Soaking Tub
Main Level Bedrooms
3
Window Features
Bay Window(s)
Save
Ask
Tour
Hide
Share
Exterior Features
Construction Details
Frame
Lot Features
Back Yard
Pool Features
Community
Roof
Shingle
Windows/Doors
Bay Window(s)
Community Features
Association Fee
$83.0
Association Fee Frequency
Monthly
Community Features
Pool
School District
PRINCE GEORGE'S COUNTY PUBLIC SCHOOLS
Schools
School District
PRINCE GEORGE'S COUNTY PUBLIC SCHOOLS
Elementary School
Unknown
Middle School
Unknown
High School
Unknown
Listing courtesy of Keller Williams Preferred Properties