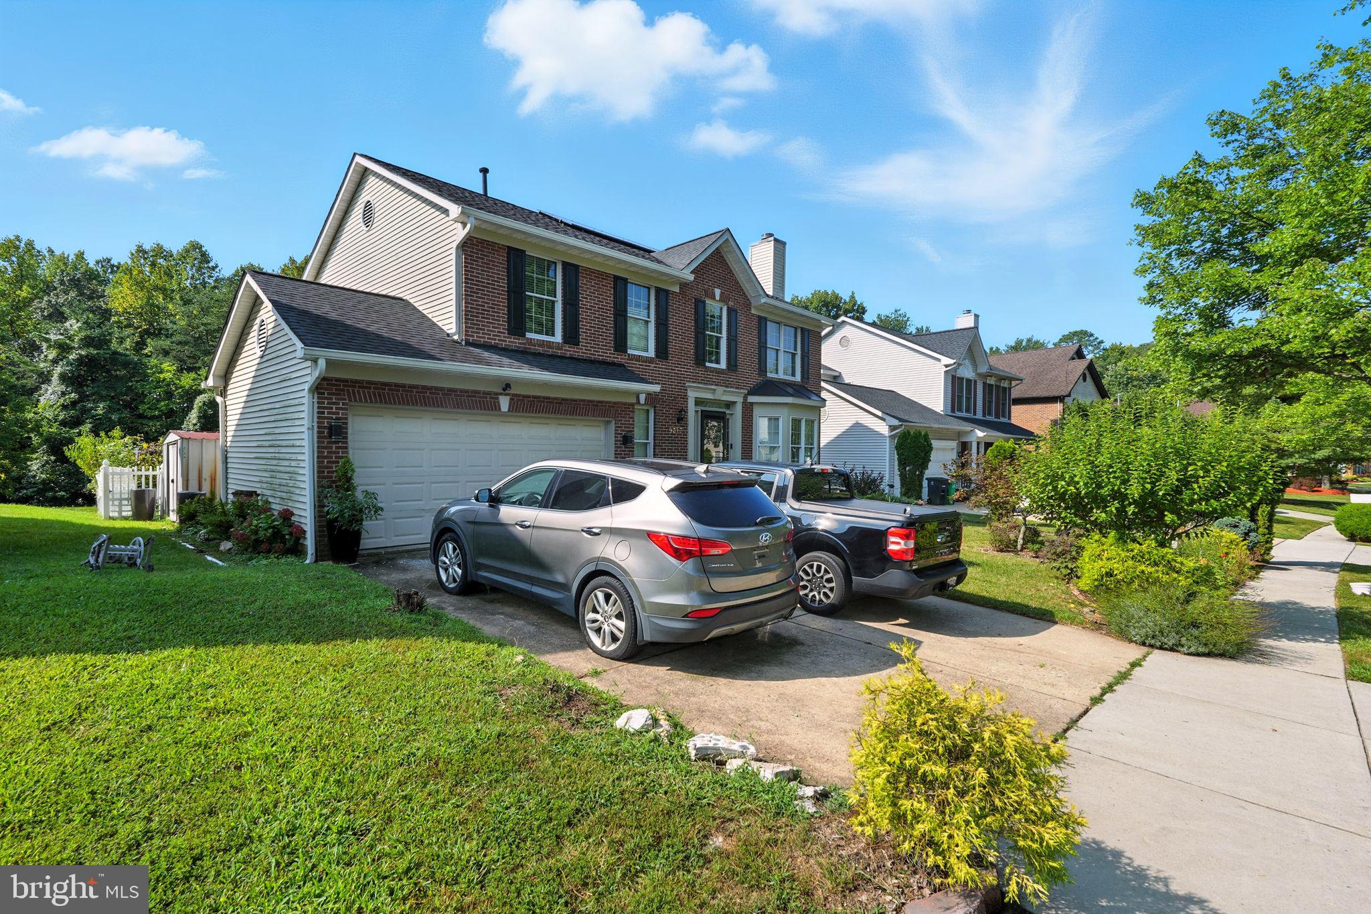
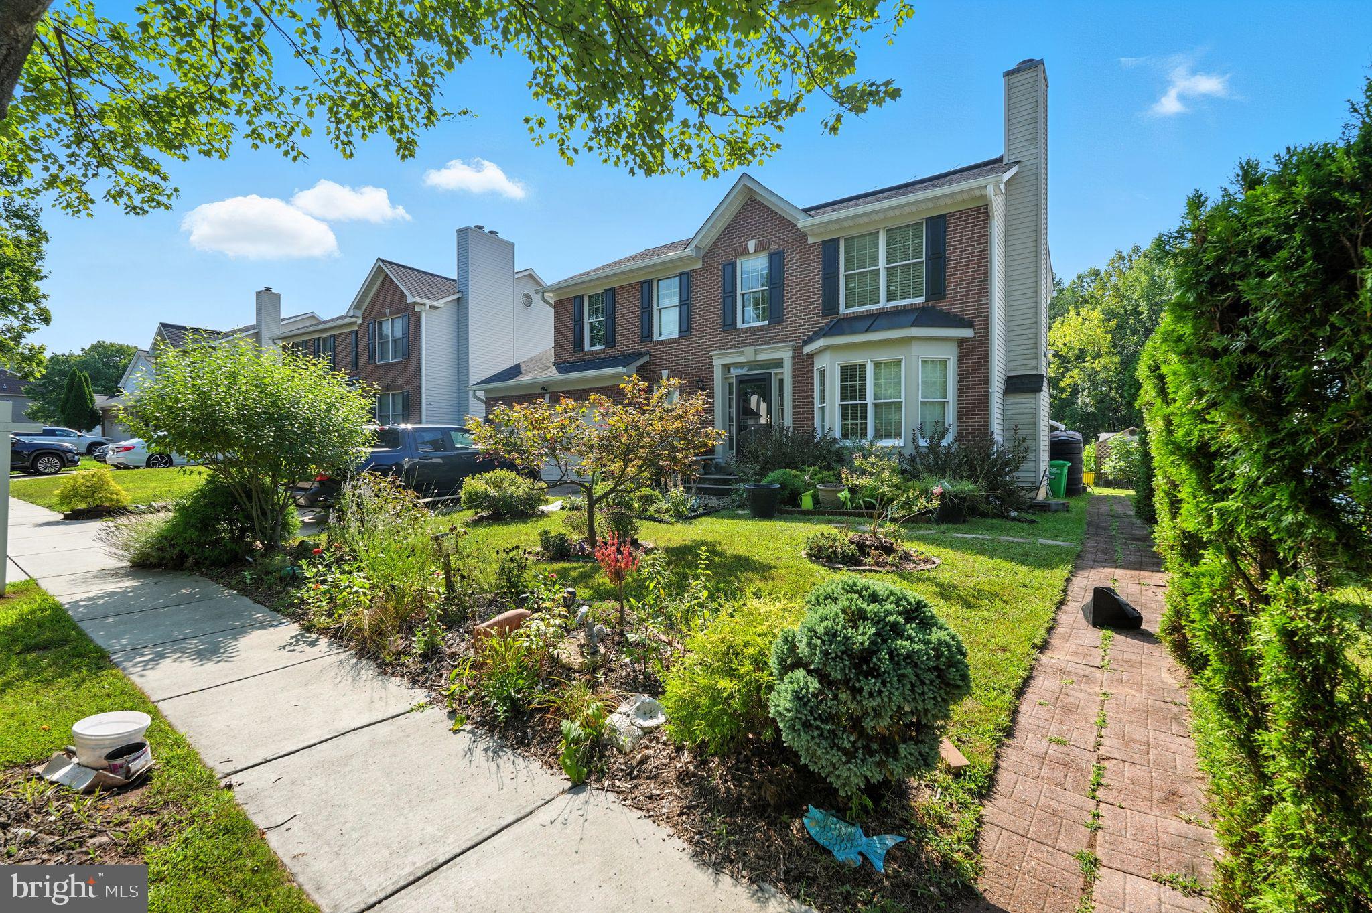
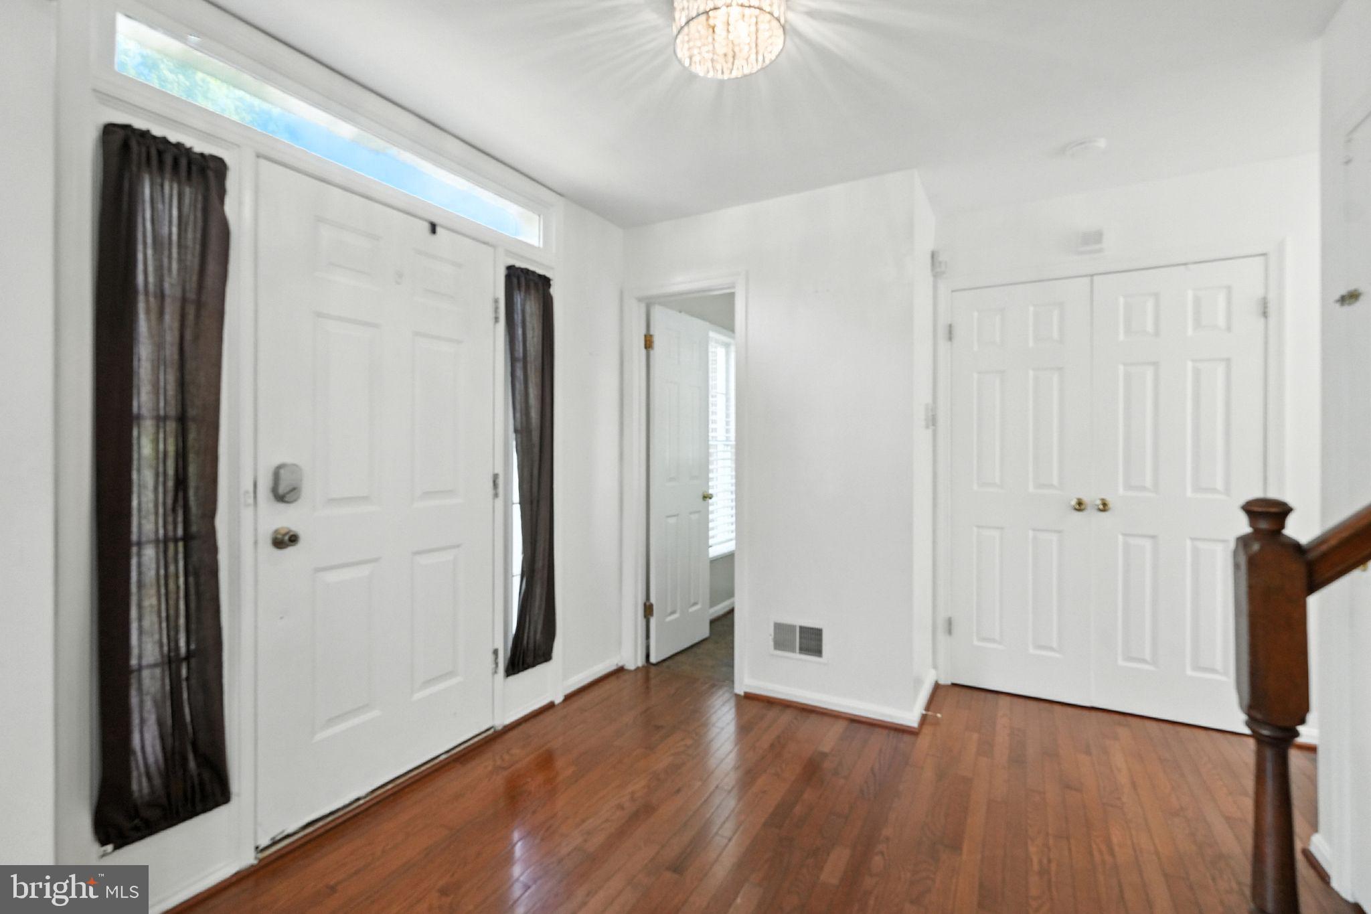
This home’s thoughtfully designed floor plan creates the perfect space for both everyday living and entertaining. The main level features beautiful hardwood floors, a spacious open kitchen, and a separate dining room—ideal for hosting family and friends. Upstairs, you’ll find four generously sized bedrooms and two full bathrooms, offering plenty of space for everyone.
Step outside to the large backyard, perfect for summer gatherings, barbecues, or simply relaxing in the open air. The fully finished basement is a complete one-bedroom apartment with its own entrance, kitchen, and laundry—ideal for an in-law suite, guest space, or rental income. In fact, the landlord has previously earned $1,400 per month in rental income from this space.
With all these incredible features and income potential, this home is ready for its next owner. Don’t wait—opportunities like this don’t last long!
Save
Ask
Tour
Hide
Share
Listing Snapshot
Price
$540,000
Days On Site
5 Days
Bedrooms
5
Inside Area (SqFt)
2,742 sqft
Total Baths
4
Full Baths
3
Partial Baths
1
Lot Size
0.17 Acres
Year Built
1993
MLS® Number
MDPG2217106
Status
Active
Property Tax
$7,630
HOA/Condo/Coop Fees
$37.5 monthly
Sq Ft Source
Estimated
Friends & Family
React
Comment
Invite
No Comments Yet
Did you know? You can invite friends and family to your search. They can join your search, rate and discuss listings with you.
Recent Activity
5 days ago
Listing updated with changes from the MLS®
5 days ago
Status changed to Active
6 days ago
Listing first seen on site
General Features
Acres
0.17
Attached Garage
Yes
Foundation
Slab
Garage
Yes
Garage Spaces
2
Levels
Three Or More
Parking
ConcretePrivateGarageAttached
Parking Spaces
2
Pets
Yes
Property Sub Type
Single Family Residence
Sewer
Public Sewer
Special Circumstances
Standard
SqFt Above
1893
SqFt Below
849
SqFt Total
2742
Style
Colonial
Water Source
Public
Zoning
RSF95
Interior Features
Appliances
Electric RangeElectric OvenGas Water HeaterDishwasherDisposalDryerExhaust FanRange HoodRefrigeratorWasherWasher/Dryer Stacked
Basement
Finished
Cooling
Central AirCeiling Fan(s)Electric
Electric
200+ Amp Service
Fireplace
Yes
Fireplaces
1
Flooring
WoodHardwood
Heating
Exhaust FanNatural GasCentral
Interior
Ceiling Fan(s)Walk-In Closet(s)Open FloorplanSoaking Tub
Laundry Features
Main Level
Save
Ask
Tour
Hide
Share
Exterior Features
Construction Details
Frame
Exterior
Other
Pool Features
None
Roof
Asphalt
View
OtherStreet
Waterview
OtherStreet
Community Features
Association Amenities
Dog ParkTrail(s)
Association Fee
$450.0
Association Fee Frequency
Annually
School District
PRINCE GEORGE'S COUNTY PUBLIC SCHOOLS
Roads
Paved
Schools
School District
PRINCE GEORGE'S COUNTY PUBLIC SCHOOLS
Elementary School
ARDMORE
Middle School
ERNEST EVERETT JUST
High School
CHARLES HERBERT FLOWERS
Listing courtesy of Keller Williams Capital Properties




Did you know? You can invite friends and family to your search. They can join your search, rate and discuss listings with you.