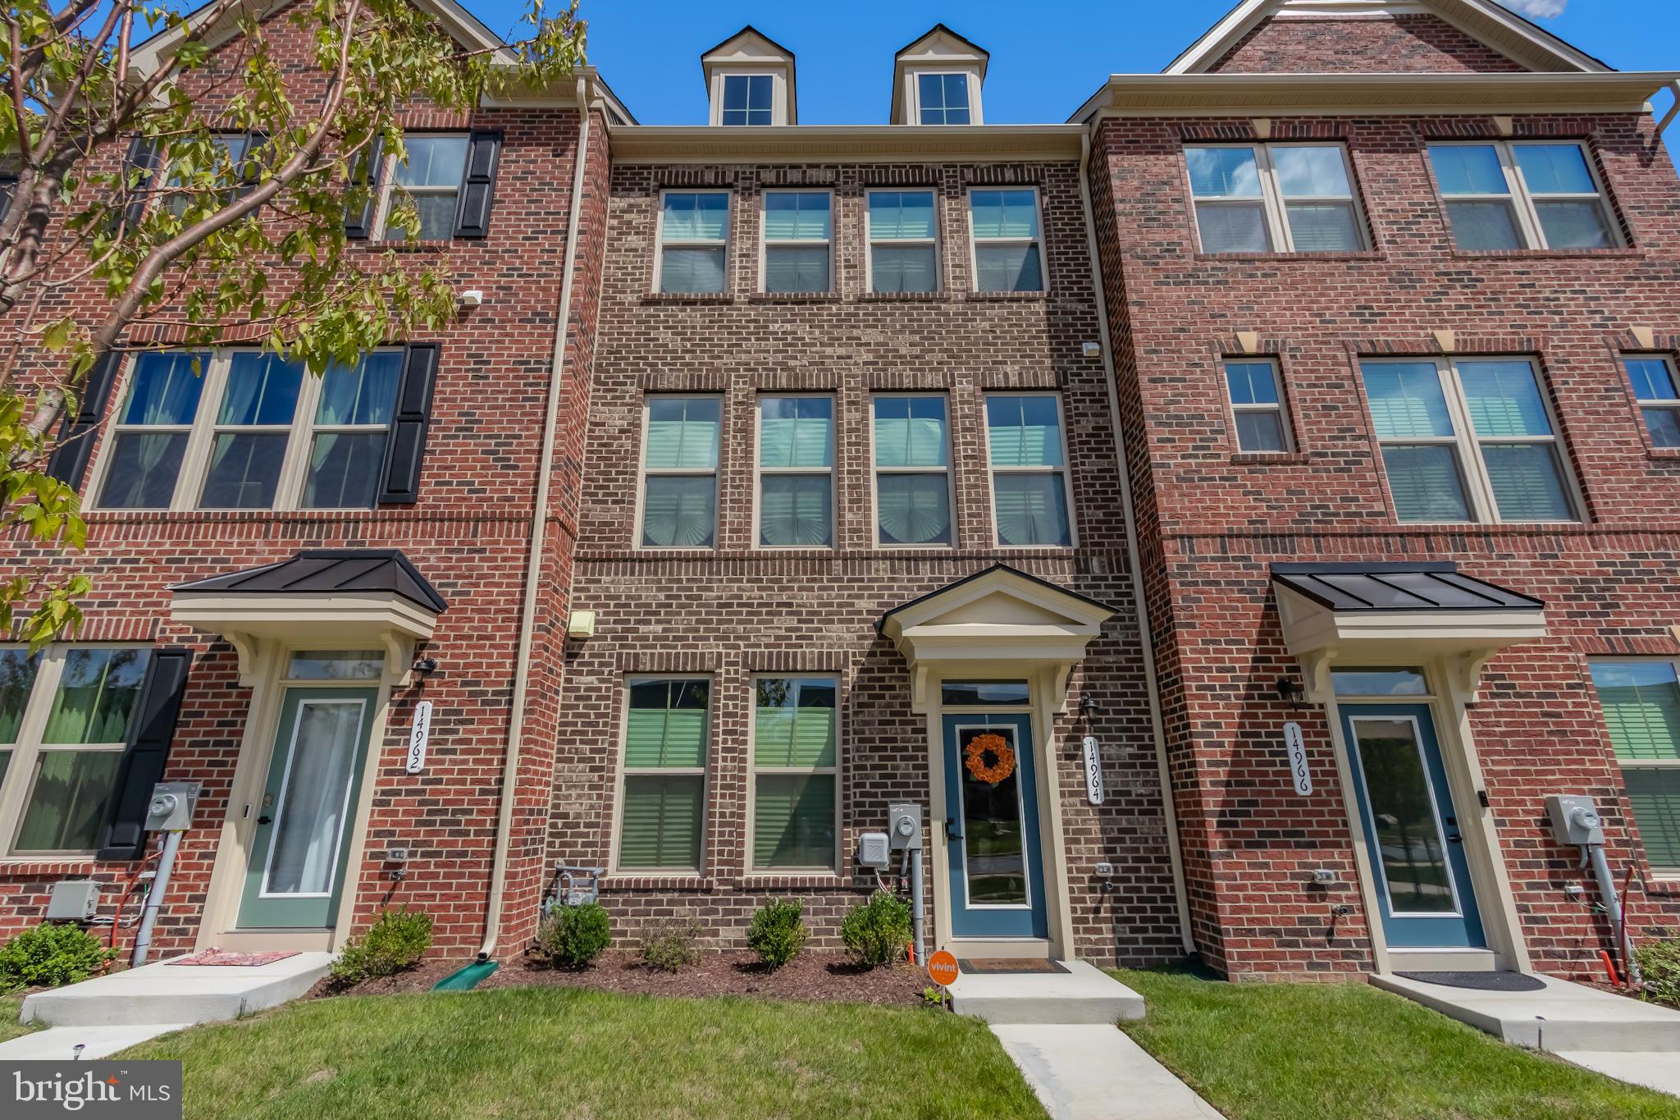
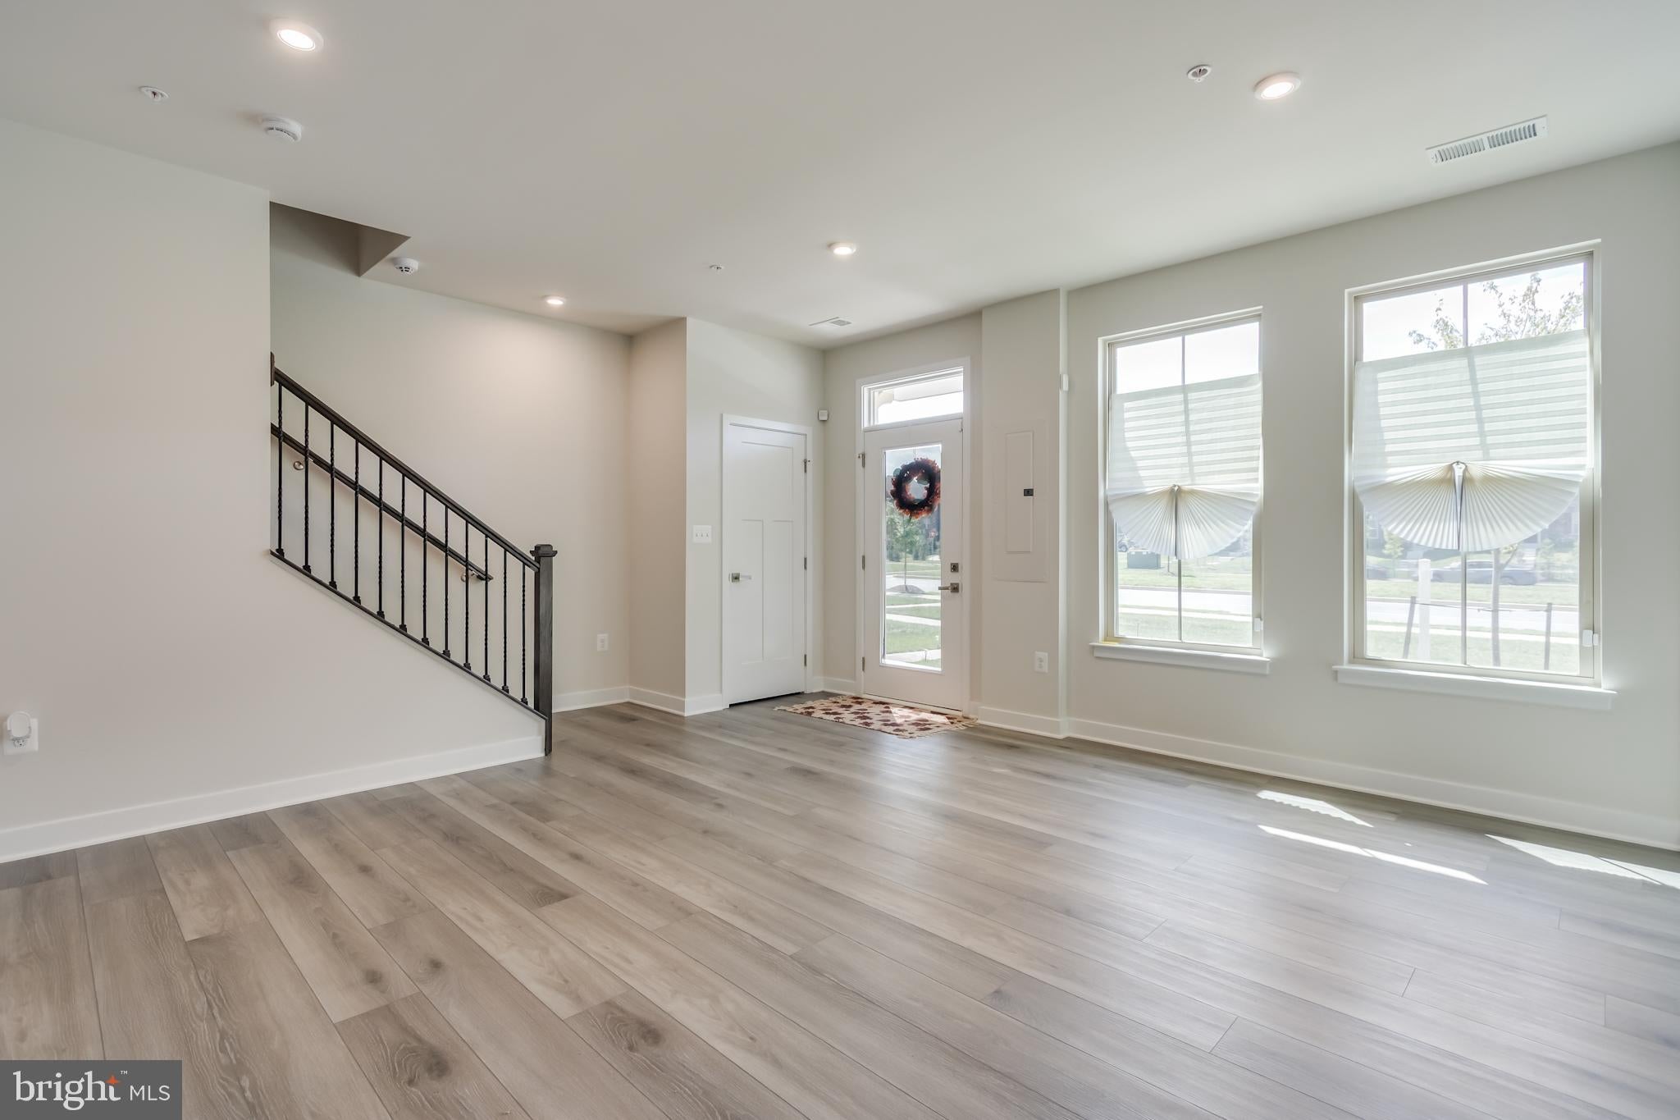
Beautiful 2025-Built 4 Bedroom (2 Master Suites) 3.2 Bathroom Townhome in Timothy Branch! Beautifully designed 3-level Ryan Homes townhome offering modern comfort, spacious living, and stylish finishes in the desirable Brandywine near major roads, shopping, and restaurants. Two Master Suites with an upstairs loft approximately 400 addtional finished square feet above standard 3 levels, plus additional lower-level space. The open-concept main level offers a bright and inviting layout with a spacious family room, dining area, and gourmet kitchen featuring quartz countertops, a large center island, gas cooking, stainless steel appliances, double wall ovens, pantry, and eat-in space. 3rd level, the spacious primary suite offers a walk-in closet and private bath with double vanity, soaking tub, and separate shower. Three additional bedrooms, a full bathroom, and conveniently located laundry area provide plenty of space and functionality. 4 Level loft finished with full bathroom- additional master suite.
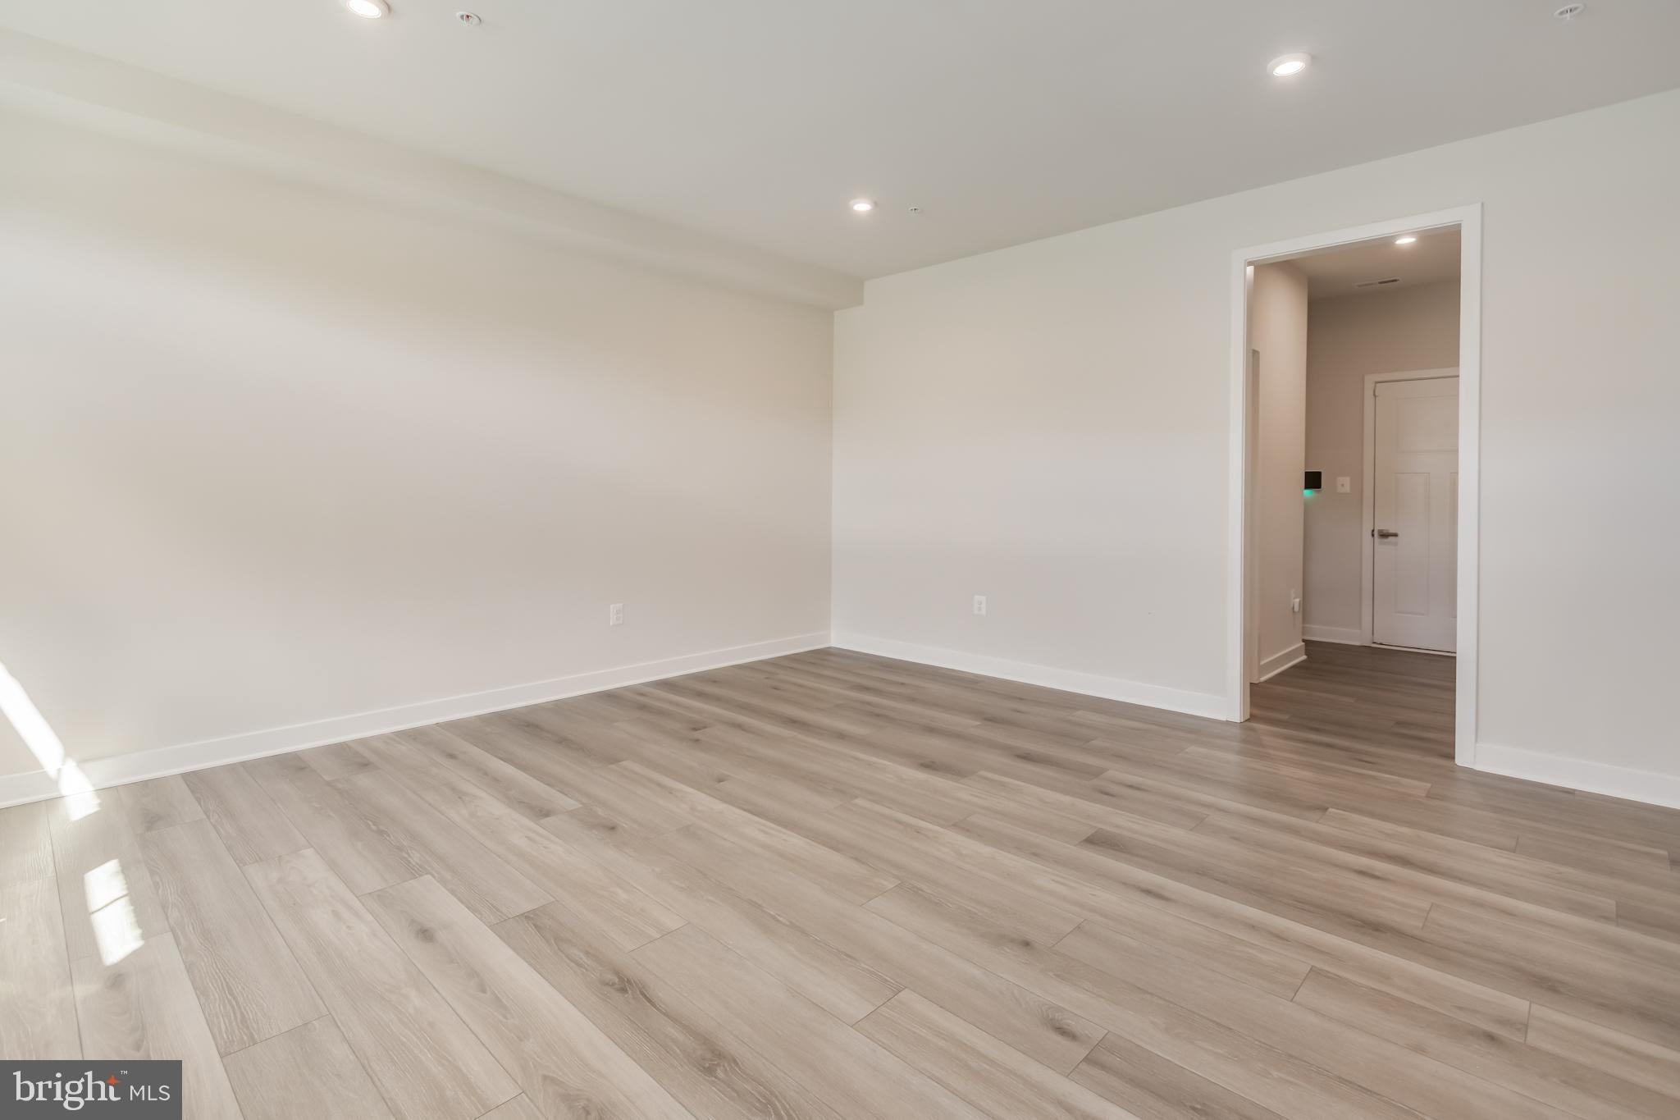
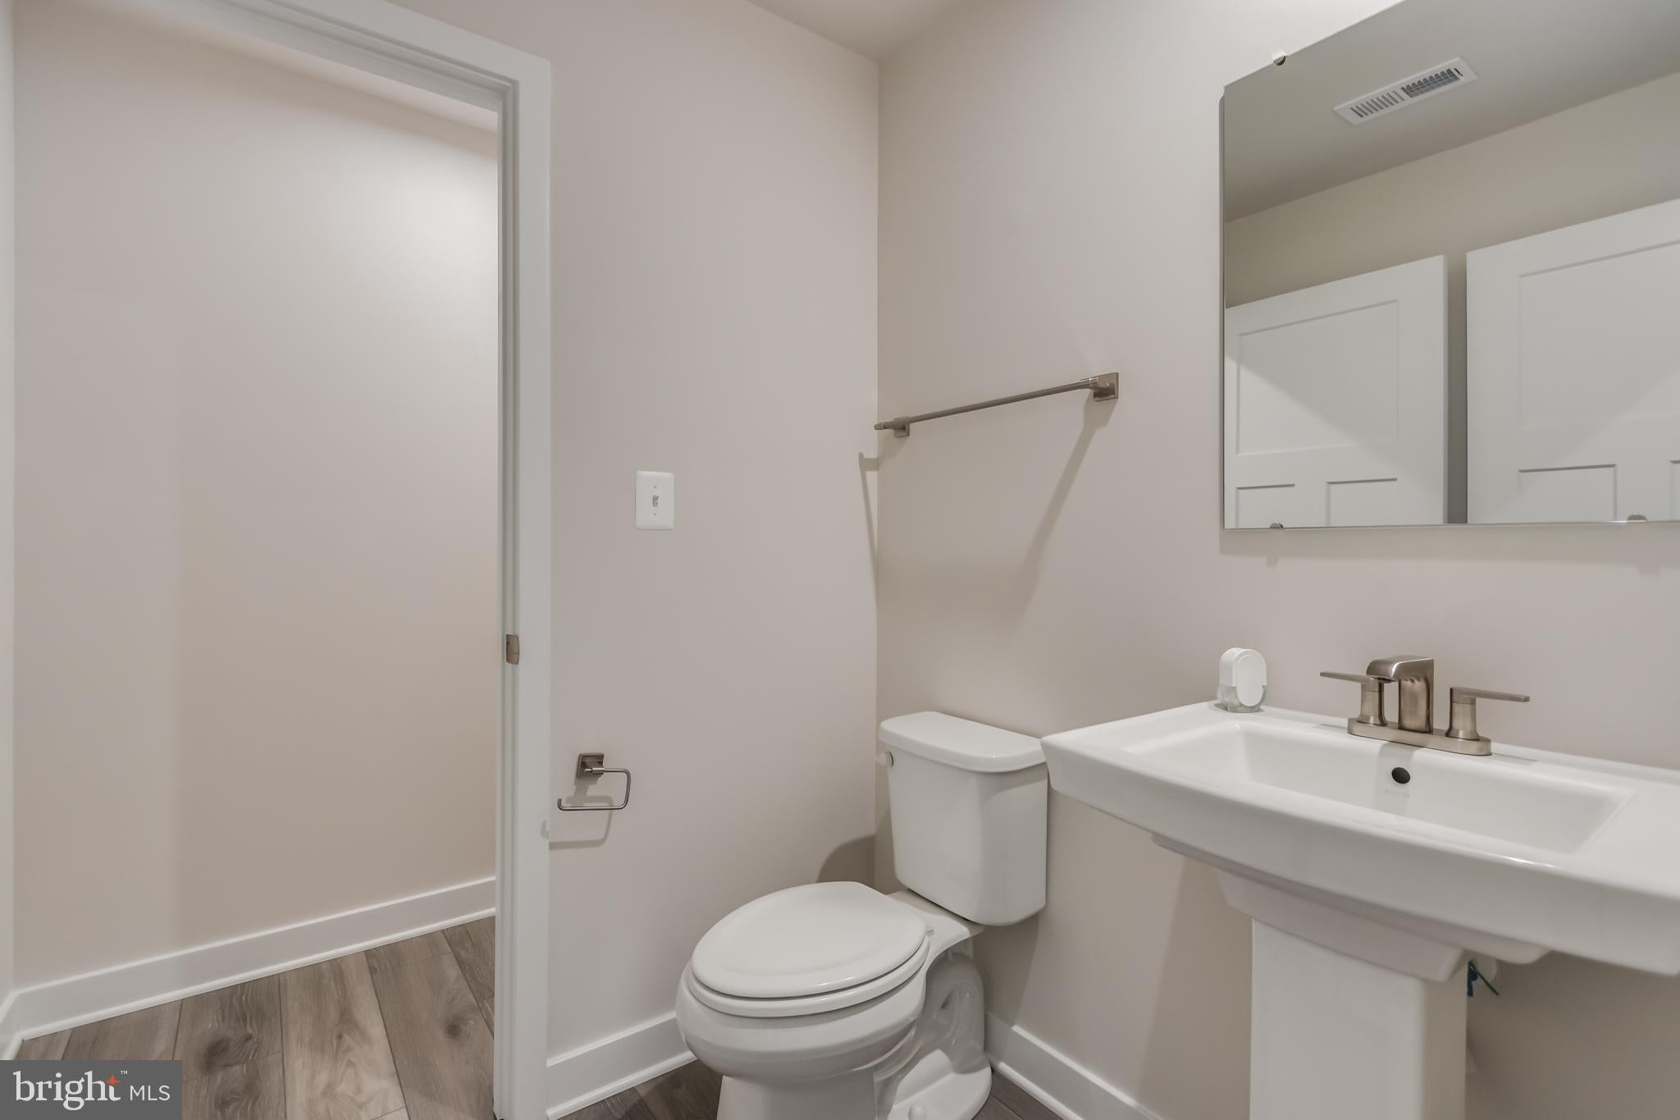
The lower level includes a recreation room, half bathroom, and access to the attached 2-car rear-entry garage. Additional features include 9+ foot ceilings, luxury vinyl plank flooring, carpeting, LED lighting, energy-efficient appliances, tankless natural gas water heater, and a gas fireplace with stone surround.
Enjoy outdoor living with a front porch and the convenience of sidewalks, exterior lighting, an indoor sprinkler system, and a community pool. Located in the established Timothy Branch community with convenient access to major roads, shopping, dining, and nearby amenities. The home is assigned to Brandywine Elementary, Gwynn Park Middle, and Gwynn Park High School, subject to verification.
Don't miss the opportunity to make this beautiful, nearly new townhome your next home - Schedule Your Private Tour Today!!
Save
Ask
Tour
Hide
Share
Listing Snapshot
Price
$3,500
Days On Site
58 Days
Bedrooms
4
Inside Area (SqFt)
2,140 sqft
Total Baths
5
Full Baths
3
Partial Baths
2
Lot Size
0.04 Acres
Year Built
2025
MLS Number
MDPG2217178
Status
Pending
Property Tax
N/A
HOA/Condo/Coop Fees
N/A
Sq Ft Source
Estimated
Friends & Family
React
Comment
Invite
No Comments Yet
Did you know? You can invite friends and family to your search. They can join your search, rate and discuss listings with you.
Recent Activity
2 weeks ago
Listing updated with changes from the MLS
a month ago
Status changed to Pending
2 months ago
Listing first seen on site
General Features
Acres
0.04
Attached Garage
Yes
Available on
2026-08-29
Cross Street
Mattawoman Dr & Iron Hi CT
Direction Faces
East
Foundation
Slab
Garage
Yes
Garage Spaces
2
Green Energy Efficient
AppliancesConstructionHVACLighting
Levels
Three Or More
Number Of Stories
4
Parking
Garage Door OpenerAsphaltGarageDrivewayParking LotAttached
Parking Spaces
4
Pets
No
Property Sub Type
Townhouse
Security
Smoke Detector(s)Carbon Monoxide Detector(s)
Sewer
Public Sewer
SqFt Above
2140
SqFt Total
2140
Style
Colonial
Utilities
Cable AvailableUnderground UtilitiesNatural Gas AvailablePhone AvailableSewer AvailableWater AvailableOtherElectricity Available
Water Source
Public
Zoning
TACE
Interior Features
Appliances
Double OvenOvenGas RangeGas OvenCooktopGas Water HeaterDisposalIce MakerMicrowaveStainless Steel Appliance(s)DishwasherRefrigeratorFreezerExhaust FanENERGY STAR Qualified AppliancesTankless Water Heater
Basement
Other
Cooling
Central AirCeiling Fan(s)ZonedENERGY STAR Qualified EquipmentElectric



Did you know? You can invite friends and family to your search. They can join your search, rate and discuss listings with you.