NOW IS YOUR OPPORTUNITY TO MAKE THIS BEAUTIFUL NEW CONSTRUCTION HOME YOURS!
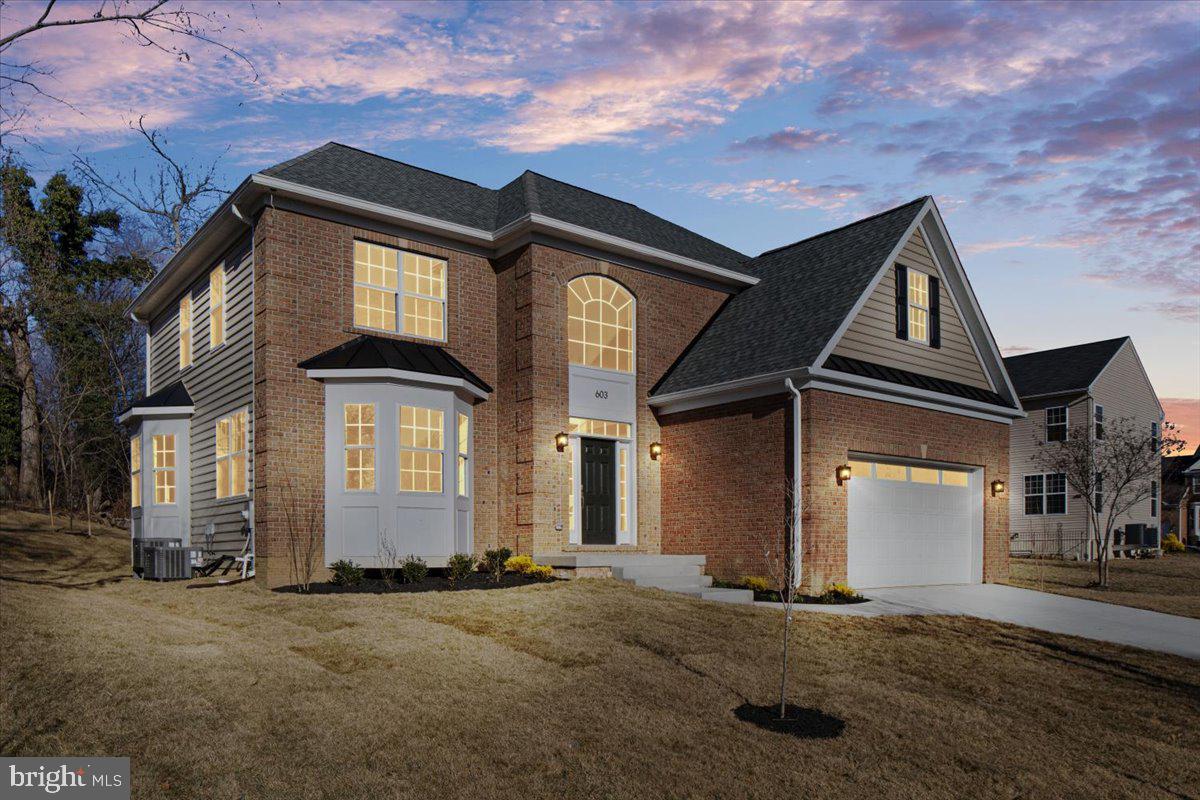
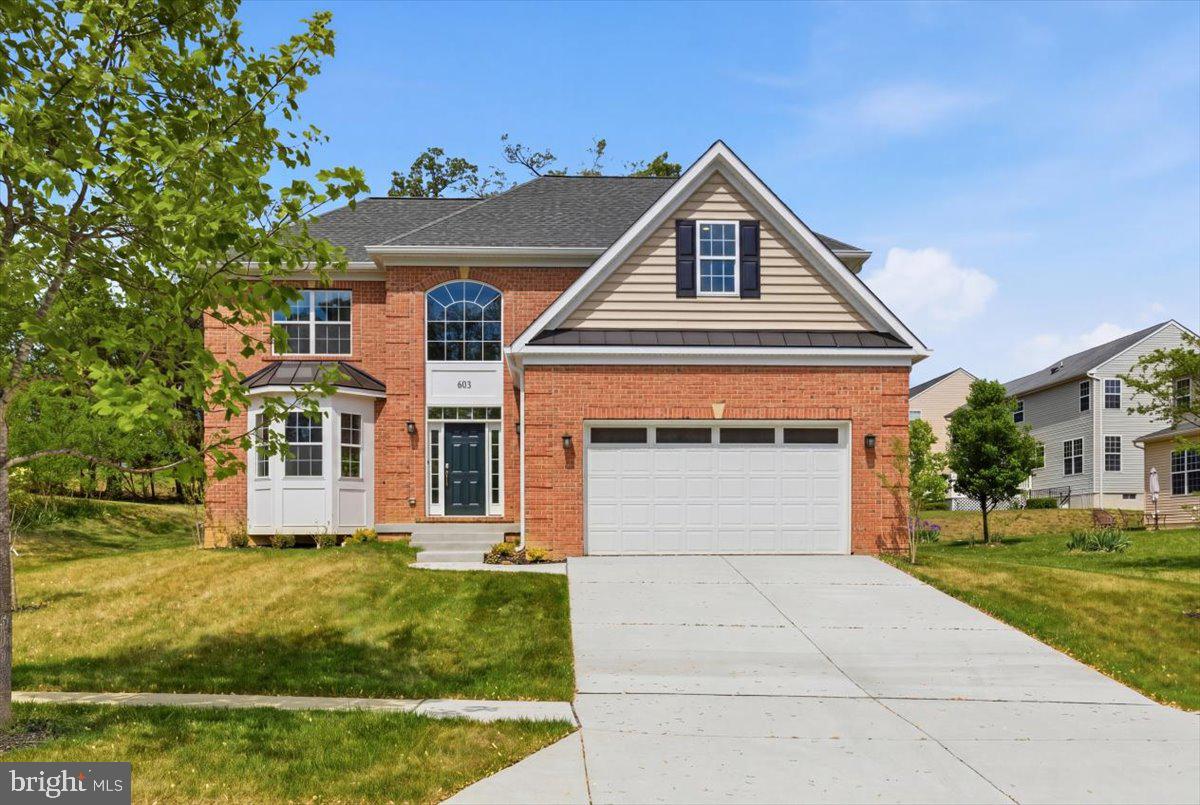
Welcome to 603 Digges Lane, where modern living, comfort, and space come together in the desirable Fort Washington community. This impressive Colonial offers 4 bedrooms, 3.5 bathrooms, and a thoughtfully designed layout with room to live, entertain, work, and relax.
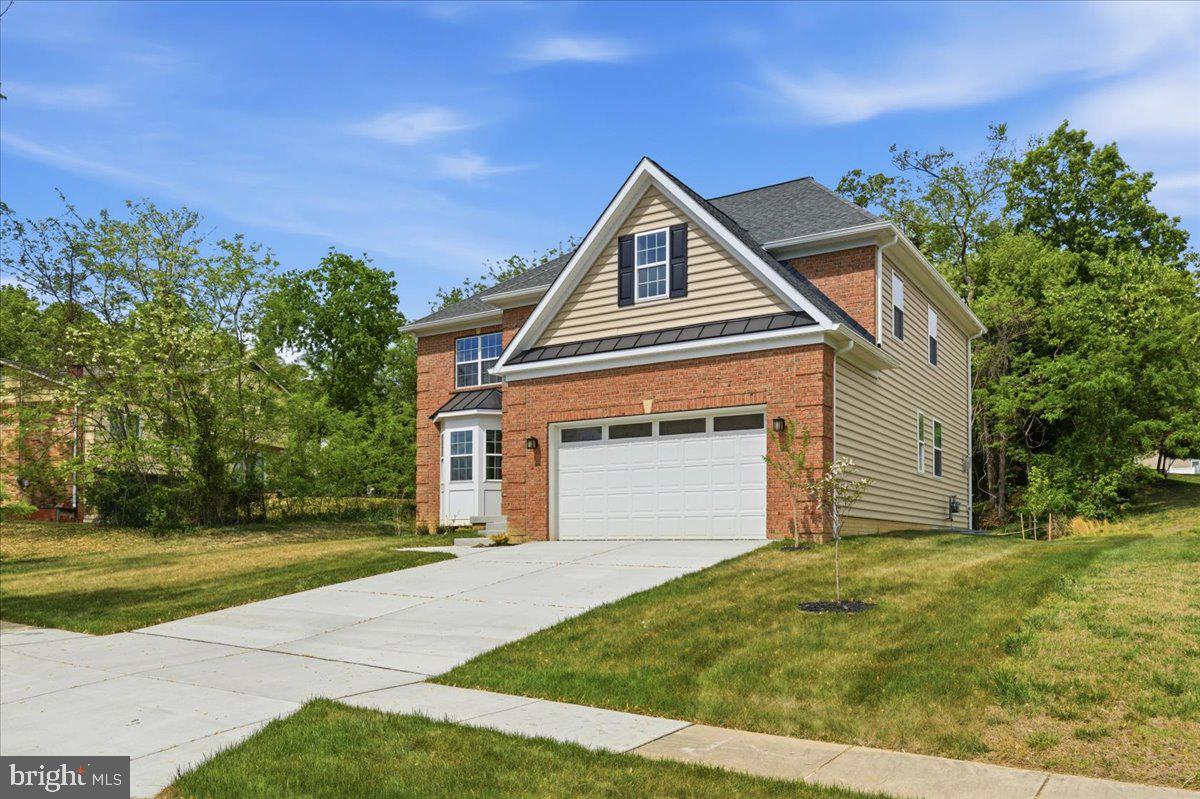
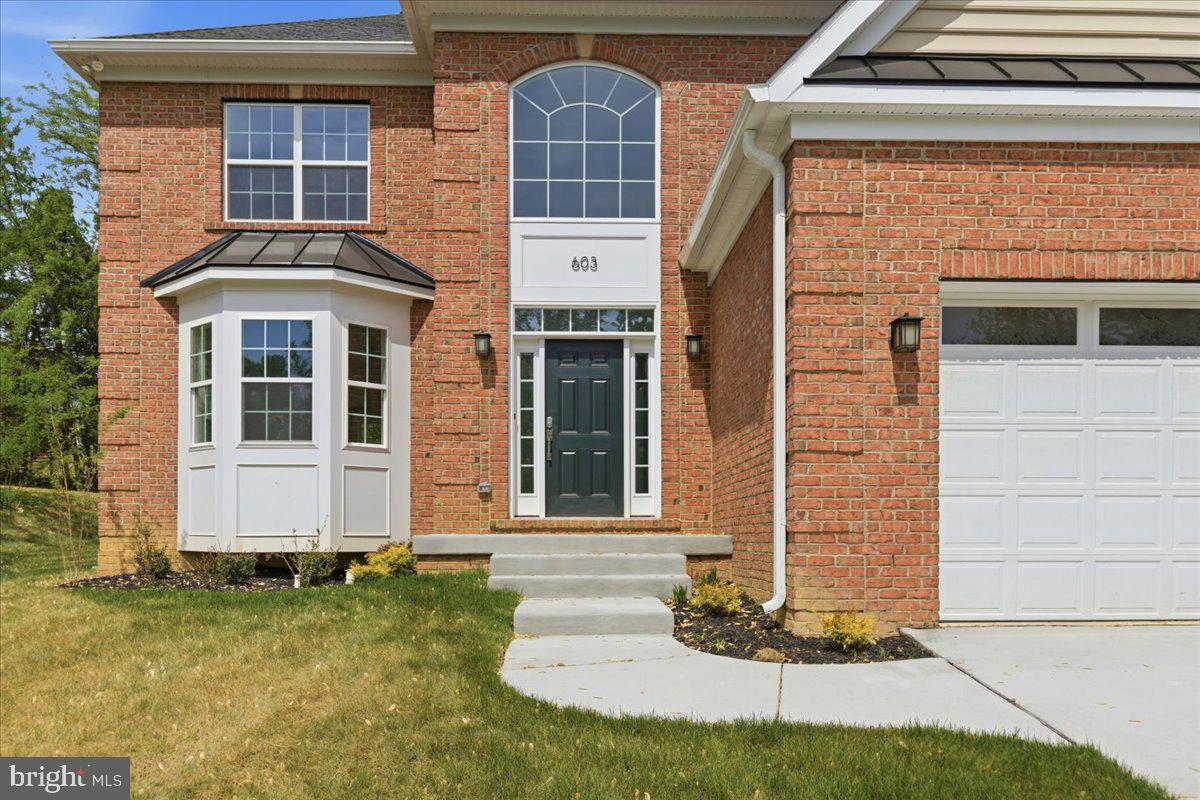
From the moment you arrive, the attractive brick front, concrete driveway, and attached garage create a welcoming first impression. Inside, you'll find a bright and inviting traditional floor plan designed for today's lifestyle.
The heart of the home is the spacious eat-in kitchen, featuring a large center island, stainless steel appliances, ample cabinetry, and a pantry—perfect for everyday meals or gathering with family and friends. Enjoy special occasions in the formal dining room, then unwind in the comfortable living area featuring a cozy fireplace.
Upstairs, the spacious primary suite offers a private retreat complete with a walk-in closet and a beautifully appointed bathroom with a stall shower. Additional bedrooms provide plenty of flexibility for family, guests, a home office, or whatever suits your lifestyle.
Need even more space? The fully finished basement expands your living options and is ideal for a recreation room, home theater, fitness area, playroom, or entertaining space.
With new construction, modern finishes, generous living space, and a NEW PRICE, this home offers an exciting opportunity for today's buyer.
Don't miss your chance to see what 603 Digges Lane has to offer. Schedule your private showing today and come imagine yourself at home! Please note that this lot is NOT in the HOA and you have no HOA fees as well as there are no front foot benefit fees attached to this home either!
Save
Ask
Tour
Hide
Share
Listing Snapshot
Price
$739,950
Days On Site
18 Days
Bedrooms
4
Inside Area (SqFt)
4,200 sqft
Total Baths
4
Full Baths
3
Partial Baths
1
Lot Size
0.23 Acres
Year Built
2026
MLS® Number
MDPG2217188
Status
Active
Property Tax
$1,411
HOA/Condo/Coop Fees
N/A
Sq Ft Source
Estimated
Friends & Family
React
Invite
Recent Activity
2 weeks ago
Listing updated with changes from the MLS®
3 weeks ago
Listing first seen on site
General Features
Acres
0.23
Attached Garage
Yes
Cross Street
L'Enfant
Foundation
Concrete Perimeter
Garage
Yes
Garage Spaces
2
Levels
Three Or More
Parking
Garage Door OpenerConcreteGarageDrivewayAttached
Parking Spaces
2
Property Condition
New Construction
Property Sub Type
Single Family Residence
Security
Smoke Detector(s)Carbon Monoxide Detector(s)
Sewer
Public Sewer
Special Circumstances
Standard
SqFt Above
2800
SqFt Below
1400
SqFt Total
4200
Style
ColonialContemporary
Water Source
Public
Zoning
RSF95
Interior Features
Appliances
Electric RangeElectric OvenGas Water HeaterDishwasherDisposalExhaust FanIce MakerRefrigeratorStainless Steel Appliance(s)Microwave