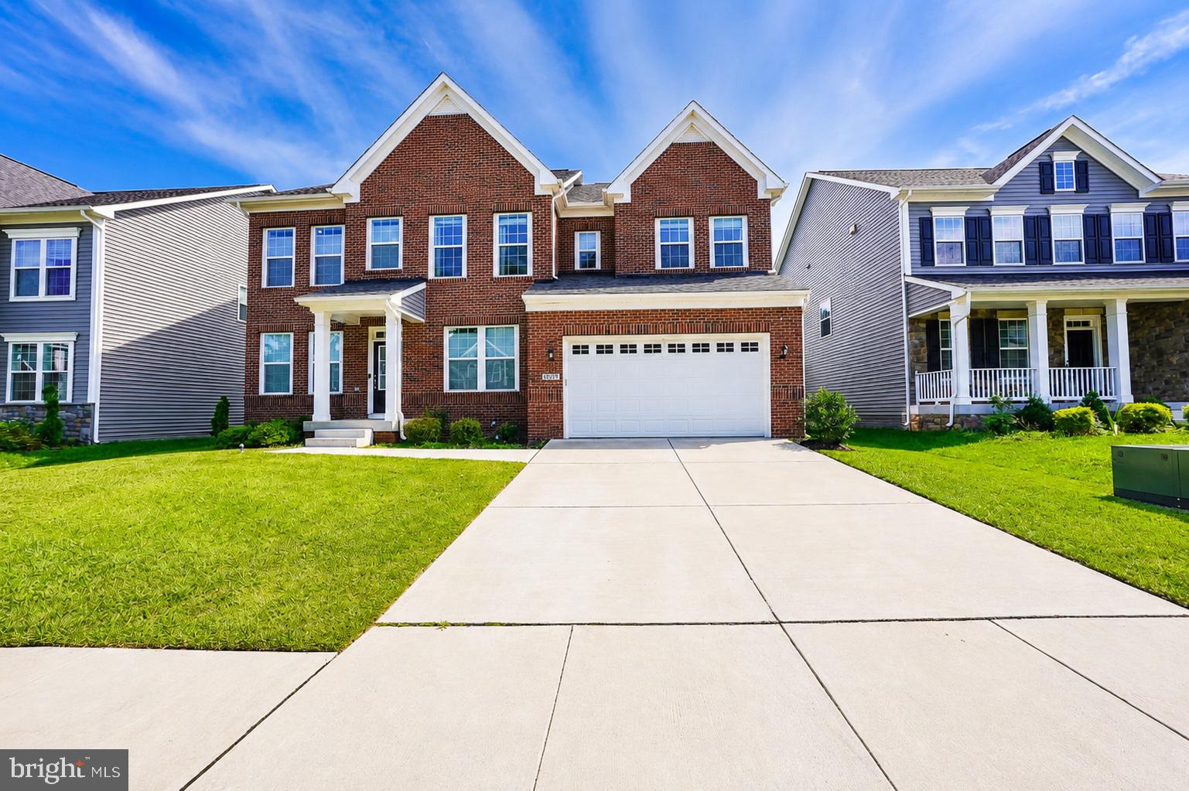
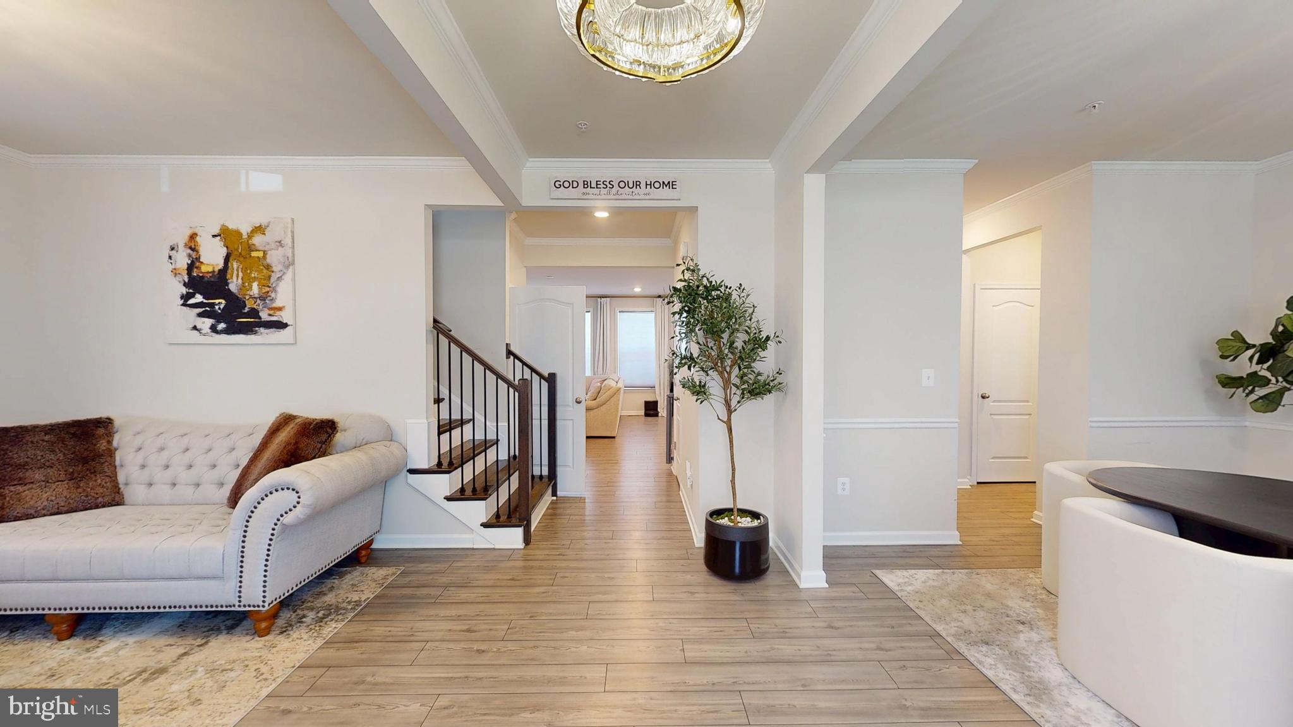
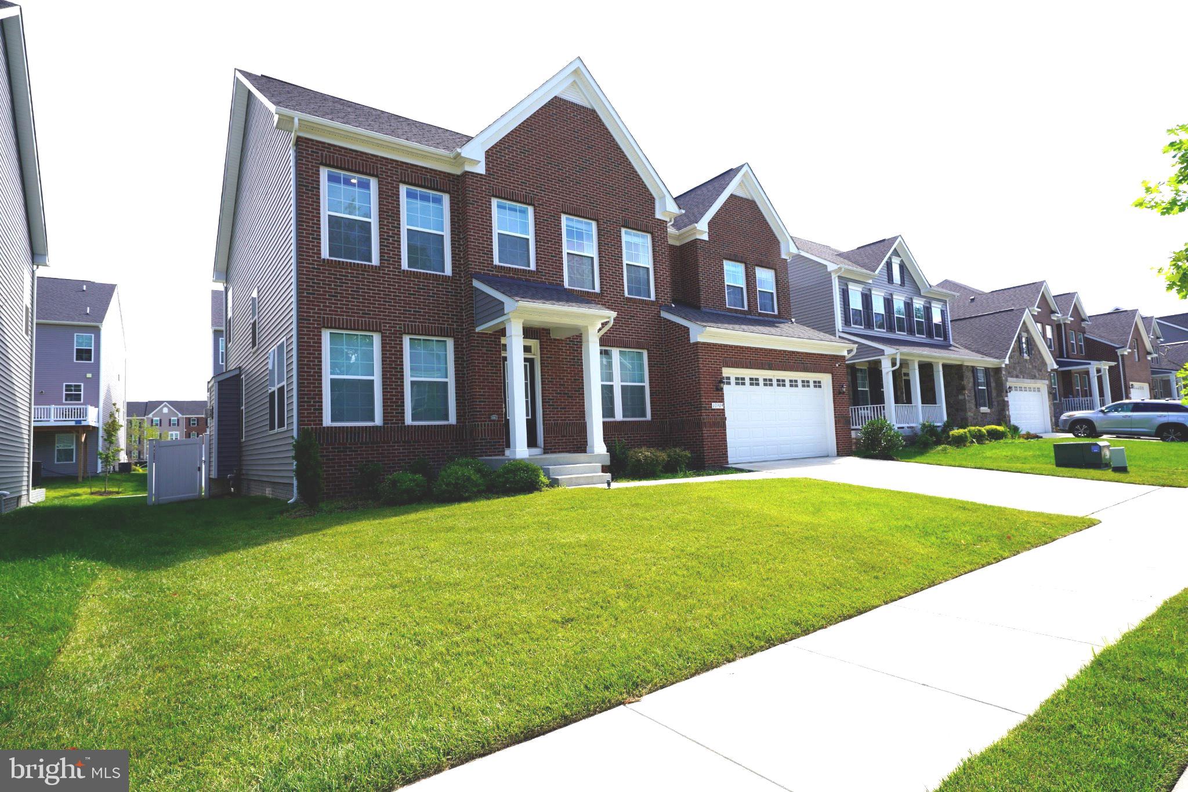
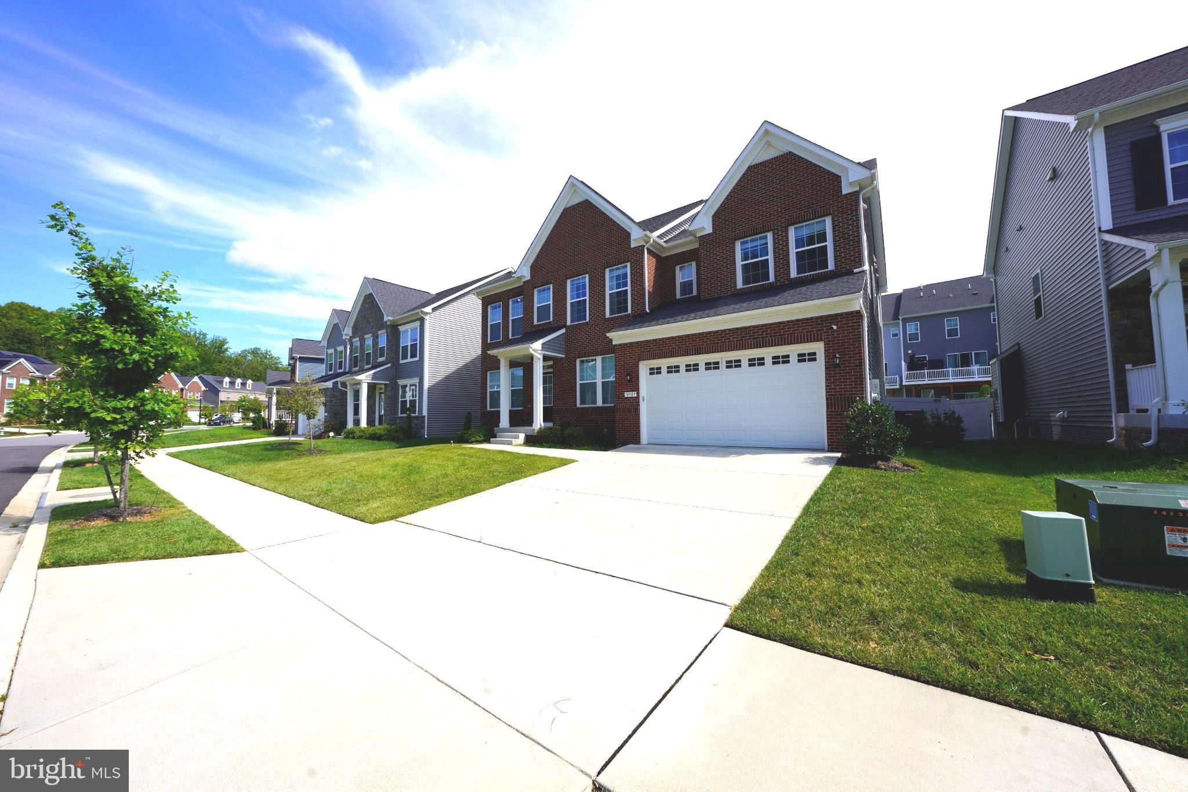
Discover an exquisite opportunity to embrace a luxurious lifestyle in this stunning detached residence located in the prestigious Westphalia community. Built in 2023, this home boasts a traditional architectural style that harmonizes elegance with modern comforts, offering a perfect sanctuary for those who appreciate the finer things in life. As you approach the property, the charming exterior features, including tasteful bump-outs, create an inviting first impression. The meticulously designed landscaping complements the home's aesthetic, while the attached two-car garage with a front entry ensures convenience and ease of access. Step inside to experience a spacious layout that encompasses over 5K square feet of finished living space. This residence features five generously sized bedrooms and four and a half luxurious bathrooms, providing ample room for relaxation and privacy. The heart of the home is the gourmet kitchen, equipped with high-end appliances including a built-in microwave, double oven, and a down-draft cooktop, perfect for culinary enthusiasts. The sleek design is complemented by a stylish range hood and a high-efficiency water heater, ensuring both functionality and energy efficiency. The inviting living area features a cozy fireplace, creating a warm ambiance for gatherings or quiet evenings at home. The daylight, full walkout basement offers endless possibilities for entertainment or additional living space, allowing you to tailor the home to your lifestyle. This property is designed for modern living, with washer and dryer hookups conveniently located for your laundry needs. The thoughtful layout and high-quality finishes throughout the home reflect a commitment to excellence and comfort. Close to all major highways, JBAB, Andrews AFB, The Pentagon, and DC making your commute easy!
Save
Ask
Tour
Hide
Share
Listing Snapshot
Price
$5,450
Days On Site
57 Days
Bedrooms
6
Inside Area (SqFt)
5,439 sqft
Total Baths
5
Full Baths
4
Partial Baths
1
Lot Size
0.18 Acres
Year Built
2023
MLS Number
MDPG2217234
Status
Active Under Contract
Property Tax
N/A
HOA/Condo/Coop Fees
N/A
Sq Ft Source
Estimated
Friends & Family
React
Invite
Recent Activity
3 weeks ago
Status changed to Active Under Contract
3 weeks ago
Listing updated with changes from the MLS
2 months ago
Listing first seen on site
General Features
Acres
0.18
Attached Garage
Yes
Available on
2026-09-15
Foundation
Concrete Perimeter
Garage
Yes
Garage Spaces
2
Levels
Three Or More
Parking
Garage Door OpenerGarageAttached
Parking Spaces
2
Pets
Yes
Property Sub Type
Single Family Residence
SqFt Above
3724
SqFt Below
1715
SqFt Total
5439
Style
Traditional
Water Source
Public
Zoning
TACE
Interior Features
Appliances
Double OvenElectric Water HeaterCooktopDishwasherDisposalExhaust FanRange HoodRefrigeratorMicrowaveENERGY STAR Qualified Water Heater
Basement
Walk-Out AccessDaylightFull
Cooling
OtherElectric
Fireplace
Yes
Fireplaces
1
Heating
Exhaust FanNatural GasHeat Pump
Laundry Features
Washer Hookup
Main Level Bedrooms
1
Bathroom 3
Bedroom 2
Bedroom 3
Bedroom 4
Bedroom 5
Breakfast Room
Level - Main
Dining Room
Level - Main
Family Room
Level - Main
Full Bath
Kitchen
Level - Main
Living Room
Level - Main
Loft
Office
Level - Main
Primary Bathroom
Primary Bedroom
Recreation Room
Save
Ask
Tour
Hide
Share
Exterior Features
Construction Details
Frame
Pool Features
None
Community Features
School District
PRINCE GEORGE'S COUNTY PUBLIC SCHOOLS
Schools
School District
PRINCE GEORGE'S COUNTY PUBLIC SCHOOLS
Elementary School
MELWOOD
Middle School
Unknown
High School
DR. HENRY A. WISE, JR.
Listing courtesy of Realty One Group Performance, LLC