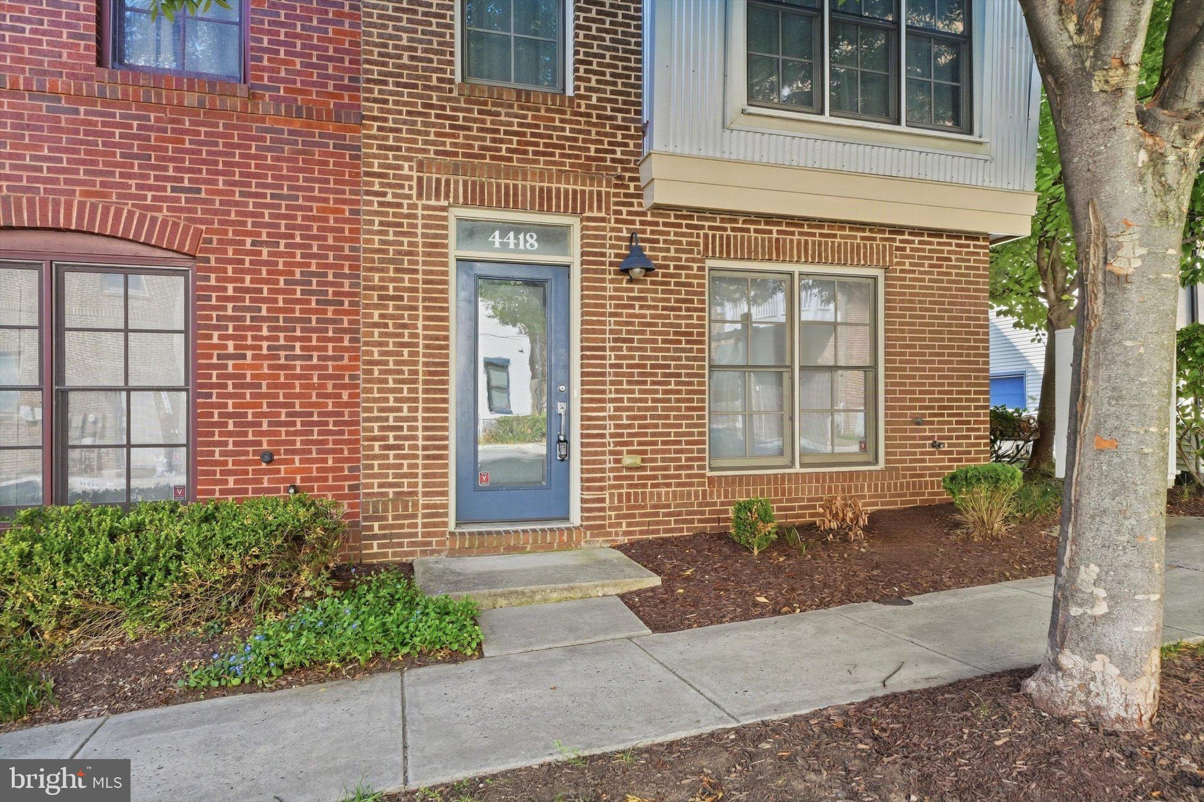
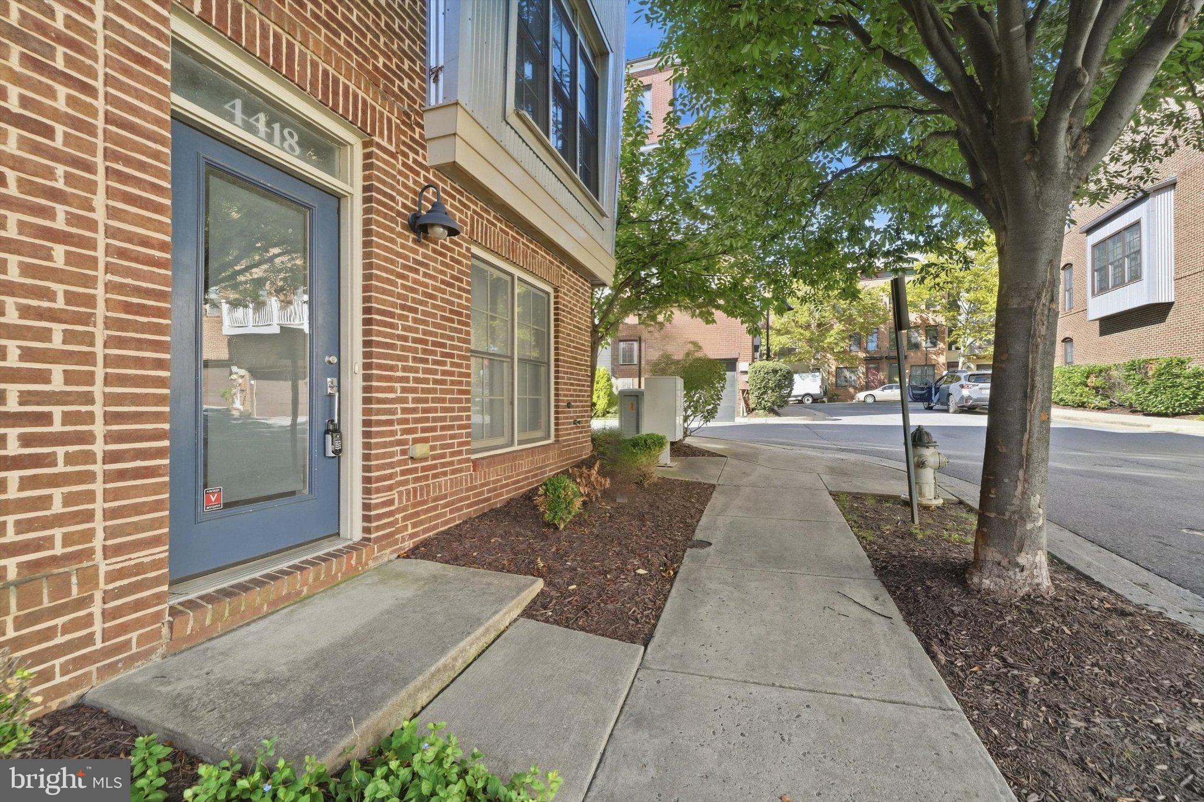
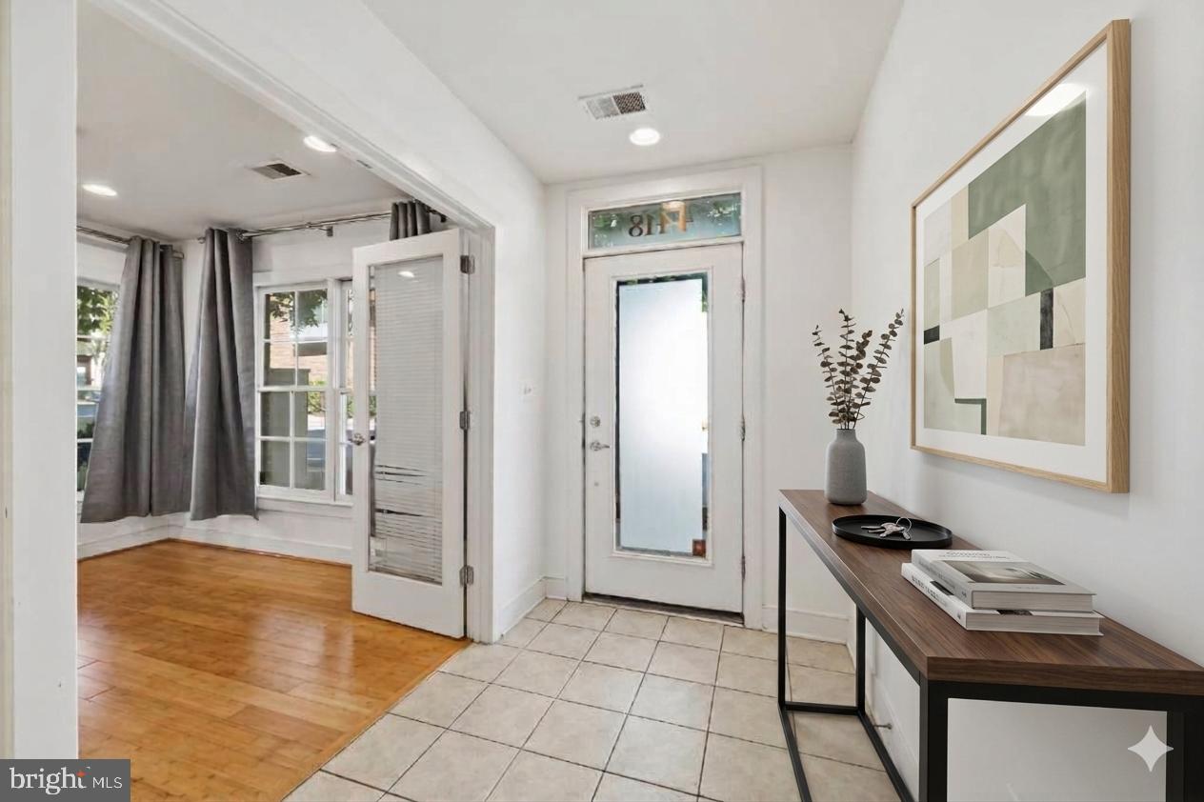
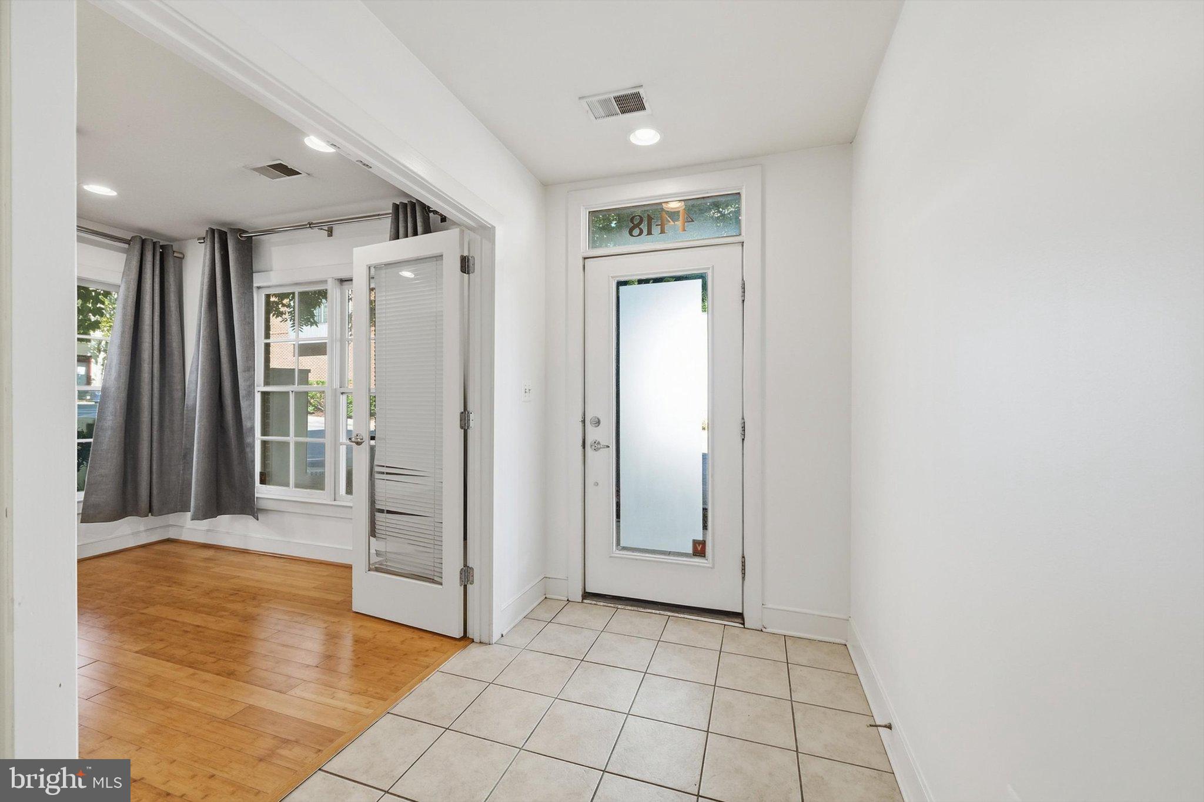
Don’t miss the opportunity to own this all brick, former EYA model home in the heart of Hyattsville Arts District. With over 2000 square feet over 4 floors, this end-unit townhome features 3 bedrooms, 3.5 baths, a two car garage, built-in speakers, and a fresh coat of paint throughout. The entry level has a space for a home office or gym (easily convertible to a bedroom with the existing closet space), garage access, and a generously sized coat closet. On the main living floor, the open layout kitchen has a large island with granite countertops, stainless steel appliances, plenty of cabinet space, and a double door pantry. The dining and living room flow seamlessly and floor-to-ceiling windows fitted with custom curtains flood the area with tons of natural light. The living room is complete with a gas fireplace surrounded by built in shelving. A powder room is conveniently located on the main level. The third level has the primary and second bedroom, complete with their own en suites, and laundry in the hallway. The fourth level has a rec space, perfect for a home office, gym, or family room, fitted with a wet bar and sliding glass doors to the roof deck. A third bedroom with a full ensuite finishes off the top level.
<P>
The community has access to the EYA fitness center and community pool. Surrounding dining establishments include Sugar Vault, Suga and Spice, Vigilante Coffee, and Busboy and Poets. Yes! Organic Market, Whole Foods, Safeway, Giant, and Target are also a short drive’s away.
<P>
A transferable home warranty is included, offering the buyer a full year of coverage starting after closing. Ask your lender about interest rate buy-downs and specialized loan programs for medical professionals, first responders, teachers, first-time buyers, and second-home buyers.
Save
Ask
Tour
Hide
Share
Listing Snapshot
Price
$580,000
Days On Site
57 Days
Bedrooms
3
Inside Area (SqFt)
2,082 sqft
Total Baths
4
Full Baths
3
Partial Baths
1
Lot Size
0.02 Acres
Year Built
2007
MLS Number
MDPG2217282
Status
Active
Property Tax
$10,694
HOA/Condo/Coop Fees
$242 monthly
Sq Ft Source
Estimated
Friends & Family
React
Invite
Recent Activity
a week ago
Listing updated with changes from the MLS
2 months ago
Listing first seen on site
General Features
Acres
0.02
Attached Garage
Yes
Direction Faces
East
Foundation
Slab
Garage
Yes
Garage Spaces
2
Levels
Three Or More
Parking
PrivateGarageAttached
Parking Spaces
2
Pets
Yes
Property Sub Type
Townhouse
Sewer
Public Sewer
Special Circumstances
Standard
SqFt Above
2082
SqFt Total
2082
Style
Contemporary
Water Source
Public
Zoning
NAC
Interior Features
Appliances
OvenGas RangeGas OvenGas Water HeaterWasherDishwasherDisposalExhaust FanIce MakerMicrowaveRefrigeratorWasher/Dryer StackedDryer