🏡 MOVE-IN READY END-UNIT TOWNHOUSE CONDO! 🏡
Looking for a home that’s beautifully maintained, updated, and ready for you to move right in? This 3-bedroom, 3-full-bathroom end-unit townhouse condo offers comfort, convenience, and plenty of style!
✨ Features You’ll Love:
• 3 Spacious Bedrooms
• 3 Full Bathrooms
• End-Unit Location
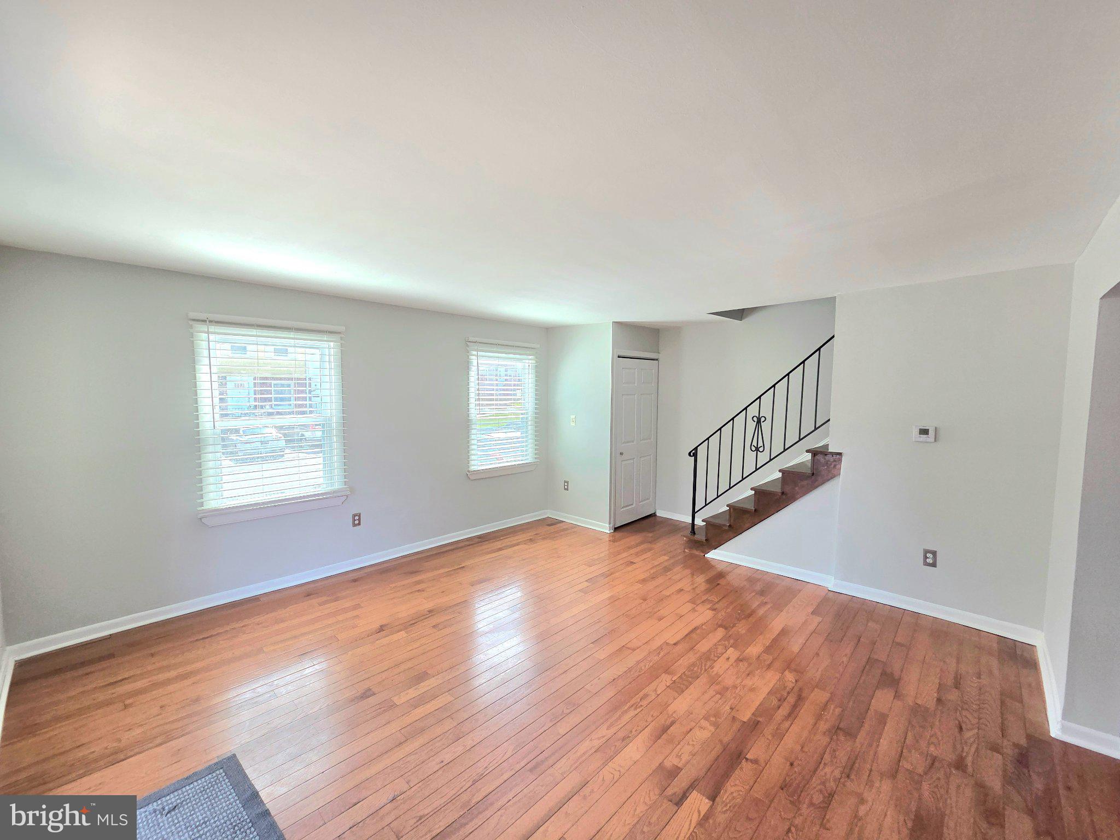
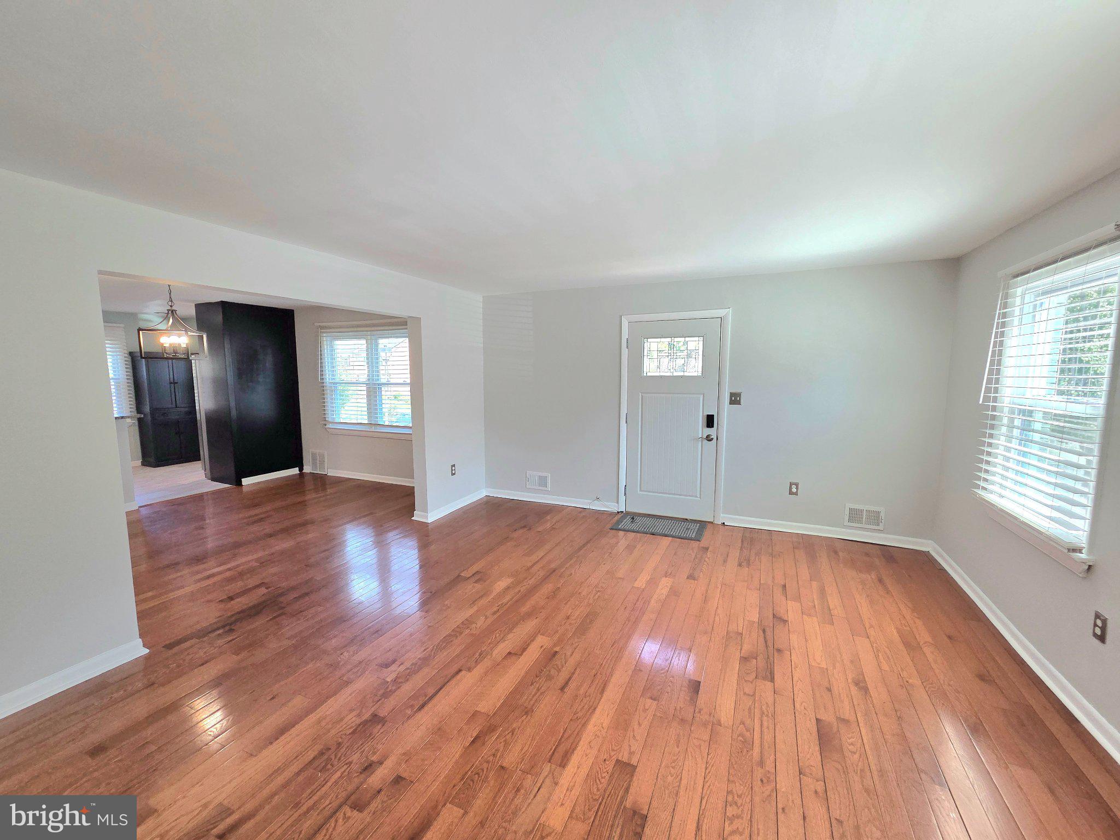
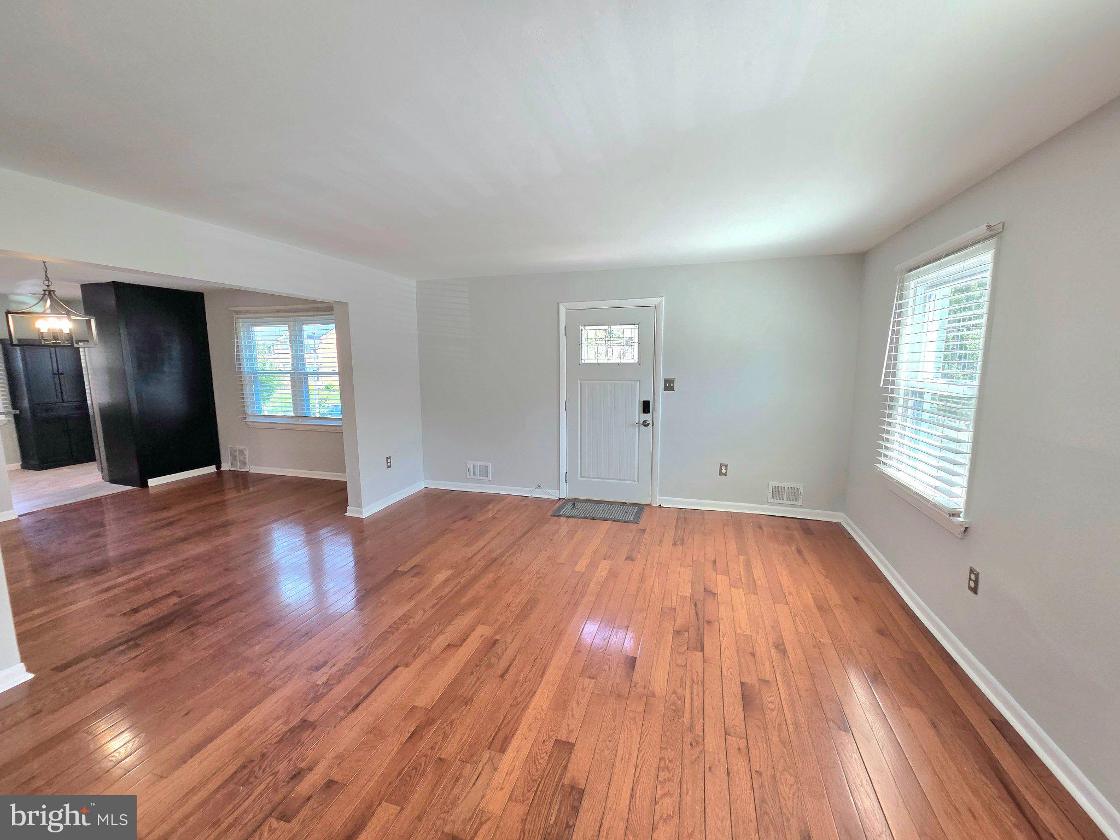
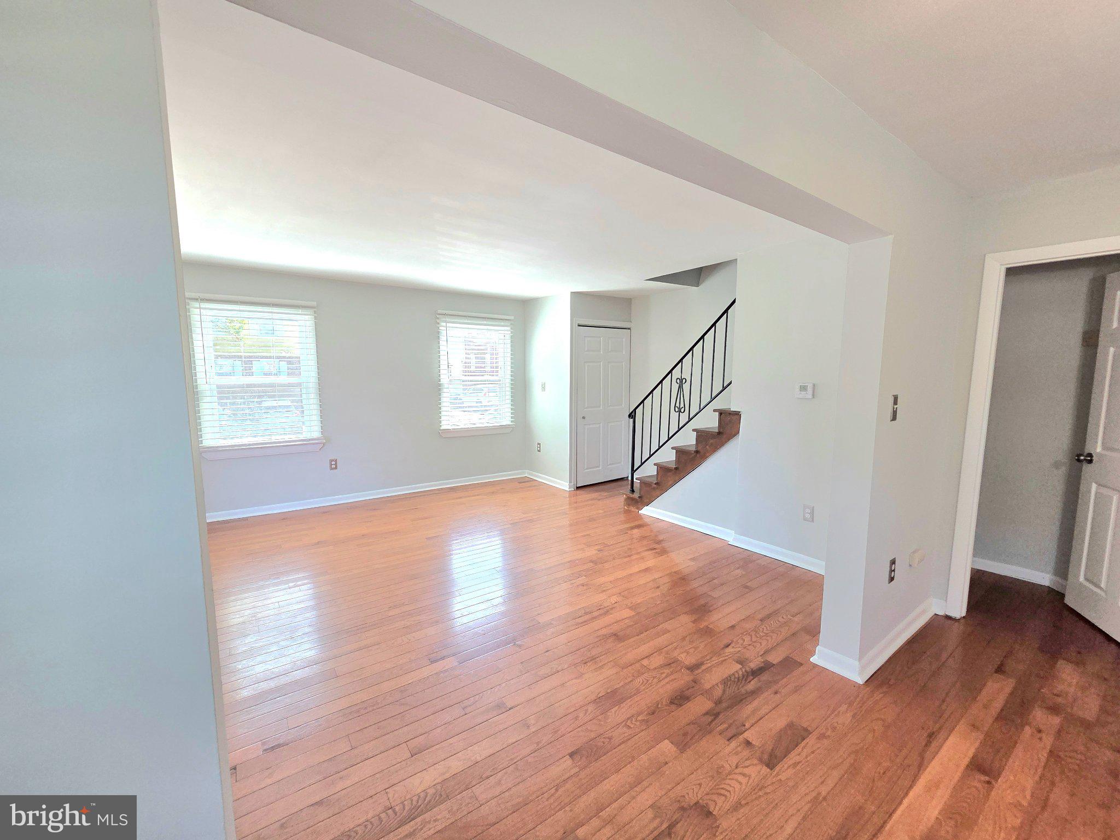
• Hardwood Floors Throughout
• Updated Kitchen
• Updated Bathrooms
• Well-Maintained & Move-In Ready
• Great Natural Light & Comfortable Living Spaces
Whether you’re a first-time buyer, downsizing, or looking for a home that’s truly move-in ready, this one deserves a look!
📲 Schedule your private showing today!
Your next home could be waiting for you! 🏠🔑
#JustListed #Townhouse #Condo #EndUnit #MoveInReady #RealEstate #MarylandRealEstate #HomeForSale #HouseHunting #DreamHome
Save
Ask
Tour
Hide
Share
Listing Snapshot
Price
$339,999
Days On Site
36 Days
Bedrooms
3
Inside Area (SqFt)
1,975 sqft
Total Baths
3
Full Baths
3
Partial Baths
N/A
Lot Size
N/A
Year Built
1969
MLS® Number
MDPG2217304
Status
Active
Property Tax
$2,552.73
HOA/Condo/Coop Fees
$286.67 monthly
Sq Ft Source
Assessor
Friends & Family
React
Comment
Invite
No Comments Yet
Did you know? You can invite friends and family to your search. They can join your search, rate and discuss listings with you.
Recent Activity
2 weeks ago
Listing updated with changes from the MLS®
2 weeks ago
Status changed to Active
a month ago
Listing first seen on site
General Features
Foundation
Concrete PerimeterSlab
Levels
Two
Parking
None
Pets
Yes
Property Sub Type
Condominium
Sewer
Public Sewer
Special Circumstances
Standard
SqFt Above
1975
SqFt Total
1975
Style
Colonial
Water Source
Public
Zoning
R30
Interior Features
Appliances
Gas RangeGas OvenGas Water HeaterDishwasherDisposalStainless Steel Appliance(s)WasherWater HeaterMicrowave
Basement
FinishedExterior EntryWalk-Out Access
Cooling
Central AirElectric
Heating
Natural GasForced Air
Interior
Eat-in Kitchen
Bedroom 1
Dimensions - 10 X 10
Bedroom 2
Dimensions - 10 X 9
Bedroom 3
Dimensions - 10 X 12
Dining Room
Dimensions - 10 X 16Level - Main
Game Room
Dimensions - 16 X 14
Kitchen
Dimensions - 10 X 16Level - Main
Living Room
Dimensions - 12 X 16Level - Main
Primary Bedroom
Dimensions - 11 X 14
Save
Ask
Tour
Hide
Share
Exterior Features
Construction Details
Brick
Pool Features
None
Community Features
Association Fee
$200.0
Association Fee Frequency
Annually
Additional Association Fee
$270.0
Additional Association Fee Frequency
Monthly
School District
PRINCE GEORGE'S COUNTY PUBLIC SCHOOLS
Schools
School District
PRINCE GEORGE'S COUNTY PUBLIC SCHOOLS
Elementary School
DEERFIELD RUN
Middle School
Unknown
High School
LAUREL
Listing courtesy of Keller Williams Preferred Properties



Did you know? You can invite friends and family to your search. They can join your search, rate and discuss listings with you.