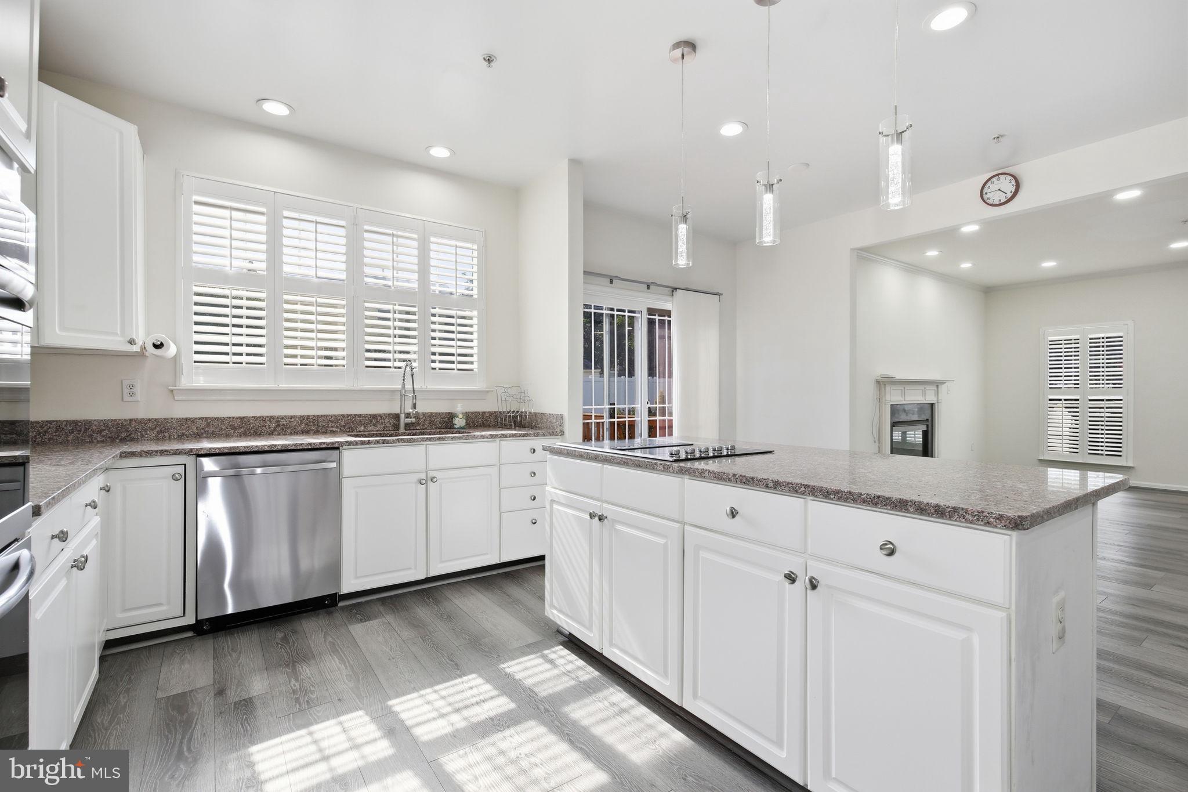
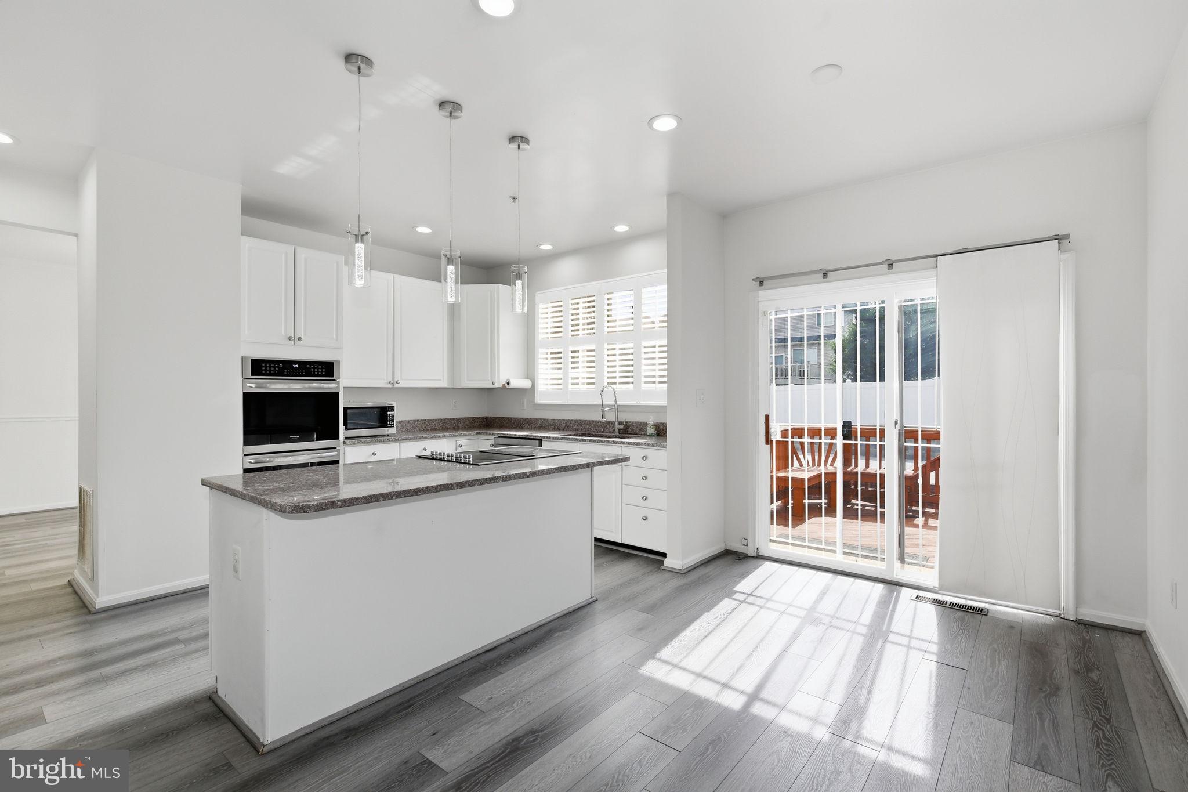
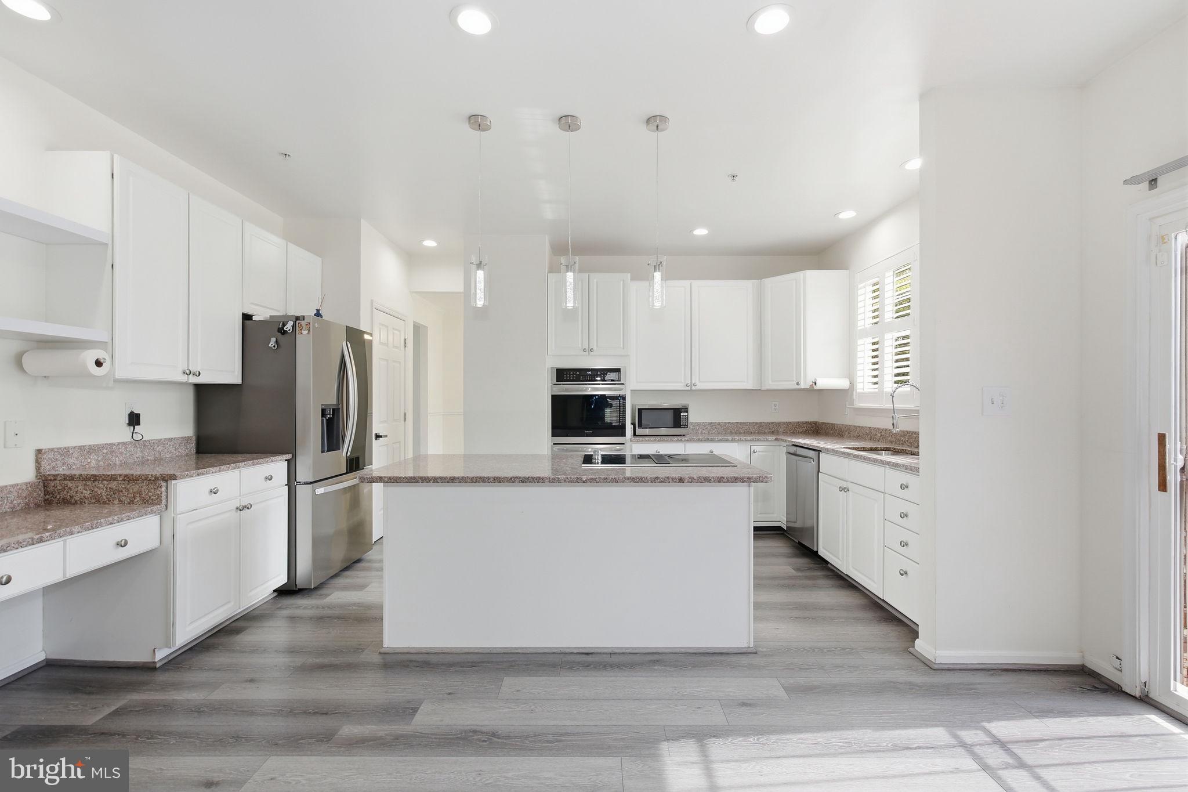
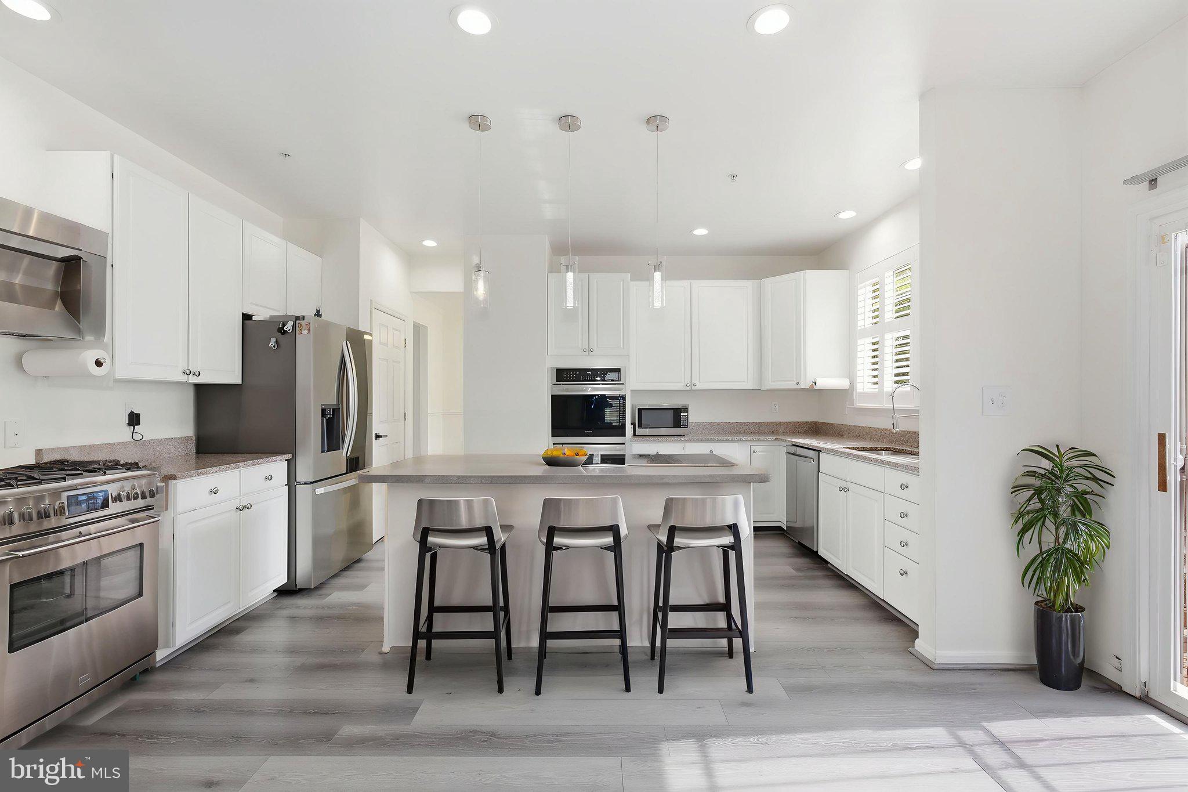
Click on the video link for a step by step 360 degree tour of the house. Welcome to your dream home! This stunning 4-bedroom, 3.5-bathroom residence, with carefully curated upgrades, is a true gem nestled conveniently right off the Capitol Beltway. From the moment you step inside, you'll be greeted by luxury and style. The entire first level boasts high-end luxury vinyl plank flooring, providing a seamless and modern aesthetic throughout. The spacious and well-lit living areas are perfect for both entertaining guests and cozy family gatherings. The upgraded kitchen is a chef's delight, featuring granite countertops that add a touch of sophistication, complemented by recently updated cabinets providing ample storage space. As you make your way upstairs, the large master bedroom beckons, offering a serene retreat with a generous walk-in closet. The en-suite master bathroom is a spa-like oasis, providing a perfect blend of comfort and elegance. The additional three bedrooms provide versatility and space for a growing family, guests, or a home office. The basement level is graced by the theatre and a full bathroom.The property also features a meticulously maintained two-car garage with epoxy flooring, showcasing a commitment to quality and attention to detail. This garage not only provides secure parking for your vehicles but also serves as a versatile space for DIY projects or additional storage. Situated in a prime location, this home offers the convenience of quick access to the Capitol Beltway, making commuting a breeze. Surrounding amenities and shopping destinations are just moments away, ensuring that you have everything you need right at your fingertips. In summary, this upgraded 4-bed, 3.5-bath home is a testament to luxurious living. With its modern features, elegant finishes, and a location that combines convenience with comfort, this property is ready to welcome you home. Don't miss the opportunity to make this house your own and experience the epitome of contemporary living.
Save
Ask
Tour
Hide
Share
Listing Snapshot
Price
$659,990
Days On Site
55 Days
Bedrooms
4
Inside Area (SqFt)
3,096 sqft
Total Baths
4
Full Baths
3
Partial Baths
1
Lot Size
0.15 Acres
Year Built
2001
MLS Number
MDPG2217318
Status
Active
Property Tax
$7,870
HOA/Condo/Coop Fees
$47 monthly
Sq Ft Source
Estimated
Friends & Family
React
Invite
Recent Activity
yesterday
Listing updated with changes from the MLS
2 months ago
Listing first seen on site
General Features
Acres
0.15
Attached Garage
Yes
Foundation
Permanent
Garage
Yes
Garage Spaces
2
Levels
Three Or More
Parking
GarageAttached
Parking Spaces
2
Pets
Yes
Property Sub Type
Single Family Residence
Sewer
Public Sewer
Special Circumstances
Standard
SqFt Above
2696
SqFt Below
400
SqFt Total
3746
Style
Colonial
Water Source
Public
Zoning
RESIDENTIAL
Interior Features
Appliances
Gas Water Heater
Basement
Finished
Cooling
Central AirElectric
Fireplace
Yes
Fireplaces
1
Heating
Natural GasForced Air
Save
Ask
Tour
Hide
Share
Exterior Features
Construction Details
Frame
Pool Features
None
Community Features
Association Fee
$47.0
Association Fee Frequency
Monthly
School District
PRINCE GEORGE'S COUNTY PUBLIC SCHOOLS
Schools
School District
PRINCE GEORGE'S COUNTY PUBLIC SCHOOLS
Elementary School
Unknown
Middle School
Unknown
High School
LARGO
Listing courtesy of Realty Advantage of Maryland LLC