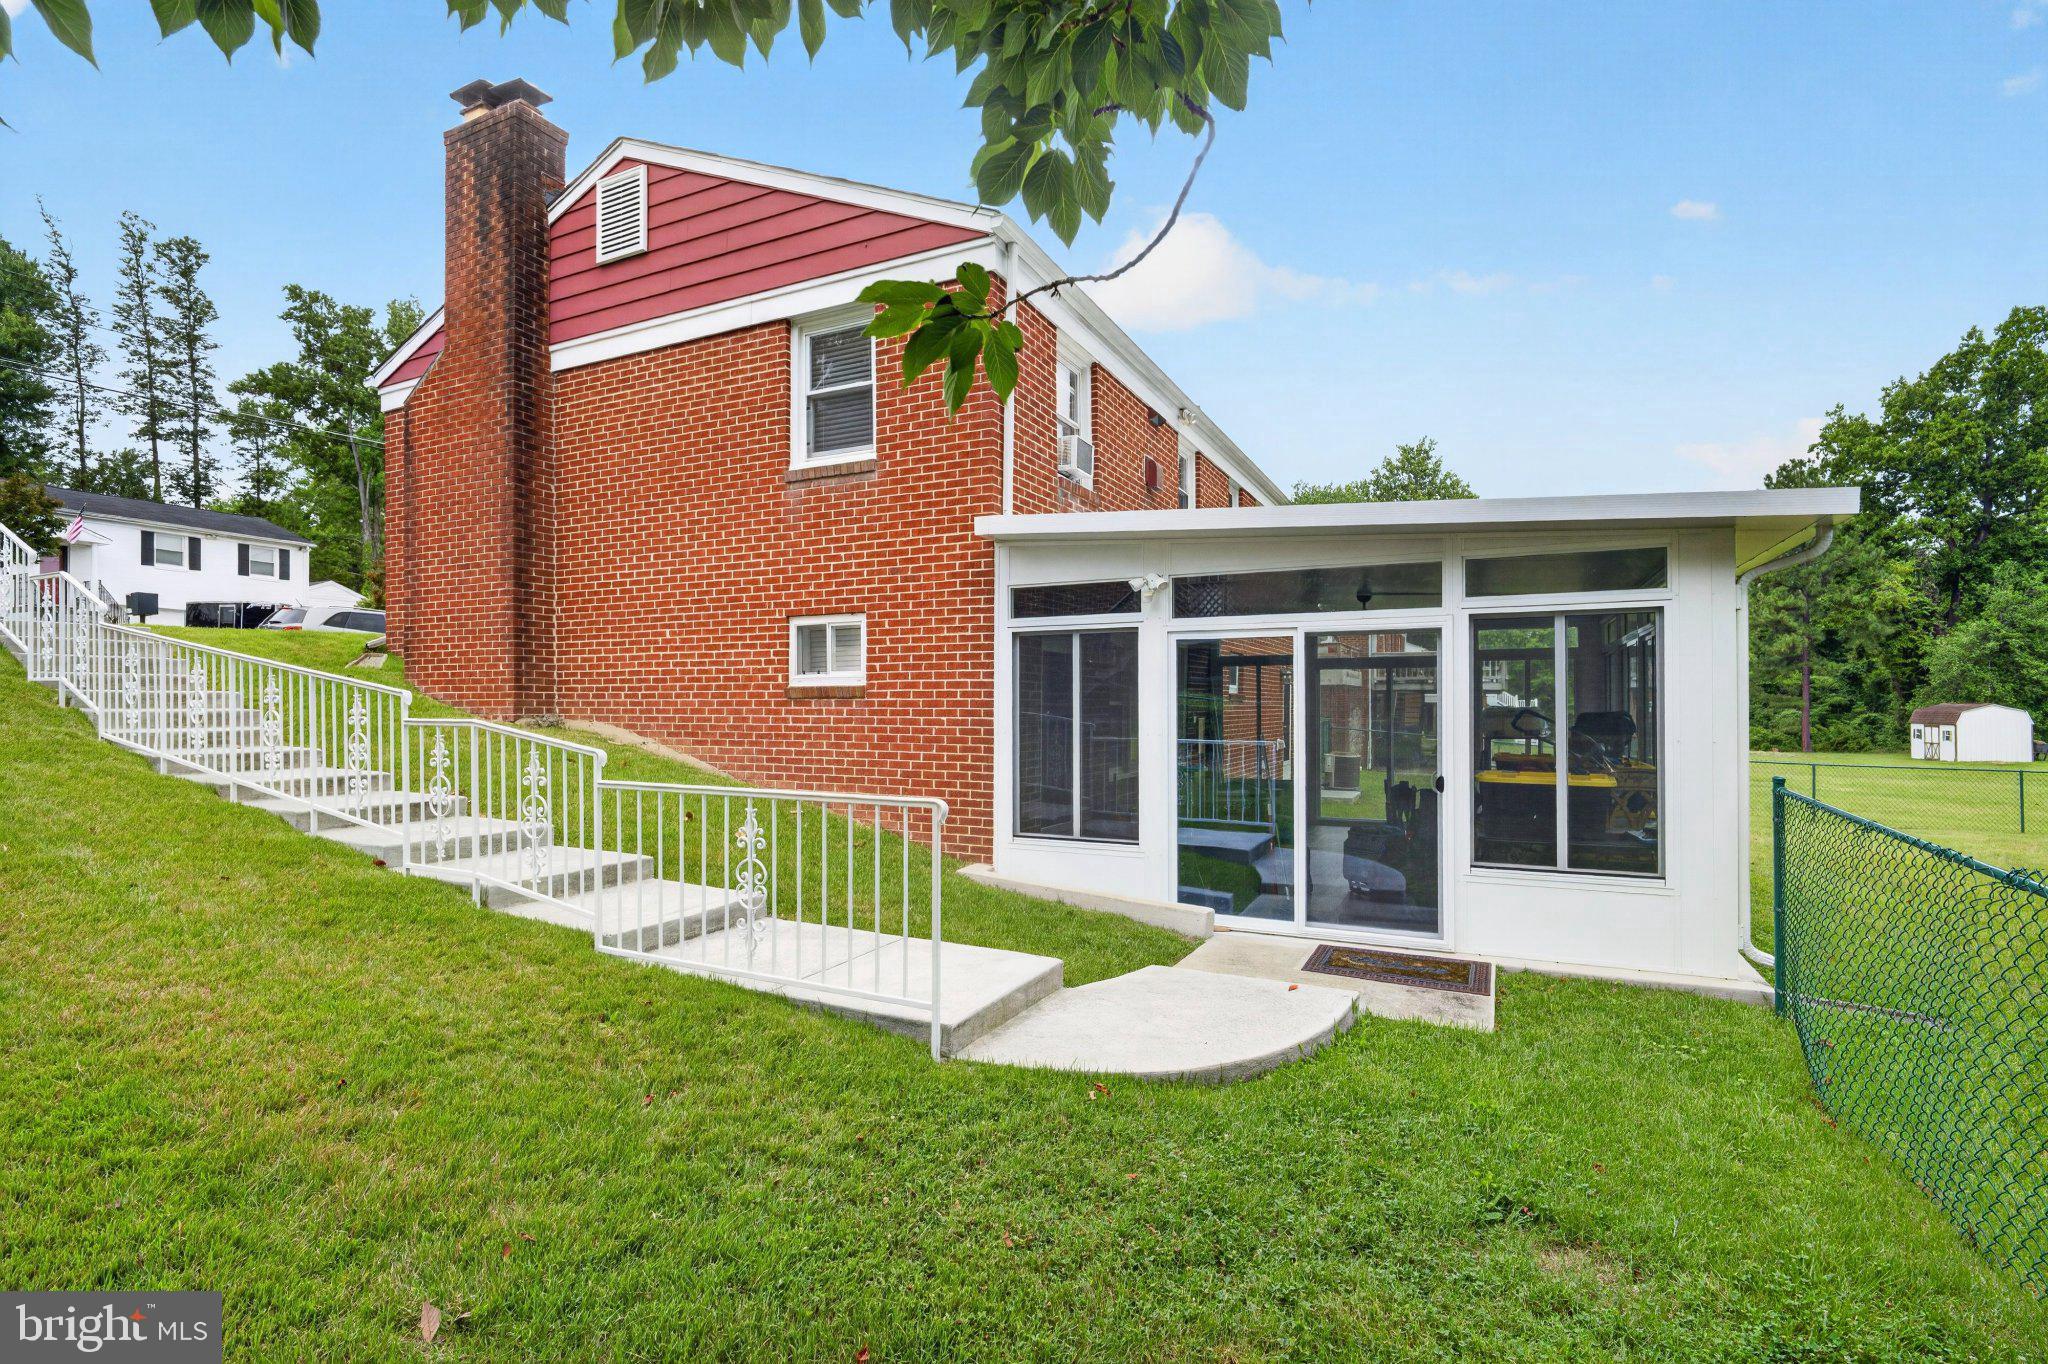
We have priced this home to sell immediately!!! Place your offer today! This home is ready for you to come and make it your own. It has so many possibilites from the inside out and lucky for you the current homeowner has already added some perks that you can scratch off the list, like this wonderful sunroom that you can enjoy ALL YEAR! This sunroom is climate controlled and everything!
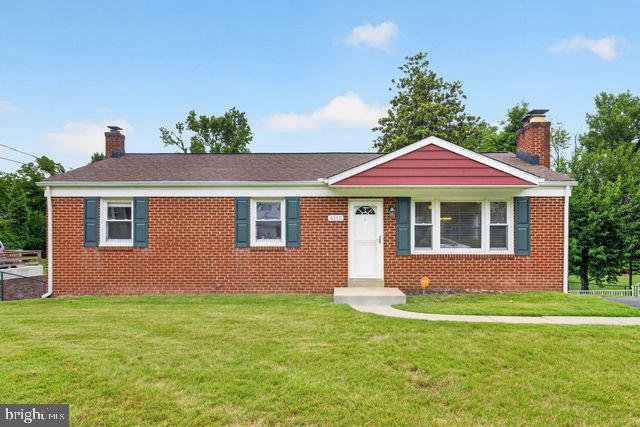
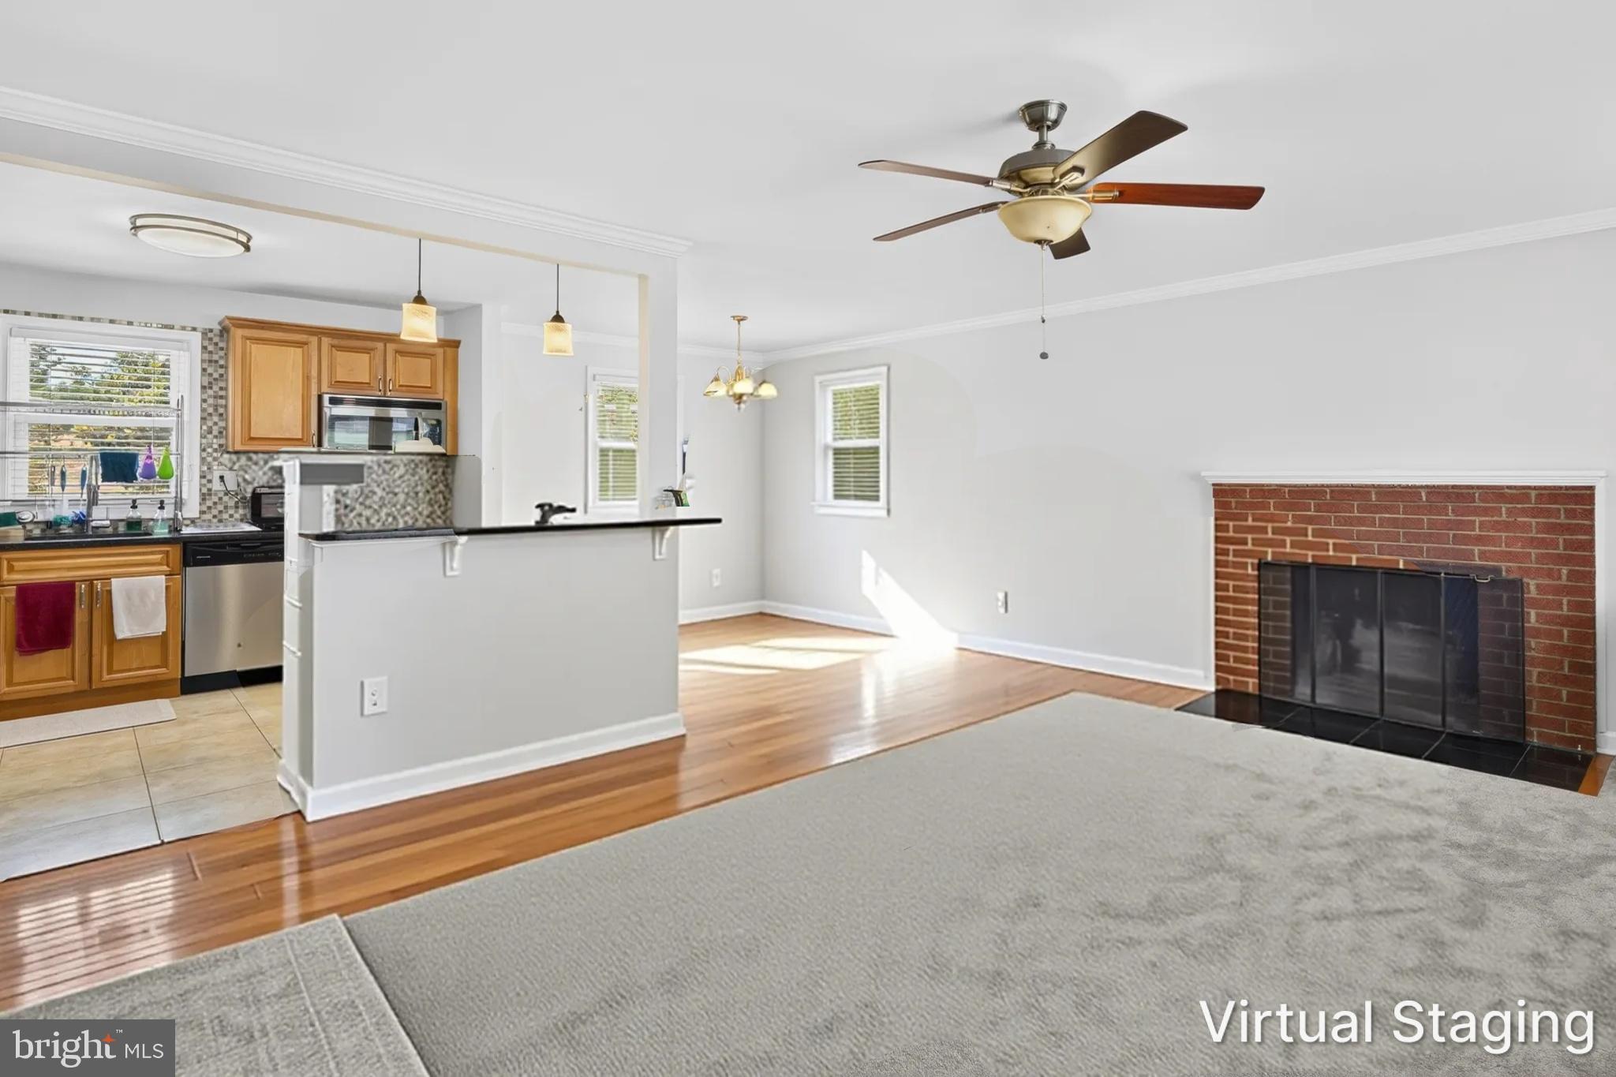
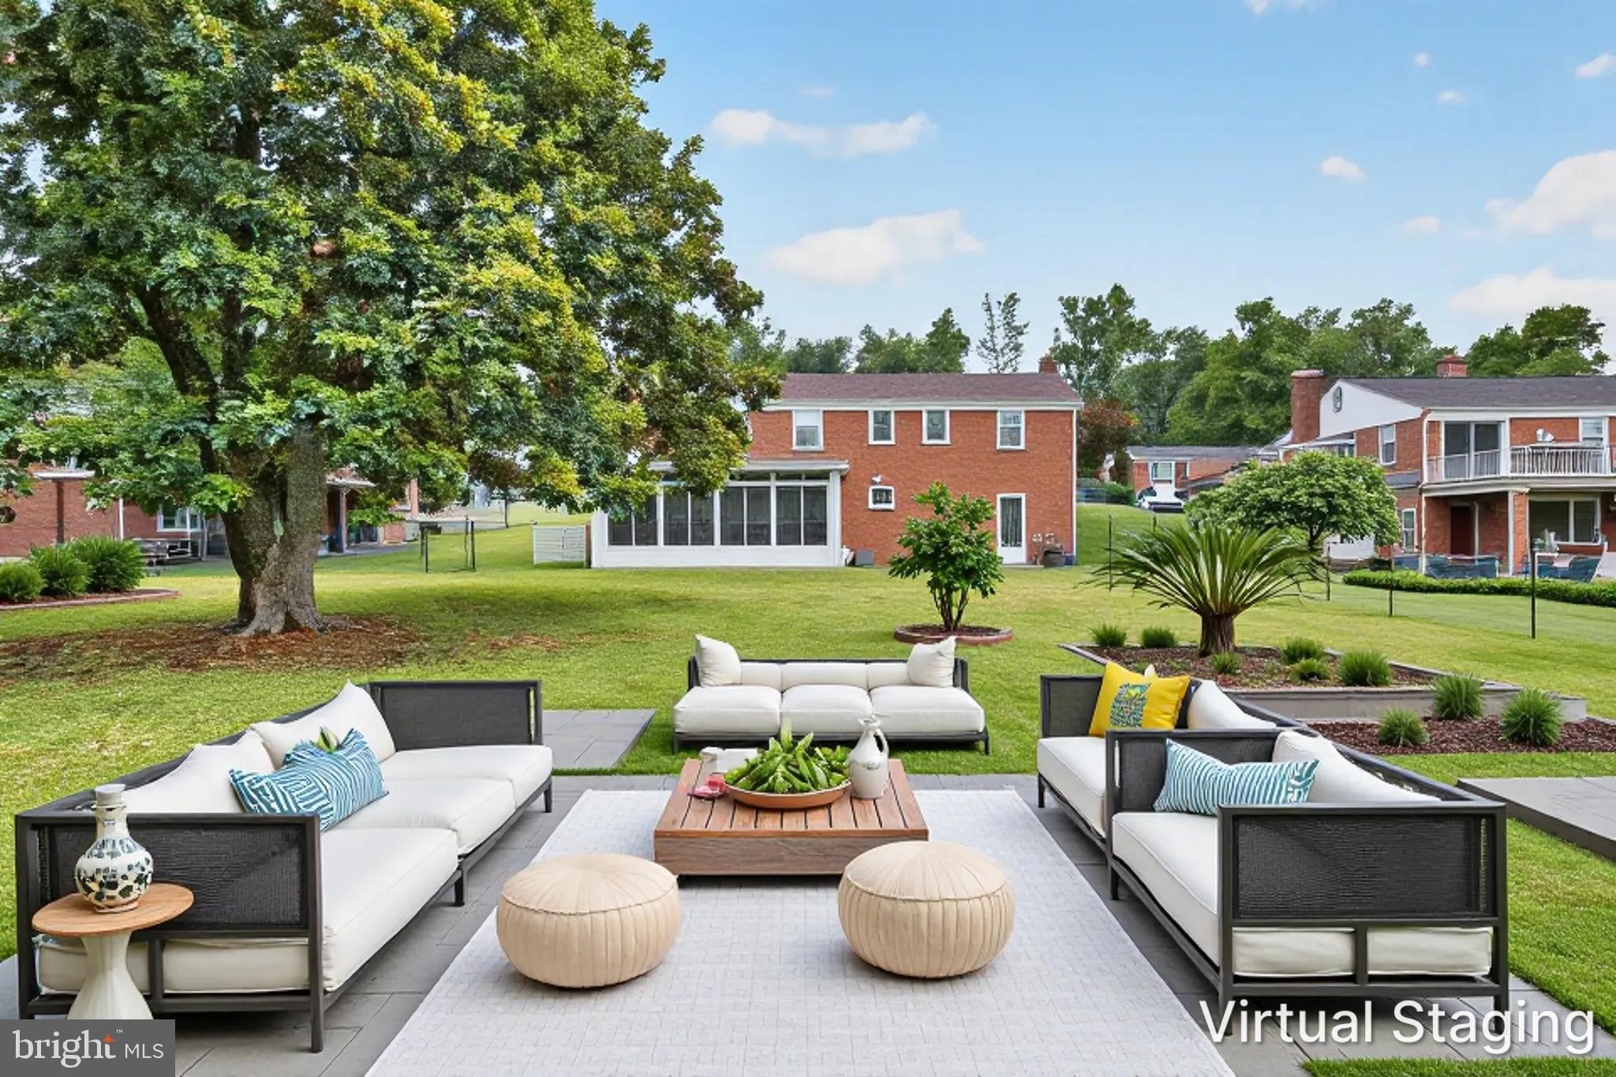
This charming ranch-style home in the desirable Temple Hills/Clinton community offers a perfect blend of comfort and modern living. This well-maintained residence features an inviting open floor plan, ideal for both relaxation and entertaining. The spacious living area seamlessly connects to the dining and kitchen spaces, highlighted by upgraded countertops and a convenient kitchen island. Enjoy cozy evenings by one of the two fireplaces, each adorned with elegant mantels. With three bedrooms and two and a half bathrooms, this home provides ample space for everyone. The fully finished basement, offers additional private living space that could be perfect retreat or for your special hobbies, complete with a walkout entrance. The laundry area is conveniently located in the basement, equipped for both a washer and dryer. Step outside to a lovely all season sunroom with screens and sliding windows, perfect for enjoying warm evenings, and a front yard that enhances the home's curb appeal. The back yard is huge and perfect to start your own garden and ample space for gatherings. The driveway accommodates at least two vehicles, ensuring easy access. Located in a vibrant neighborhood, residents benefit from nearby parks, charter schools, and community amenities that foster a sense of belonging. With public services readily available, this home is not just a place to live, but a place to thrive. Experience the warmth and comfort of this delightful property, where every detail has been thoughtfully designed for modern living. This home is placed minutes from the VA and DC area!
Stop by and take a look!
Please be sure to plan to see this beautiful home Mon-Fri and Sundays only! Don't miss this opportunity to be nestled in this home by winter.
Save
Ask
Tour
Hide
Share
Listing Snapshot
Price
$430,000
Days On Site
55 Days
Bedrooms
3
Inside Area (SqFt)
2,200 sqft
Total Baths
3
Full Baths
2
Partial Baths
1
Lot Size
0.33 Acres
Year Built
1960
MLS Number
MDPG2217384
Status
Active Under Contract
Property Tax
$4,576
HOA/Condo/Coop Fees
N/A
Sq Ft Source
Assessor
Friends & Family
React
Invite
Recent Activity
a week ago
Status changed to Active Under Contract
a week ago
Listing updated with changes from the MLS
2 months ago
Listing first seen on site
General Features
Acres
0.33
Foundation
Slab
Levels
Two
Parking
AsphaltOff StreetDriveway
Pets
Yes
Property Sub Type
Single Family Residence
Security
Smoke Detector(s)Security SystemSecurity Lights
Sewer
Public Sewer
Special Circumstances
Standard
SqFt Above
1100
SqFt Below
1100
SqFt Total
2200
Style
Ranch/Rambler
Water Source
Public
Zoning
RSF95
Interior Features
Appliances
Electric RangeElectric OvenElectric Water HeaterWasherDishwasherDisposalExhaust FanIce MakerMicrowaveRefrigeratorDryer
Basement
FinishedWalk-Out Access
Cooling
Central AirHeat PumpCeiling Fan(s)Electric
Fireplace
Yes
Fireplaces
2
Flooring
Wood
Heating
Exhaust FanElectricWoodForced AirHeat Pump
Interior
Kitchen IslandBarOpen Floorplan
Laundry Features
Washer Hookup
Main Level Bedrooms
3
Save
Ask
Tour
Hide
Share
Exterior Features
Construction Details
Brick
Lot Features
Front Yard
Patio And Porch
PatioScreened
Pool Features
None
Roof
Asphalt
Community Features
School District
PRINCE GEORGE'S COUNTY PUBLIC SCHOOLS
Schools
School District
PRINCE GEORGE'S COUNTY PUBLIC SCHOOLS
Elementary School
Unknown
Middle School
Unknown
High School
Unknown
Listing courtesy of IGOLDENONE REALTY AND CONCIERGE LLC