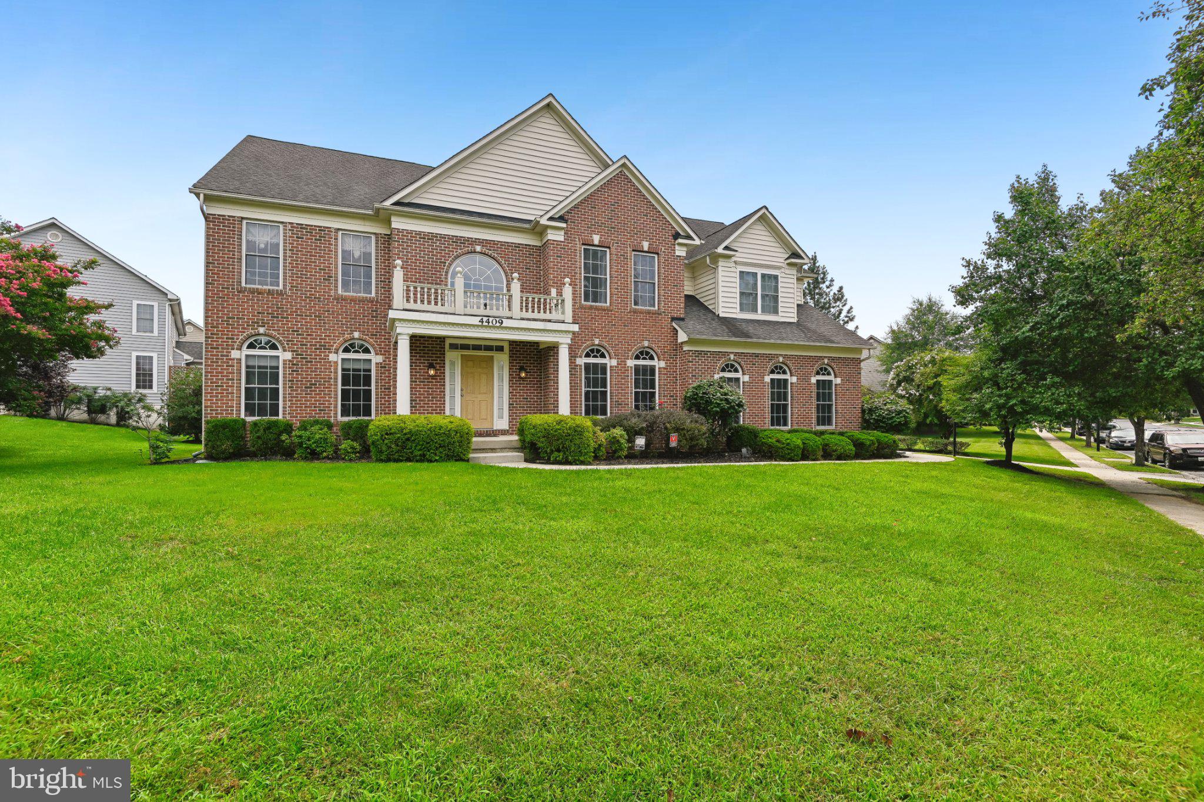
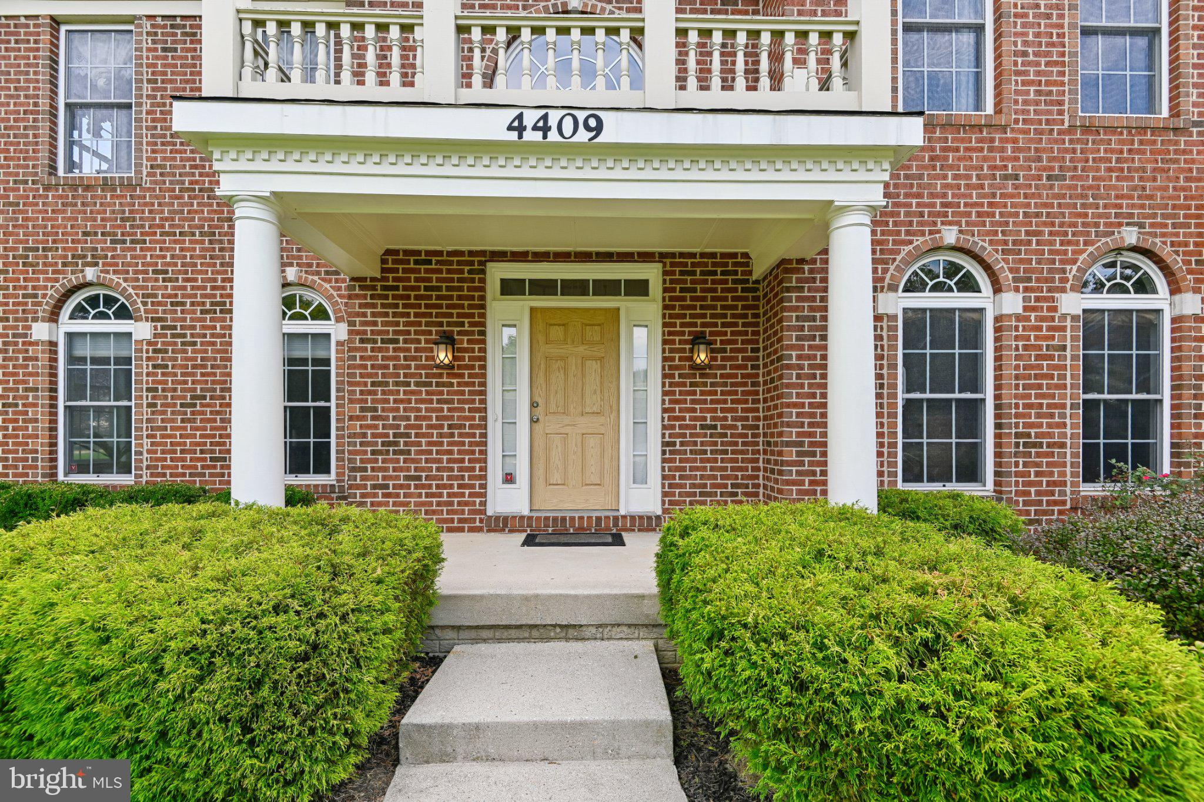
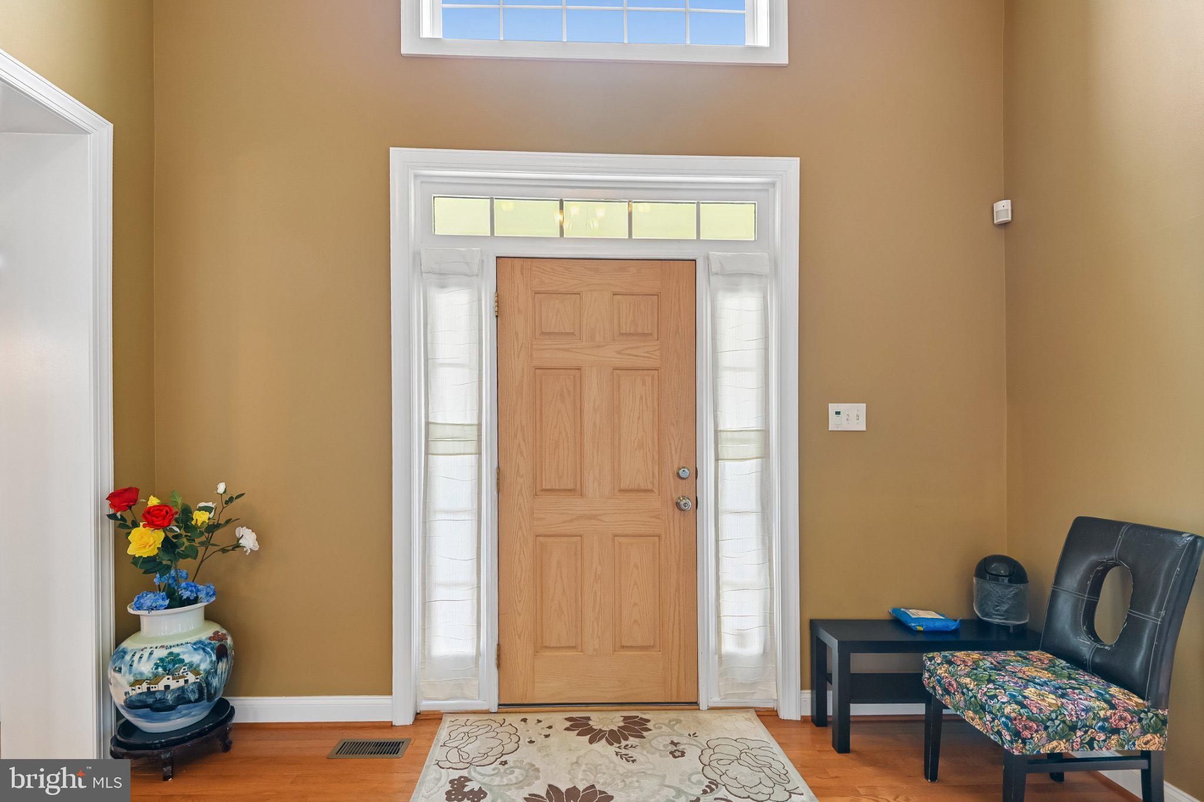
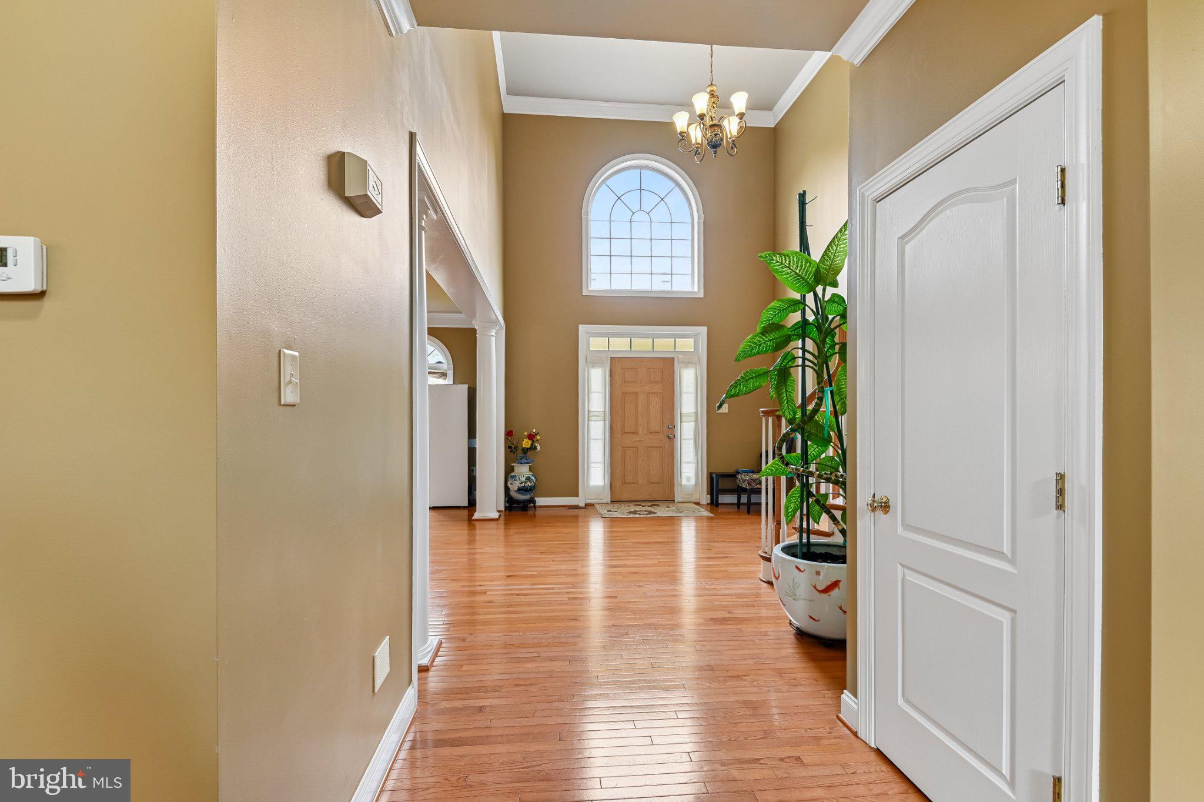
Nestled in the prestigious Fairwood Office Park, this exquisite Colonial-style residence offers a harmonious blend of luxury and comfort, perfect for those seeking an elevated lifestyle. Built in 2005, this stunning home boasts a brick front exterior that exudes timeless elegance, setting the stage for the remarkable features that await inside. Step into a world of sophistication as you enter the expansive living spaces adorned with crown moldings and enhanced by the warm glow of three gas fireplaces, creating inviting focal points throughout the home. With five generously sized bedrooms, including a master suite that features a lavish walk-in closet and a spa-like bathroom complete with a jetted tub and a walk-in shower, this home is designed for relaxation and rejuvenation. Each bathroom is thoughtfully appointed, ensuring comfort and privacy for all. The fully finished basement offers additional living space, complete with a walkout level that seamlessly connects to the outdoors. This versatile area can serve as a recreation room, home theater, or guest suite, providing endless possibilities for entertainment and leisure. Enjoy the convenience of an attached two-car garage with front entry and inside access, ensuring that your vehicles are protected and easily accessible. The property is situated on a spacious 0.29-acre lot, providing ample outdoor space for gardening, play, or simply enjoying the serene surroundings. As part of a vibrant community, residents have access to a community pool, perfect for those warm summer days. The sprinkler system ensures that your outdoor oasis remains lush and inviting year-round. This home is not just a residence; it's a lifestyle. Experience the perfect blend of luxury, comfort, and community in this exceptional property, where every detail has been meticulously crafted to create a warm and inviting atmosphere. Embrace the opportunity to make this stunning house your forever home.
Save
Ask
Tour
Hide
Share
Listing Snapshot
Price
$950,000
Days On Site
53 Days
Bedrooms
5
Inside Area (SqFt)
4,824 sqft
Total Baths
5
Full Baths
4
Partial Baths
1
Lot Size
0.29 Acres
Year Built
2005
MLS Number
MDPG2217510
Status
Active
Property Tax
$13,630
HOA/Condo/Coop Fees
$255 monthly
Sq Ft Source
Estimated
Friends & Family
React
Comment
Invite
No Comments Yet
Did you know? You can invite friends and family to your search. They can join your search, rate and discuss listings with you.
Recent Activity
5 days ago
Listing updated with changes from the MLS
2 months ago
Status changed to Active
2 months ago
Listing first seen on site
General Features
Acres
0.29
Attached Garage
Yes
Foundation
Concrete Perimeter
Garage
Yes
Garage Spaces
2
Levels
Three Or More
Parking
Garage Door OpenerGarageInside EntranceAttached
Parking Spaces
2
Property Sub Type
Single Family Residence
Sewer
Public Sewer
Special Circumstances
Standard
SqFt Above
4824
SqFt Total
4824
Style
Colonial
Water Source
Public
Zoning
LMXC
Interior Features
Appliances
WasherGas Water Heater
Basement
FinishedWalk-Out AccessSump Pump
Cooling
Central AirCeiling Fan(s)Electric
Fireplace
Yes
Fireplace Features
Gas
Fireplaces
3
Heating
Natural GasForced Air
Interior
Walk-In Closet(s)Ceiling Fan(s)BarCrown Molding
Main Level Bedrooms
5
Save
Ask
Tour
Hide
Share
Exterior Features
Construction Details
Brick Veneer
Pool Features
Community
Community Features
Association Fee
$255.0
Association Fee Frequency
Monthly
Community Features
Pool
School District
PRINCE GEORGE'S COUNTY PUBLIC SCHOOLS
Schools
School District
PRINCE GEORGE'S COUNTY PUBLIC SCHOOLS
Elementary School
Unknown
Middle School
Unknown
High School
Unknown
Listing courtesy of Berkshire Hathaway HomeServices PenFed Realty



Did you know? You can invite friends and family to your search. They can join your search, rate and discuss listings with you.