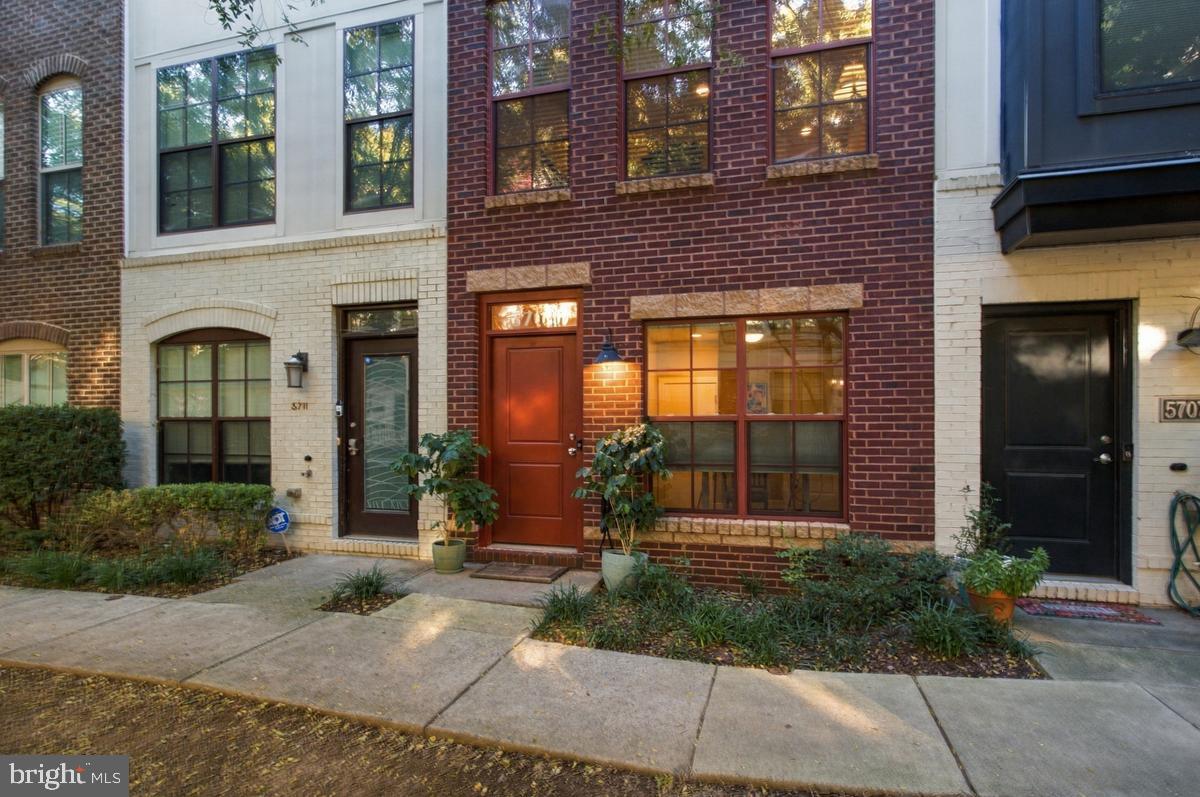
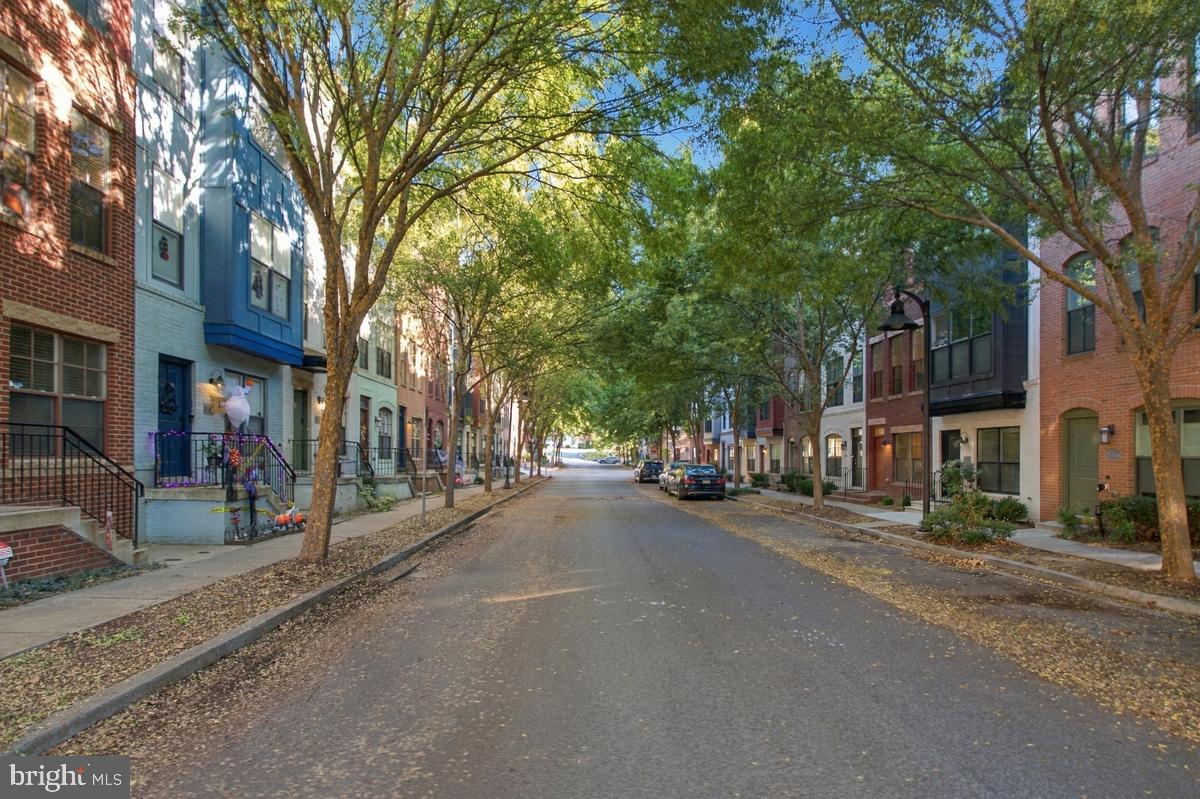
Gorgeous brick townhome in sought-after hip, happening Hyattsville! Most everything you need is within a short walk or easy bike ride along the fabulous Trolley Trail! Organic grocery, a bakery, restaurants, coffee shops, brew pubs & boutique retail stores!
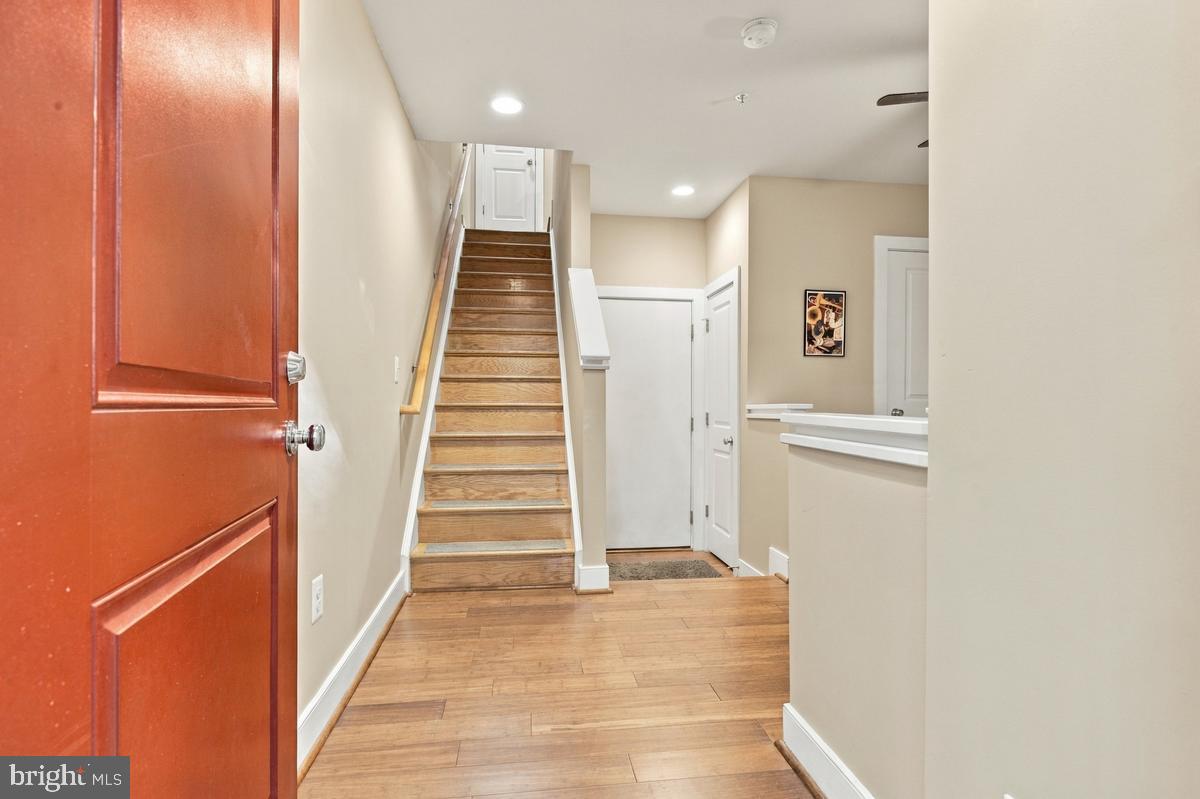
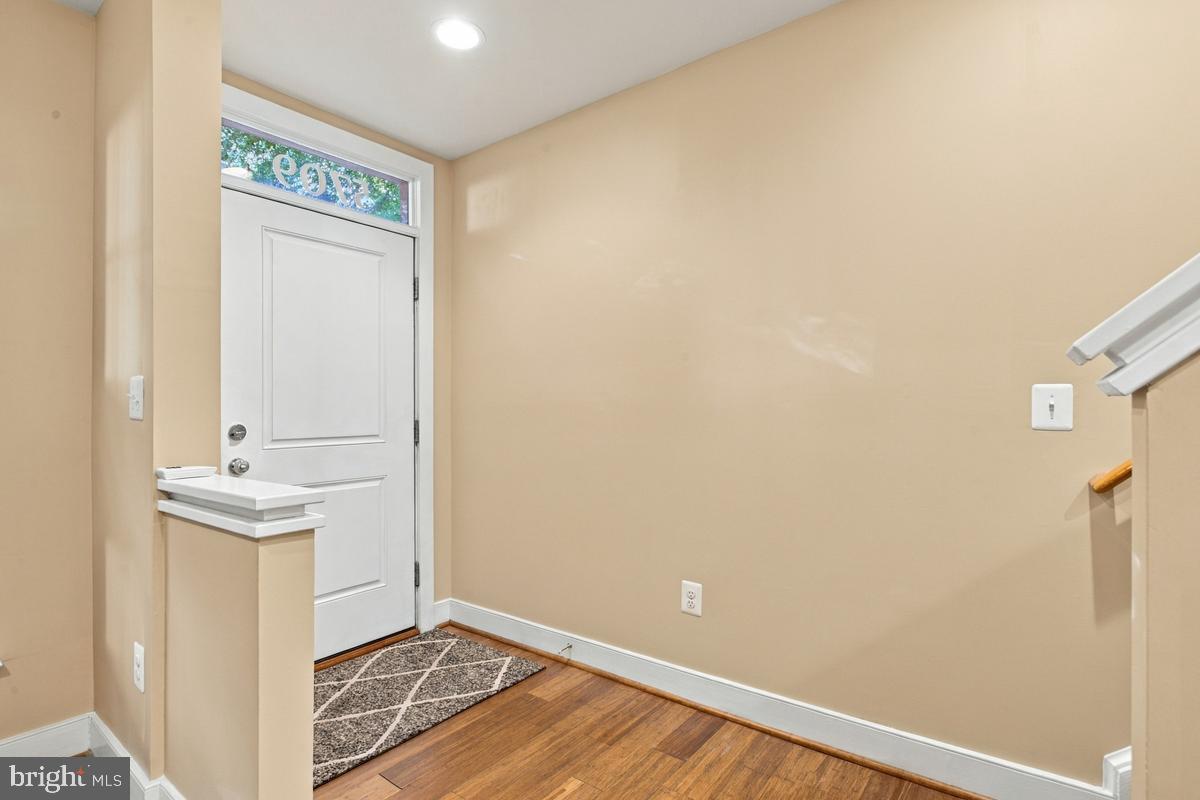
This fabulous home has wood floors throughout - stairs & hallways too! The 1- car garage has super useful hanging storage already built-in! There are 3 bedrooms & 2 ensuite full baths + a 1/2 bath. The first level office is a super versatile space. Upstairs is the open kitchen with a spacious breakfast bar, granite counters, maple cabinets & stainless steel appliances including a gas stove. The kitchen balcony is fabulous for a container garden or a grill! The westerly-facing living room has a wall of windows with proper blinds. There's a dining area and a half bath on this level too!
Upstairs the the front bedroom has a trio of windows with nice blinds and the rear bedroom has a spacious closet, an attached ensuite with dual sinks and a tub/shower. The front-loading LG washer/dryer are on this sleeping level!
The top level is the private, primary suite with a bedroom and on-suite bath with dual sinks and a ceramic tile walk-in shower with a seat. You'll love the spacious 8' x 4' walk-in closet! Plus the roof-top deck with its gorgeous views of tree tops and the surrounding area is your own place to unwind. There's a water spigot too for your container garden. This awesome community has a fabulous gym in the Lustine Center, community rooms to reserve for large gatherings, tot-lots & a summer pool!
Located along the Trolley Trail that connects towns along the Route 1 corridor - bike north to Lake Artemisia or south to Kenilworth Aquatic Gardens! Fabulous restaurants including Texas 250 BBS, Manifest Bread, Riviera Tapas, Franklin's, Siam Thai and more all within a walk or short ride! So much to enjoy so nearby. You will love living here!
Save
Ask
Tour
Hide
Share
Listing Snapshot
Price
$497,000
Days On Site
54 Days
Bedrooms
3
Inside Area (SqFt)
1,591 sqft
Total Baths
3
Full Baths
2
Partial Baths
1
Lot Size
0.01 Acres
Year Built
2014
MLS Number
MDPG2217684
Status
Active
Property Tax
$9,476
HOA/Condo/Coop Fees
$181 monthly
Sq Ft Source
Estimated
Friends & Family
React
Comment
Invite
No Comments Yet
Did you know? You can invite friends and family to your search. They can join your search, rate and discuss listings with you.
Recent Activity
2 days ago
Listing updated with changes from the MLS
3 days ago
Status changed to Active
2 months ago
Listing first seen on site
General Features
Acres
0.01
Attached Garage
Yes
Cross Street
between Longfellow and Garfield
Direction Faces
West
Foundation
Slab
Garage
Yes
Garage Spaces
1
Levels
Three Or More
Number Of Stories
4
Parking
Garage Door OpenerGarageAttached
Parking Spaces
1
Pets
Yes
Property Sub Type
Townhouse
Security
Smoke Detector(s)Carbon Monoxide Detector(s)
Sewer
Public Sewer
Special Circumstances
Standard
SqFt Above
1591
SqFt Total
2041
Style
Federal
Water Source
Public
Zoning
NAC
Interior Features
Appliances
Gas RangeGas OvenWasherElectric Water HeaterDishwasherDisposalWater HeaterStainless Steel Appliance(s)RefrigeratorIce MakerExhaust FanMicrowaveENERGY STAR Qualified Appliances



Did you know? You can invite friends and family to your search. They can join your search, rate and discuss listings with you.